

LPH07, 395 Dundas Street
LPH07, 395 Dundas Street
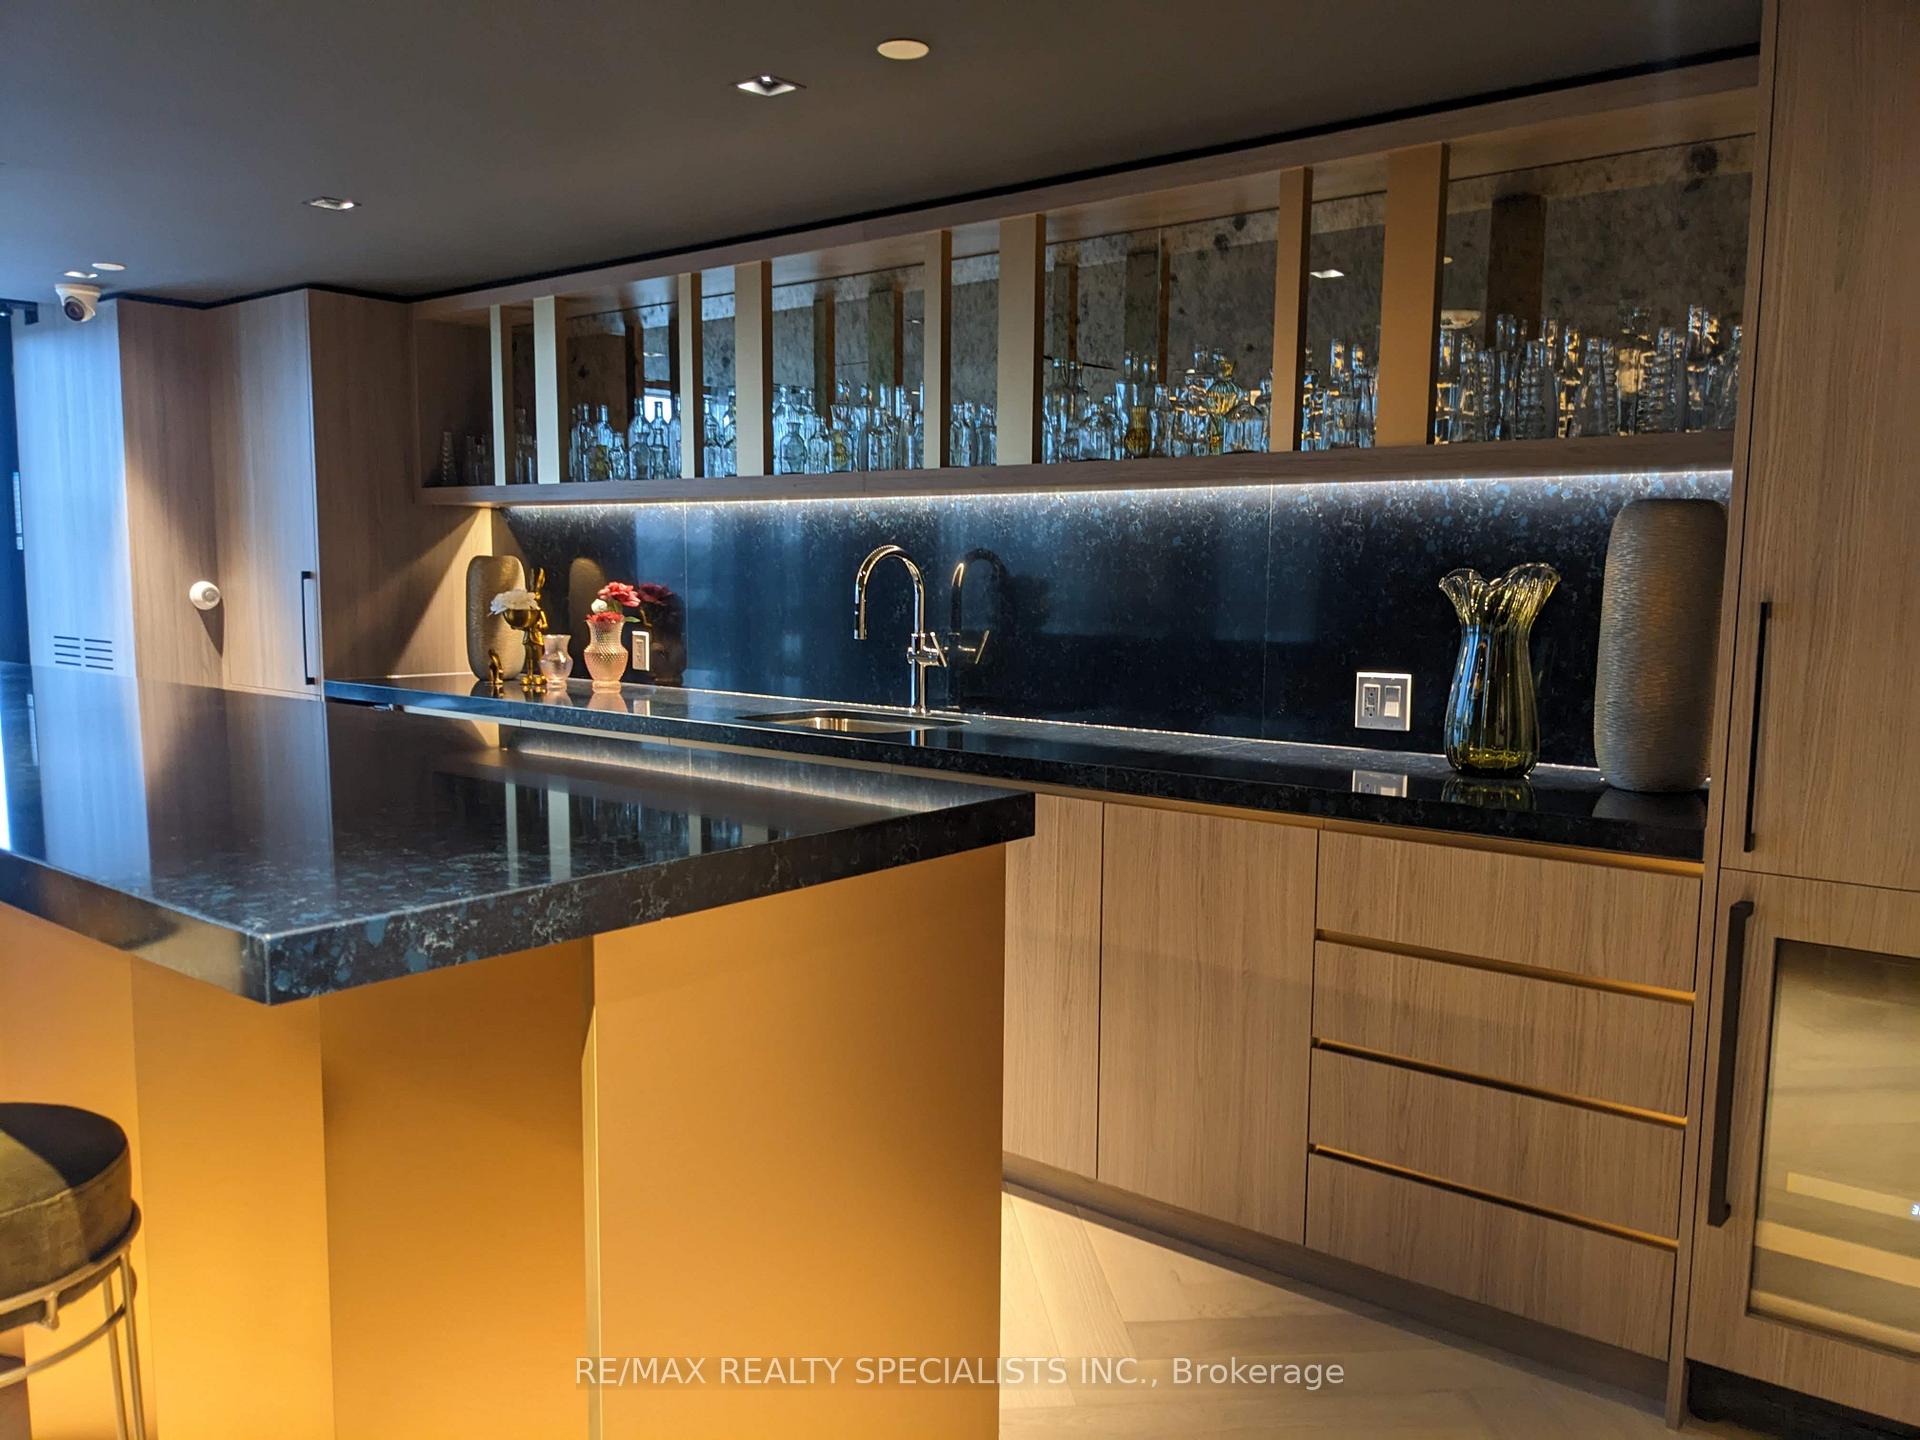 See all 22 photos
Property history
Facts and features
- ExposureNorth west
- LaundryEnsuite
- LockerOwned
- BalconyOpen
- Central air
- Concierge
- Gym
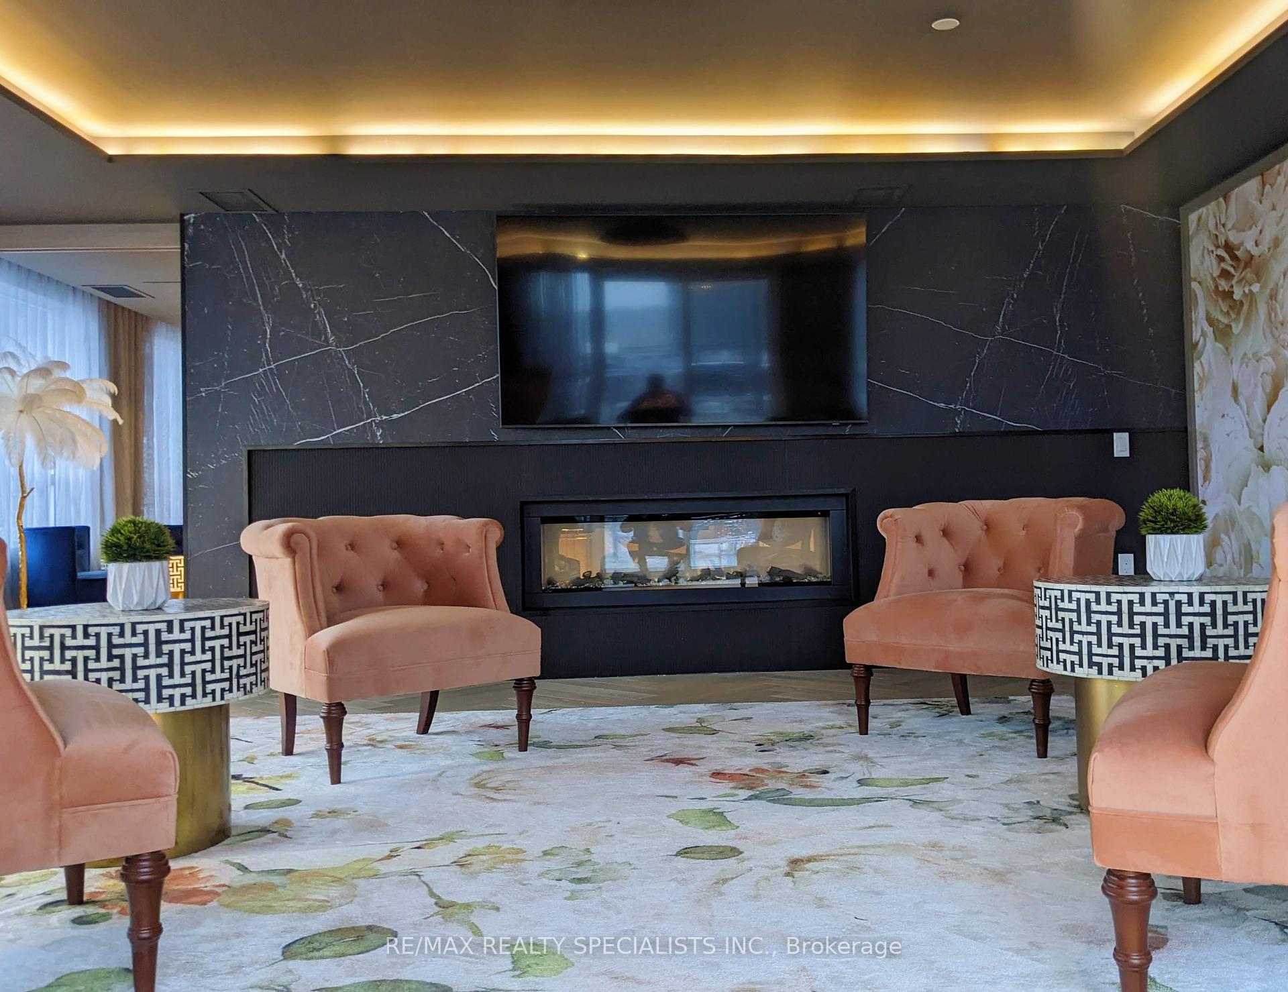
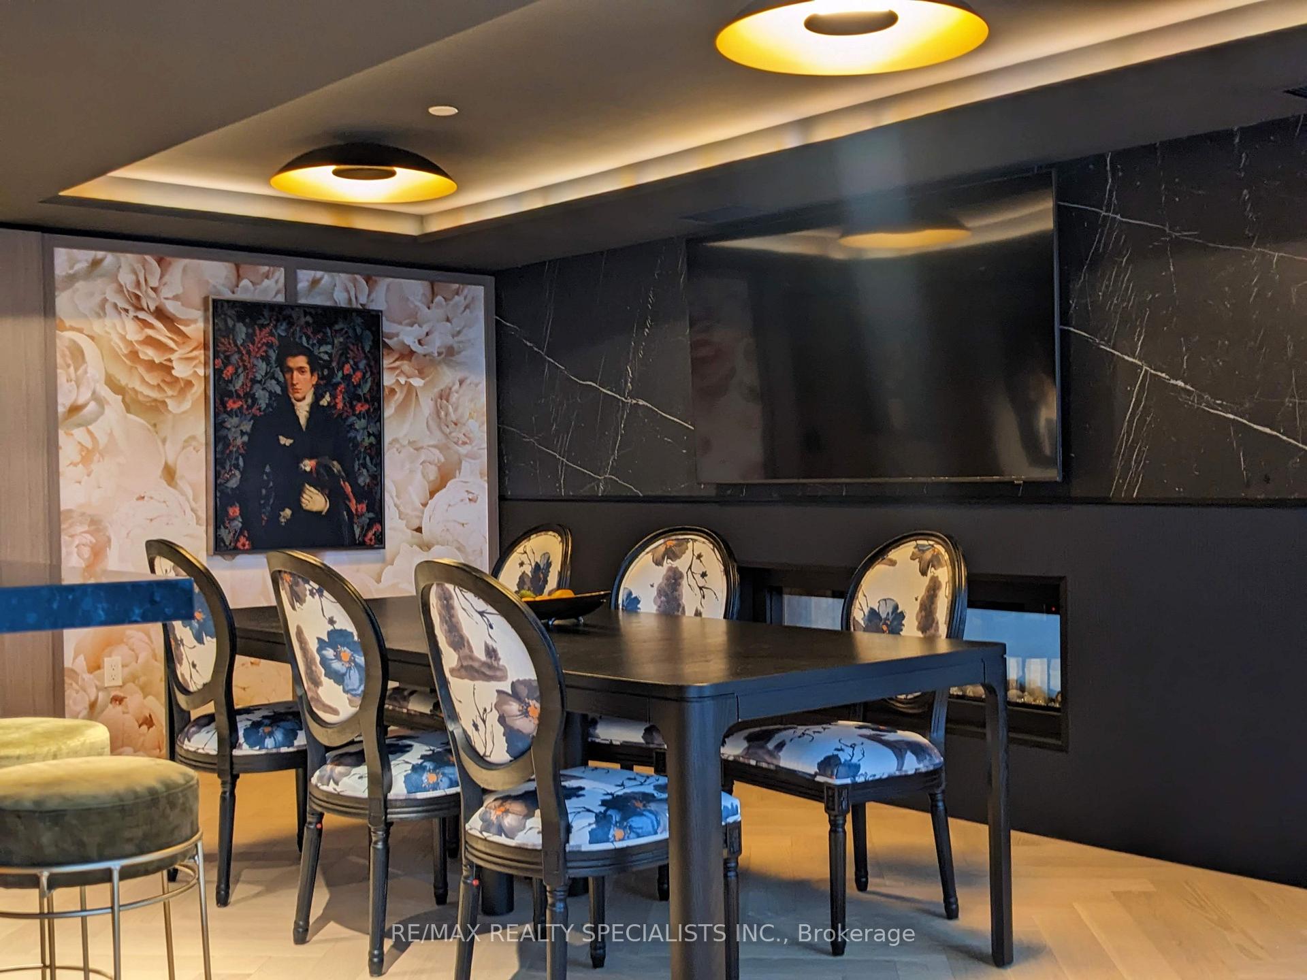
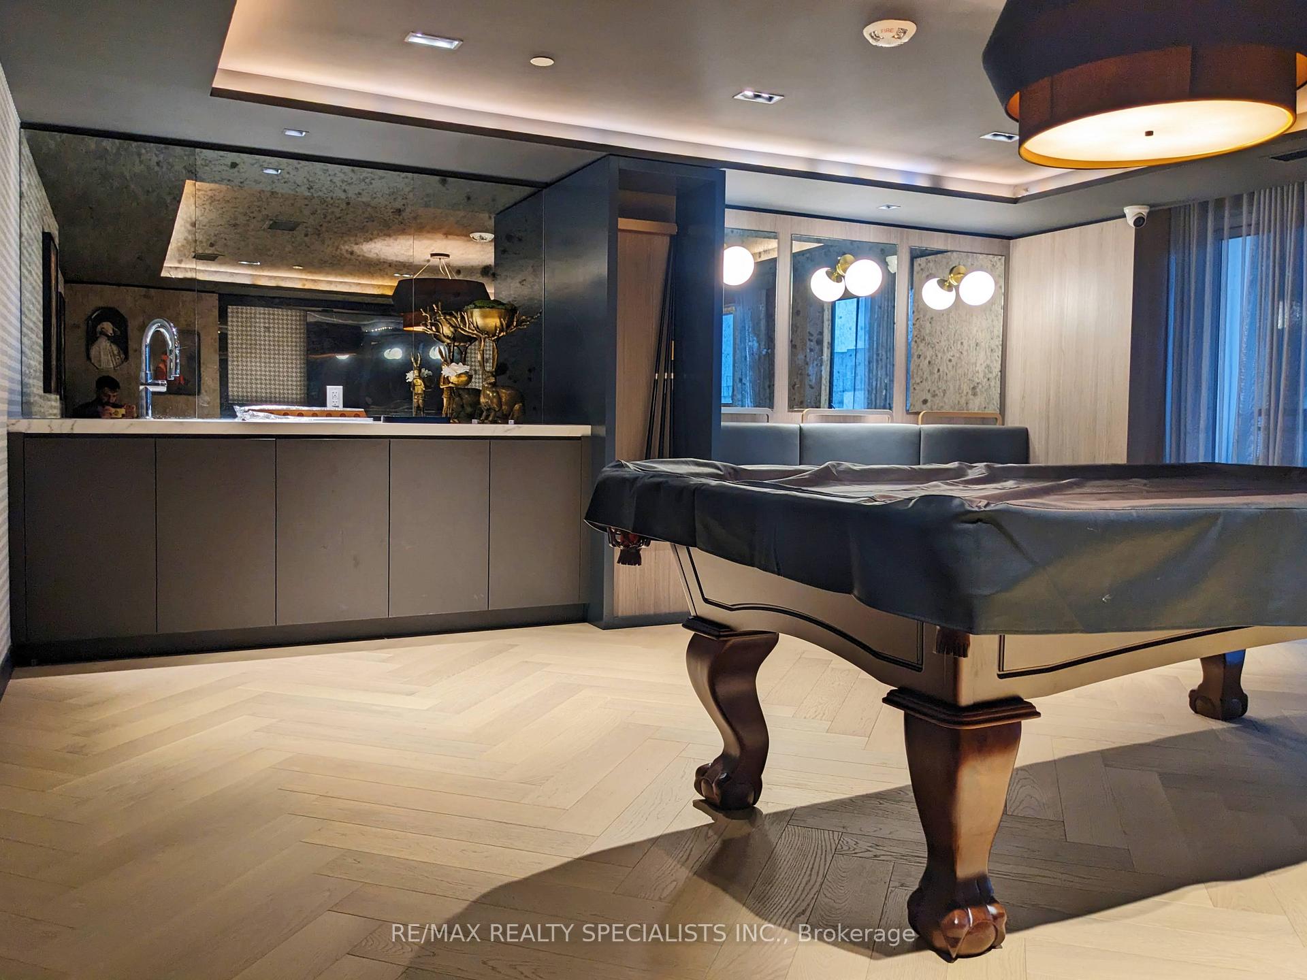
- Party room/meeting room
- Rooftop deck/garden
The homeCondo Apartment, Apartment, New
- Type: Condo Apartment
- Style: Apartment
- Age: New
- Living space: 500–599 sq ft
- Basement: None
- Exposure: North West
- View: City, clear
InsideEnsuite, main level, Carpet free, Concierge/security
- Laundry: Ensuite, main level
- Features: Carpet free
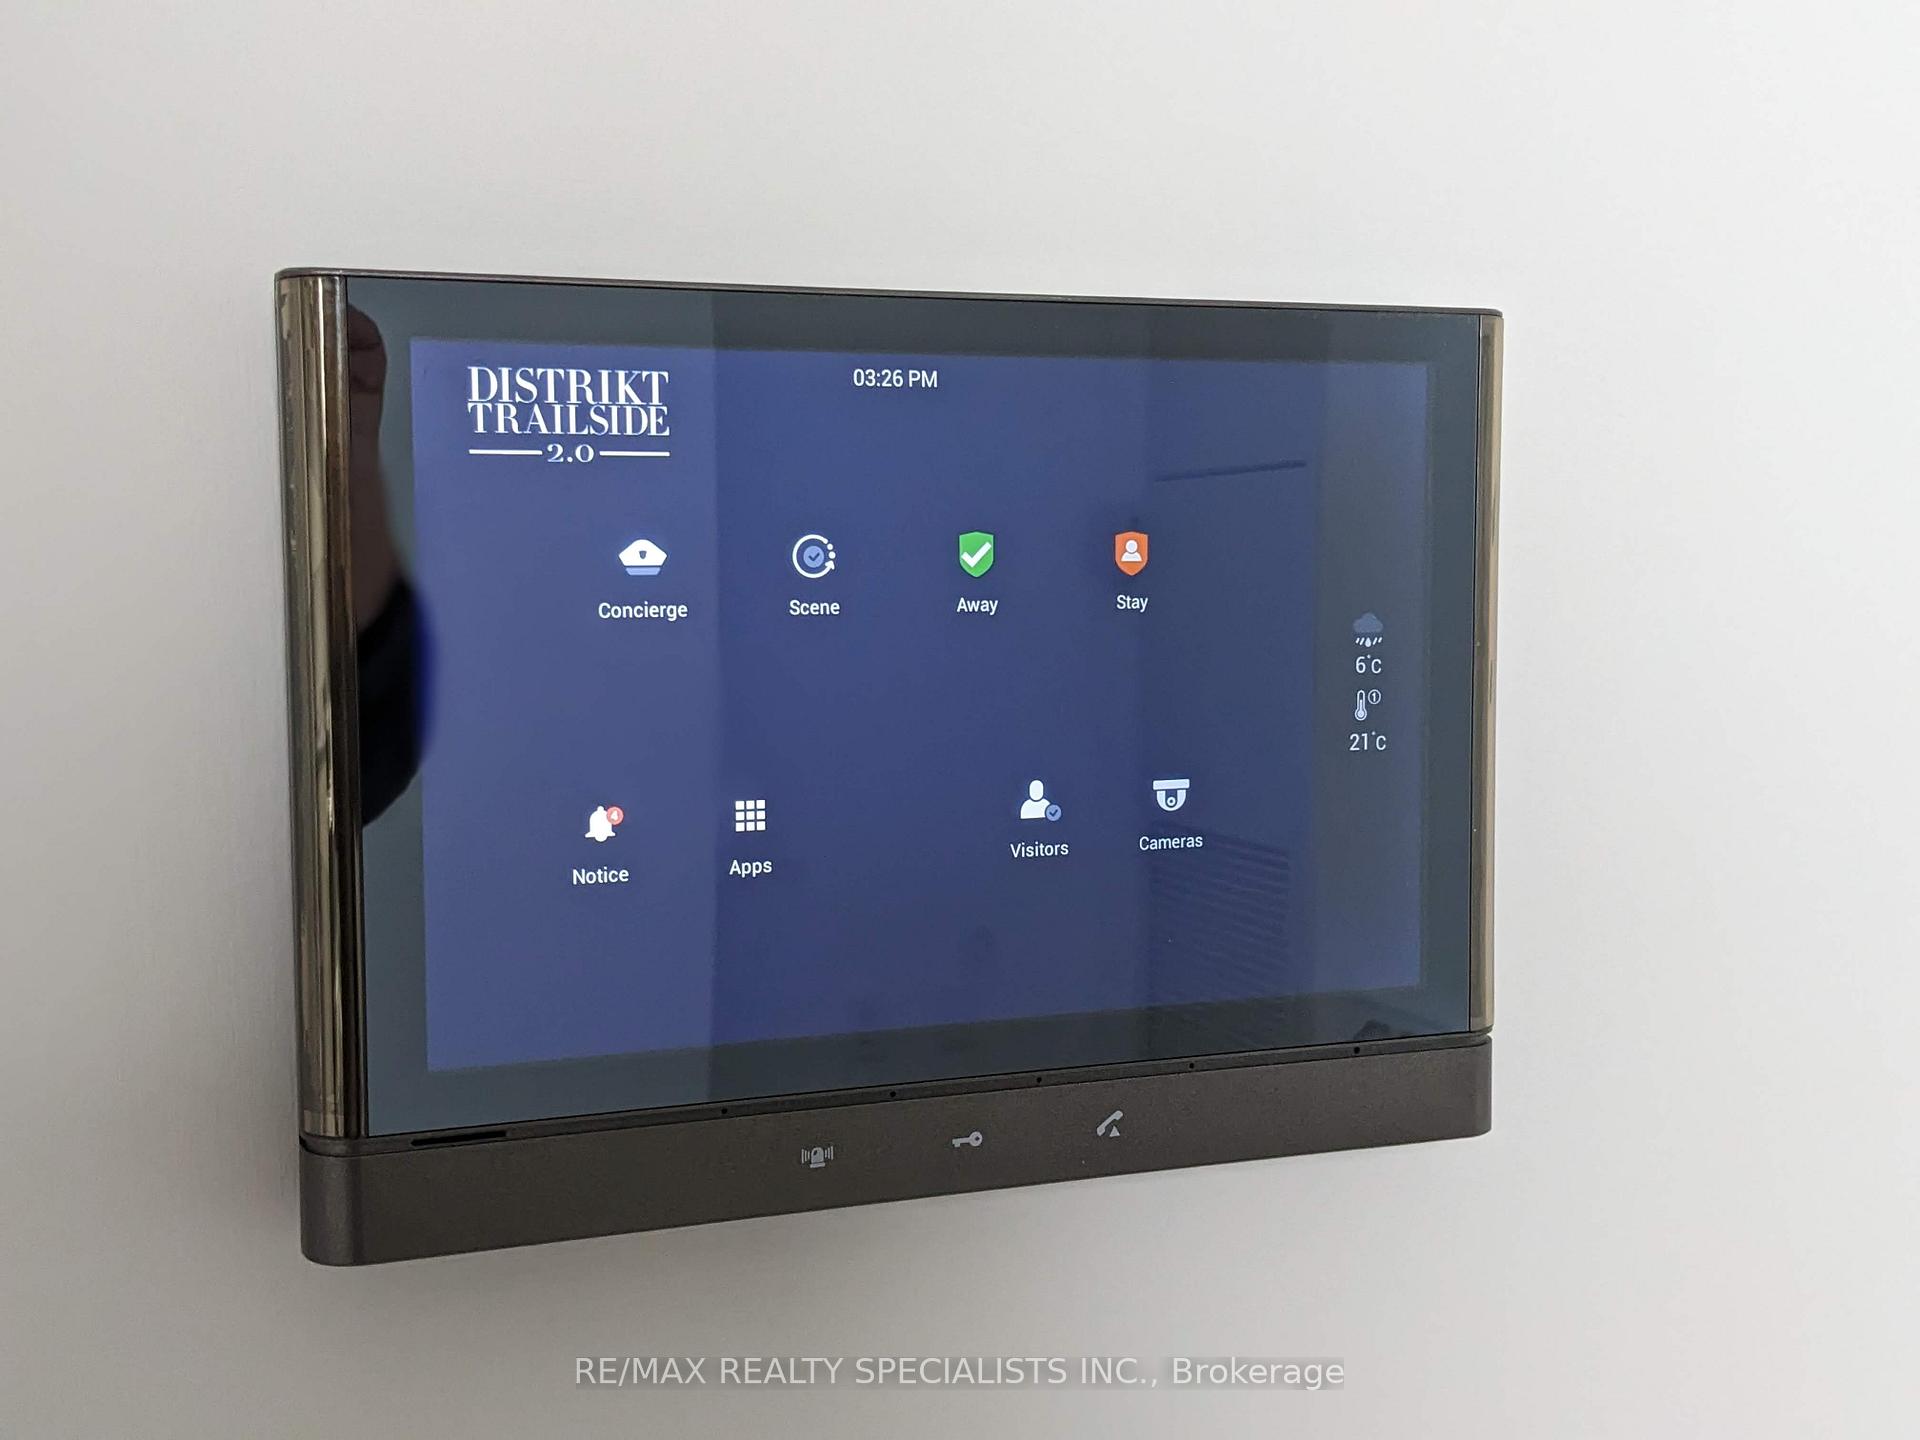
- Security: Concierge/security
- Rooms above ground: 3
- Bedrooms: 1
- Bathrooms: 1
- Kitchens: 1
- Family room: Yes
OutsideConcrete, Open, Controlled entry
- Exterior: Concrete
- Balcony: Open
- Features: Controlled entry
Parking and locker1 Parking, Underground, Exclusive
- Spaces: 1 Parking
- Garage: Underground
- Parking type: Exclusive
- Driveway: Reserved/assigned, underground
- Spot: 55
- Locker: Owned
BuildingDistrikt trailside 2, Storeys 10, Units 349
- Name: Distrikt trailside 2
- Storeys: 10
- Units: 349
- Registered: 2025
- Condo corporation: 0
- Amenities: Bike storage, concierge, gym, party room/meeting room, rooftop deck/garden, visitor parking
- Pets: Allowed
Heating, water and powerForced air, gas, Central air
- Heating: Forced air, gas
- Cooling: Central air
Rent and termsRent $2,175 a month, Entire property, Unfurnished
- Rent: $2,175 a month
- Space for rent: Entire property
- Furnished: Unfurnished
- Lease: 12 months
- Paid: Monthly
- Rent includes: Building maintenance, building insurance, parking
- Deposit: Required
- Credit check: Required
- Employment letter: Required
- Rental application: Required
- References: Required
IncludedStainless steel fridge, stove, dishwasher, microwave, washer & dryer. high speed internet, building insurance, common elements, parking and locker.
- Included: Stainless steel fridge, stove, dishwasher, microwave, washer & dryer. high speed internet, building insurance, common elements, parking and locker.
NearbyClear view, hospital, lake/pond, place of worship, public transit
- Close to: Clear view, hospital, lake/pond, place of worship, public transit
Listing detailsW12005643, Rented, Mar 5, 2025
- MLS® number: W12005643
- Status: Rented
- Listed on: Mar 5, 2025
- Days on market: 15
- Updated: Mar 20, 2025
- Possession: 2025-03-05 / Immediate
- Occupied by: Vacant
- Listing brokerage: RE/MAX REALTY SPECIALISTS INC.
About this home
LPH07, 395 Dundas Street, Oakville (Glenorchy), ON L6M 5R8
Modern living in this never-lived-in Lower Penthouse corner suite in a boutique luxury smart building. Featuring 564 sqft of living space and a 283 sqft wrap-around terrace, this unit offers unobstructed north and west views and seamless indoor-outdoor living. Highlights include laminate flooring throughout, a modern kitchen with stainless steel appliances, and an open-concept layout that walks out to the expansive terrace. The spacious bedroom is a tranquil retreat, flooded with natural light. Building amenities include a fully equipped gym and a rooftop patio w/ BBQ, party room and pet spa. Parking for you and visitors is available as well as a storage locker. Nestled in the heart of Oakville, you're minutes from the 403/QEW, shopping, dining, and Oakville Trafalgar Memorial Hospital and so much more!
Ask about this home
A HOMEH agent will answer your questions about this home.
Know more about Distrikt Trailside 2.0

Condo building · 393-407 Dundas Street W
Distrikt Trailside 2.0 is a 10-storey condo with 349 suites, built in 2025 by Distrikt Developments. Right now 7 for sale and 3 for rent are on the market here.
- 10storeys
- 349suites
- $700/sq ft
- 2025built
No similar units for rent in Distrikt Trailside 2.0 right now.
Around this home
Daily convenience, out of 100, from the distances below
Schools nearby
School rating, out of 10.
Helpful calculators
Your HOMEH agent

"I would see it this week."