

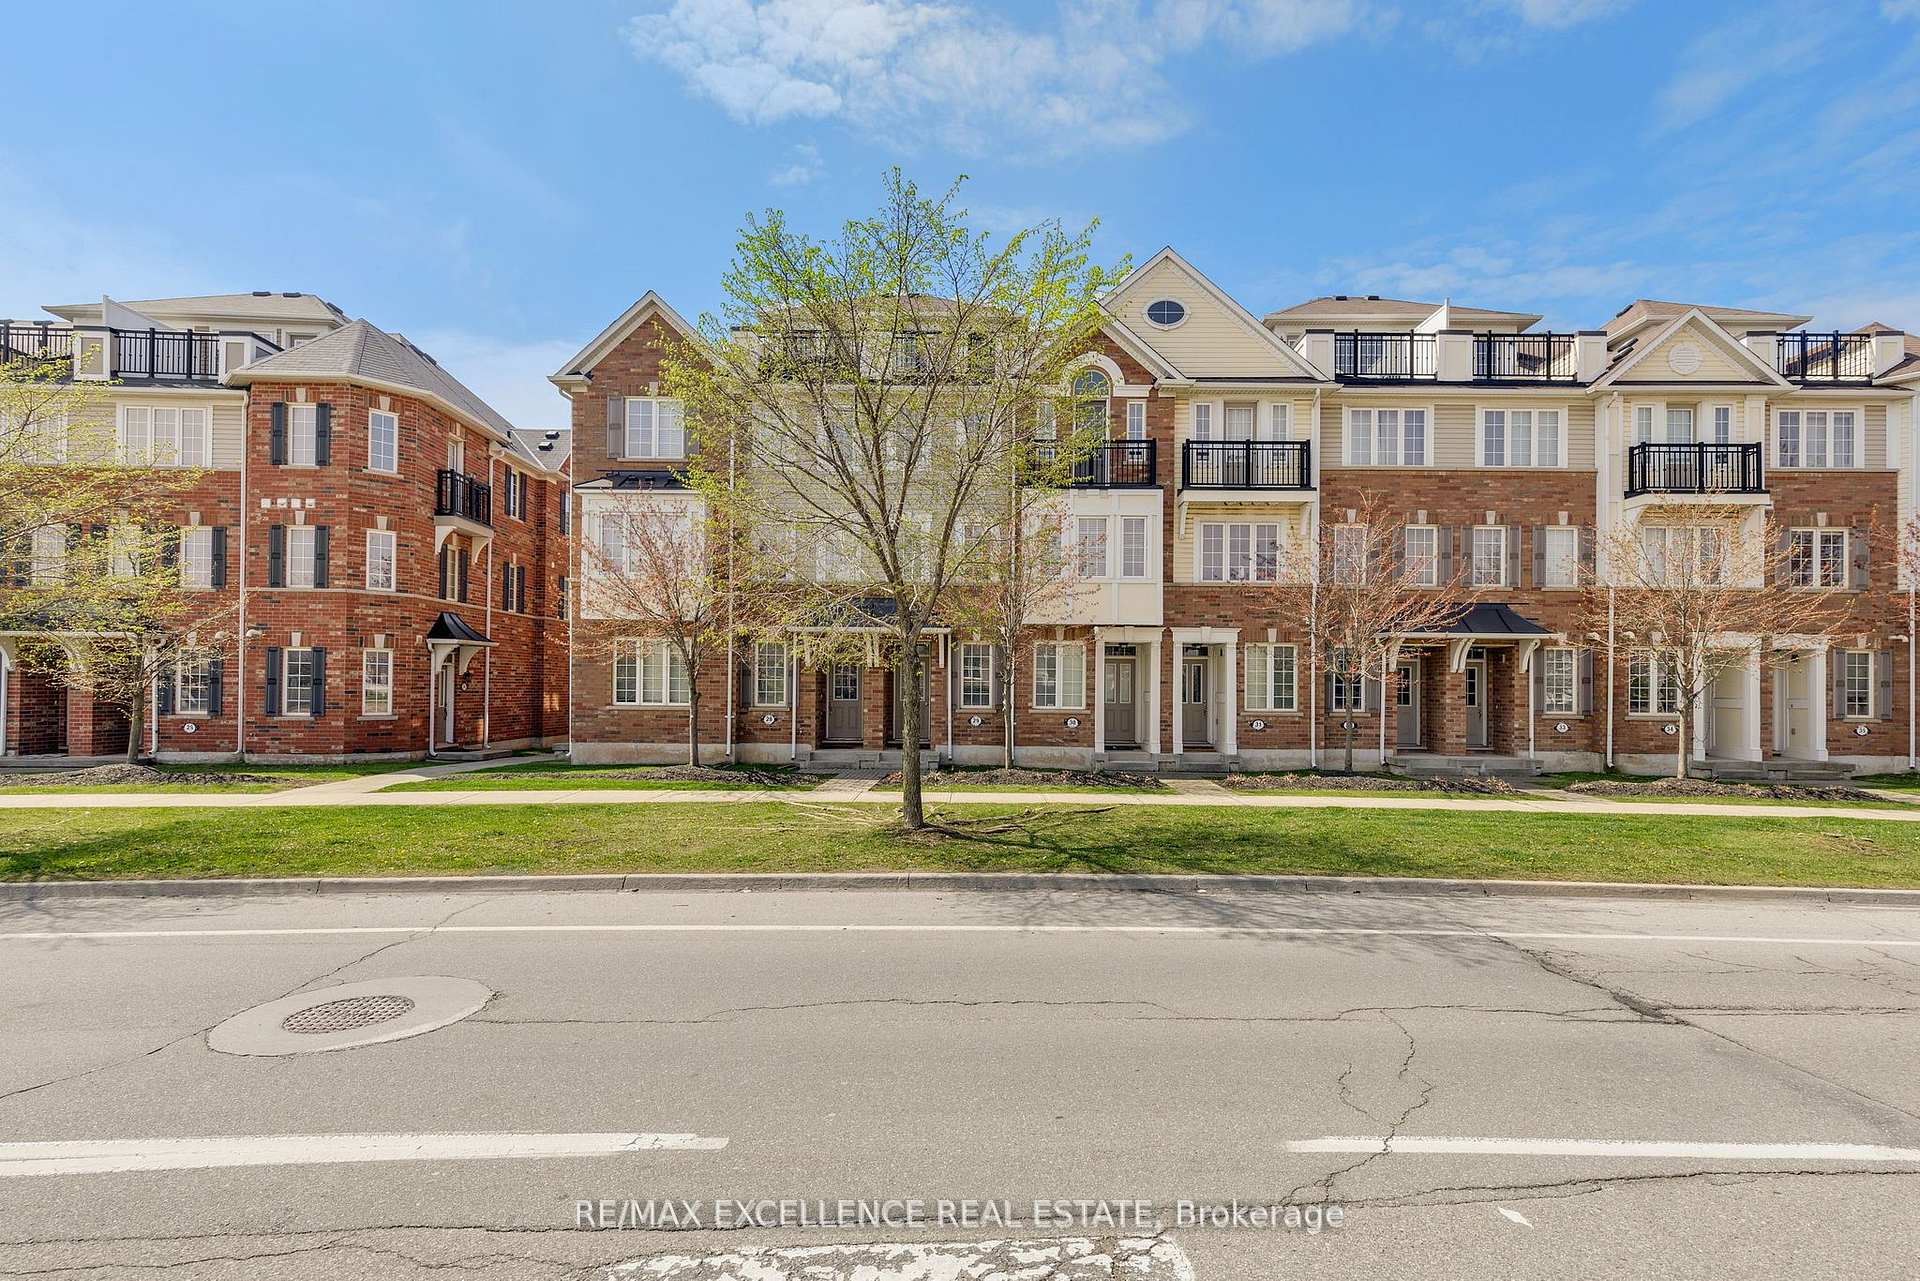
Unit 29, 2614 Dashwood Drive
Unit 29, 2614 Dashwood Drive
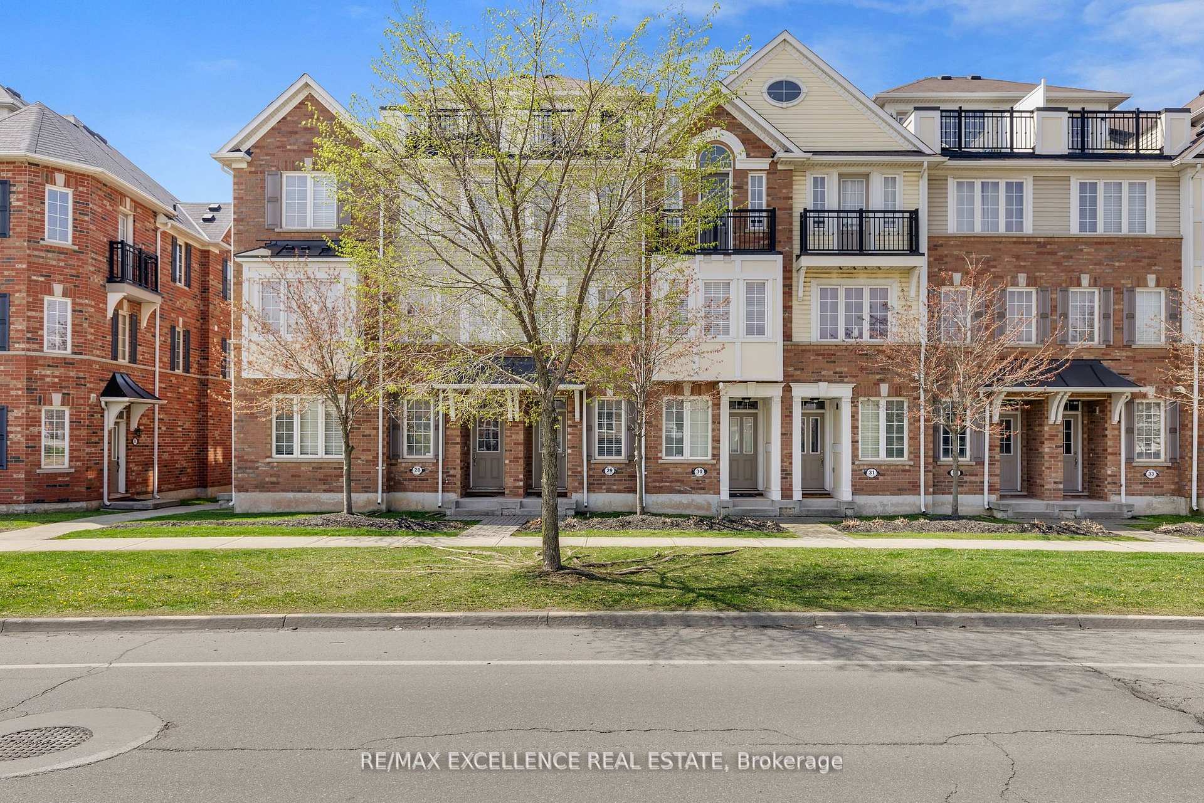
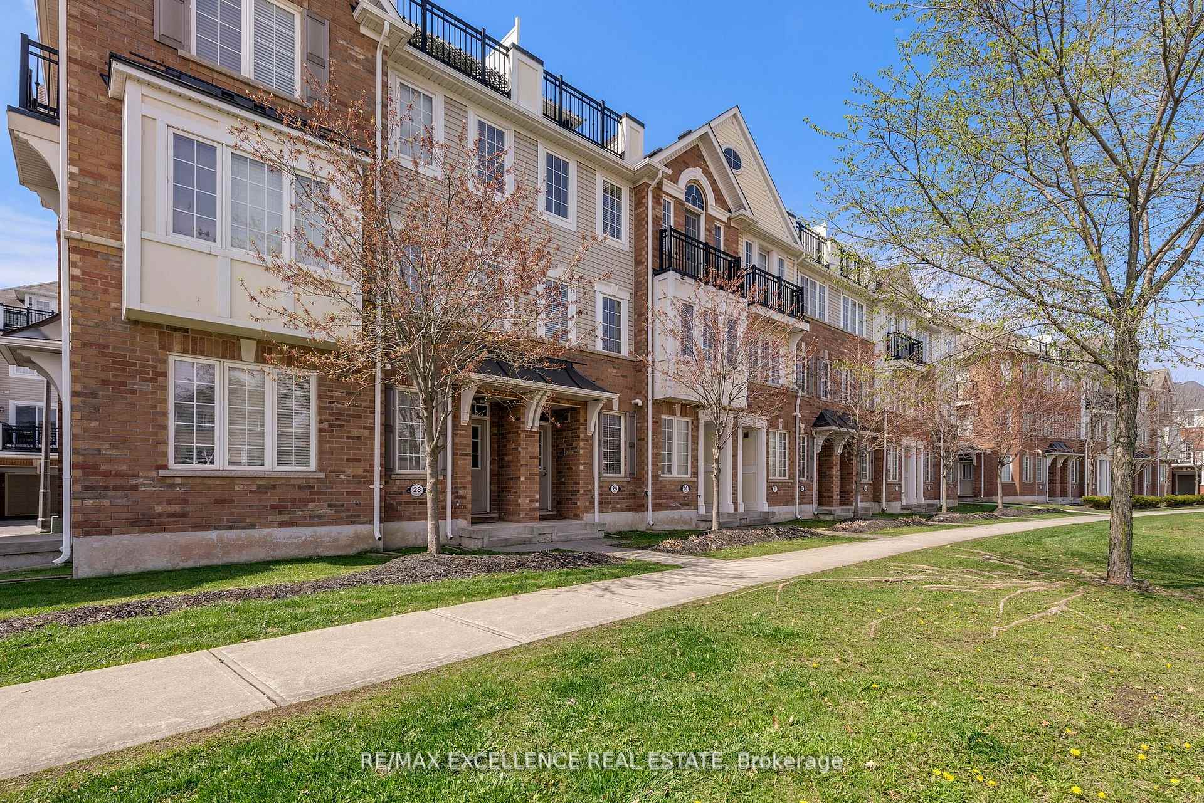
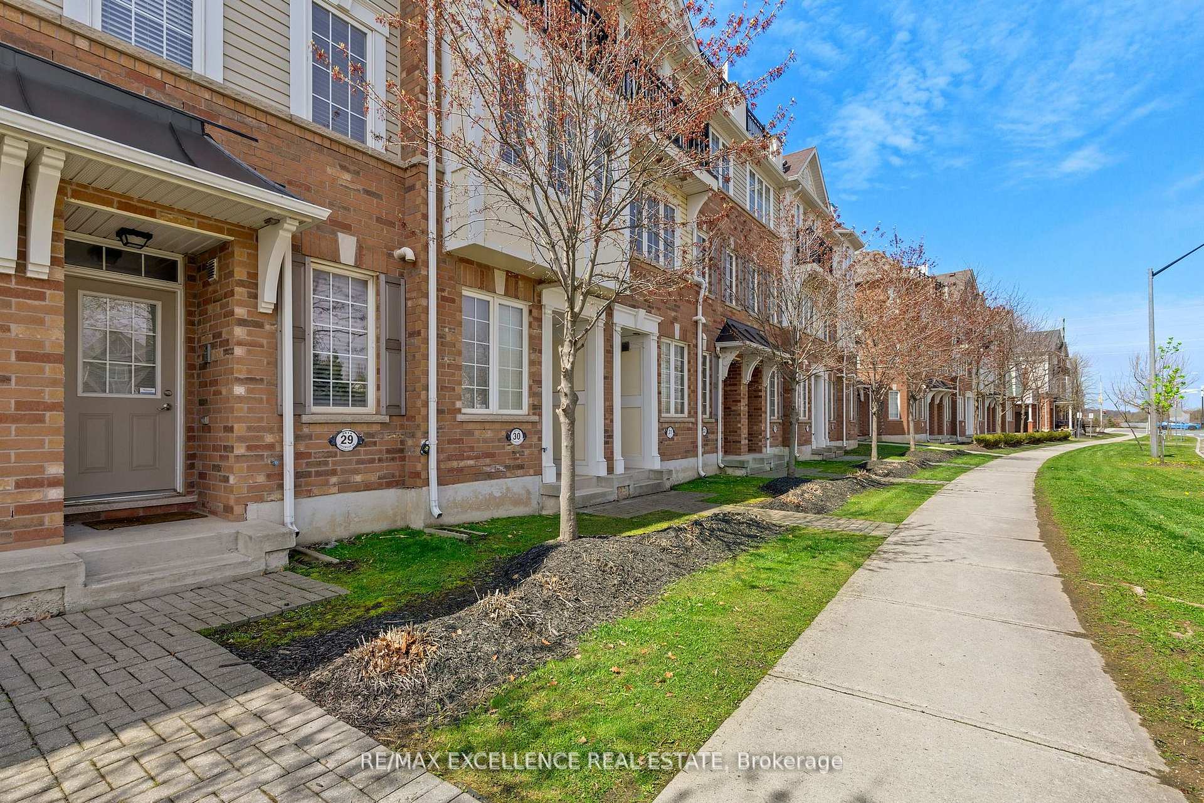
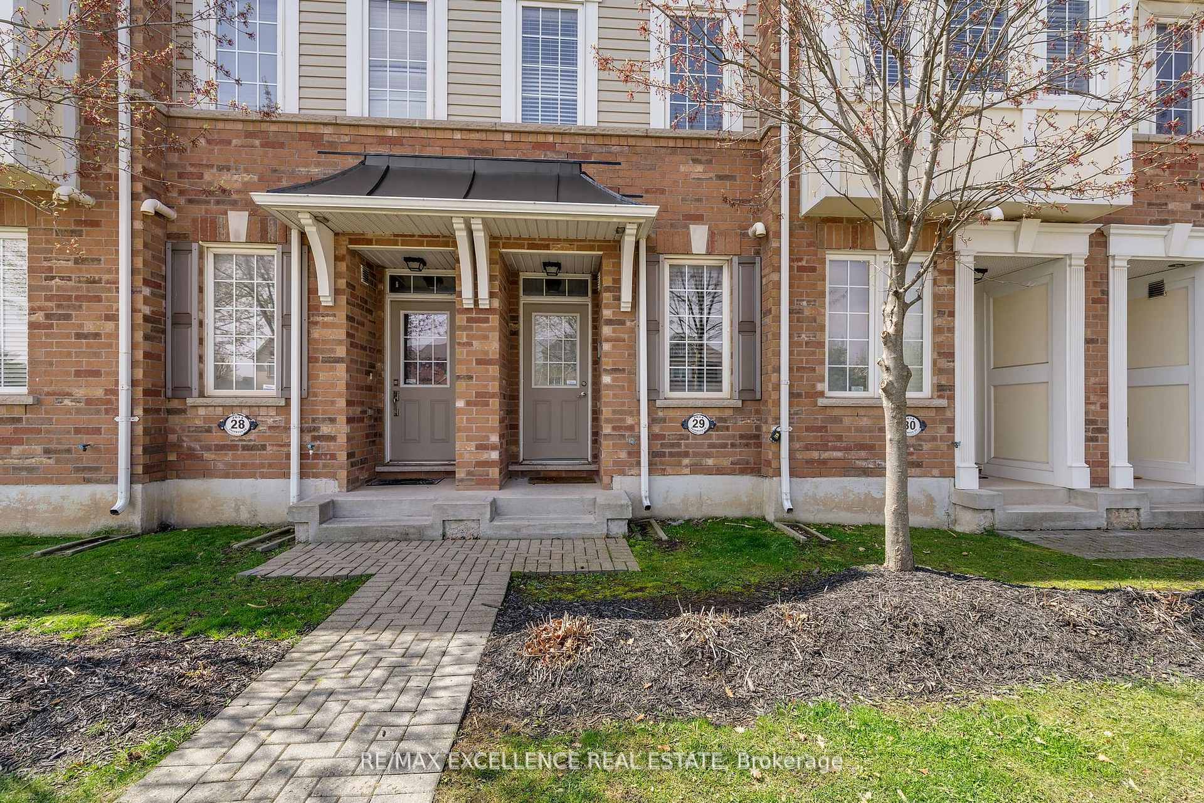 See all 39 photos
Property history
Facts and features
- BasementNone
- LaundryIn-suite
- Lease term12 months
- PetsAllowed
- Hardwood floors
- Central air
The homeCondo Townhouse, 3-storey, Age 11–15 years
- Type: Condo Townhouse
- Style: 3-storey
- Age: 11–15 years
- Living space: 1,200–1,399 sq ft
- Basement: None
- Exposure: East
- View: City
InsideHardwood, In-suite laundry, lower level, Intercom
- Flooring: Hardwood
- Laundry: In-suite laundry, lower level
- Features: Intercom
- Rooms above ground: 6
- Bedrooms: 2
- Bathrooms: 3
- Kitchens: 1
OutsideBrick, Asphalt shingle, Foundation Not applicable
- Exterior: Brick
- Roof: Asphalt shingle
- Foundation: Not applicable
- Balcony: Open
- Features: Deck
Parking and locker2 Parking (1 garage + 1 drive), Attached, Exclusive
- Spaces: 2 Parking (1 garage + 1 drive)
- Garage: Attached
- Parking type: Exclusive
- Driveway: Covered, private
- Locker: None
- Locker unit: September 30 2025
Building2614 Dashwood Dr Townhouses, Storeys 3, Units 100
- Name: 2614 Dashwood Dr Townhouses
- Storeys: 3
- Units: 100
- Registered: 2009
- Condo corporation: 549
- Pets: Allowed
Heating, water and powerForced air, gas, Central air
- Heating: Forced air, gas
- Cooling: Central air
Rent and termsRent $3,100 a month, Entire property, Unfurnished
- Rent: $3,100 a month
- Space for rent: Entire property
- Furnished: Unfurnished
- Lease: 12 months
- Paid: Monthly
- Rent includes: Central air conditioning, common elements, exterior maintenance, parking
- Deposit: Required
- Credit check: Required
- Employment letter: Required
- Rental application: Required
- References: Required
- Rental items: Water heater @ $22.59/month
IncludedS/s refrigerator, dishwasher, stove, stackable washer and dryer, built in speakers, front door camera with 2 monitors and intercom, closet shelving, all window coverings and light fixtures.
- Included: S/s refrigerator, dishwasher, stove, stackable washer and dryer, built in speakers, front door camera with 2 monitors and intercom, closet shelving, all window coverings and light fixtures.
NearbyClear view, golf, greenbelt/conservation, hospital, library, park
- Close to: Clear view, golf, greenbelt/conservation, hospital, library, park
Listing detailsW12441174, Rented, Oct 2, 2025
- MLS® number: W12441174
- Status: Rented
- Listed on: Oct 2, 2025
- Days on market: 36
- Updated: Nov 7, 2025
- Possession: 2025-10-02 / Immediate
- Occupied by: Vacant
- Listing brokerage: RE/MAX EXCELLENCE REAL ESTATE
About this home
Unit 29, 2614 Dashwood Drive, Oakville (West Oak Trails), ON L6M 0K5
Move-in ready beautiful townhome in a highly desired neighborhood in Oakville. Comes with upgraded flooring, new chandeliers and light fixtures, upgraded runner on the stair case, front door camera with two monitors inside with built-in intercom and unlocking mechanism of frontdoor. Built-in speakers in living area and deck on the top floor. Built-in shelving in livingtoon. Steps from Oakville hospital, major highways, wonderful schools, churches, shops, restaurants etc. Spacious rooftop terrace area with beautiful views. Embrace the richness inthis townhome and make it your own. Landlord willing to give away Master B/R furniture(as-is condition - Bed and side chests) at no additional cost.
Ask about this home
A HOMEH agent will answer your questions about this home.
Know more about 2614 Dashwood Dr Townhouses
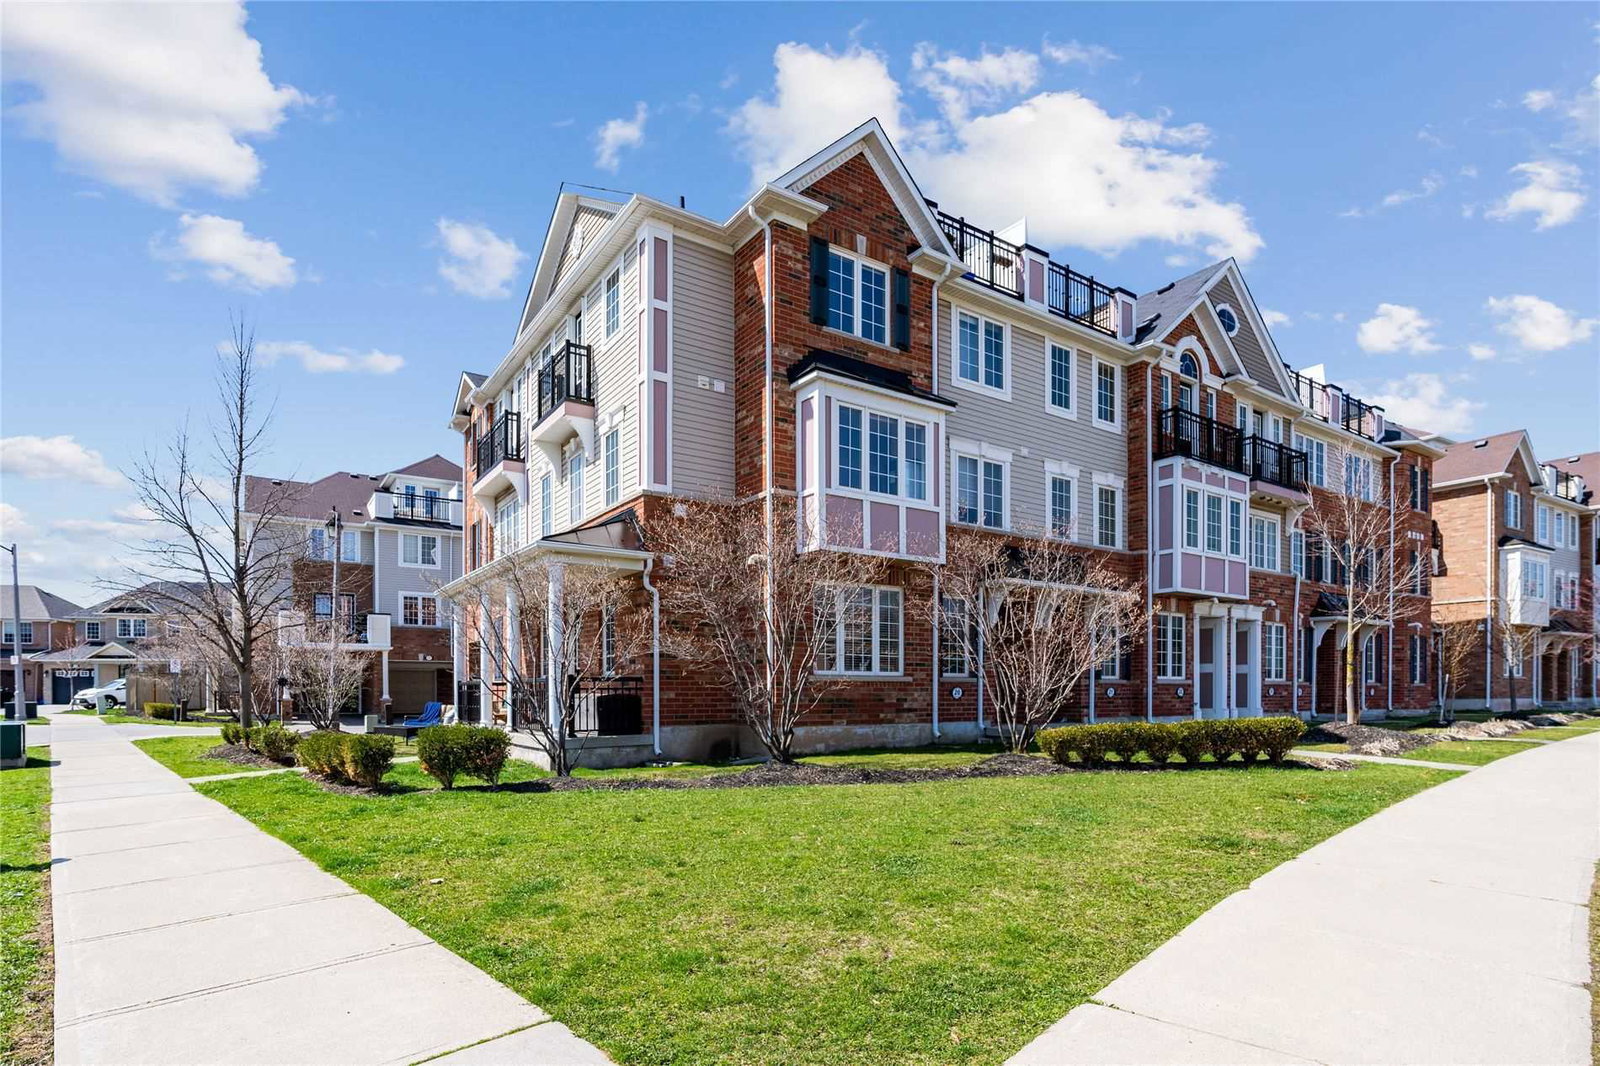
Condo building · 2614 Dashwood Drive
2614 Dashwood Dr Townhouses is a 3-storey condo with 100 suites, built in 2009 by Mattamy Homes Canada. Right now 2 for sale are on the market here.
- 3storeys
- 100suites
- $588/sq ft
- 2009built
No similar units for rent in 2614 Dashwood Dr Townhouses right now.
Around this home
Daily convenience, out of 100, from the distances below
Schools nearby
School rating, out of 10.
Helpful calculators
Your HOMEH agent

"I would see it this week."