

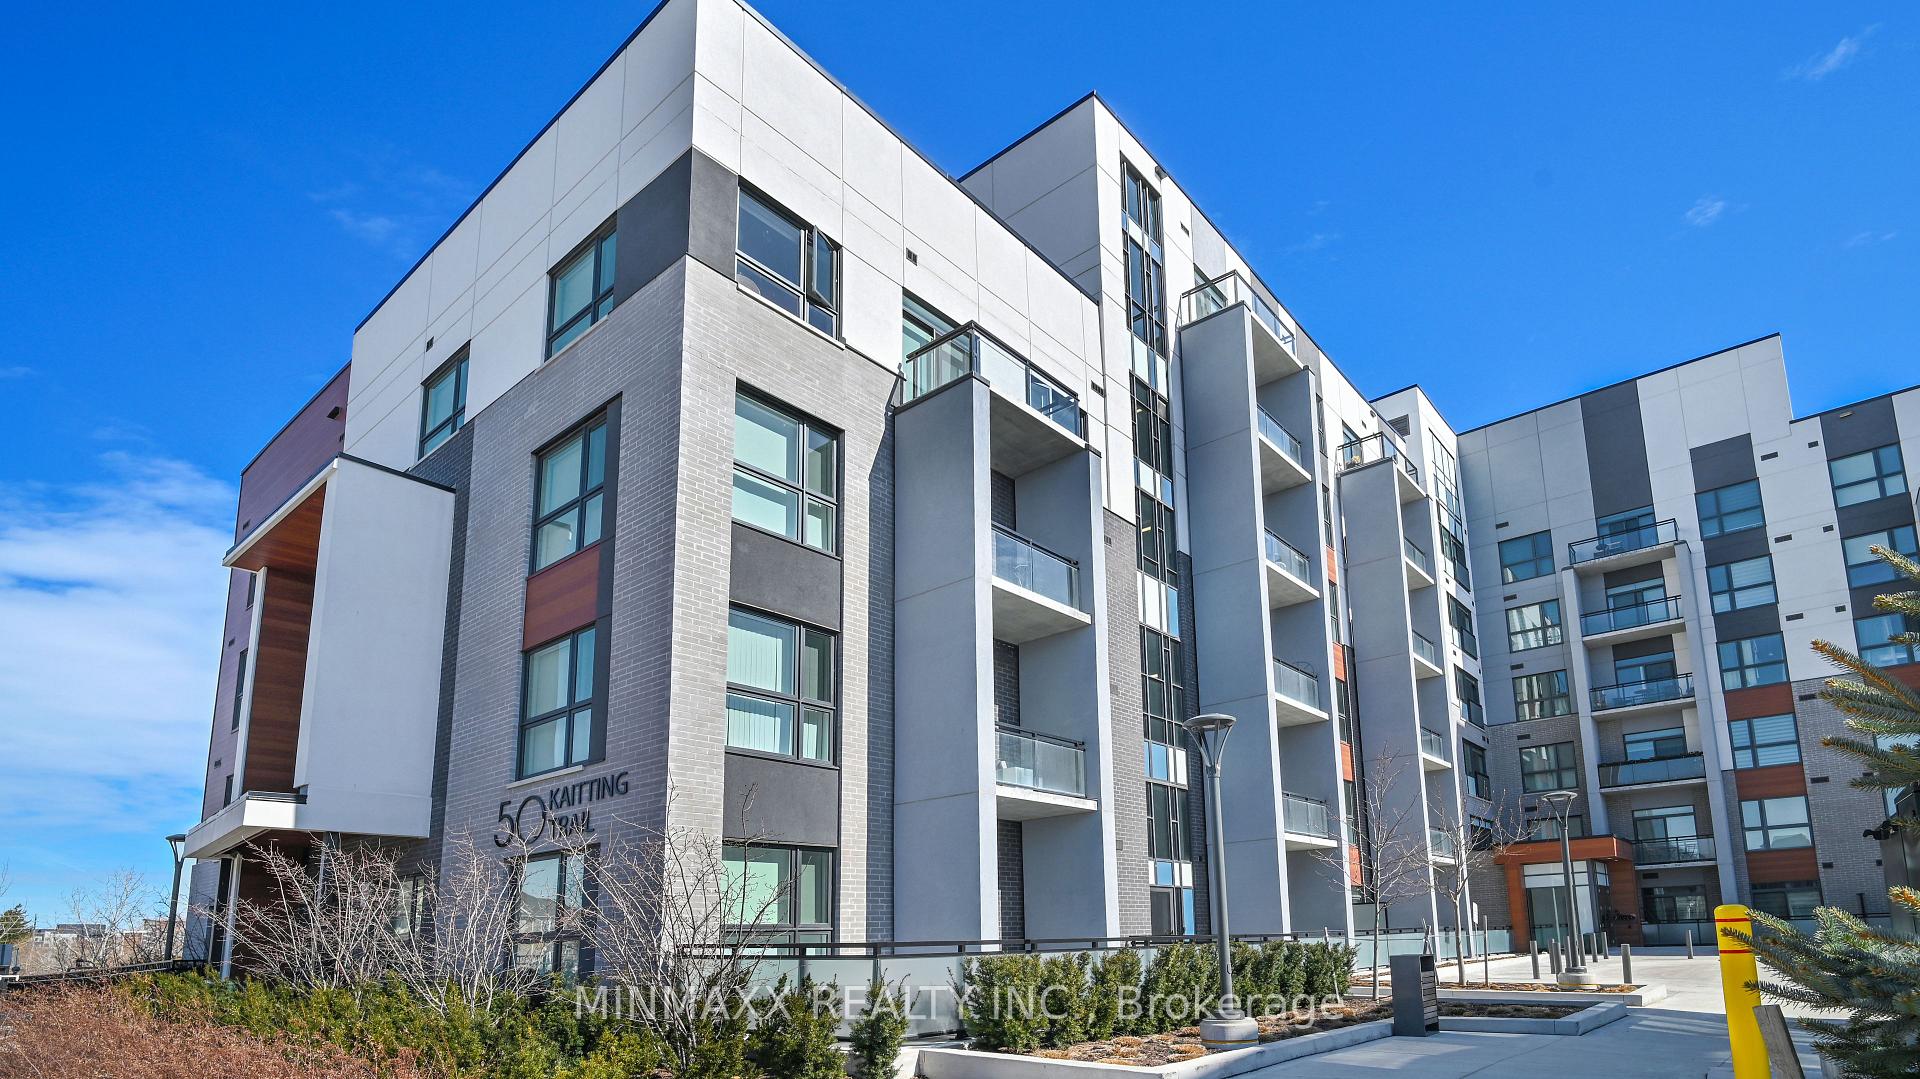
Unit 310, 50 Kaitting Trail
Unit 310, 50 Kaitting Trail
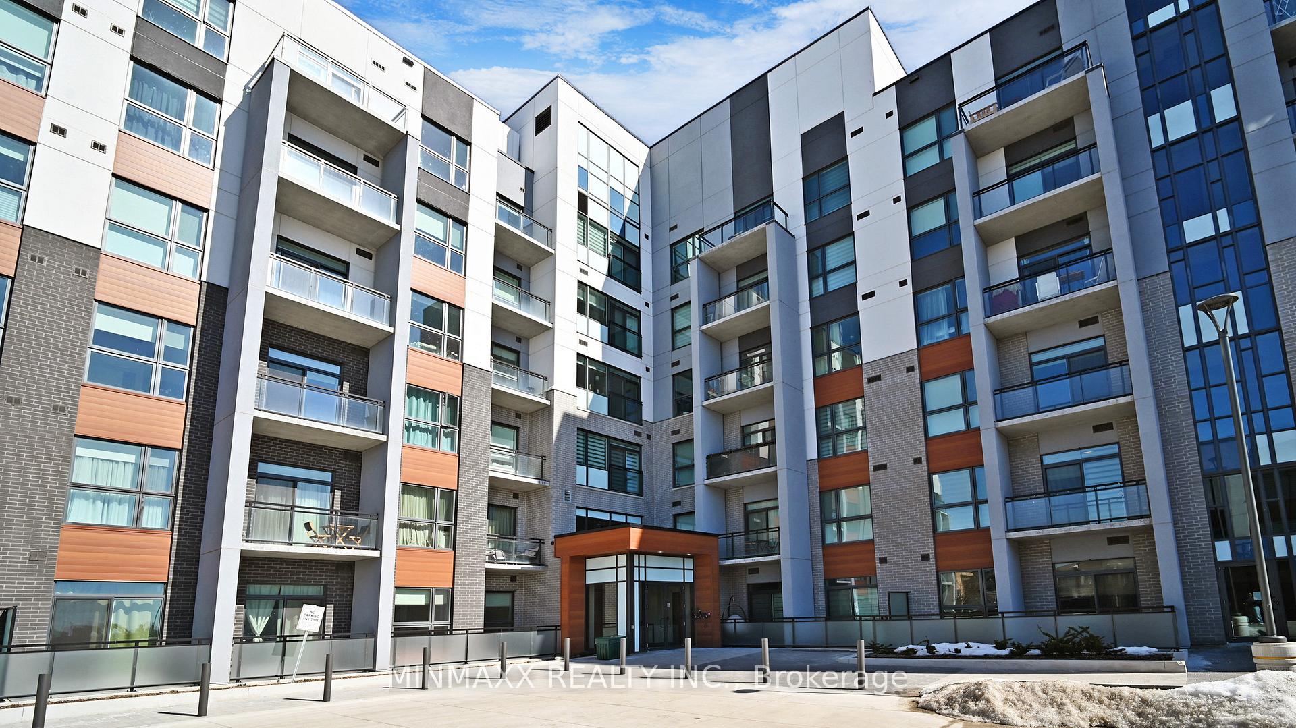
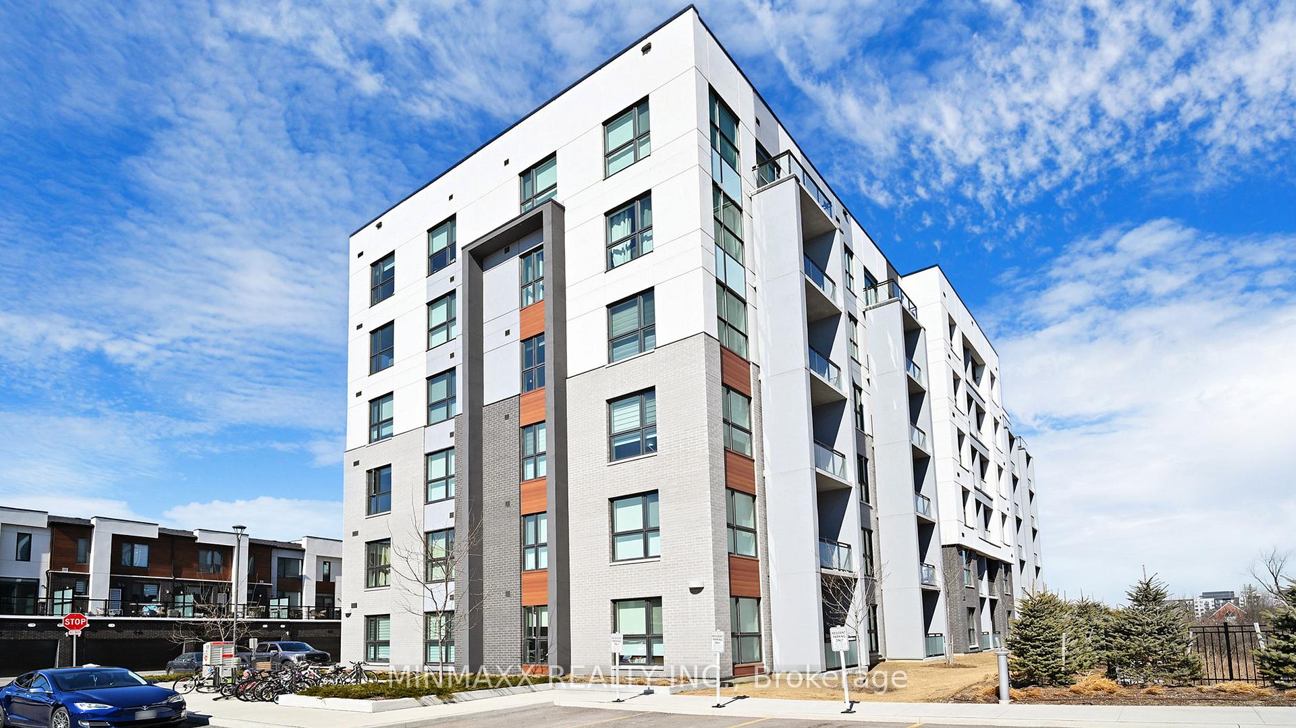
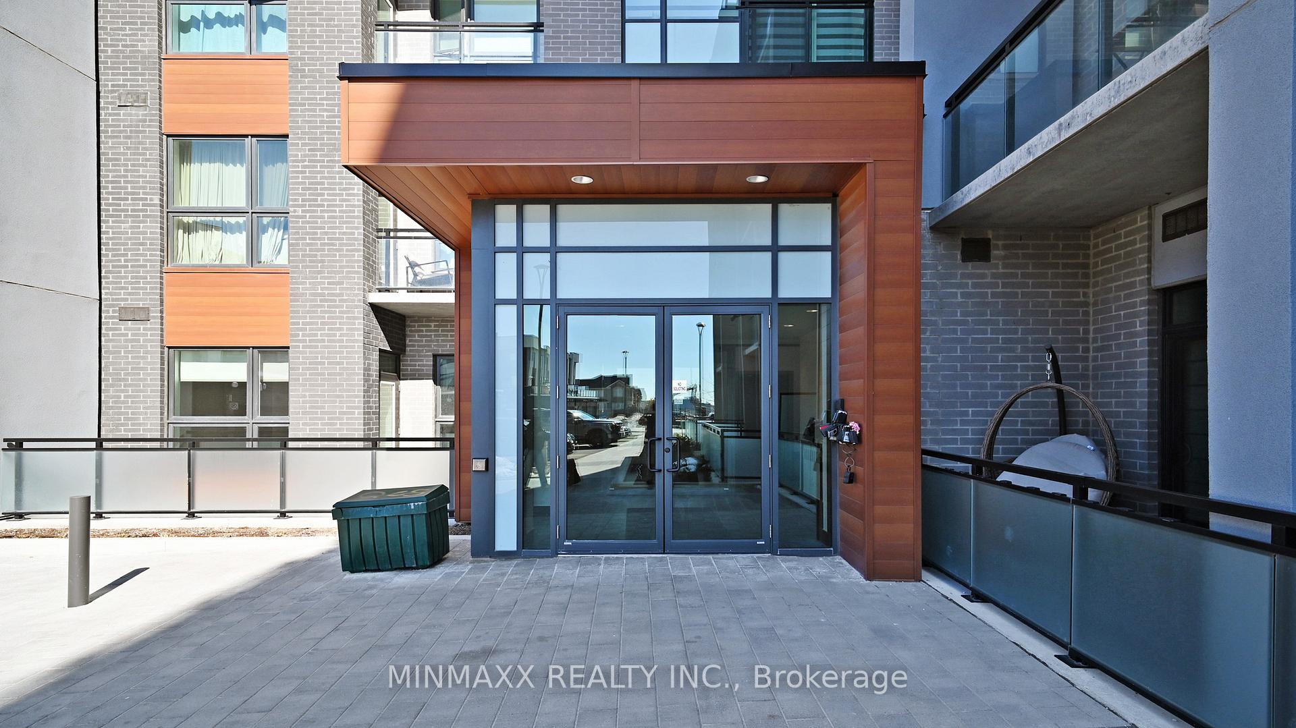
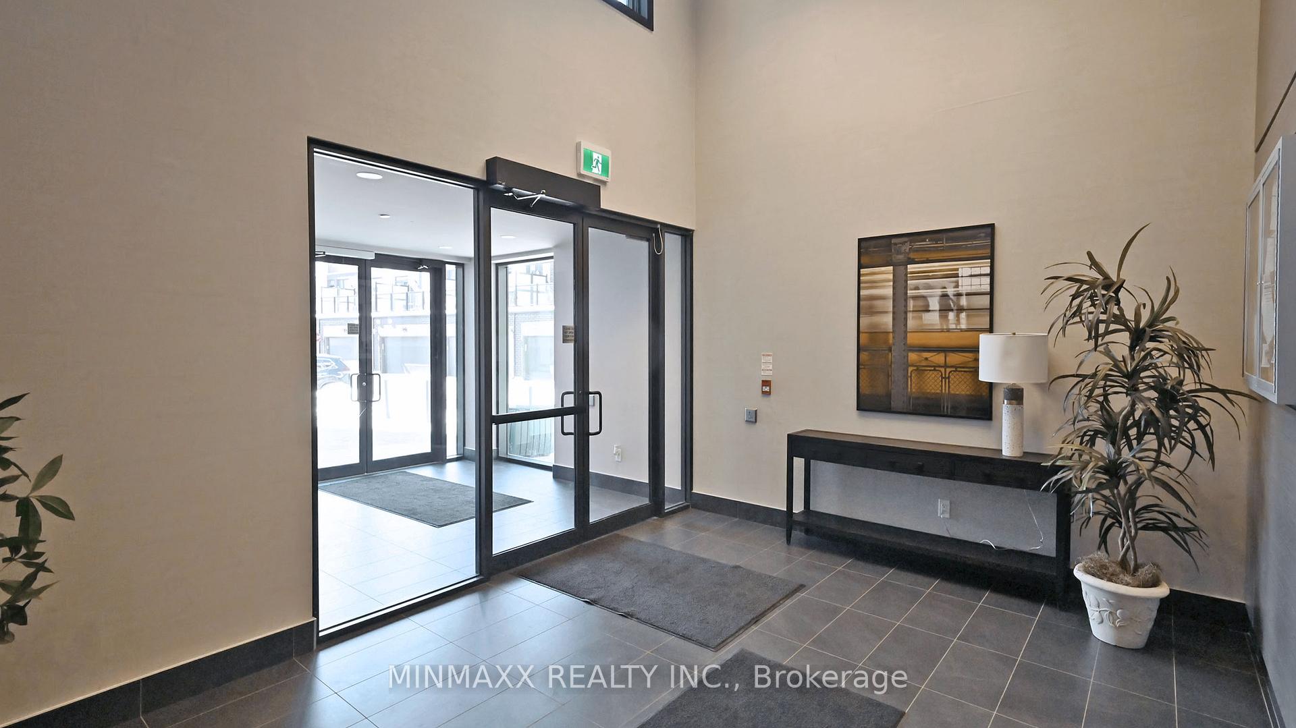 See all 39 photos
Property history
Facts and features
- ExposureEast
- LaundryIn-suite
- LockerExclusive
- BalconyOpen
- Hardwood floors
- Central air
- Gym
- Party room/meeting room
- Rooftop deck/garden
The homeCondo Apartment, Apartment, Age 0–5 years
- Type: Condo Apartment
- Style: Apartment
- Age: 0–5 years
- Living space: 600–699 sq ft
- Basement: None
- Exposure: East
InsideHardwood, Window floor to ceiling, In-suite laundry, main level, Other
- Flooring: Hardwood, Window floor to ceiling
- Laundry: In-suite laundry, main level
- Features: Other
- Rooms above ground: 4
- Bedrooms: 1 + 1 in the basement
- Bathrooms: 1
- Kitchens: 1
OutsideBrick, concrete, Open
- Exterior: Brick, concrete
- Balcony: Open
Parking and locker1 Parking, Underground, Exclusive
- Spaces: 1 Parking
- Garage: Underground
- Parking type: Exclusive
- Driveway: Underground
- Spot: 212
- Locker: Exclusive
- Locker unit: 39
- Locker level: 3
Building5North Condos, Storeys 6, Units 266
- Name: 5North Condos
- Storeys: 6
- Units: 266
- Registered: 2022
- Condo corporation: 749
- Amenities: Gym, party room/meeting room, rooftop deck/garden, visitor parking
- Pets: Allowed
Heating, water and powerForced air, gas, Central air
- Heating: Forced air, gas
- Cooling: Central air
Rent and termsRent $2,100 a month, Entire property, Unfurnished
- Rent: $2,100 a month
- Space for rent: Entire property
- Furnished: Unfurnished
- Lease: 12 months
- Rent includes: Common elements, central air conditioning, parking
- Deposit: Required
- Credit check: Required
- Employment letter: Required
- Rental application: Required
- References: Required
IncludedCentral air conditioning, common elements, 1 parking(optional 2nd parking spot available for an additional fee.)
- Included: Central air conditioning, common elements, 1 parking(optional 2nd parking spot available for an additional fee.)
NearbyHospital, park, public transit, ravine, school, rec./commun.centre
- Close to: Hospital, park, public transit, ravine, school, rec./commun.centre
Listing detailsW12018279, Rented, Mar 13, 2025
- MLS® number: W12018279
- Status: Rented
- Listed on: Mar 13, 2025
- Days on market: 7
- Updated: Mar 20, 2025
- Possession: Other
- Occupied by: Tenant
- Listing brokerage: MINMAXX REALTY INC.
About this home
Unit 310, 50 Kaitting Trail, Oakville (Glenorchy), ON L6M 5N3
Welcome To This Ravine-Facing, Move-In Ready, 1-Bedroom + Den Modern Suite Located In North Oakville's Most Desirable Preserve Neighbourhood! This Mattamy-Built Smart Home Features Impressive 9' Ceilings Throughout With Top-Quality Flooring, Modern Extended-Height White Kitchen Cabinets, Upgraded Quartz Countertops, A Modern Bathroom, S/S Appliances, A Mirrored Bedroom Closet Door, Upgraded Light Fixtures Throughout, And California Shutters. Beautiful, Calming Open Balcony Views. Enjoy Easy Lobby Access, A Rooftop Terrace With A Barbecue Area, And A Well-Equipped Fitness Center. Fantastic Location With Shopping, Restaurants, Schools, Several Parks, And Easy Access To Highways 407, 403, And QEW, As Well As GO Stations, Public Transit, Sheridan College, Top-Rated Schools, Trails, Big Box Stores, Walmart, Restaurants, Entertainment, Recreational Facilities, Oakville Hospital & More! Available Immediately For A AAA Tenant. 1 Locker And 1 Parking Space Included!***Optional 2nd Parking Spot Available For An Additional Fee.
Ask about this home
A HOMEH agent will answer your questions about this home.
Know more about 5North Condos
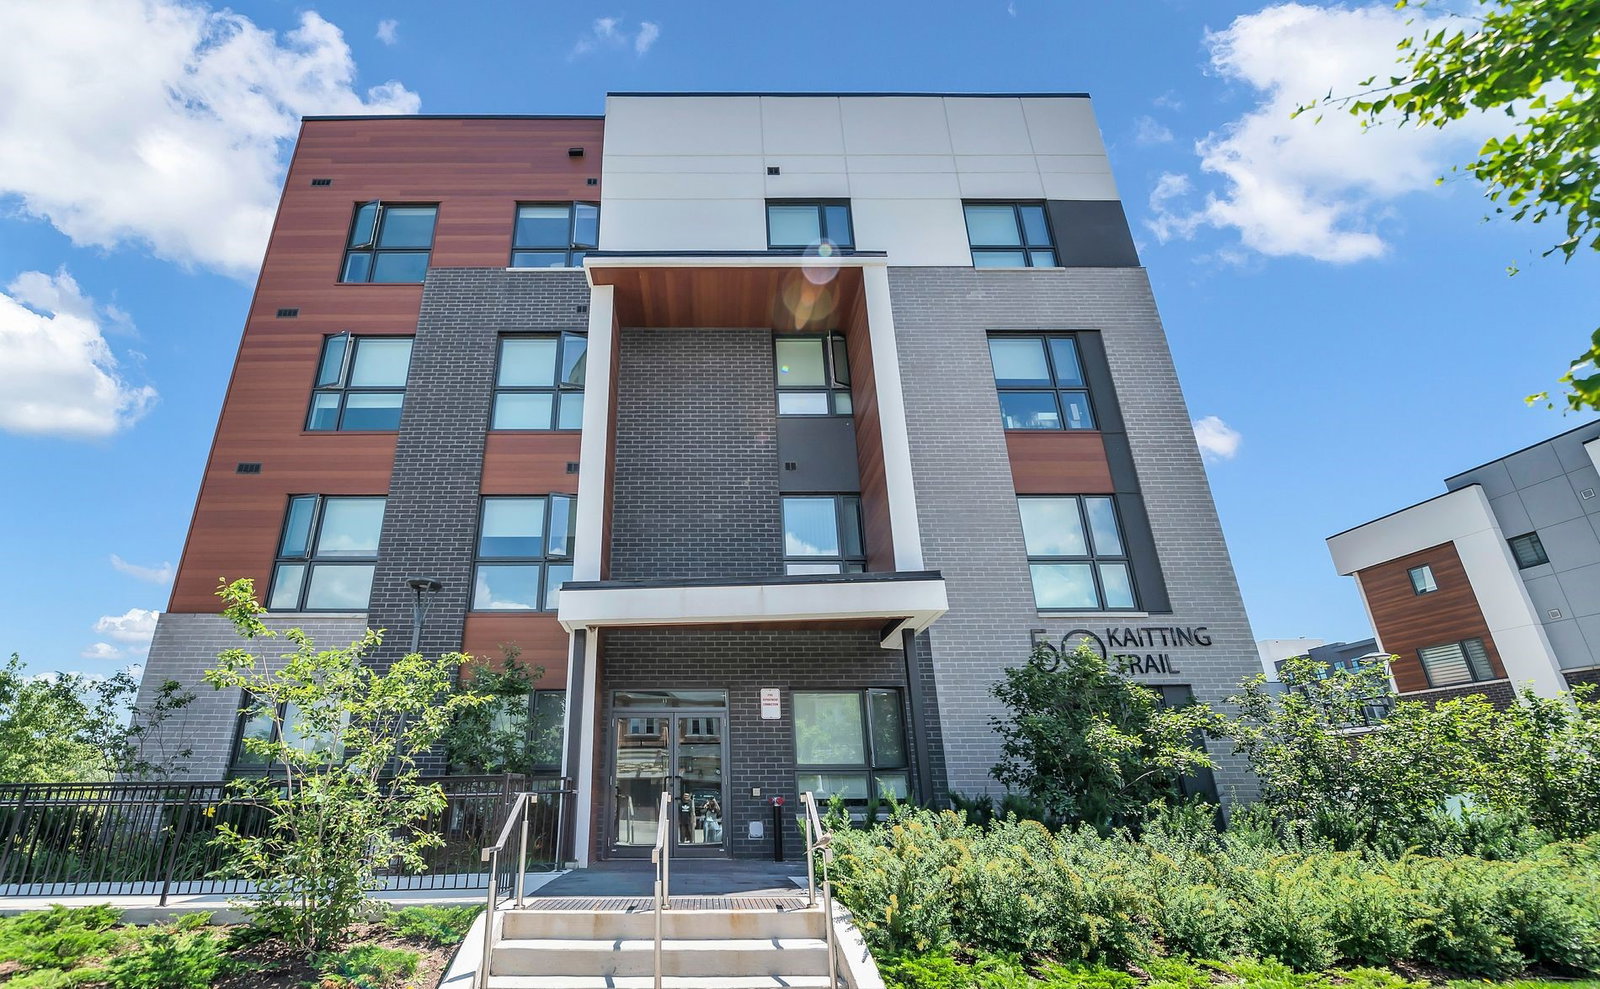
Condo building · 50 Kaitting Trail
5North Condos is a 6-storey condo with 266 suites, built in 2022. Right now 3 for sale and 3 for rent are on the market here.
- 6storeys
- 266suites
- $681/sq ft
- 2022built
No similar units for rent in 5North Condos right now.
Around this home
Daily convenience, out of 100, from the distances below
Schools nearby
School rating, out of 10.
Helpful calculators
Your HOMEH agent

"I would see it this week."