

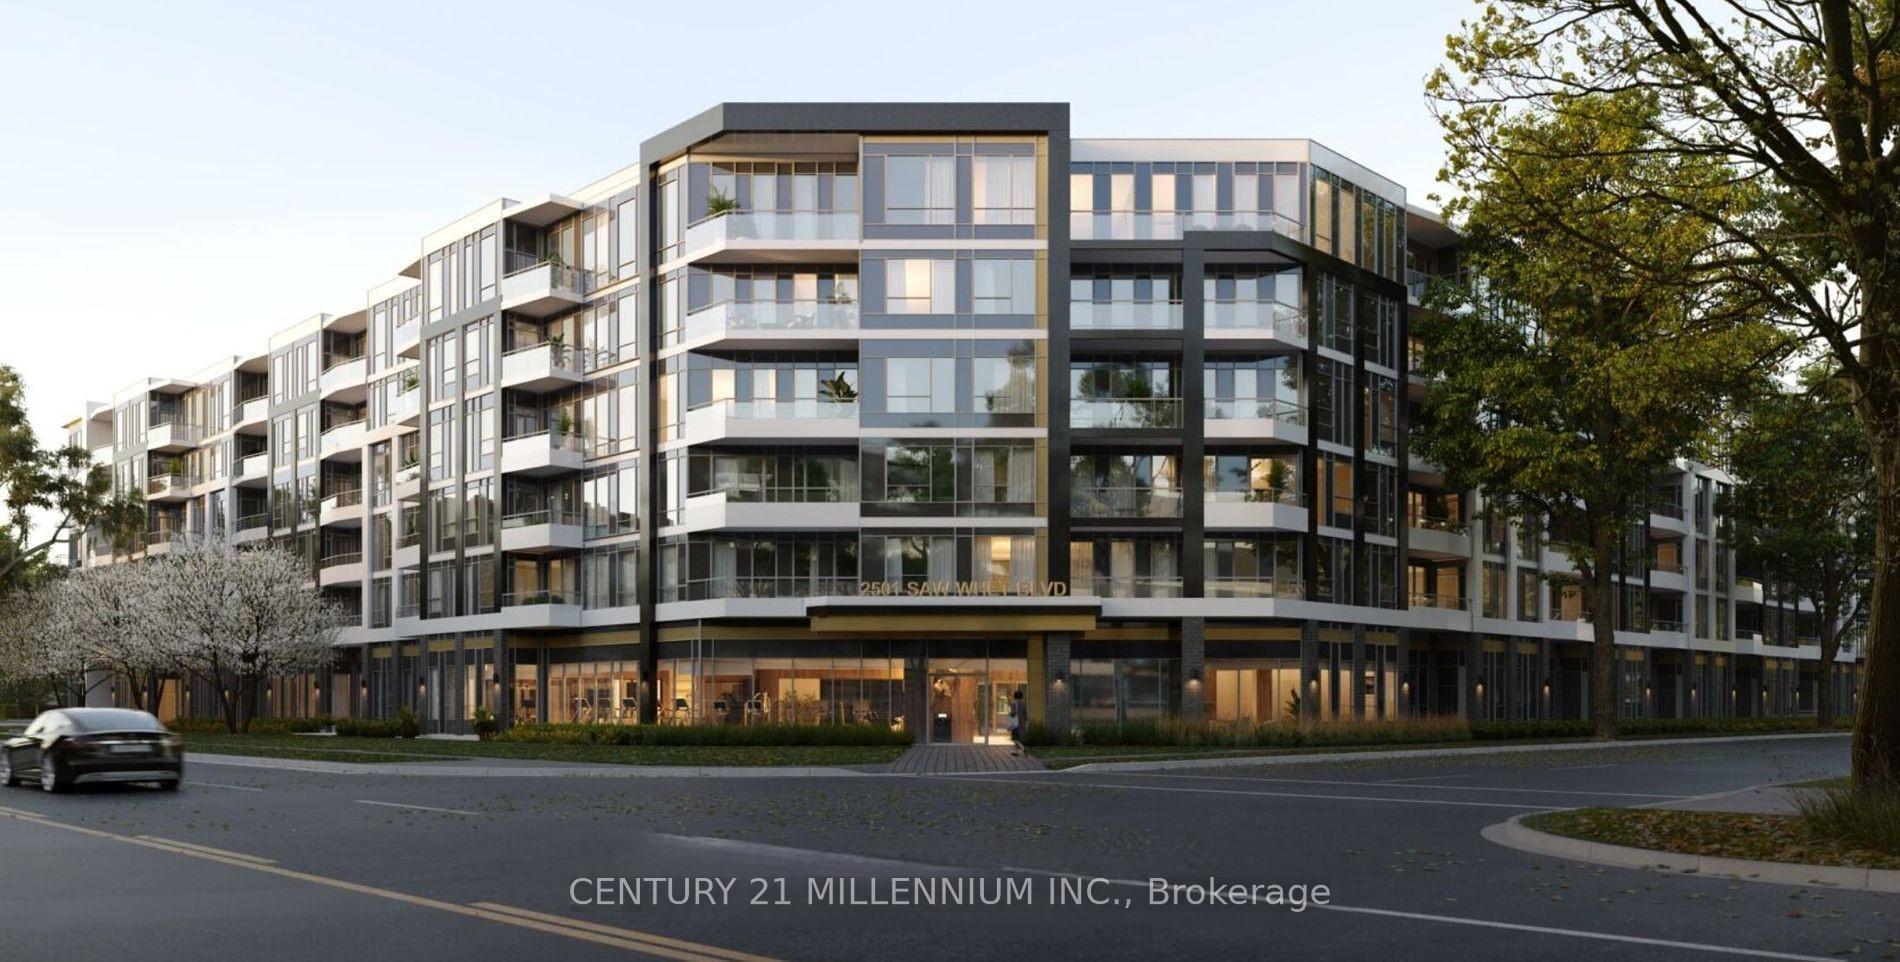
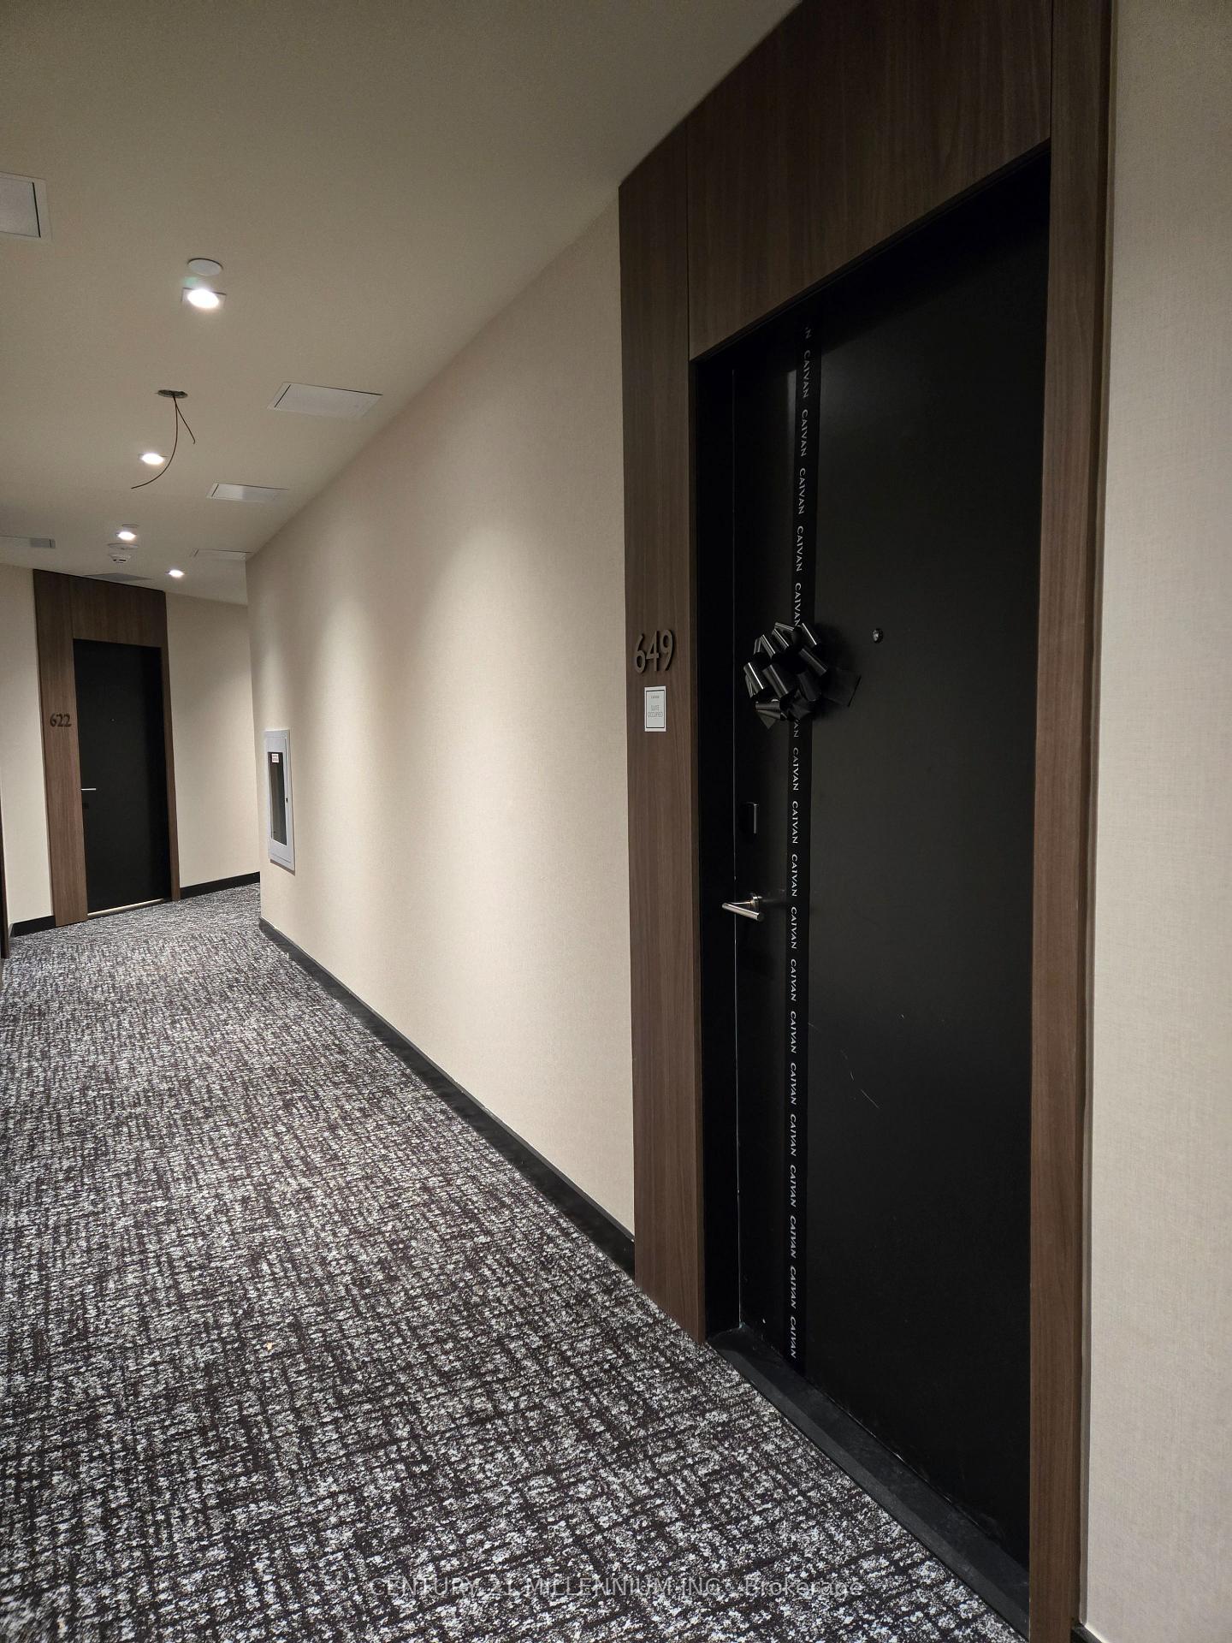
Unit 649, 2501 Saw Whet Boulevard
Unit 649, 2501 Saw Whet Boulevard
 See all 40 photos
Property history
Facts and features
- ExposureEast
- LaundryIn-suite
- LockerOwned
- BalconyTerrace
- Central air
- Concierge
- Exercise room
- Party room/meeting room
The homeCondo Apartment, Apartment, New
- Type: Condo Apartment
- Style: Apartment
- Age: New
- Living space: 500–599 sq ft
- Basement: None
- Exposure: East
InsideTile, In-suite laundry, main level, Primary bedroom - main floor, carpet free, storage area lockers
- Flooring: Tile
- Laundry: In-suite laundry, main level
- Features: Primary bedroom - main floor, carpet free, storage area lockers
- Security: Carbon monoxide detectors, concierge/security, smoke detector
- Elevator: Yes
- Rooms above ground: 5
- Bedrooms: 1
- Bathrooms: 1
- Kitchens: 1
OutsideConcrete, metal/steel siding, Terrace
- Exterior: Concrete, metal/steel siding
- Balcony: Terrace
Parking and locker1 Parking, Exclusive, Private, underground
- Spaces: 1 Parking
- Parking type: Exclusive
- Driveway: Private, underground
- Spot: 39
- Locker: Owned
- Locker unit: P218f
BuildingThe Saw Whet, Condo corporation 0, Bbqs allowed, bike storage, concierge, exercise room, party room/meeting room, visitor parking
- Name: The Saw Whet
- Condo corporation: 0
- Amenities: Bbqs allowed, bike storage, concierge, exercise room, party room/meeting room, visitor parking
- Pets: Allowed
Heating, water and powerForced air, gas, Central air
- Heating: Forced air, gas
- Cooling: Central air
Rent and termsRent $2,100 a month, Entire property, Unfurnished
- Rent: $2,100 a month
- Space for rent: Entire property
- Furnished: Unfurnished
- Lease: 12 months
- Paid: Monthly
- Rent includes: Heat, high speed internet, parking
- Deposit: Required
- Credit check: Required
- Employment letter: Required
- Rental application: Required
- References: Required
NearbyHospital, park, place of worship, public transit, rec./commun.centre, school
- Close to: Hospital, park, place of worship, public transit, rec./commun.centre, school
Listing detailsW12128888, Rented, May 6, 2025
- MLS® number: W12128888
- Status: Rented
- Listed on: May 6, 2025
- Days on market: 17
- Updated: May 23, 2025
- Possession: Immediate
- Occupied by: Vacant
- Listing brokerage: Century 21 Millennium Inc.
About this home
Unit 649, 2501 Saw Whet Boulevard, Oakville (Glen Abbey), ON L6M 5L6
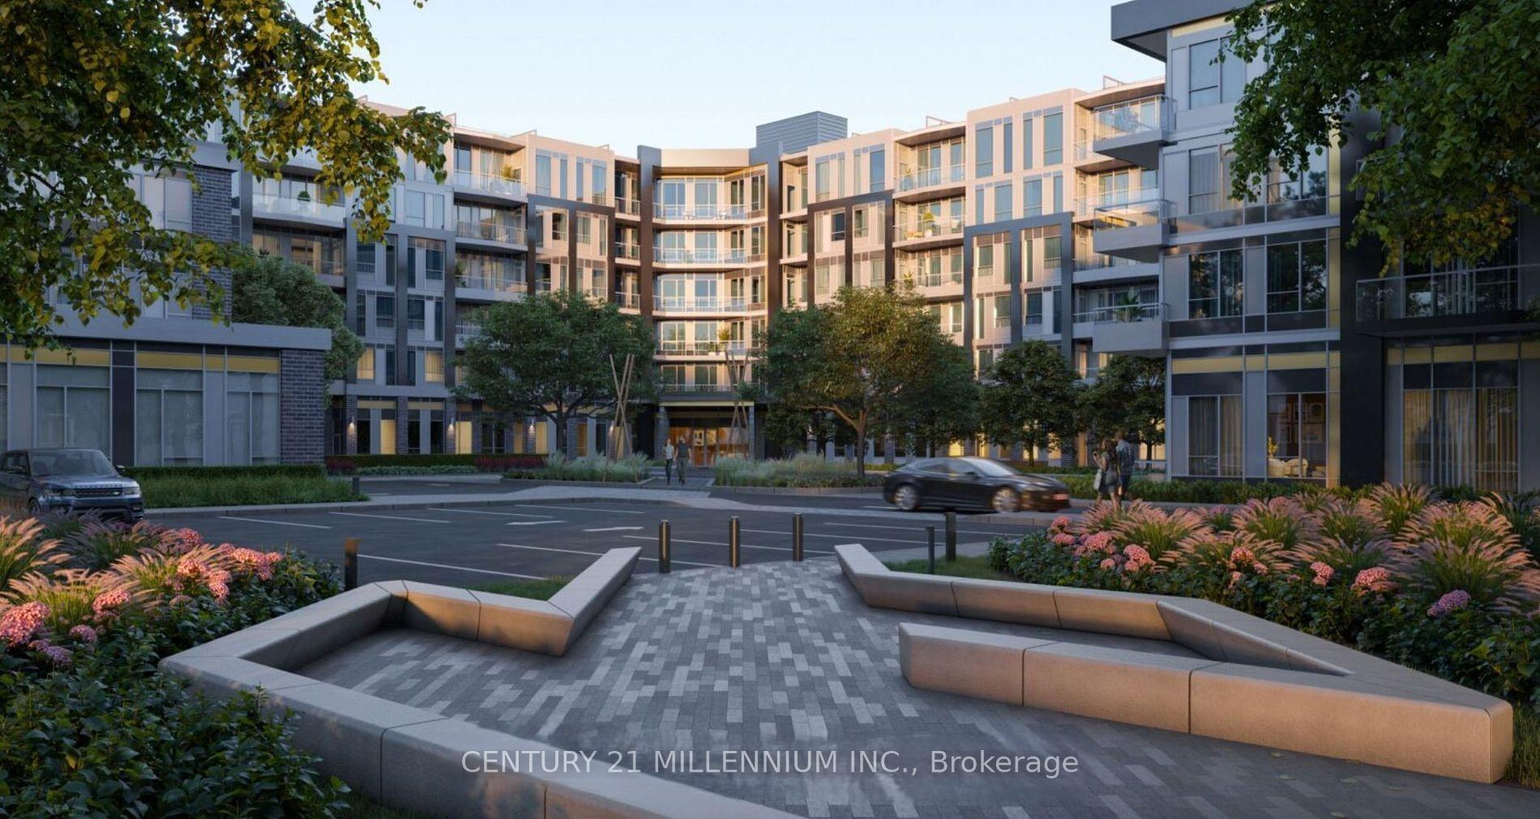
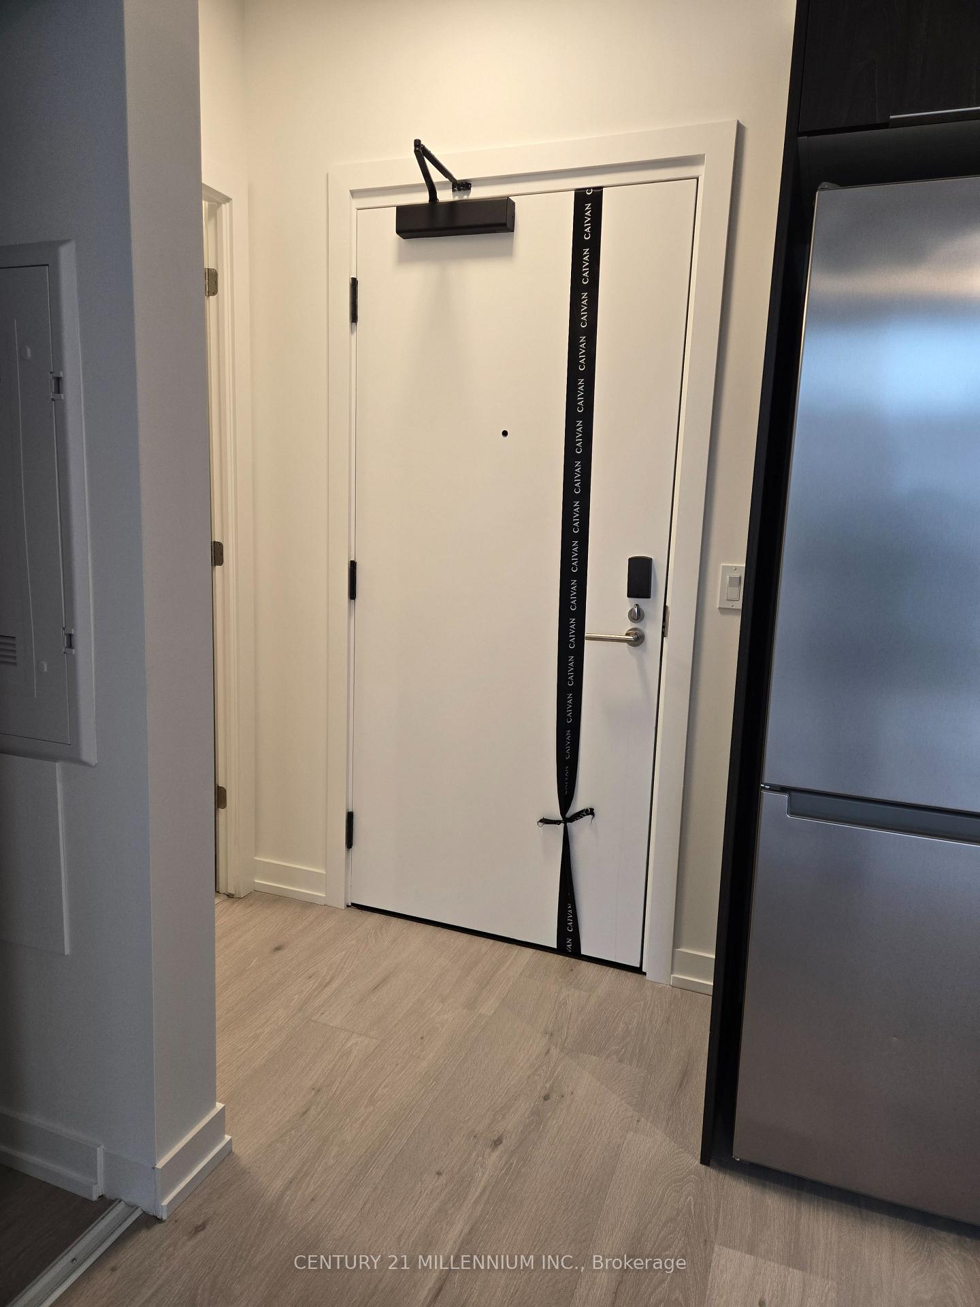
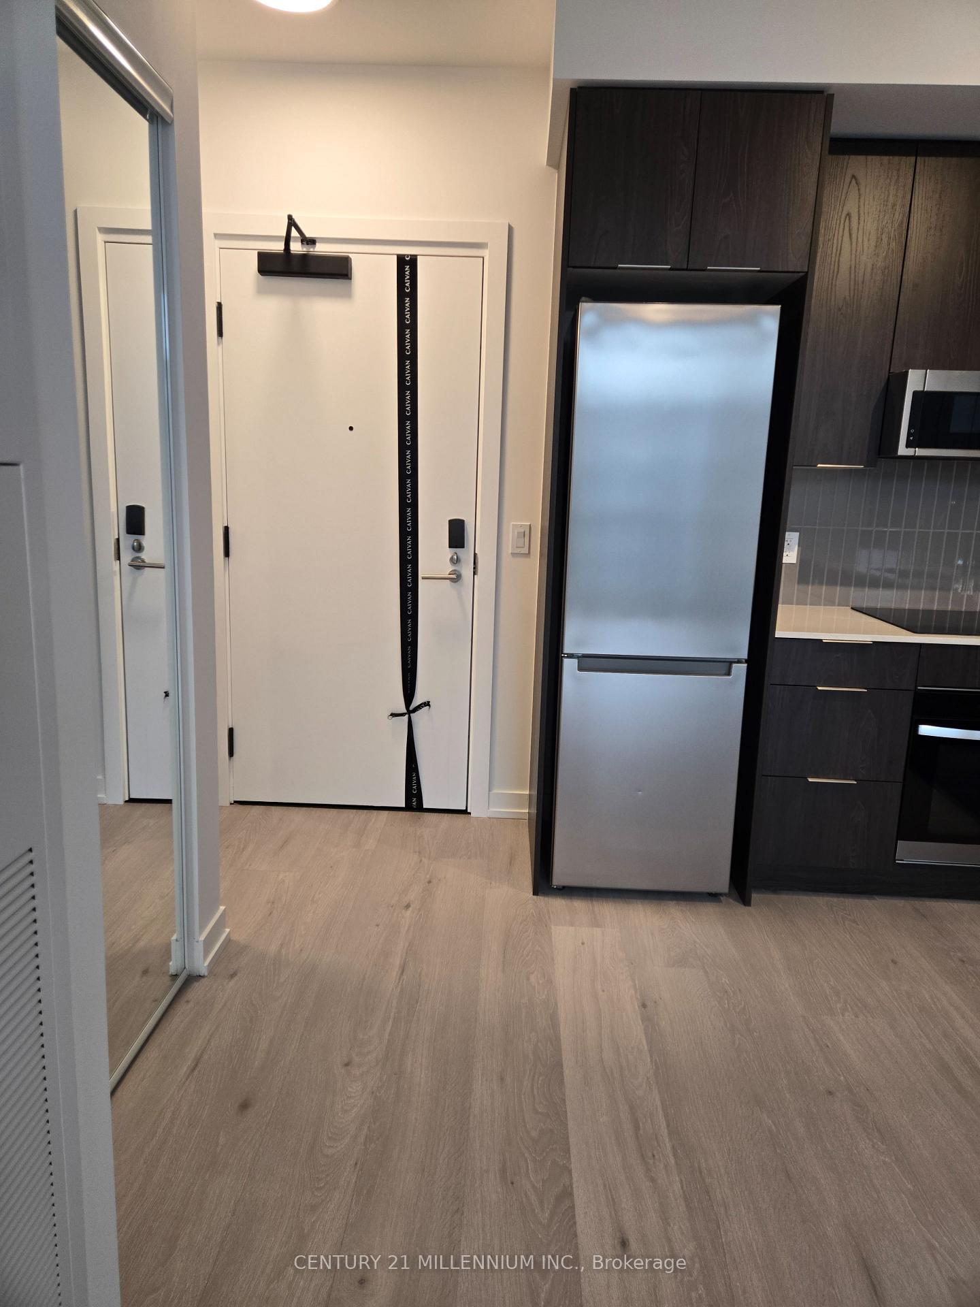
Large Walk-In Closet!!! Extra Wide Storage Locker Behind The Unit's Parking!!! Stunning Top Floor Condo Unit In An Excellent Location! Welcome To The Saw Whet Condo Where Elegance Meets Convenience And Modern Living! This Brand New (Never Lived) Condo Unit Is Tastefully Designed With Open-Concept Layout That Offers Functionality And Elegance, Large Windows, High Ceiling With Lots Of Natural Light, Ceiling To Floor Glass Wall And So Much More. The Kitchen Features Built-In Appliances And Modern Finishes With Quartz Counter While The Spacious Bedroom Provides Comfort With Large Walk-In Closet, Large Windows And Gorgeous Outside Scenery. The Condo Also Features Pet Wash Station, BBQ And Movie Theatre At The Rooftop, Fitness Centre And Work Station, Wi-Fi And Concierge. Unit Comes With Exclusive Extra Wide Storage Locker Just Behind The Unit's Parking Space! Nestled In A Well-Established Oakville's Glen Abbey Community, This Complex Is Surrounded By Top-Rated Schools, Diverse Dining Options And Vibrant Entertainment Areas. The Downtown Oakville Is Just Minutes Away Offering Boutique Shopping, Fine Dining And Waterfront Adventure. With Easy Access To Highway 403, The QEW And The GO Train, Commuting Is A Breeze Making This An Ideal Location For Professionals And Families Alike! Enjoy The Perfect Blend Of Modern Architecture And A Dynamic Lifestyle At The Saw Whet Condo! Don't Miss!
Ask about this home
A HOMEH agent will answer your questions about this home.
Know more about The Saw Whet

Condo building · 2501 Saw Whet Boulevard
The Saw Whet is a condo. Right now 4 for sale and 8 for rent are on the market here.
No similar units for rent in The Saw Whet right now.
Around this home
Daily convenience, out of 100, from the distances below
Schools nearby
School rating, out of 10.
Helpful calculators
Your HOMEH agent

"I would see it this week."