

2053 Seafare Drive
2053 Seafare Drive
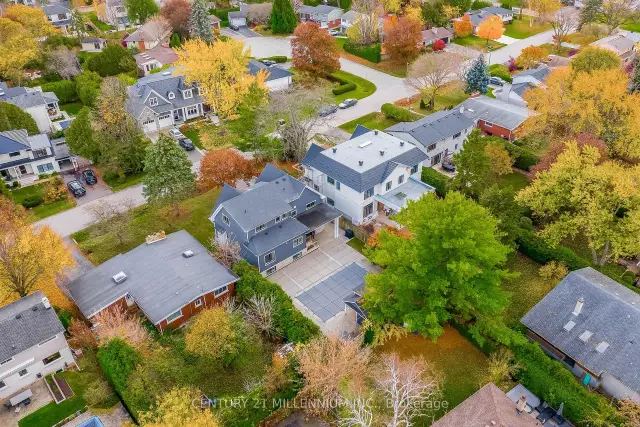 See all 45 photos
Facts and features
- BasementFinished
- Price per sq ft~$963
- Water, sewerMunicipal
- HeatingForced air
- Separate entrance
- Hardwood floors
- Fireplace
- Central air
- Inground pool
The homeDetached, Sidesplit 5, 2,500–3,000 sq ft
- TypeDetached
- StyleSidesplit 5
- Living space2,500–3,000 sq ft
- BasementFinished, separate entrance
InsideFireplace Yes, natural gas, living room, Hardwood, Lower level
- FireplaceYes, natural gas, living room
- FlooringHardwood
- LaundryLower level
- FeaturesAuto garage door remote, built-in oven, central vacuum, erv/hrv, in-law capability, water heater owned
- Rooms above ground7
- Rooms in the basement3
- Bedrooms4 + 1 in the basement
- Bathrooms4
- Kitchens1
Outside and lotBrick, wood, Asphalt shingle, Concrete
- ExteriorBrick, wood
- RoofAsphalt shingle
- FoundationConcrete
- PoolInground
- Other structuresShed
- Size60 × 125 ft
Parking1 Garage, Built-in, Private double
- Spaces1 Garage
- GarageBuilt-in
- DrivewayPrivate double
Heating, water and powerForced air, gas, Central air, Municipal water
- HeatingForced air, gas
- CoolingCentral air
- WaterMunicipal water
- SewerMunicipal sewer
Costs and taxesTaxes $9,999 a year, HST No HST, N/a
- Taxes, 2026$9,999 a year
- HSTNo HST
- Rental itemsN/a
Included in the saleKitchenaid wall & convection ovens, kitchenaid 6-burner gas cooktop, kitchenaid dishwasher, frigidaire professional refrigerator, frigidaire professional freezer, samsung clothes washer, samsung clothes dryer, all electric light fixtures, all window blinds, central vacuum & attachments, garage door opener, built-in closets & closet organizers, electric hot water tank, swimming pool equipment (filter, heater, pump, hoses, skimmer).
- IncludedKitchenaid wall & convection ovens, kitchenaid 6-burner gas cooktop, kitchenaid dishwasher, frigidaire professional refrigerator, frigidaire professional freezer, samsung clothes washer, samsung clothes dryer, all electric light fixtures, all window blinds, central vacuum & attachments, garage door opener, built-in closets & closet organizers, electric hot water tank, swimming pool equipment (filter, heater, pump, hoses, skimmer).
NearbyFenced yard, lake/pond, park, place of worship, public transit, school
- Close toFenced yard, lake/pond, park, place of worship, public transit, school
Listing detailsW14172184, For Sale, Nov 11, 2026
- MLS® numberW14172184
- StatusFor Sale
- Listed onNov 11, 2026
- Days on market9
- UpdatedNov 15, 2026
- Possession60-89 days
- Occupied byOwner
- Listing brokerageCentury 21 Millennium Inc.
About this home
2053 Seafare Drive, Oakville (Bronte), ON L6L 1P5
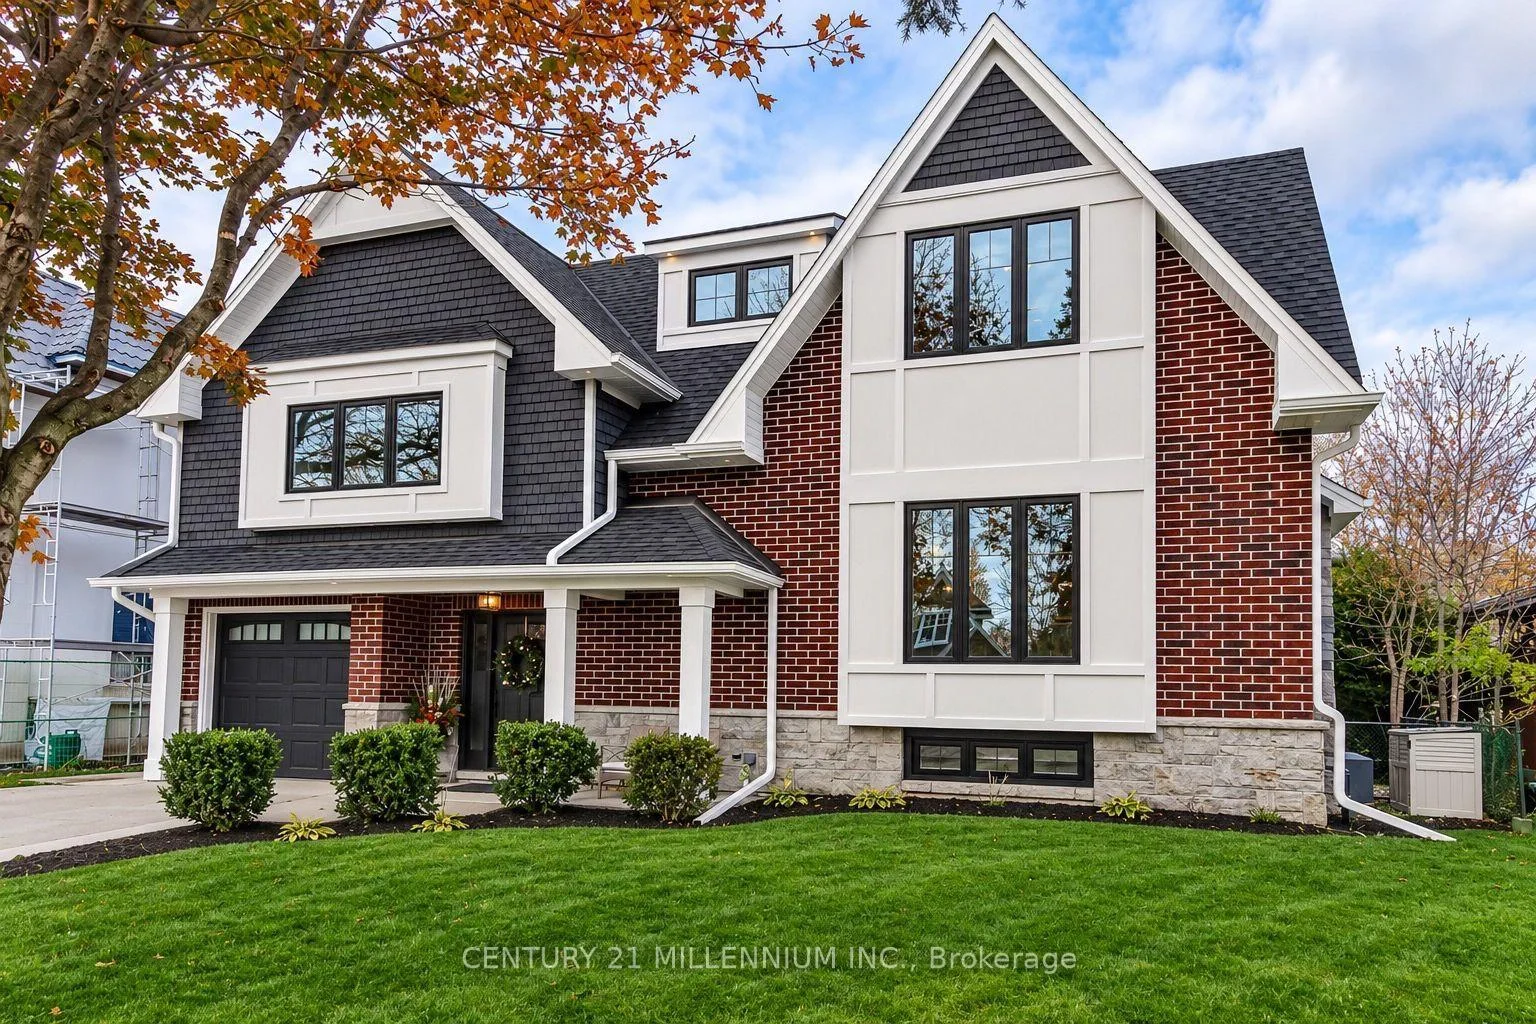
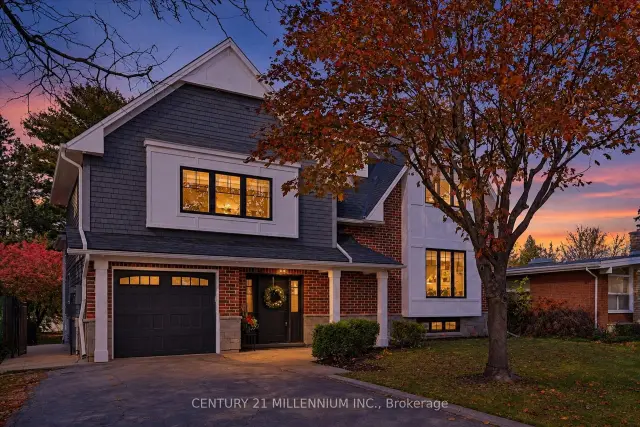
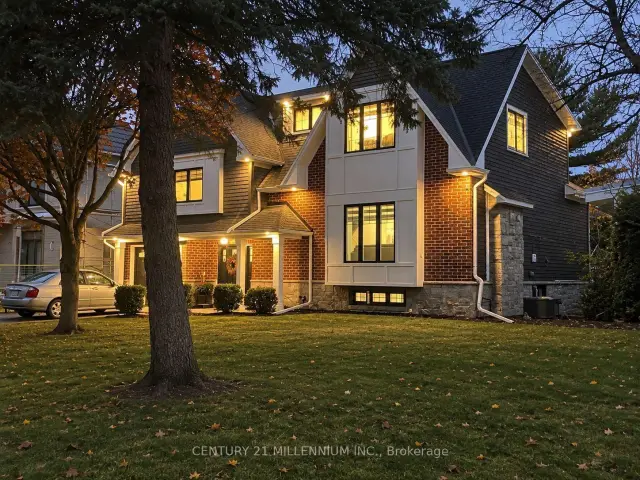
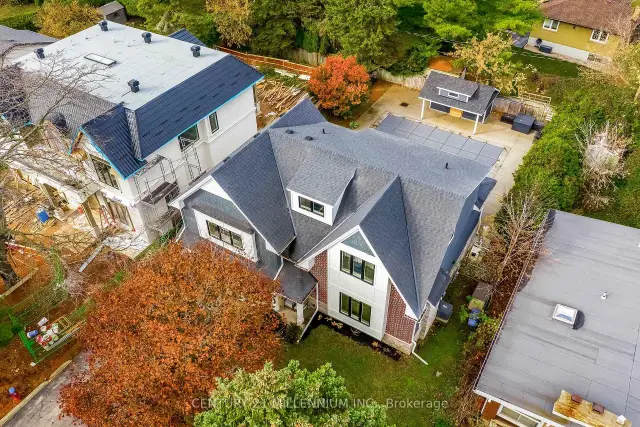
This home has undergone a beautiful expansion & renovation (total above ground space of 234.91 sq metres or 2528.55 sq feet per architect's plans) with full permits in 2017 & 2018, and now showcases a 5-level side split layout with an open concept main floor area. This 4+1 bedroom, 4-bathroom home is situated in a mature area where the original homes are being expanded and upgraded over time to create a most desirable pocket of homes here in south Oakville. On the top level is the primary bedroom with vaulted ceilings and a large & modern ensuite bathroom with stand alone tub & separate shower, plenty of closet space, and a 4th bedroom (could also be an office, large walk-in closet or a decent infant/toddler's room). The next level down features two spacious bedrooms and the main bathroom. The main floor offers a smartly designed kitchen with higher-end appliances, centre island with loads of storage, dining area and living room with fireplace, plus a powder room. The foyer level is spacious with an exit to the backyard, and direct access to the garage. Downstairs, you'll find an additional bedroom, another full bathroom, laundry room, recreation room and this whole level has it's own separate & sheltered entrance to the backyard - ideal if a nanny or in-law suite is desired in the future. The backyard is lower maintenance with aggregate concrete surrounding the in-ground heated pool and there is a large shed for extra storage of seasonal items. Out front, you'll find a private double-wide driveway with parking for 6 large cars and a spacious front lawn where there is no sidewalk to worry about clearing in the winter. Located just a short walk to Lake Ontario, and modest walking distance to Bronte on the Square with it's summer farmers market, salsa dancing and entertainment, this is a fantastic community. Just a short drive to grocery stores, LCBO, and other conveniences and within 5 minutes drive of Bronte GO train station.
Book a viewing
Around this home
Daily convenience, out of 100, from the distances below
Schools nearby
School rating, out of 10.
Helpful calculators
Your HOMEH agent

"Priced 2% over the Hestimate. I would see it this week."