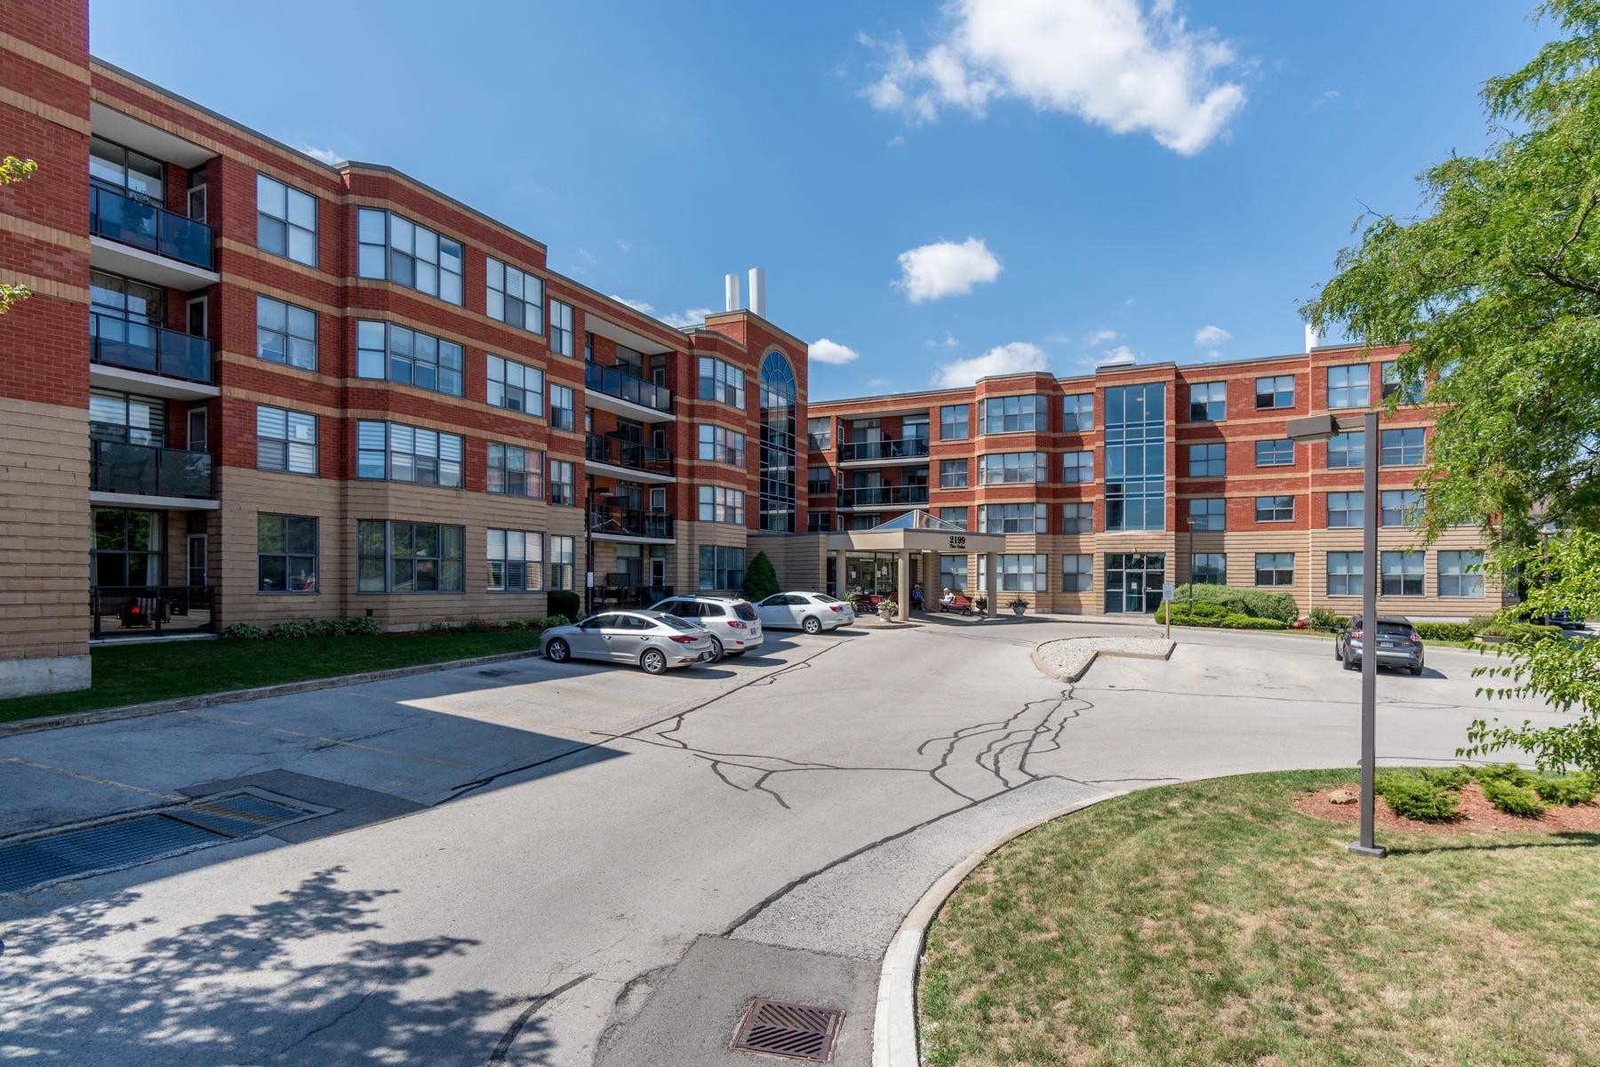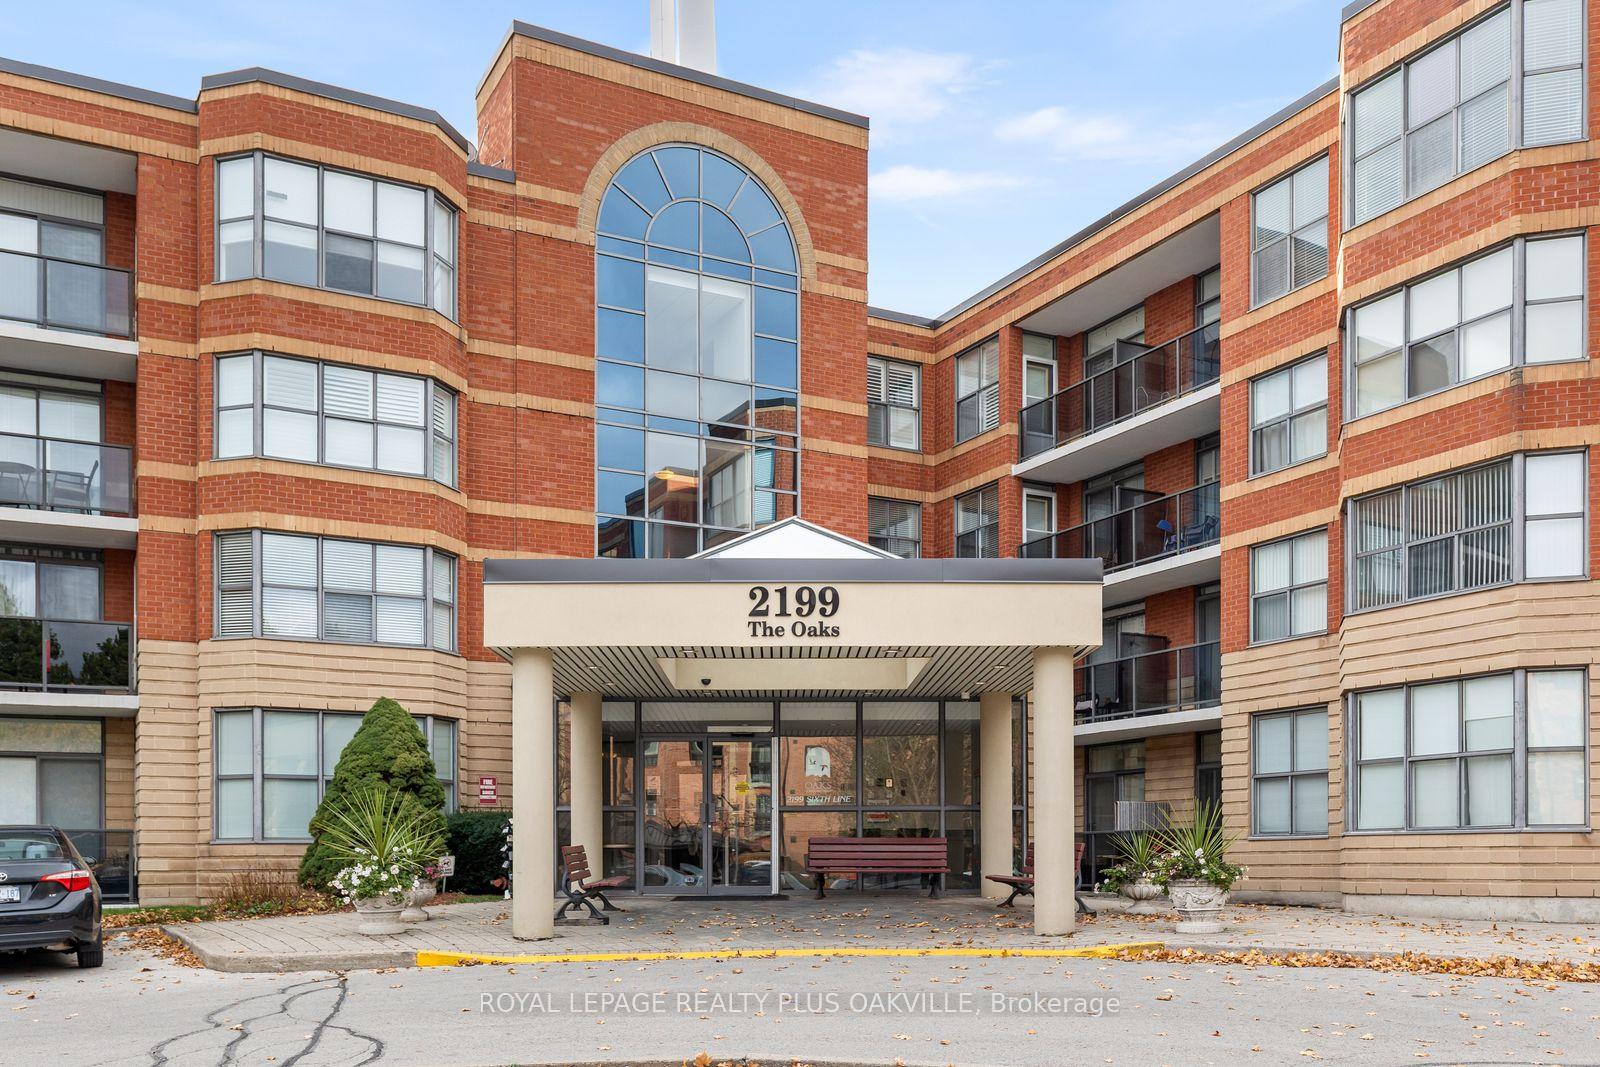
Front of Unit 316, 2199 Sixth Line

Unit 316, 2199 Sixth Line
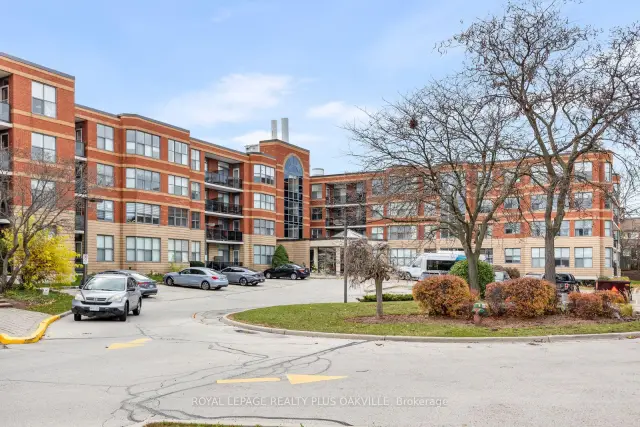
Oakville (River Oaks)
Condo Apartment For Sale
1/36
Front of Unit 316, 2199 Sixth Line

Unit 316, 2199 Sixth Line
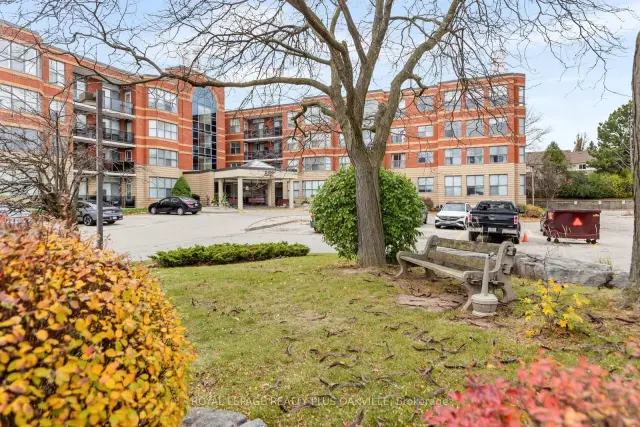
Oakville (River Oaks)
Condo Apartment For Sale
Photo 2 of 36 – Unit 316, 2199 Sixth Line, OakvillePhoto 3 of 36 – Unit 316, 2199 Sixth Line, OakvillePhoto 4 of 36 – Unit 316, 2199 Sixth Line, OakvillePhoto 5 of 36 – Unit 316, 2199 Sixth Line, OakvilleSee all 36 photos
Listed for:Listed 9 days ago

Included in condo fee: Water, Building Insurance, Common Elements

3 Bedrooms
2 Bathrooms
1 Parking
1.4K–1.6K sq.ft
$1,181/mo
$4,559/yr

Facts and features

  • ExposureEast
  • LaundryIn-suite
  • LockerNone
  • BalconyOpen
What stands out
  • Central air
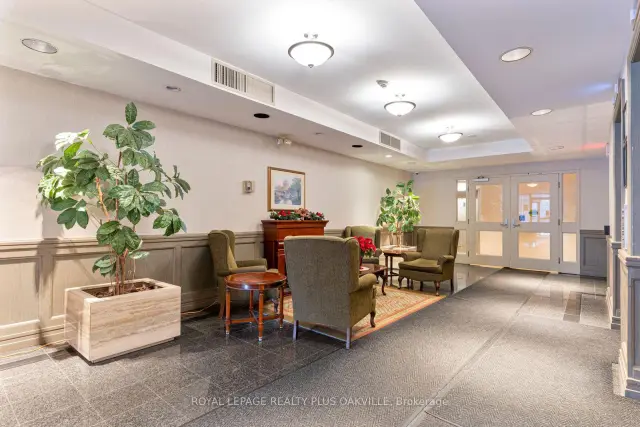
  • Party room/meeting room
  • Gym
The homeCondo Apartment, 1 storey/apt, Age 31–50 years
  • TypeCondo Apartment
  • Style1 storey/apt
  • Age31–50 years
  • Living space1,400–1,599 sq ft
  • BasementNone
  • ExposureEast
InsideBroadloom, In-suite laundry, Water purifier, water heater, water softener
  • FlooringBroadloom
  • LaundryIn-suite laundry
  • FeaturesWater purifier, water heater, water softener
  • Rooms above ground7
  • Rooms in the basement0
  • Bedrooms3
  • Bathrooms2
  • Kitchens1
OutsideBrick, Open, Bath grab bars
  • ExteriorBrick
  • BalconyOpen
  • AccessibilityBath grab bars
Parking and locker1 Parking, Underground, Parking type Owned
  • Spaces1 Parking
  • GarageUnderground
  • Parking typeOwned
  • LockerNone
BuildingThe oaks, Storeys 4, Units 76
  • NameThe oaks
  • Storeys4
  • Units76
  • Registered1991
  • Condo corporation214
  • AmenitiesCar wash, visitor parking, party room/meeting room, game room, gym
  • PetsAllowed
Heating, water and powerBaseboard, electric, Central air
  • HeatingBaseboard, electric
  • CoolingCentral air
Costs and taxesTaxes $4,559 a year, Condo fee $1,181 a month, Water included, building insurance included, common elements included
  • Taxes, 2026$4,559 a year
  • Condo fee$1,181 a month
  • Fee includesWater included, building insurance included, common elements included
  • HSTHST included in the price
  • Rental itemsHot water heater
  • Under contractHot water heater
Included in the saleAll window coverings (blinds as is), electric light fixtures, stove, fridge, dishwasher (working but sold as is), washer, dryer, water softener and water purifier., Freezer
  • IncludedAll window coverings (blinds as is), electric light fixtures, stove, fridge, dishwasher (working but sold as is), washer, dryer, water softener and water purifier.
  • Not includedFreezer
Listing detailsW14171660, For Sale, Nov 11, 2026
  • MLS® numberW14171660
  • StatusFor Sale
  • Listed onNov 11, 2026
  • Days on market9
  • UpdatedNov 11, 2026
  • PossessionFlexible
  • Occupied byOwner
  • Listing brokerageROYAL LEPAGE REALTY PLUS OAKVILLE

About this home

Unit 316, 2199 Sixth Line, Oakville (River Oaks), ON L6H 5V3

Water PurifierWater HeaterWater SoftenerCar WashVisitor ParkingParty Room/Meeting Room

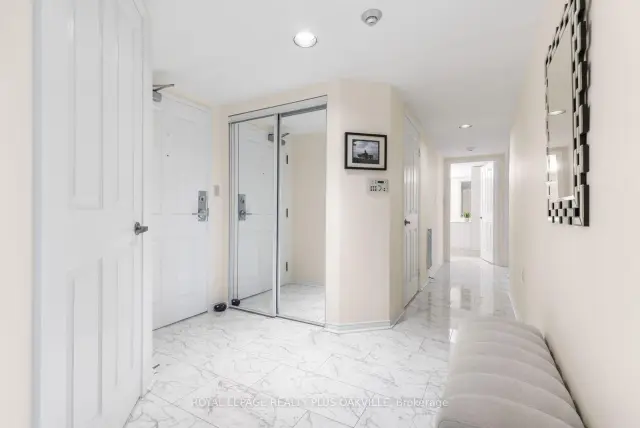
Rare 3-Bedroom Corner Suite in Oakville's River Oaks neighbourhood. Space like this is hard to find in a condo. At 1,549 square feet, this oversized corner unit at 2199 Sixth Line offers the square footage of a townhouse with the ease of condo living plus three true bedrooms to match.Wrap-around natural light pours through the many windows on two exposures, making every room feel open and airy. A standout feature is the expansive eat-in kitchen, which is a genuine rarity in condo living. The kitchen features abundant cabinetry, generous counter space, and a newer fridge and stove purchased in 2026. There's also a water purifier attached to the sink's separate drinking water tap. Whether you're cooking for a family or hosting friends, this space delivers.The large living area is enhanced by a stunning solid wood wall unit, included with the home, which fits the space perfectly. Three well-proportioned bedrooms offer flexibility for family, guests, or a dedicated home office. In-suite laundry with a newer washer and dryer (2023) adds everyday convenience. Lock the door and go. No grass to cut, no driveway to shovel, no exterior maintenance to think about - just the freedom to travel, downsize, or simply enjoy your weekends the way you want. And if you're a homebody, then you will enjoy the many social aspects of this community - with its large party room, weekly coffee gatherings, gym, games area and small workshop. One underground parking spot (#47) is included. Move in and make this unit with exceptional bones your very own. Minutes to Oakville's best shopping and dining, Oakville GO, and quick QEW access. Don't miss this one.

Book a viewing

Fri20Nov
Sat21Nov
Sun22Nov
Mon23Nov
Tue24Nov
Wed25Nov
Thu26Nov
Pick A Time

Know more about The Oaks Condos

The Oaks Condos, 2199 Sixth Line

Condo building · 2199 Sixth Line

The Oaks Condos is a 4-storey condo with 76 suites, built in 1991 by Unknown. Right now 2 for sale are on the market here.

  • 4storeys
  • 76suites
  • $478/sq ft
  • 1991built
GymParty roomVisitor parkingUnderground parking

No similar units for sale in The Oaks Condos right now.

Buy with HOMEH and get back$10,485Cashback Rebate, paid at closing
Claim my rebate

Around this home

River Oaks and Sixth
88Errands
84Parks
85Schools

Daily convenience, out of 100, from the distances below

ParkElm Road Park · 3 within 1 km8 min walk497 m
GrocerySaj One2 min walk132 m
SchoolHoly Trinity Catholic Secondary School8 min walk480 m
PharmacyOak Park Pharmacy & Medical Clinic16 min walk994 m
Cafés & foodPizzaville · 6 within 1 km2 min walk125 m
Gym & rec centreRoyal Martial Arts2 min walk110 m
WalkDriveStraight-line distance, open map data
Grocery0.1 km
Park0.5 km
Dining0.9 km
Gym0.1 km

Schools nearby

School rating, out of 10.

Holy Trinity Catholic Secondary Schoolsecondary · Catholic · 0.5 km
7.1/10Good
River Oaks Public Schoolelementary · Public · 0.5 km
7.0/10Good
St. Andrew Catholic Elementary Schoolelementary · Catholic · 0.7 km
8.5/10Excellent
Contact agent

Helpful calculators

Mortgage
Affordability
Closing costs
Land transfer tax
Property tax
Down payment
CMHC insurance
Stress test
Cashback Rebate
Down Payment AssistanceGet Best Mortgage Rates

Your HOMEH agent

NimaHOMEH agent · Oakville

"Priced 2% over the Hestimate. I would see it this week."

Ask Nima

© 2026 HOMEH Inc., Brokerage · RECO Registration #6000380 · 505 Highway 7 East, Unit 308, Thornhill, ON L3T 7T1 · Listing data courtesy of the MLS® System of the listing brokerage, deemed reliable but not guaranteed.

Disclaimers and terms

HOMEH is operated by HOMEH Inc., a licensed Ontario real estate brokerage regulated by the Real Estate Council of Ontario (RECO) under the Trust in Real Estate Services Act, 2002 (TRESA). Under TRESA, consumers are entitled to the RECO Information Guide before entering into a representation agreement. Broker of Record Licence #5034208. Toronto Regional Real Estate Board Member #20004000.

Cashback Rebate. Paid by HOMEH Inc., Brokerage from the commission it receives, on closing, to eligible buyers who came to HOMEH as HOMEH leads. Subject to the buyer representation agreement, lender approval and legal limits; amounts vary with price, commission received and transaction type. Not a government incentive, tax credit or refund. Full terms and conditions apply.

Mortgage. Payment figures are estimates for illustration only, not an offer to lend; all financing is on approved credit (OAC). HOMEH Inc., Brokerage is not a mortgage broker, agent or lender; mortgage products and advice come from independent professionals licensed by the Financial Services Regulatory Authority of Ontario (FSRA).

Hestimate. Worked out with automated tools from recent nearby sales of similar homes. For information only, not an appraisal.

Accuracy. Listings, market data, photos, school, transit and neighbourhood information come from sources believed reliable, including the MLS® System and the Toronto Regional Real Estate Board (TRREB), but are not warranted accurate, current or complete. MLS® listing data is copyright TRREB. It must only be used by consumers with a bona fide interest in the purchase, sale or lease of real estate, and not for any commercial purpose.

Programs. Programs, incentives and benefits on this website are privately administered, may change or end without notice, and imply no government authority, endorsement or affiliation.

Not intended to solicit clients currently under contract with another brokerage.

The trademarks REALTOR®, REALTORS® and the REALTOR® logo are controlled by The Canadian Real Estate Association (CREA) and identify real estate professionals who are members of CREA. The trademarks MLS®, Multiple Listing Service® and the associated logos are owned by CREA and identify the quality of services provided by real estate professionals who are members of CREA. Used under licence.