

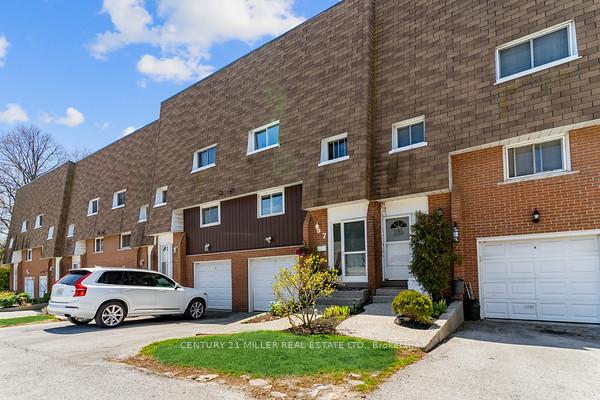
Unit 7, 2056 Marine Drive
Unit 7, 2056 Marine Drive
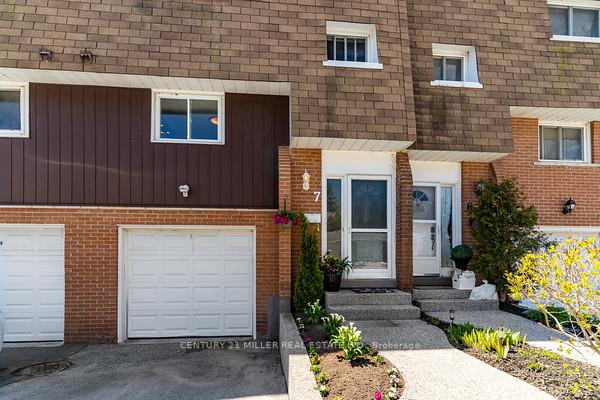
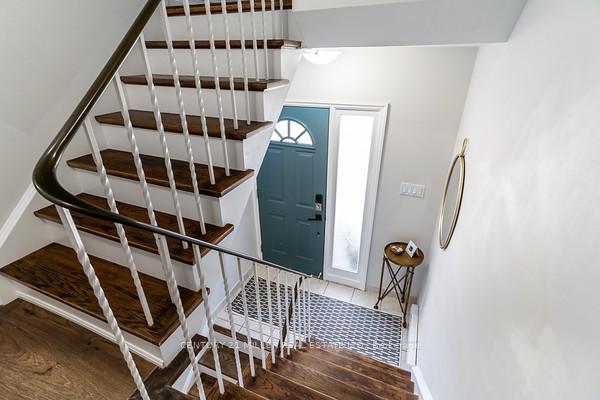
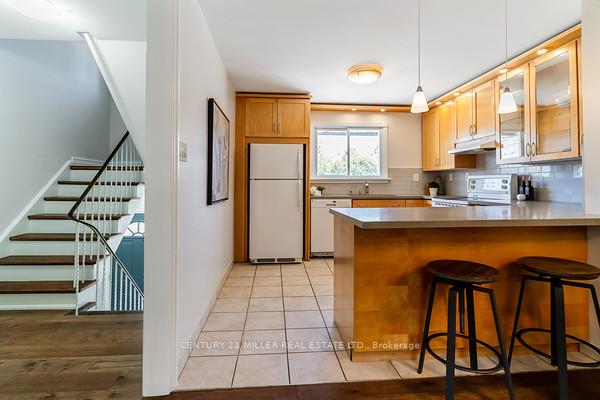
 See all 35 photos
Property history
Facts and features
- BasementWalk-out
- LaundryIn basement, sink, room
- Lease term12 months
- PetsAllowed
- Waterfront
The homeCondo Townhouse, Multi-level, 1,200–1,399 sq ft
- Type: Condo Townhouse
- Style: Multi-level
- Living space: 1,200–1,399 sq ft
- Basement: Finished with walk-out, half
- Exposure: West
- Waterfront: Indirect, waterfrontcommunity
InsideIn basement, sink, laundry room, lower level, Auto garage door remote, carpet free, Rooms above ground 8
- Laundry: In basement, sink, laundry room, lower level
- Features: Auto garage door remote, carpet free
- Rooms above ground: 8
- Rooms in the basement: 1
- Bedrooms: 3
- Bathrooms: 2
- Kitchens: 1
- Family room: Yes
OutsideBrick, shingle, Enclosed
- Exterior: Brick, shingle
- Balcony: Enclosed
Parking and locker2 Parking (1 garage + 1 drive), Built-in, Parking type Owned
- Spaces: 2 Parking (1 garage + 1 drive)
- Garage: Built-in
- Parking type: Owned
- Locker: None
Building2056 Marine Drive Townhomes, Storeys 2, Units 12
- Name: 2056 Marine Drive Townhomes
- Storeys: 2
- Units: 12
- Registered: 1979
- Condo corporation: 99
- Pets: Allowed
Heating, water and powerBaseboard, electric
- Heating: Baseboard, electric
Rent and termsRent $2,900 a month, Entire property, Unfurnished
- Rent: $2,900 a month
- Space for rent: Entire property
- Furnished: Unfurnished
- Lease: 12 months
- Paid: Monthly
- Rent includes: Building insurance, parking, water
- Deposit: Required
- Credit check: Required
- Employment letter: Required
- Rental application: Required
- References: Required
- Rental items: Hot water tank
IncludedAppliances
- Included: Appliances
Listing detailsW12426462, Rented, Sep 25, 2025
- MLS® number: W12426462
- Status: Rented
- Listed on: Sep 25, 2025
- Days on market: 67
- Updated: Dec 1, 2025
- Possession: 2025-10-01 / Flexible
- Occupied by: Tenant
- Listing brokerage: Century 21 Miller Real Estate Ltd.
About this home
Unit 7, 2056 Marine Drive, Oakville (Bronte), ON L6L 1B4
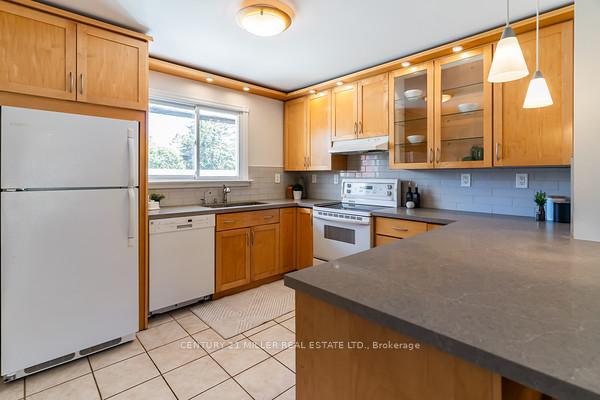
Just a block from Lake Ontario, this beautifully updated 3-bedroom, 2-bathroom condo-style townhouse offers the perfect blend of charm and city convenience. Featuring 1,254 sq ft of thoughtfully renovated living space, the main level boasts a bright, open-concept layout with new flooring, pot lights, and a updated kitchen with oversized quartz counters, glass cabinetry, and pullout pot drawers. The living and dining areas flow seamlessly for effortless entertaining, while the powder room adds main-floor convenience. Upstairs, the spacious primary bedroom includes mirrored closets and serene, indirect lake views. The stylishly updated 4-piece bath showcases quartz countertops, ample cabinetry, extra shelving, and a deep soaker tub. The basement-level offers a rare mudroom, laundry area, and a flexible bonus room ideal for a family room, guest suite, or home office with private client access. Enjoy evenings on your backyard deck surrounded by greenery, complete with privacy fencing and vibrant seasonal planters. This property located in a tucked-away nook just steps to Bronte Harbour, shops, restaurants, parks, and transit, is move-in ready and waiting for its next chapter.
Ask about this home
A HOMEH agent will answer your questions about this home.
Know more about 2056 Marine Drive Townhomes
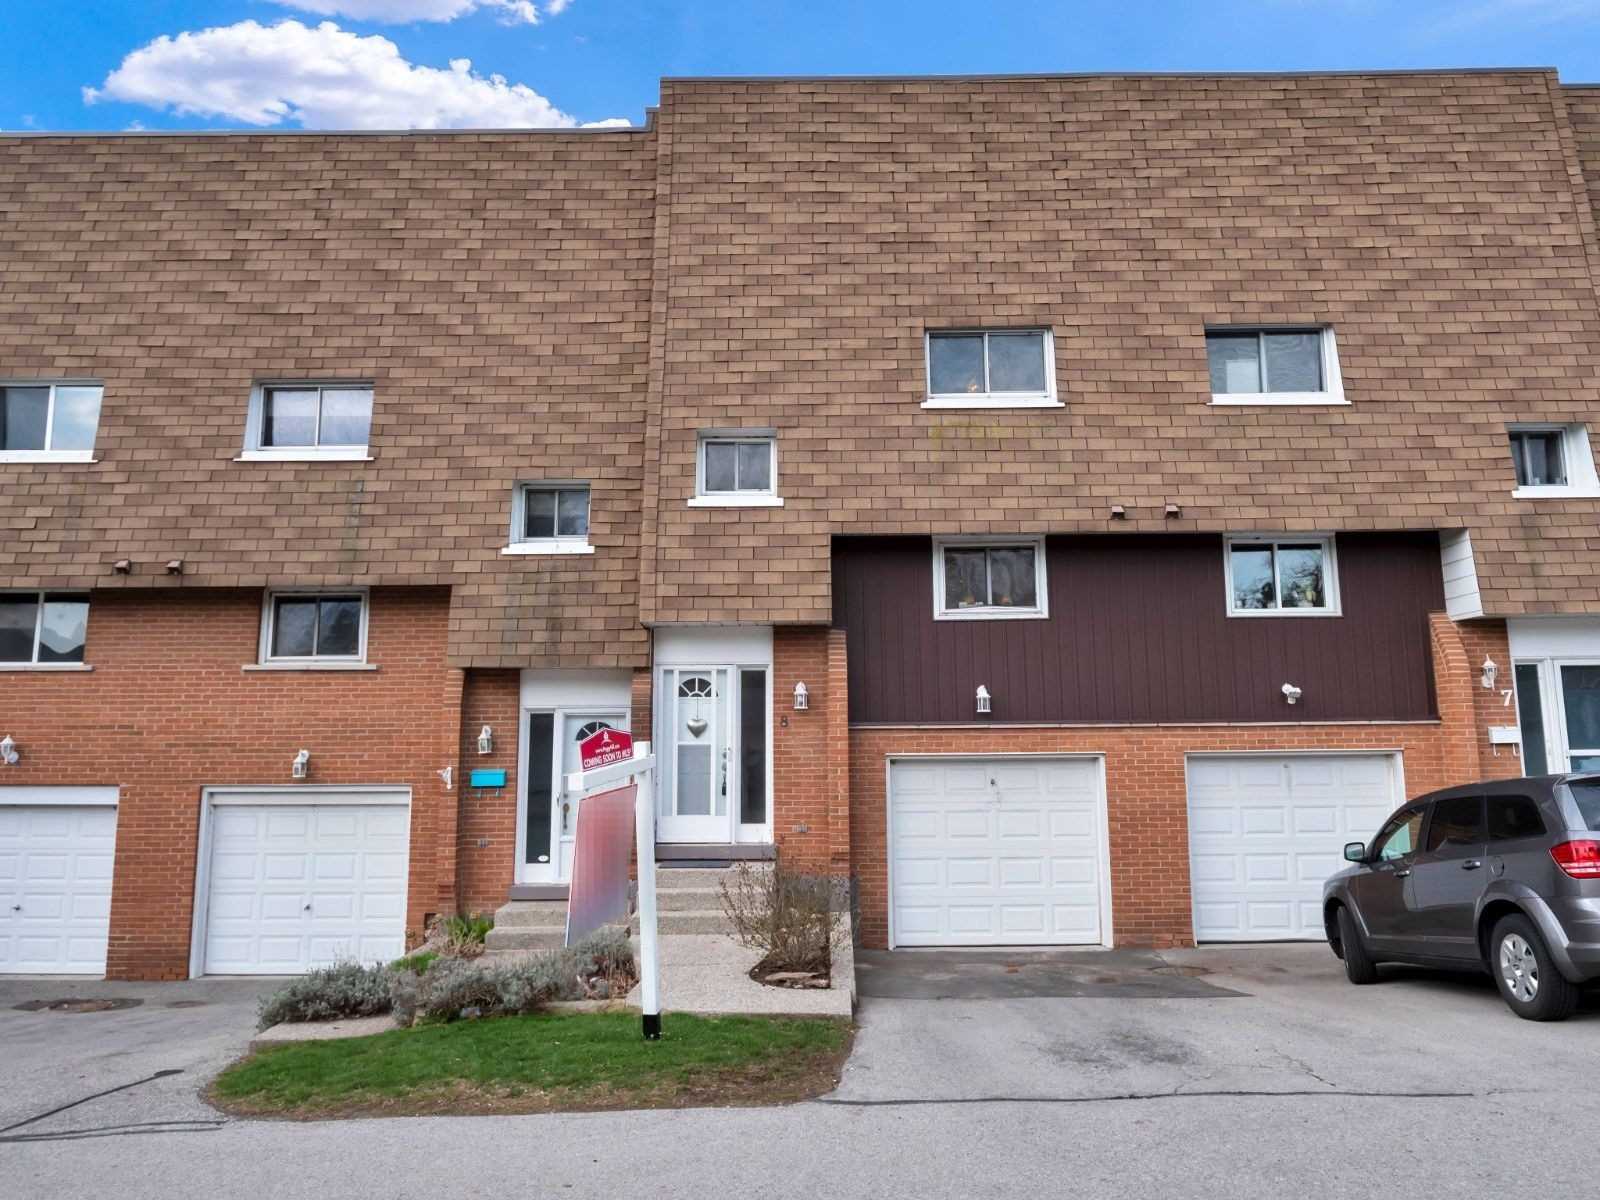
Condo building · 2056 Marine Drive
2056 Marine Drive Townhomes is a 2-storey condo with 12 suites, built in 1979 by Unknown. No units are on the market here right now.
- 2storeys
- 12suites
- 1979built
No similar units for rent in 2056 Marine Drive Townhomes right now.
Around this home
Daily convenience, out of 100, from the distances below
Schools nearby
School rating, out of 10.
Helpful calculators
Your HOMEH agent

"I would see it this week."