

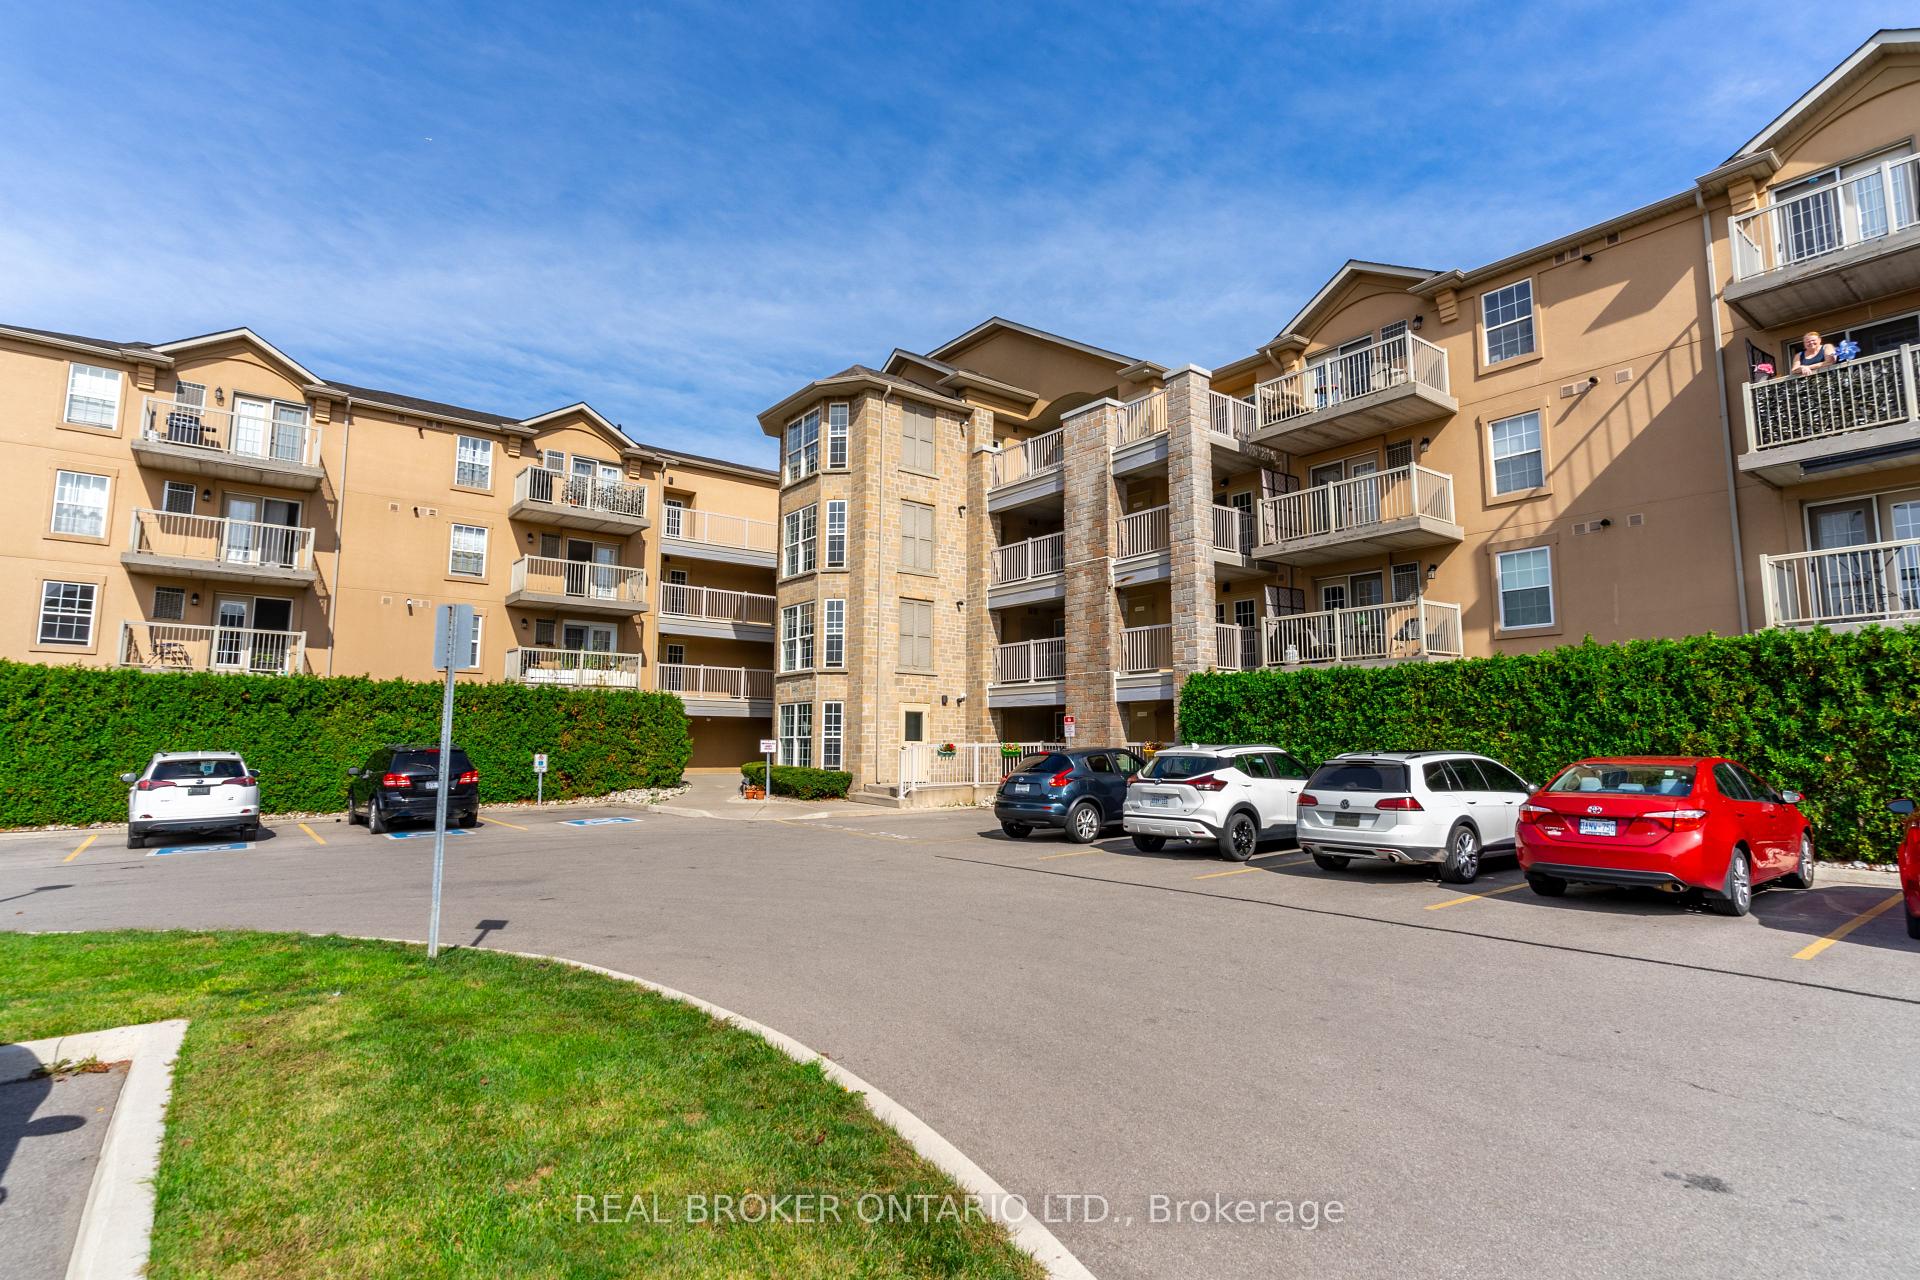
Unit 213, 1480 Bishops Gate
Unit 213, 1480 Bishops Gate
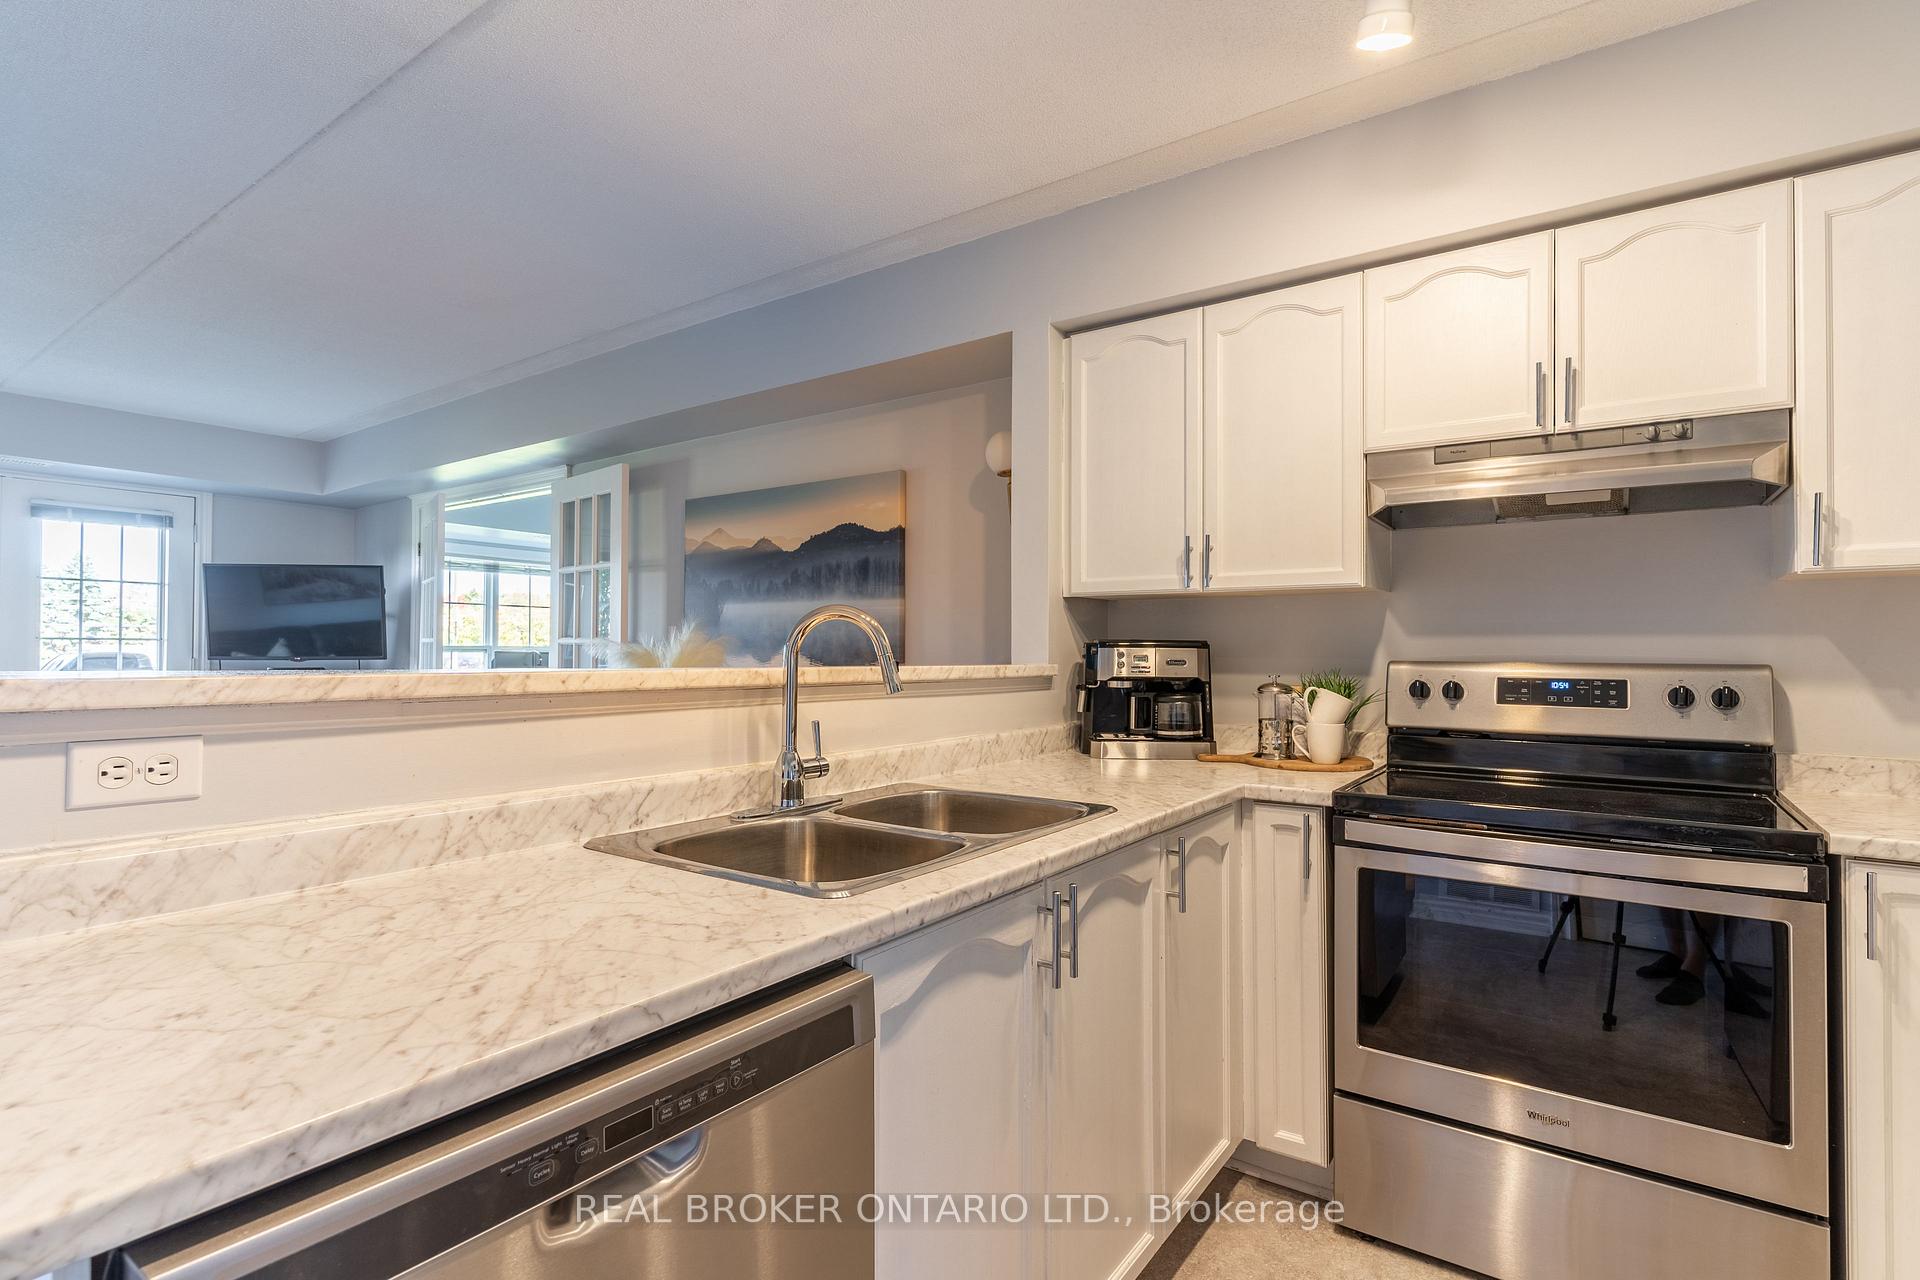 See all 36 photos
Property history
Facts and features
- ExposureNorth
- LaundryCloset, ensuite
- LockerExclusive
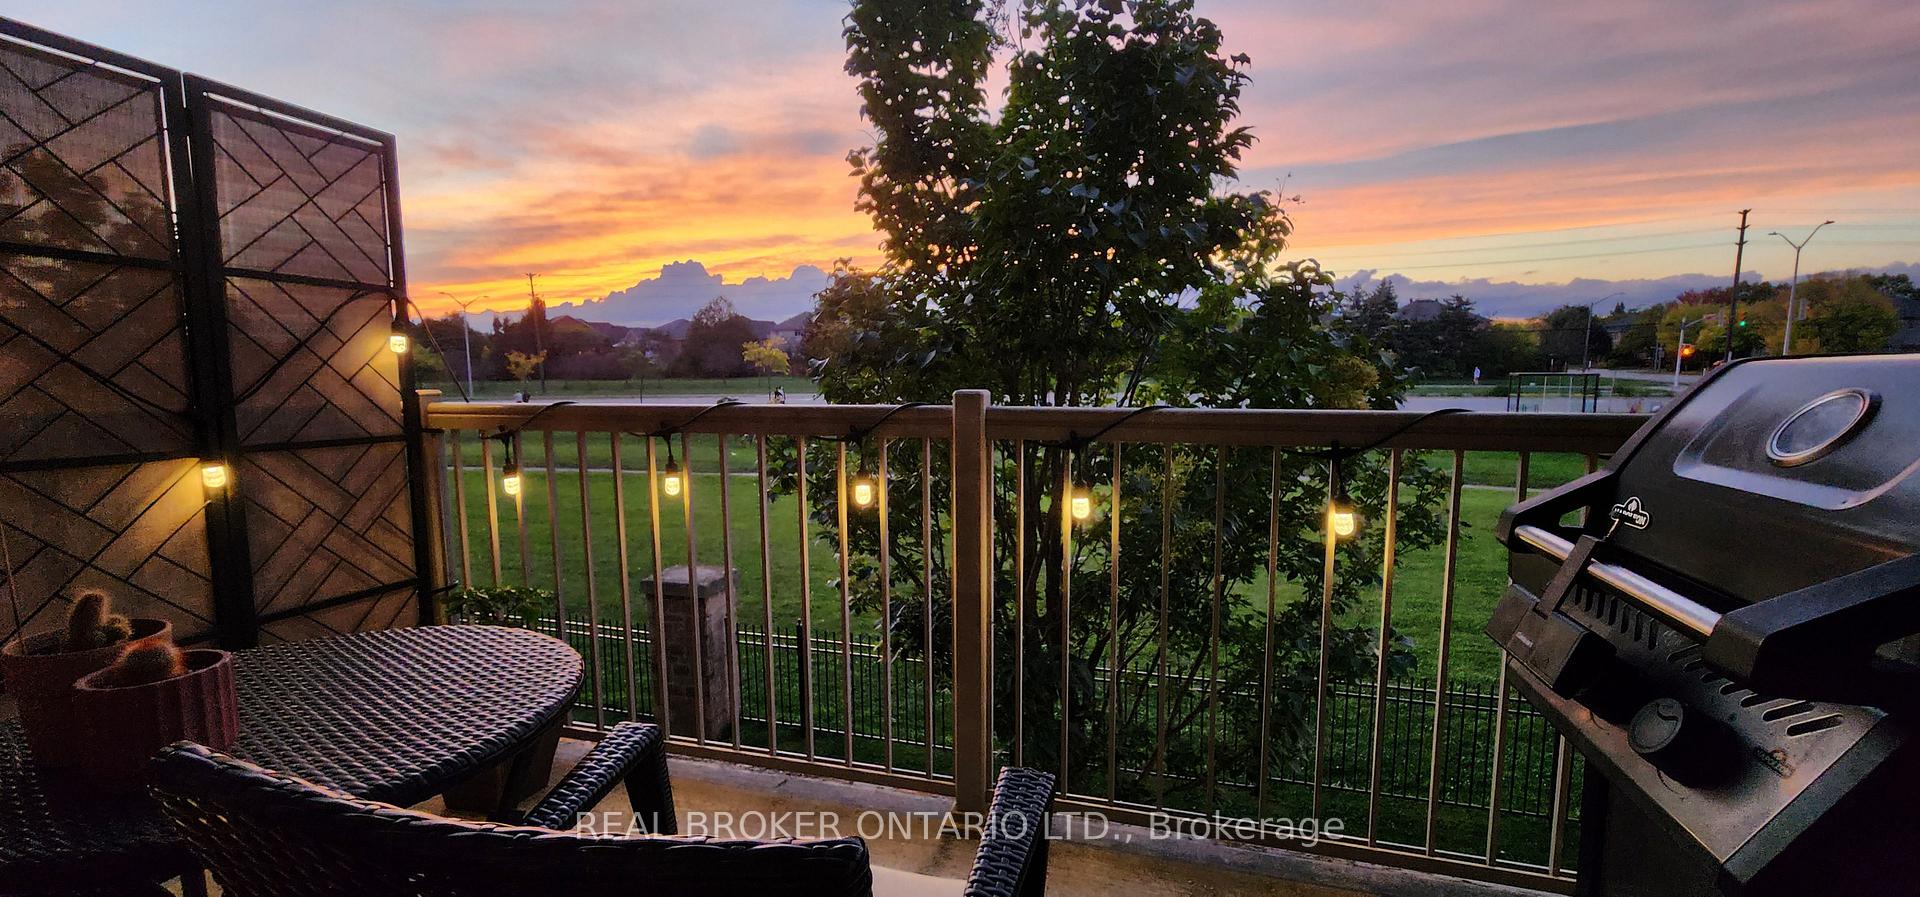
- BalconyTerrace
- Central air
- Party room/meeting room
- Exercise room
The homeCondo Apartment, Apartment, 700–799 sq ft
- Type: Condo Apartment
- Style: Apartment
- Living space: 700–799 sq ft
- Basement: None
- Exposure: North
- View: Skyline, clear
InsideLaundry closet, ensuite, main level, Auto garage door remote, carpet free, Smoke detector
- Laundry: Laundry closet, ensuite, main level
- Features: Auto garage door remote, carpet free
- Security: Smoke detector
- Elevator: Yes
- Rooms above ground: 5
- Bedrooms: 1 + 1 in the basement
- Bathrooms: 1
- Kitchens: 1
OutsideBrick, stucco (plaster), Asphalt shingle, Terrace
- Exterior: Brick, stucco (plaster)
- Roof: Asphalt shingle
- Balcony: Terrace
- Features: Recreational area, privacy
Parking and locker1 Parking, Underground, Exclusive
- Spaces: 1 Parking
- Garage: Underground
- Parking type: Exclusive
- Driveway: Underground, inside entry
- Spot: -074
- Locker: Exclusive
- Locker number: Tbd
BuildingAbbey Oaks III Condos, Storeys 4, Units 128
- Name: Abbey Oaks III Condos
- Storeys: 4
- Units: 128
- Registered: 2004
- Condo corporation: 455
- Amenities: Game room, party room/meeting room, exercise room, visitor parking, bbqs allowed
- Pets: Allowed
Heating, water and powerForced air, gas, Central air
- Heating: Forced air, gas
- Cooling: Central air
Costs and taxesTaxes $1,878 a year, Condo fee $583 a month, Common elements included, building insurance included
- Taxes, 2023: $1,878 a year
- Condo fee: $583 a month
- Fee includes: Common elements included, building insurance included
- HST: HST included in the price
Included in the saleS/s refrigerator, s/s stove, s/s built-in dishwasher, washer, dryer, all elfs, all blinds, All soft window coverings, microwave, bbq
- Included: S/s refrigerator, s/s stove, s/s built-in dishwasher, washer, dryer, all elfs, all blinds
- Not included: All soft window coverings, microwave, bbq
NearbyWooded/treed, school, rec./commun.centre, place of worship, part cleared, level
- Close to: Wooded/treed, school, rec./commun.centre, place of worship, part cleared, level
Listing detailsW9383999, Sold, Oct 5, 2024
- MLS® number: W9383999
- Status: Sold
- Listed on: Oct 5, 2024
- Days on market: 59
- Updated: Dec 3, 2024
- Possession: 60-90
- Occupied by: Owner
- Listing brokerage: REAL BROKER ONTARIO LTD.
About this home
Unit 213, 1480 Bishops Gate, Oakville (Glen Abbey), ON L6M 4N4
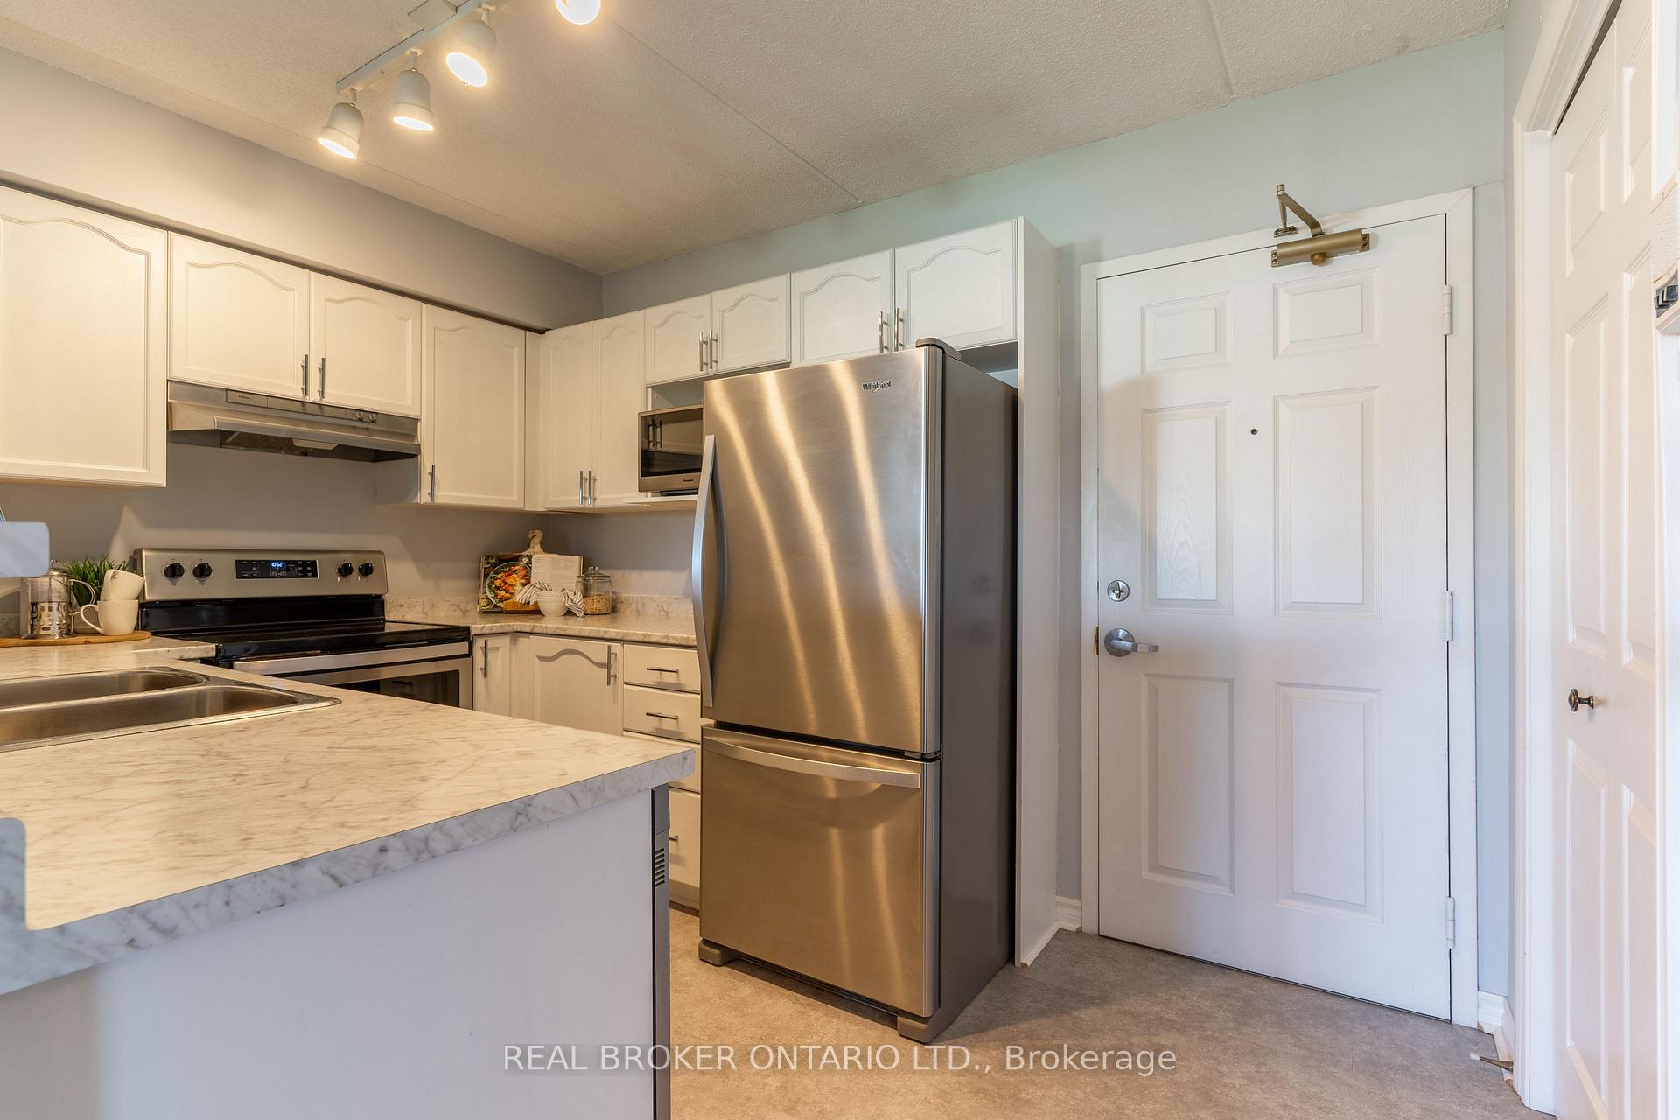
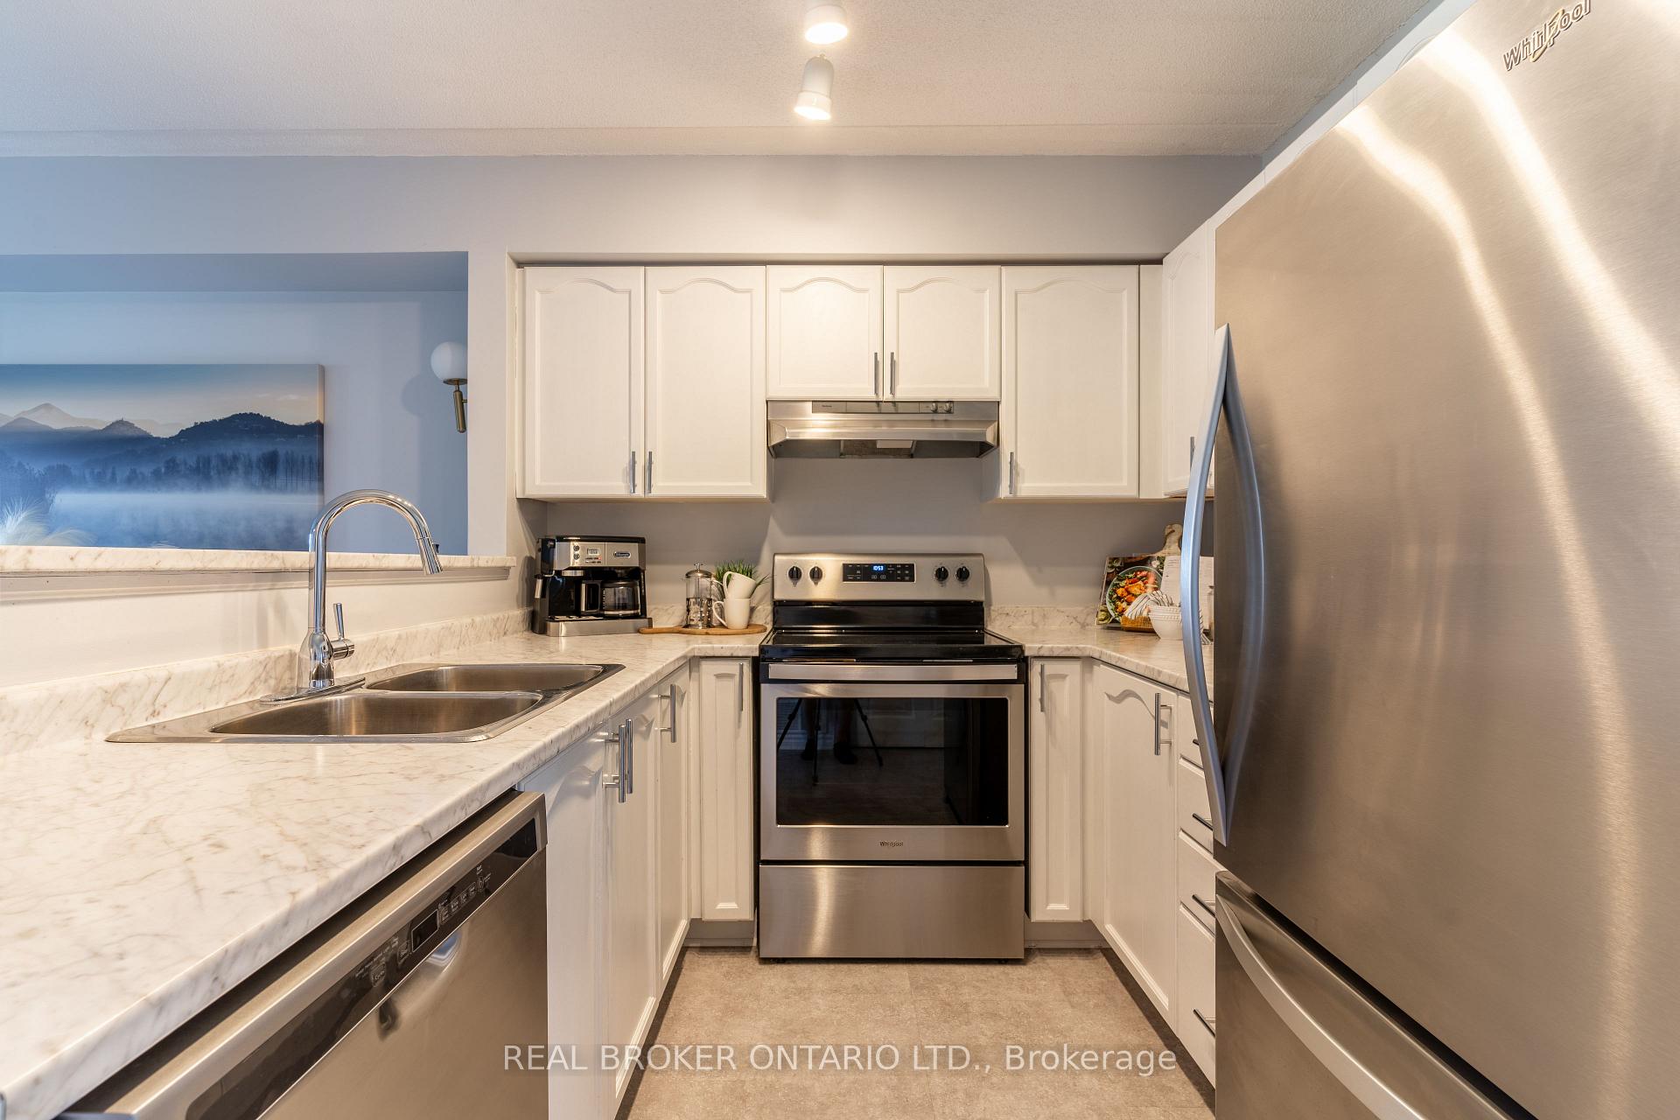
Check out this amazing lifestyle opportunity with a rare one-bedroom plus den apartment in the highly desirable Glen Abbey area. It's a fantastic option for first-time buyers, commuters, or anyone looking to downsize without sacrificing quality and convenience. This beautiful southeast corner unit is flooded with natural light and offers stunning sunset views right from your living room. The modern open-concept layout features French doors that lead to a spacious balcony, perfect for unwinding after a busy day. You'll love the sleek stainless steel appliances, along with a practical breakfast bar and a separate dining area that's great for casual meals or entertaining. Make the most of the awesome on-site fitness facilities. Plus, the apartment comes with a handy locker and a secure underground parking spot. Residents enjoy a range of amenities, including a clubhouse with a gym, sauna, and party room ideal for hanging out with friends and neighbors. Situated in a well-kept building with elevator access, this gem is conveniently located near the Glen Abbey Recreation Centre, library, new hospital, shopping mall, and great transport links to highways, buses, and the "GO" service. With schools, ravine trails, and shopping all within walking distance, plus easy access to QEW/403 and 407 routes, this home is both practical and appealing. Additional perks include a car wash and vacuum bay, plenty of visitor parking, and a pet-friendly policy. Dive into the lively Oakville lifestyle with this must-see apartment that perfectly balances peace and urban convenience.
Ask about this home
A HOMEH agent will answer your questions about this home.
Know more about Abbey Oaks III Condos
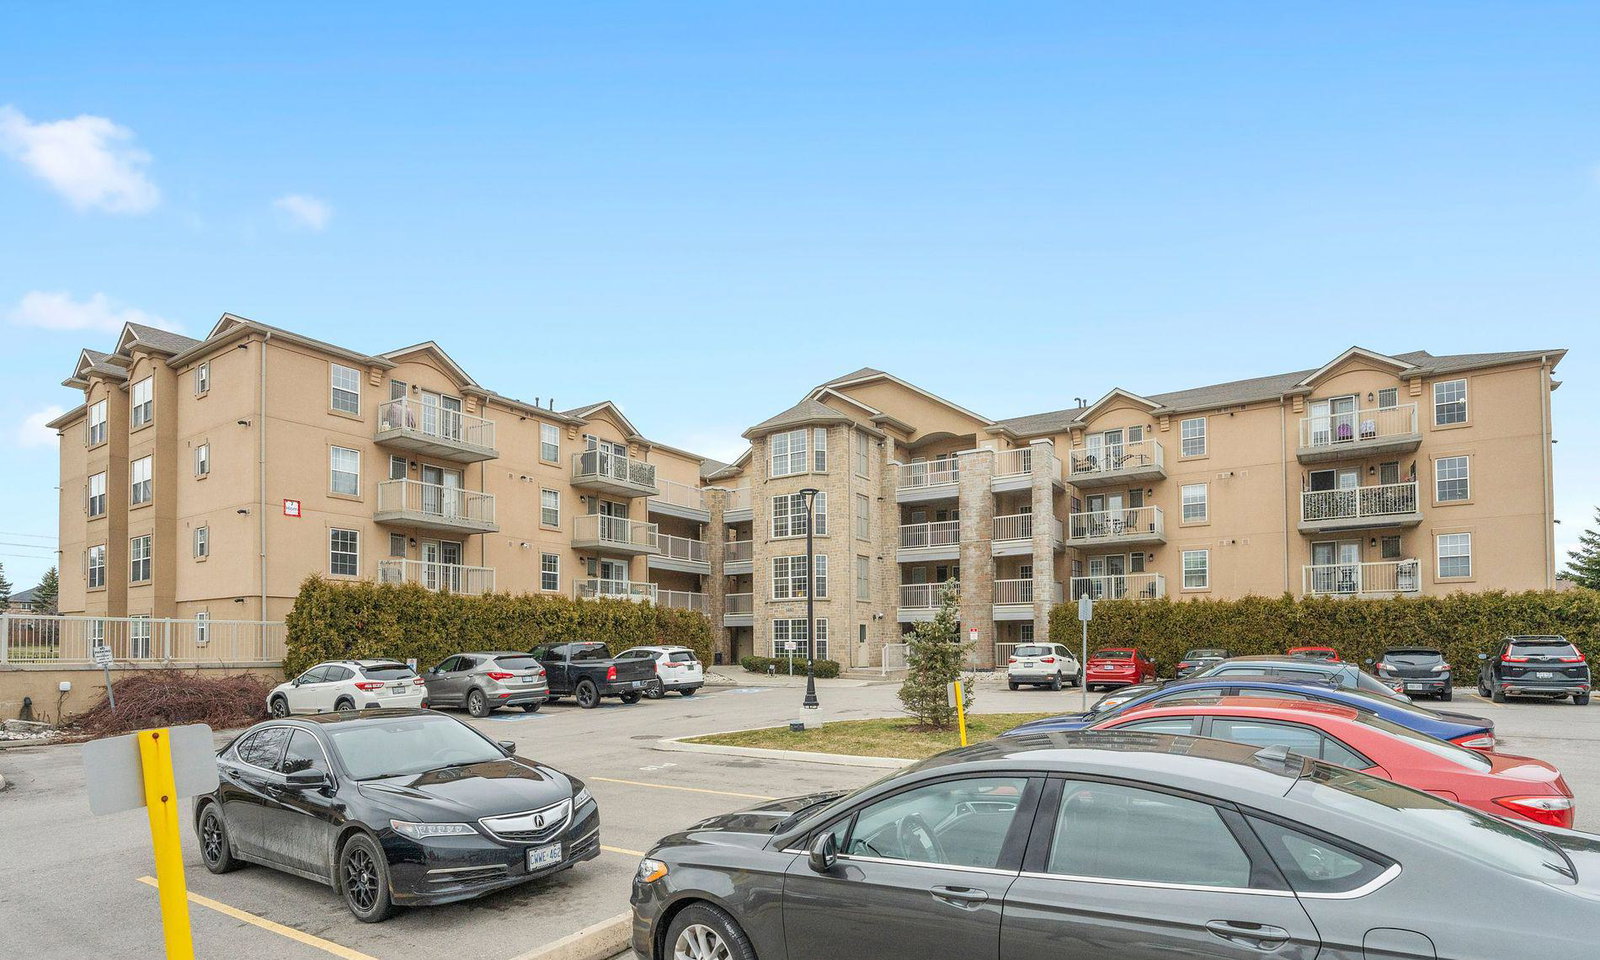
Condo building · 1480 Bishops Gate
Abbey Oaks III Condos is a 4-storey condo with 128 suites, built in 2004 by Sutherland Development Group. Right now 3 for sale are on the market here.
- 4storeys
- 128suites
- $522/sq ft
- 2004built
No similar units for sale in Abbey Oaks III Condos right now.
Around this home
Daily convenience, out of 100, from the distances below
Schools nearby
School rating, out of 10.
Helpful calculators
Your HOMEH agent

"I would see it this week."