

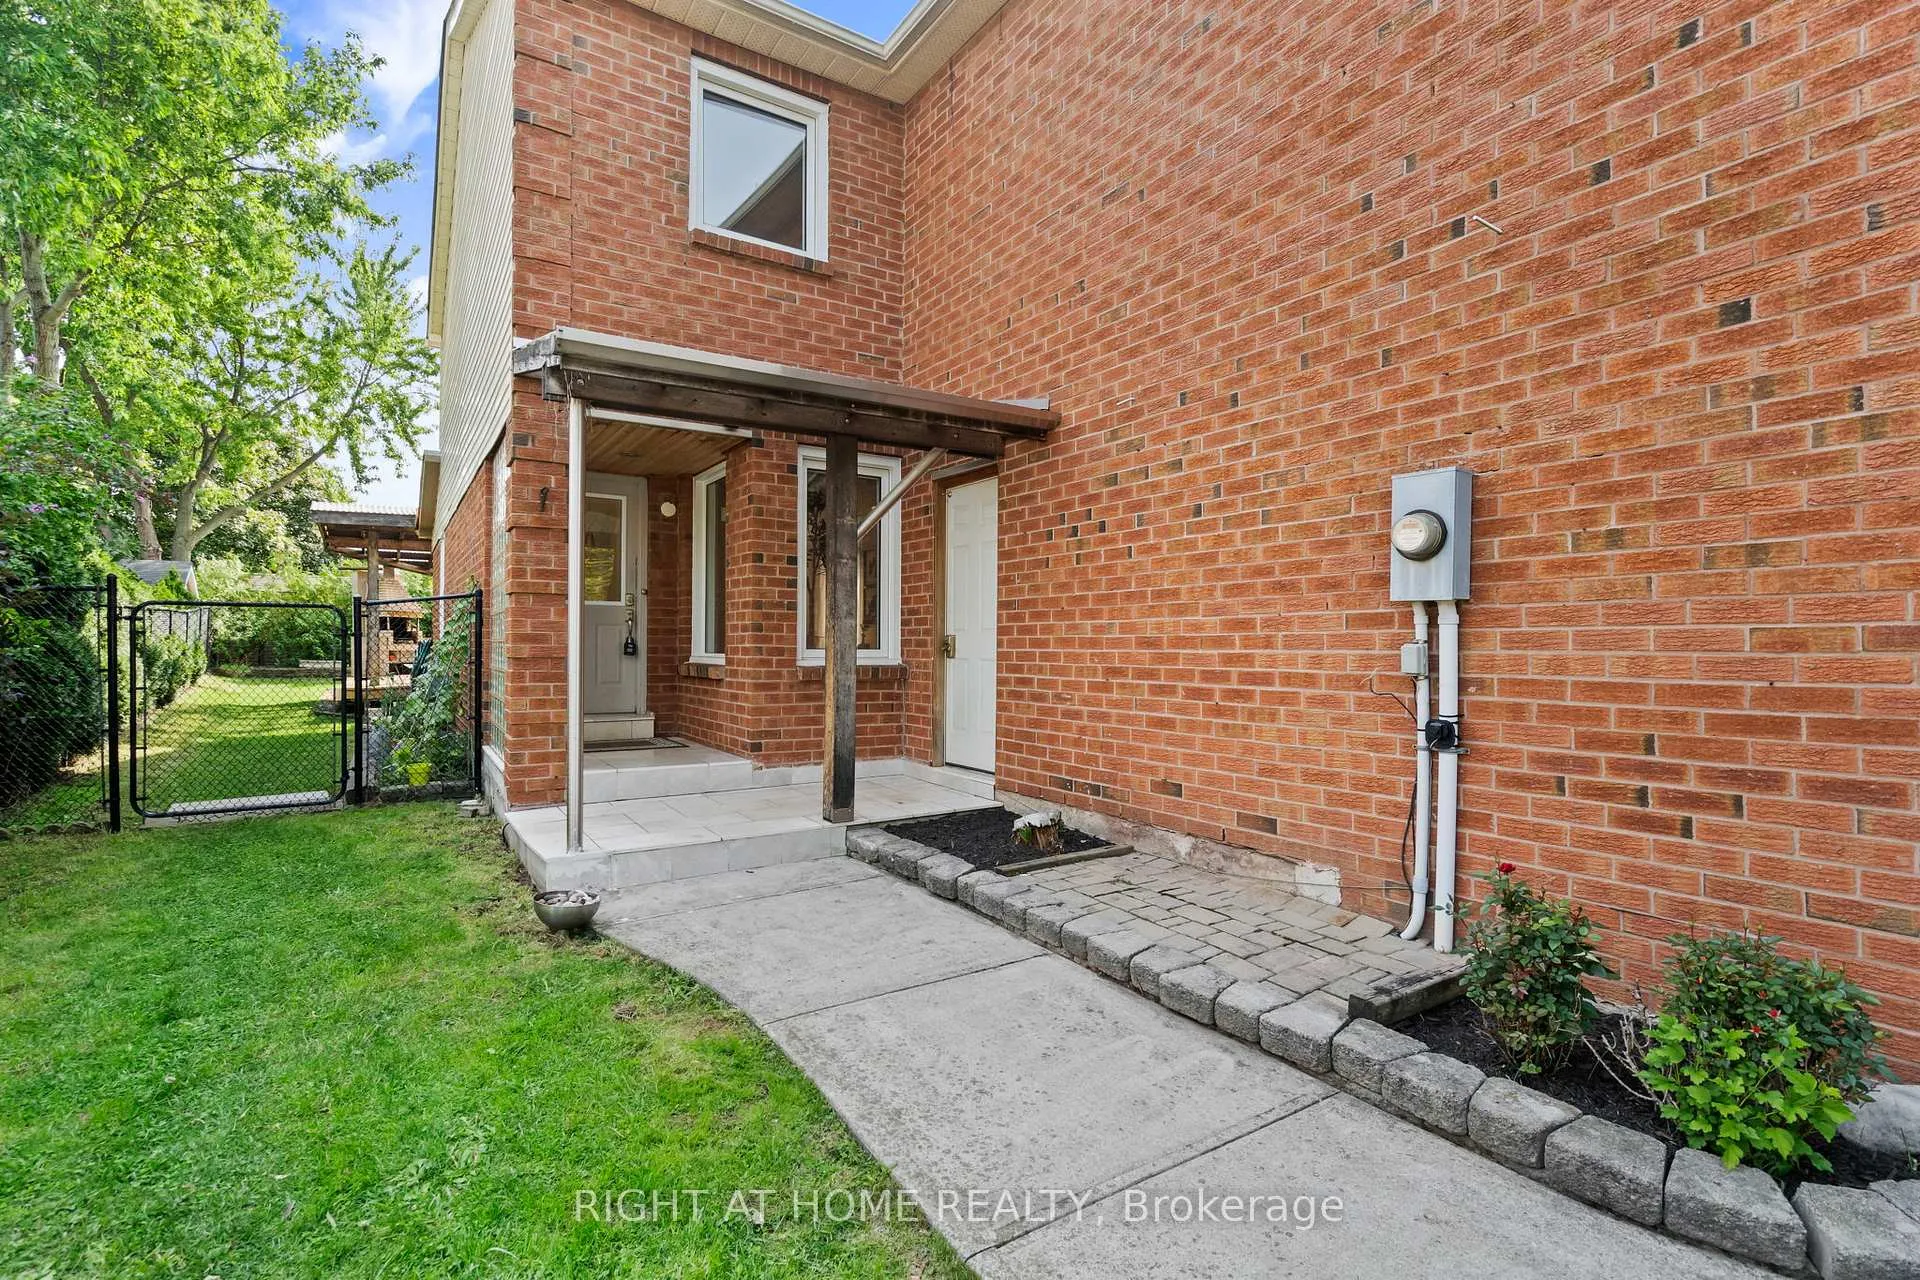
Bsmnt, 2064 Glenada Crescent
Semi-Detached Expired
1/9Bsmnt, 2064 Glenada Crescent
Semi-Detached Expired
 See all 9 photos
1 Bedroom
1 Bathroom
0 Garage
1.5K–2K sq.ft
Basement
— Unit
Property history
- $1,699ExpiredList: 2026-05-07|End: 2026-09-07|123 daysW13112224
- $1,799ExpiredList: 2026-02-03|End: 2026-05-04|90 daysW12753510
- $1,990TerminatedList: 2025-11-26|End: 2026-02-02|68 daysW12583680
Facts and features
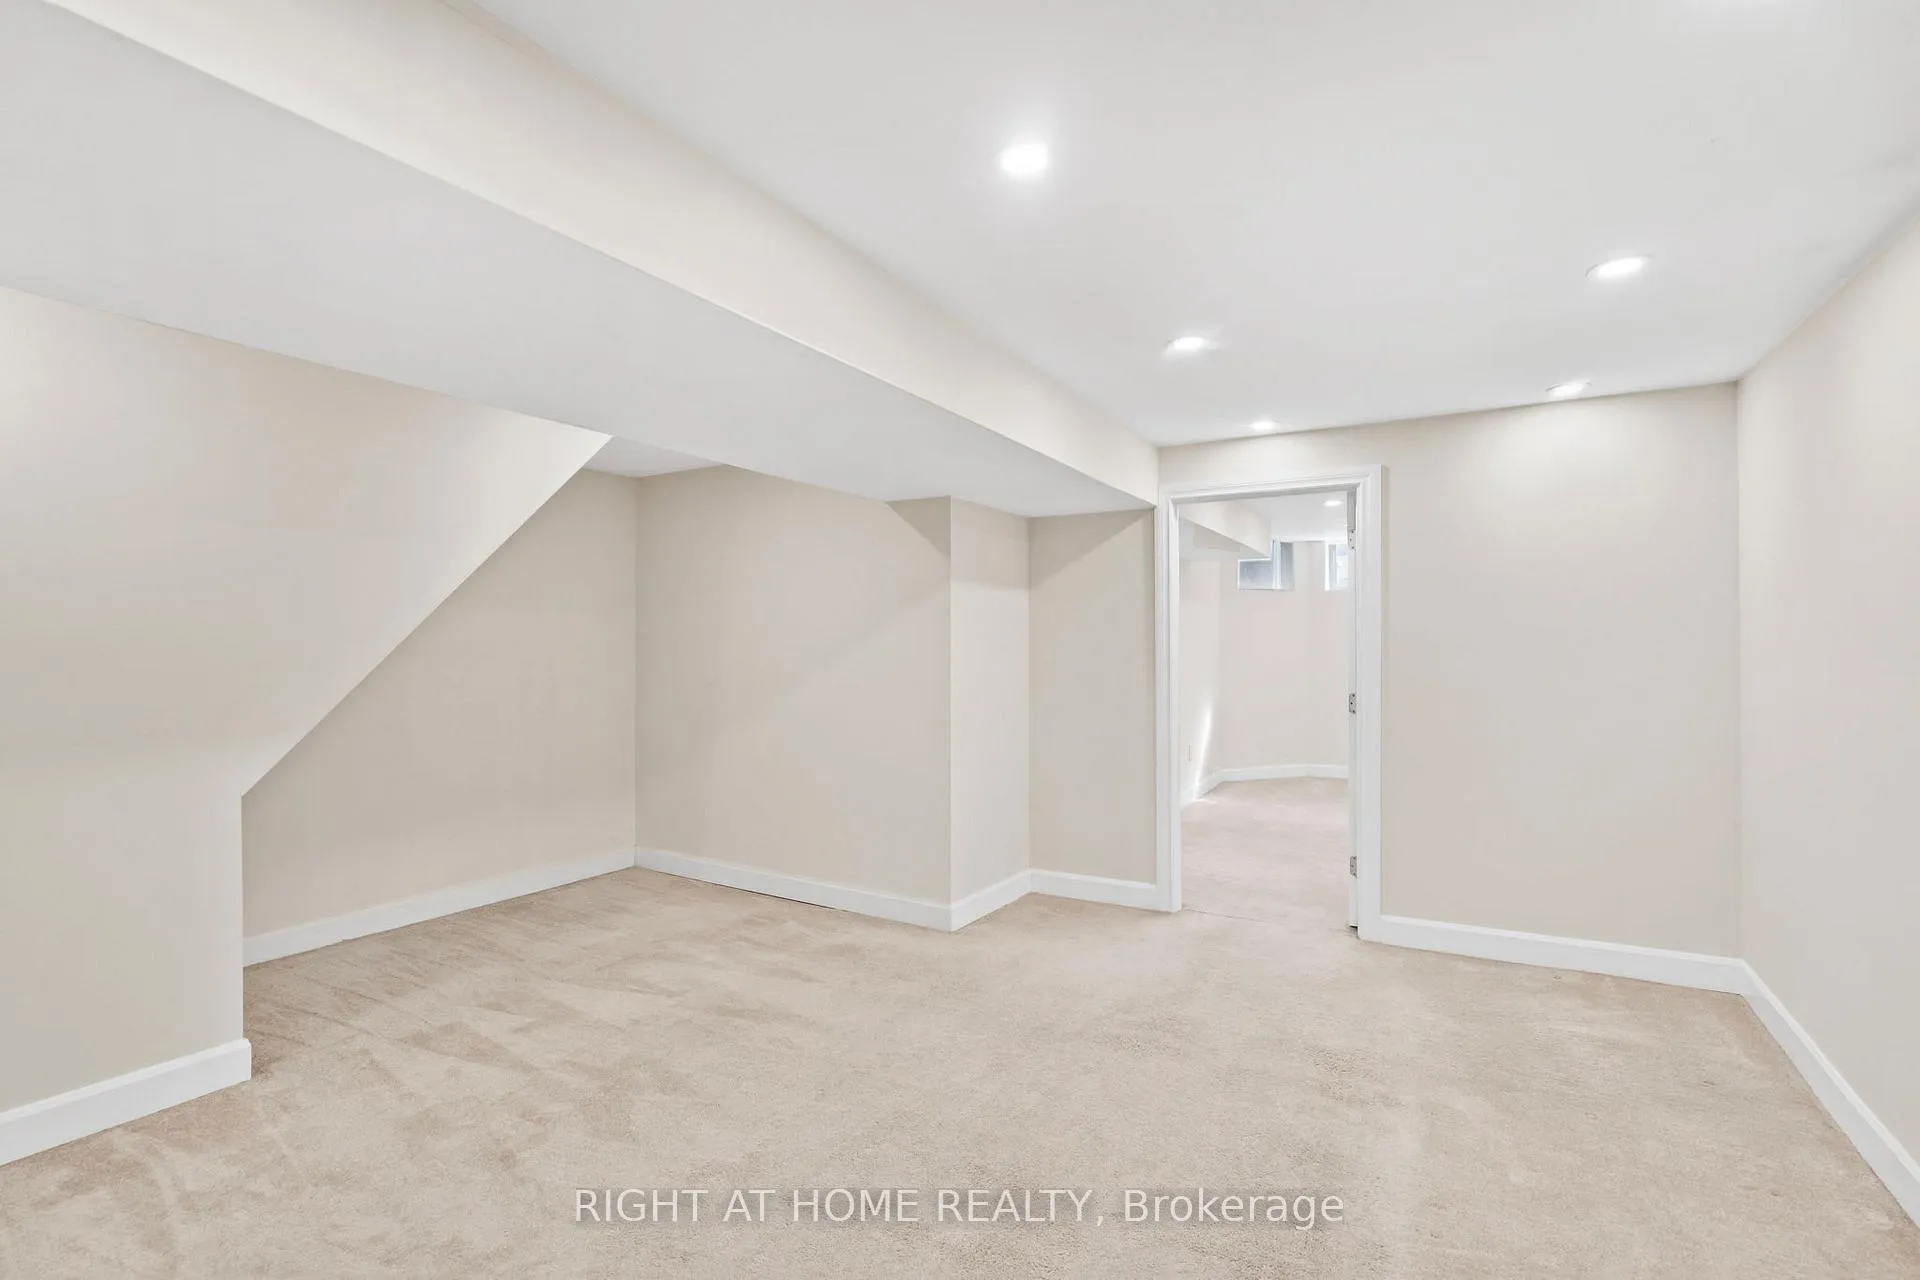
- BasementFinished
- Lot size29 × 122 ft
- Lease term12 months
- FurnishedUnfurnished
What stands out
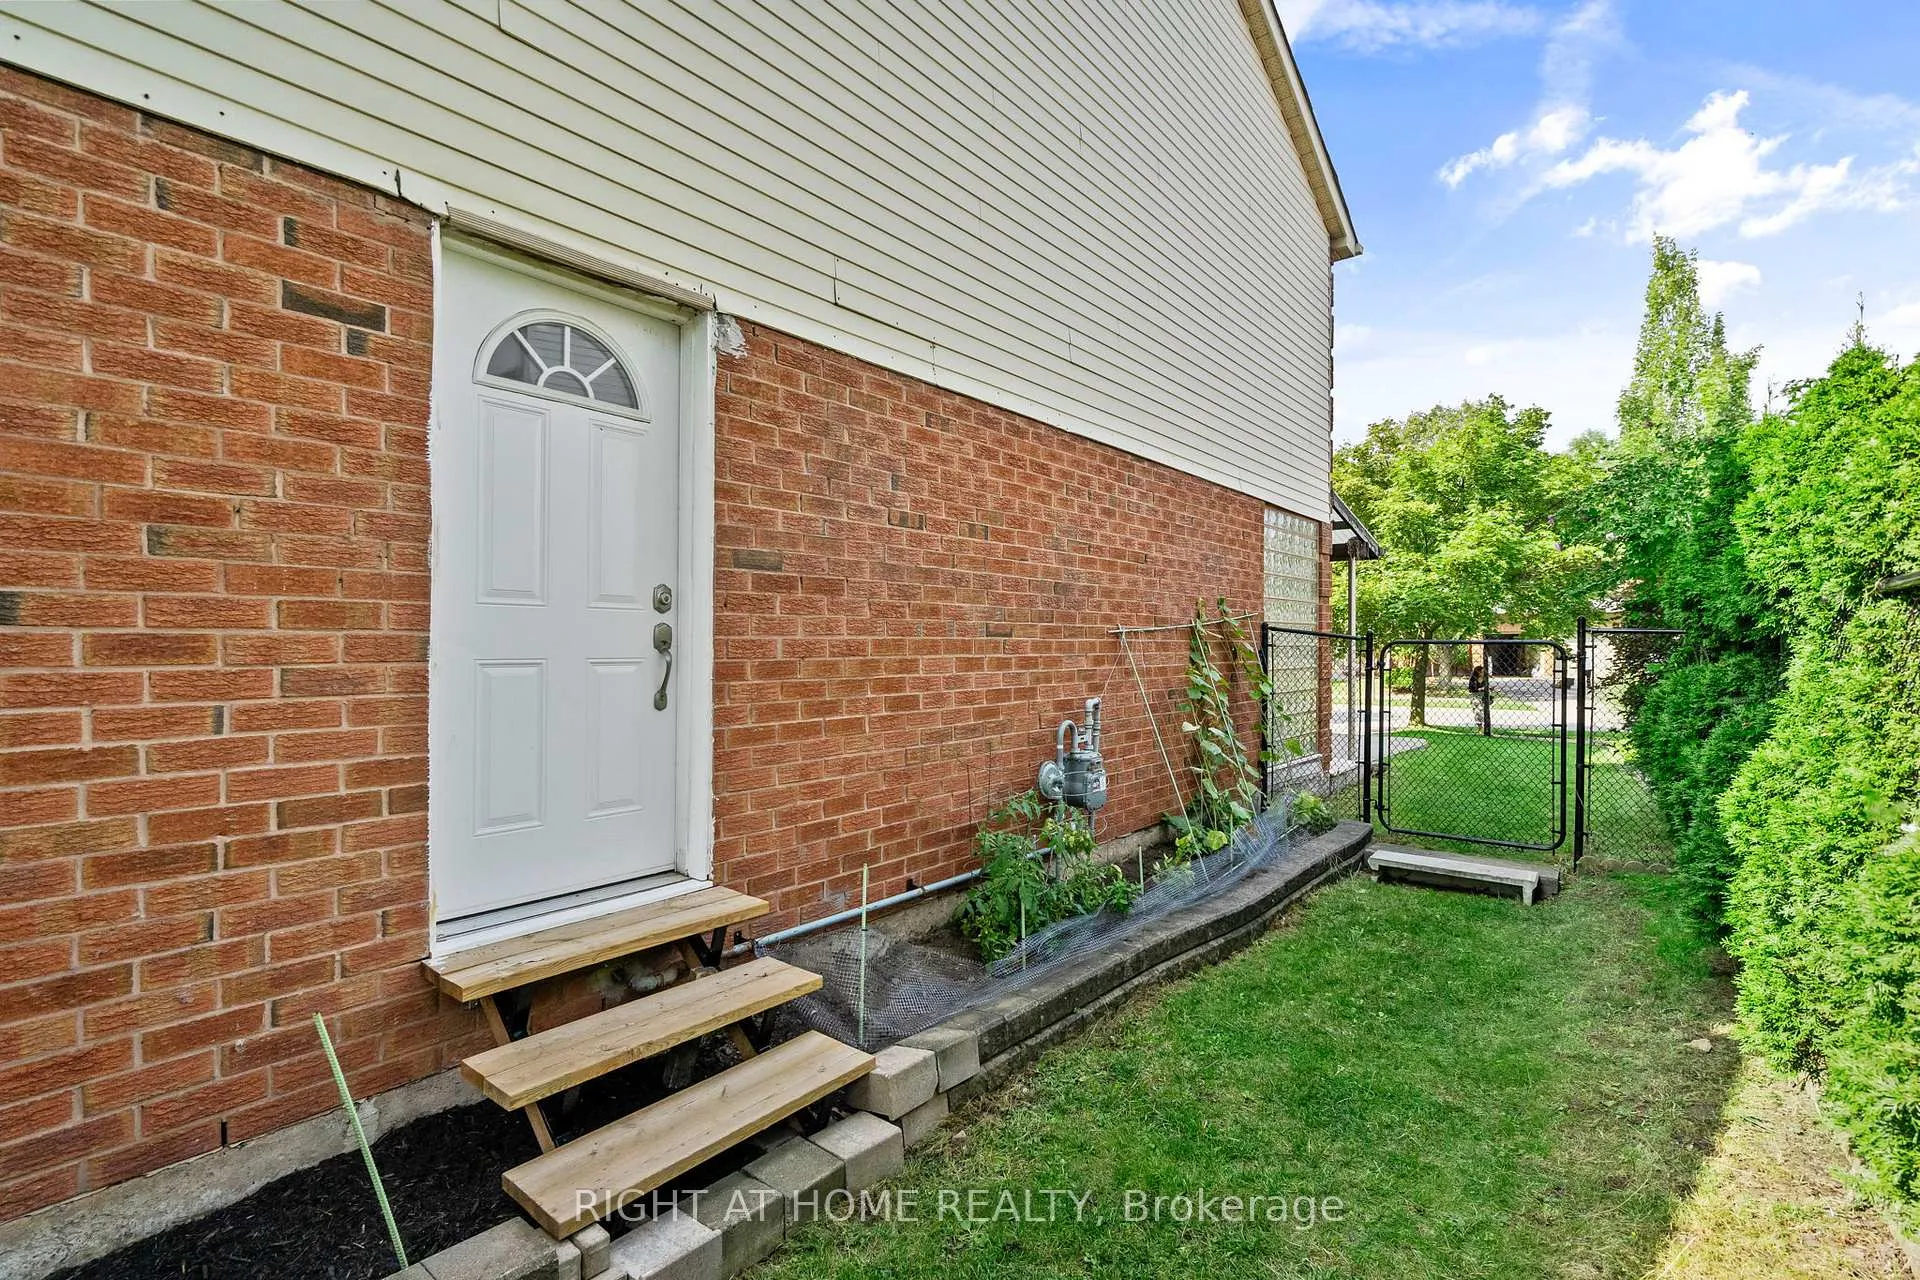
- Separate entrance
- Central air
The homeSemi-Detached, 2-storey, 1,500–2,000 sq ft
- Type: Semi-Detached
- Style: 2-storey
- Living space: 1,500–2,000 sq ft
- Basement: Separate entrance, finished
- Waterfront: None
InsideIn basement, Rooms above ground 4, Bedrooms 1
- Laundry: In basement
- Rooms above ground: 4
- Bedrooms: 1
- Bathrooms: 1
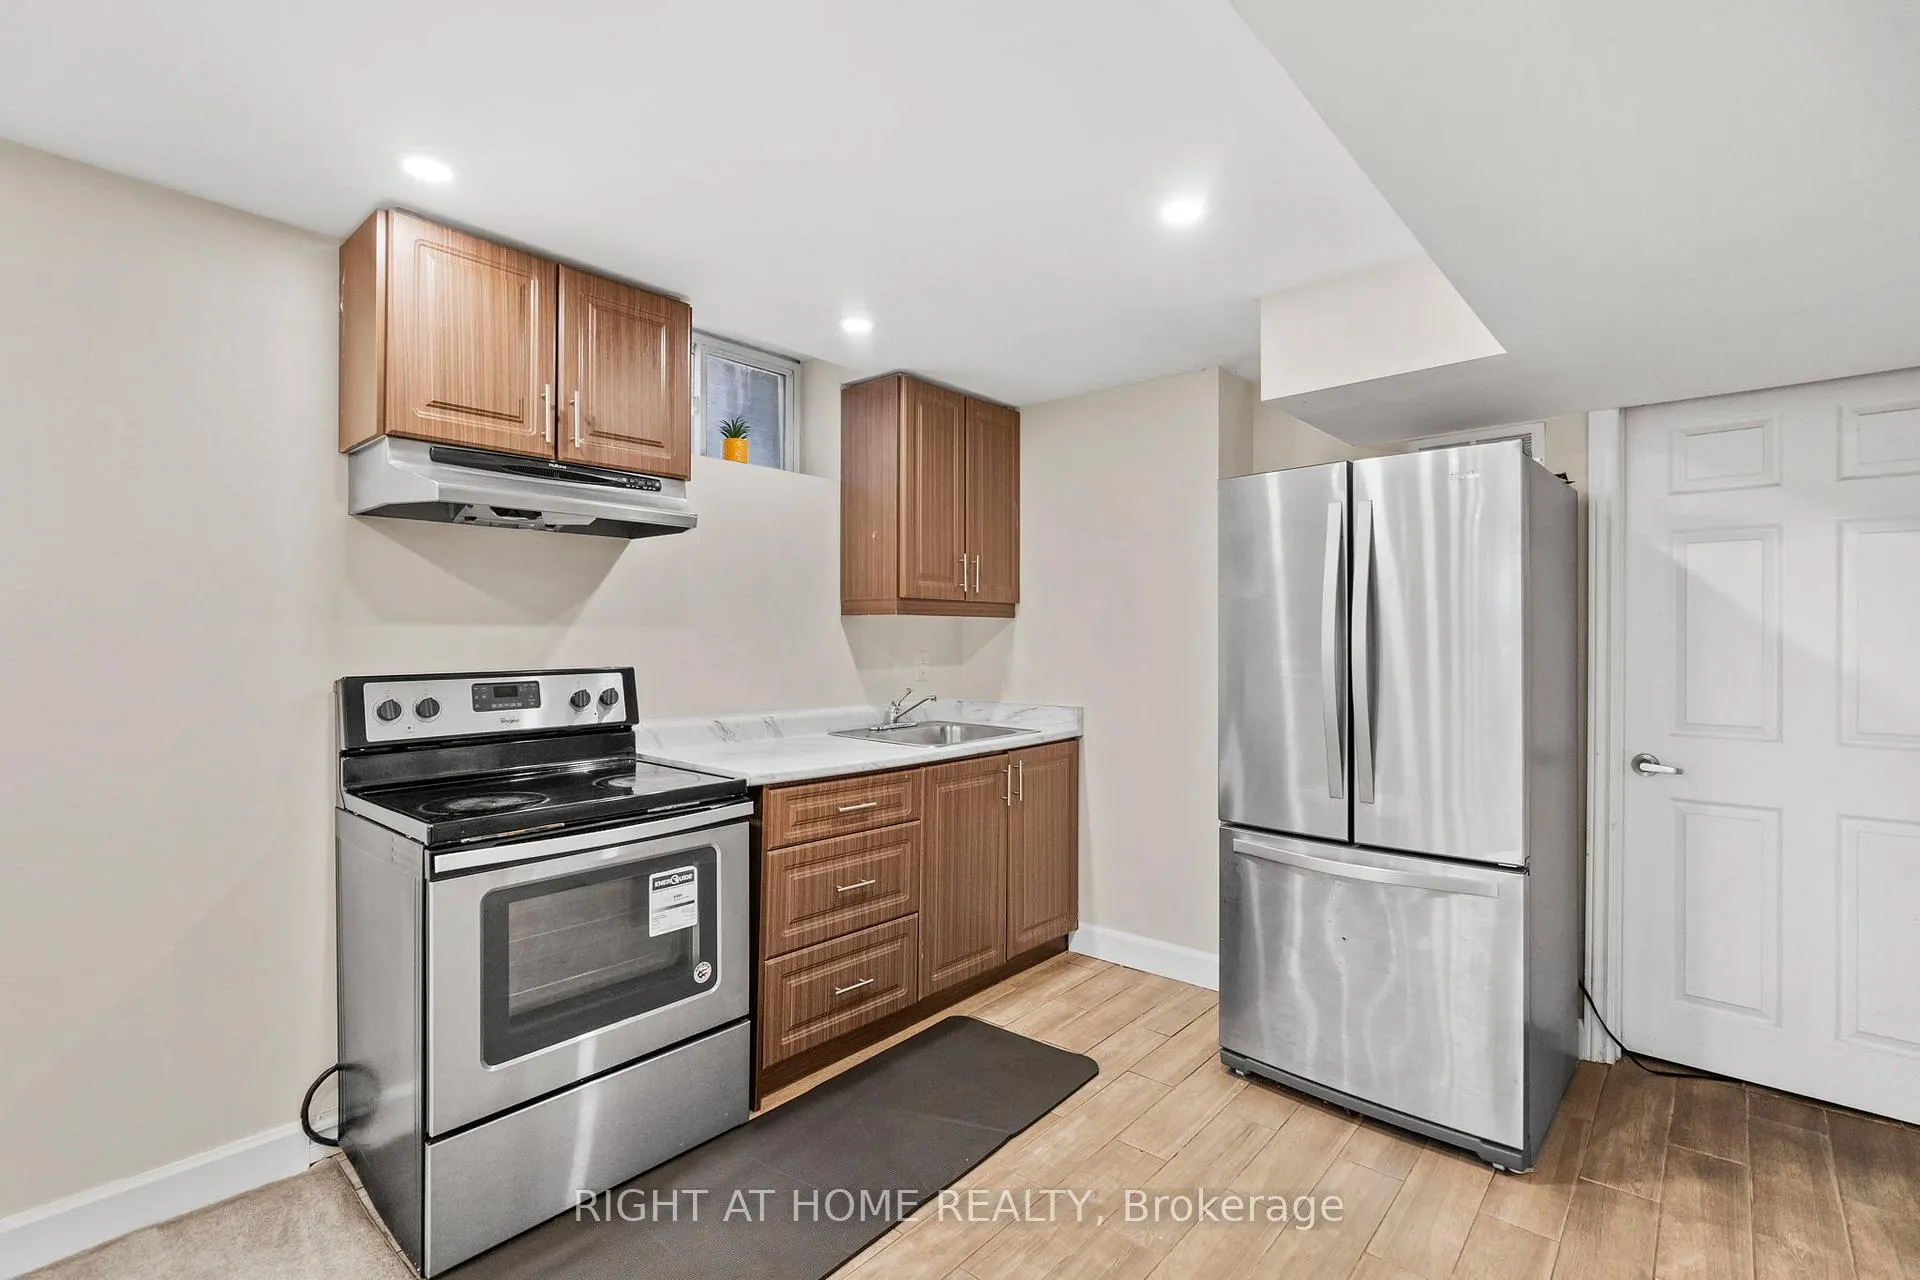
- Kitchens: 1
Outside and lotOther, Asphalt shingle, Poured concrete
Outside
- Exterior: Other
- Roof: Asphalt shingle
- Foundation: Poured concrete
- Size: 28.77 × 122.34 ft
Parking1 Parking, Attached, Private
- Spaces: 1 Parking
- Garage: Attached
- Driveway: Private
Heating, water and powerForced air, gas, Central air, Municipal water
- Heating: Forced air, gas
- Cooling: Central air
- Water: Municipal water
- Sewer: Municipal sewer
Rent and termsRent $1,799 a month, Basement, Unfurnished
- Rent: $1,799 a month
- Space for rent: Basement
- Furnished: Unfurnished
- Lease: 12 months
- Rent includes: Parking
- Deposit: Required
- Credit check: Required
- Employment letter: Required
- Rental application: Required
- References: Required
NearbyArts centre, golf, greenbelt/conservation, hospital, library, park
- Close to: Arts centre, golf, greenbelt/conservation, hospital, library, park
Listing detailsW12753510, Expired, Feb 3, 2026
- MLS® number: W12753510
- Status: Expired
- Listed on: Feb 3, 2026
- Days on market: 90
- Updated: May 4, 2026
- Possession: 2026-02-15 / Flexible
- Occupied by: Vacant
- Listing brokerage: RIGHT AT HOME REALTY
About this home
Bsmnt, 2064 Glenada Crescent, Oakville (Wedgewood Creek), ON L6H 4M2
Arts CentreGolfGreenbelt/ConservationHospitalLibraryPark
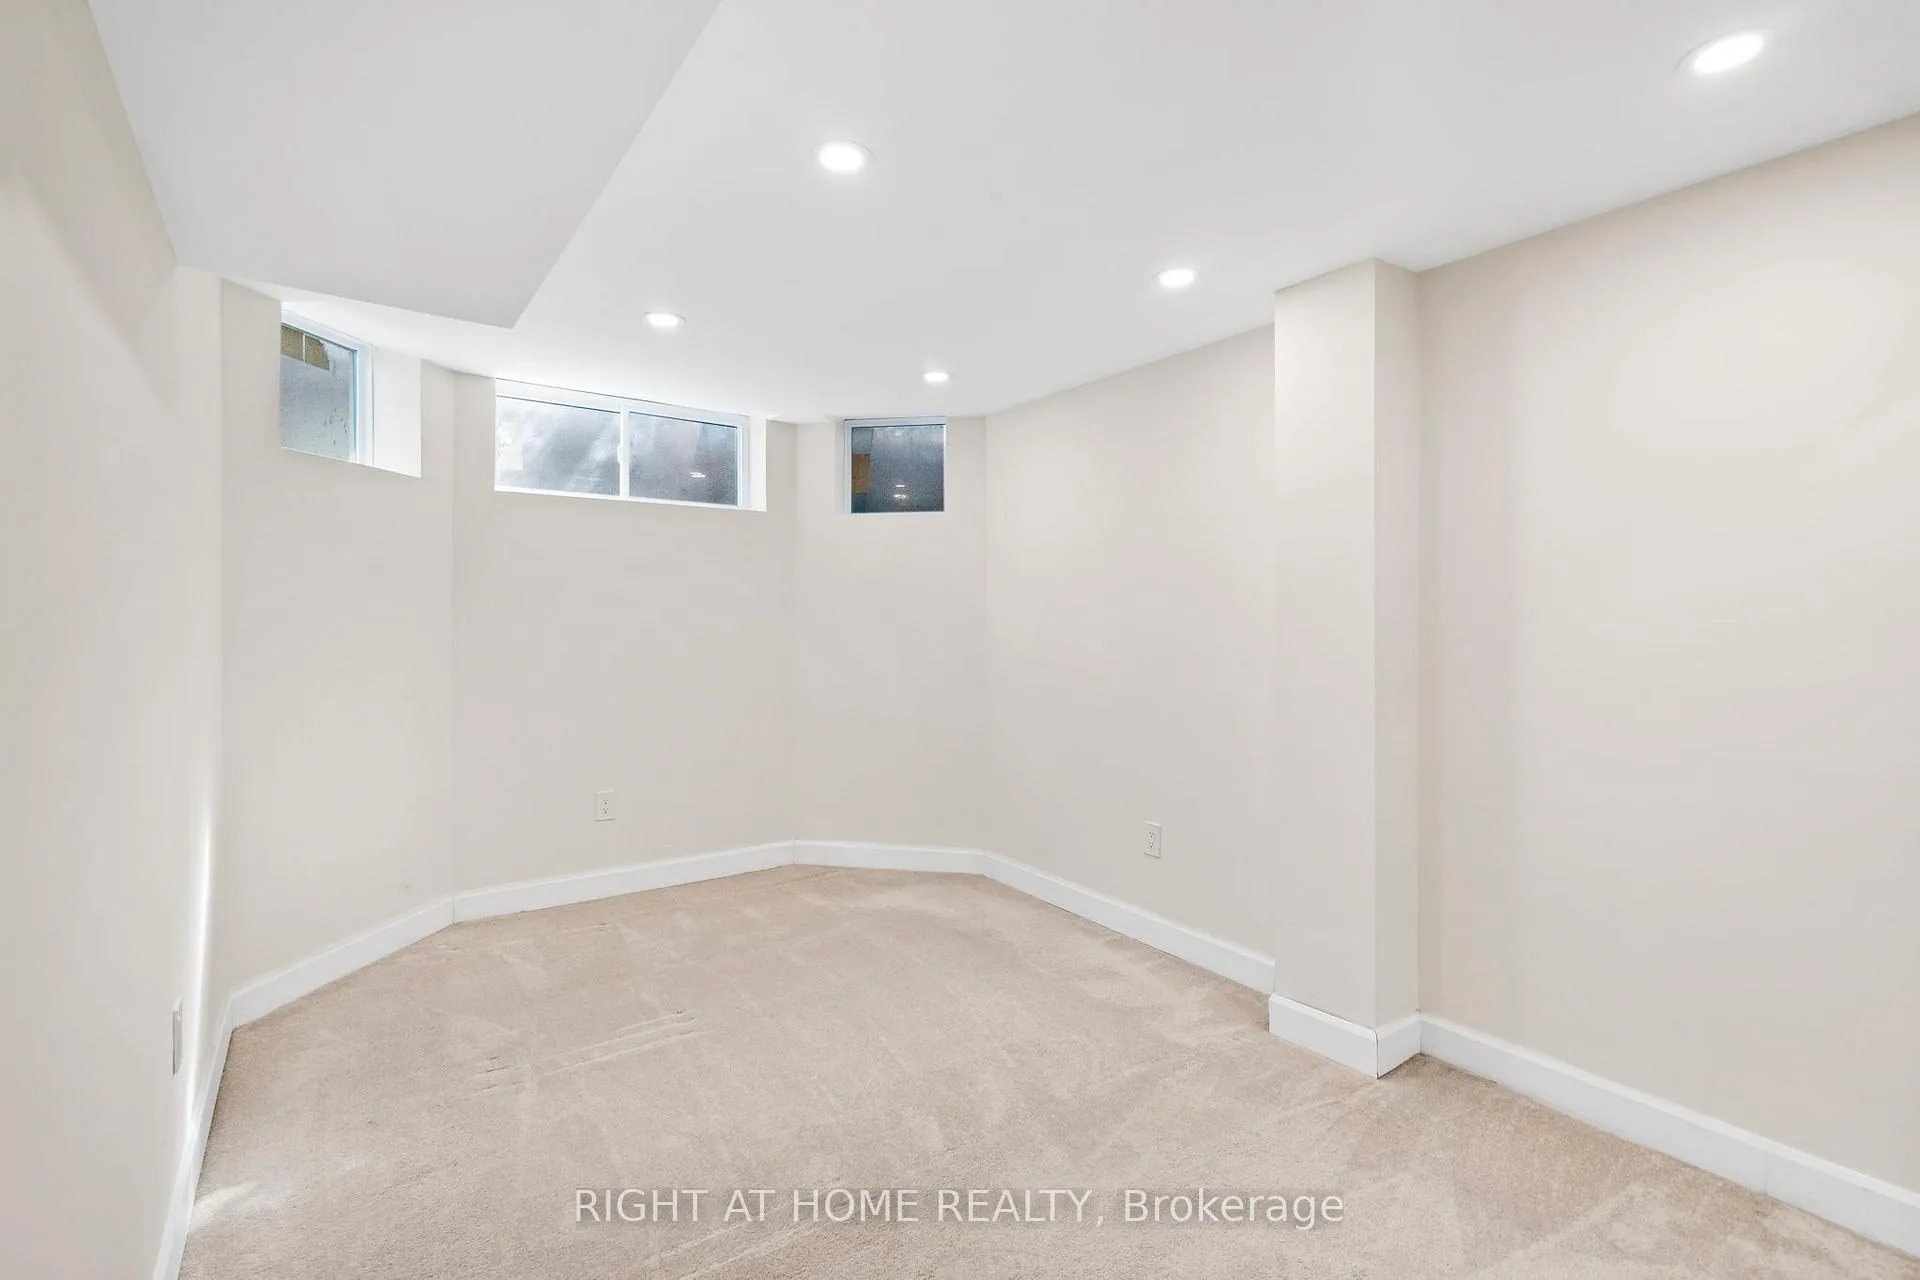
Beautiful newly renovated one bedroom basement apartment. Private entrance with parking in driveway for one vehicle. SS appliances in kitchen, washer and dryer in unit. Tile in the kitchen and bathroom and carpet in bedroom and living/dining areas. Available immediately. No Pets Allowed. Absolutely No Smoking of any kind, includes marijuana, vaping, cigars, pipes etc...Confirmation of employment, references and credit rating required. First and last months rent required.
Read more
Ask about this home
A HOMEH agent will answer your questions about this home.
Ask a question
Around this home
8th Line and Glenbrook
Errands
Parks
Schools
Daily convenience, out of 100, from the distances below
ParkValleybrook Park · 3 within 1 km7 min walk425 m
GroceryMetro2 min walk112 m
SchoolSheridan Public School9 min walk530 m
PharmacyShoppers Drug Mart4 min walk257 m
Cafés & foodBiryani House · 14 within 1 km1 min walk71 m
Gym & rec centreOne Health3 min walk207 m
LibraryOakville Public Library10 min walk598 m
WalkDriveStraight-line distance, open map data
Grocery0.1 km
Park0.4 km
Coffee0.1 km
Dining0.1 km
Gym0.2 km
Schools nearby
School rating, out of 10.
Sheridan Public Schoolelementary · Public · 0.5 km
—
Iroquois Ridge High Schoolsecondary · Public · 0.6 km
9.3/10Excellent
Holy Family Catholic Elementary Schoolelementary · Catholic · 0.8 km
5.5/10Fair
Contact agent
Helpful calculators
Rent vs buy
Affordability
Mortgage
Down payment
Stress test
CMHC insurance
Your HOMEH agent

KimHOMEH agent · Oakville
"I would see it this week."
Ask Kim