
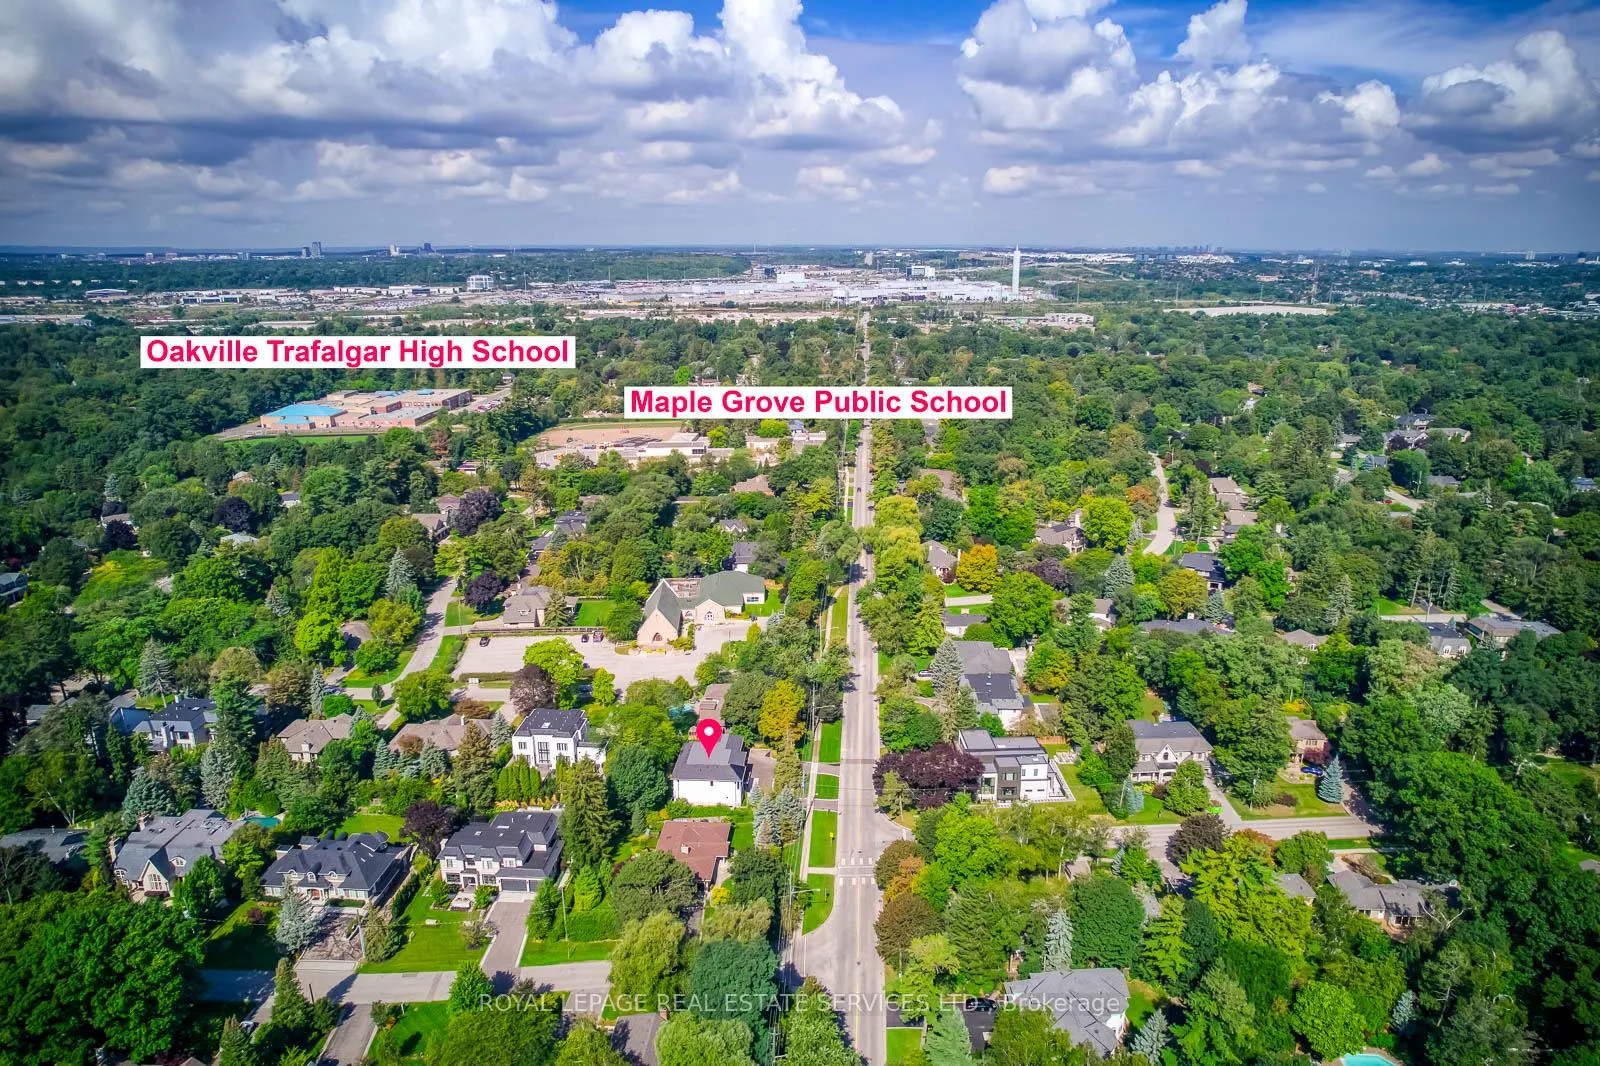
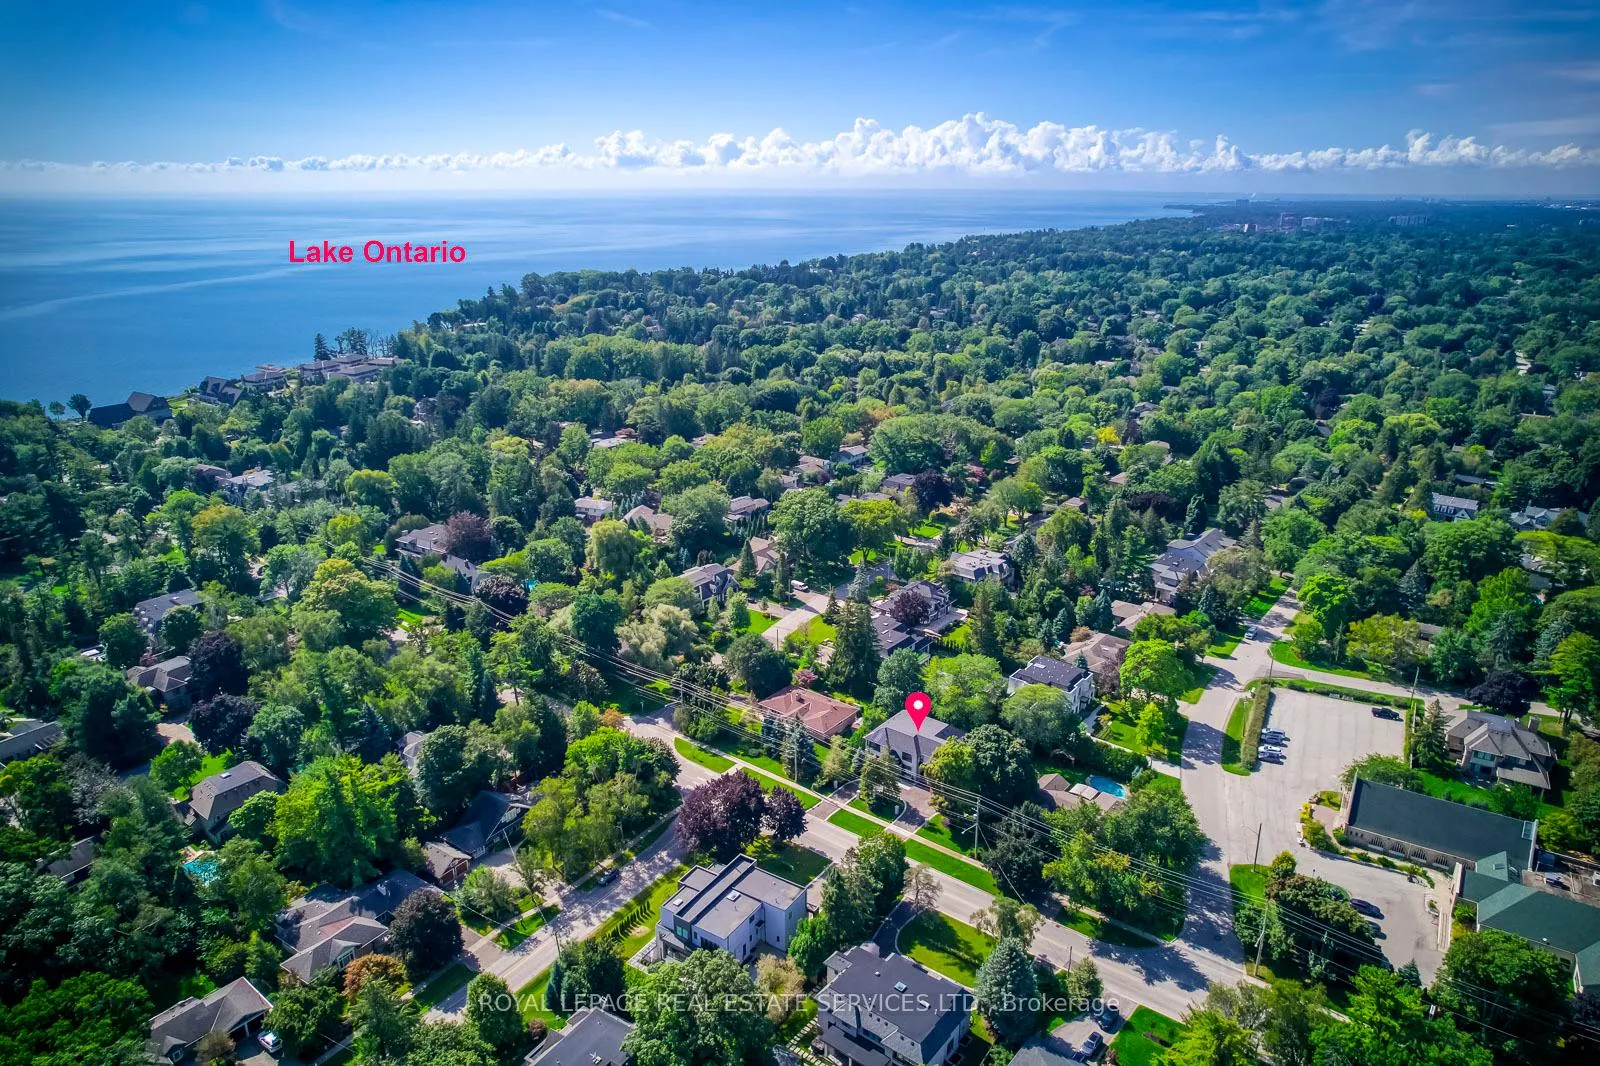
204 Maple Grove Drive
Oakville (Morrison), ON L6J 4V3
- 4+1Bedrooms
- 7Bathrooms
- 3Garage
- 3500–5000Sq Ft
- $24,538Tax
- 115×138 ftLot Size
 Estimated Value:$4,957,000See Free Estimate Report

Property not available for sale or for rent.
HOMEH One: full-service selling for a 1% listing fee. The buyer's agent commission is separate.
Free Home EvaluationHow Much Is My Home Worth?Homes for Sale NearbySale & Price History for 204 Maple Grove Drive, Oakville, Morrison
Real estate boards require you to or to see the full details of this property.
*Sold prices and complete sale & price history are regulated data. Under the Trust in Real Estate Services Act, 2002 (TRESA) and the rules of the Real Estate Council of Ontario (RECO), and pursuant to the Multiple Listing Service® rules of the Canadian Real Estate Association (CREA) and the Toronto Regional Real Estate Board (TRREB), this information may be shown only to registered users who have agreed to the applicable terms of use (a Virtual Office Website, or "VOW," arrangement). HOMEH Inc., Brokerage therefore provides it to signed-in members only. Creating an account is free and takes under a minute.
About 204 Maple Grove Drive, Oakville, Morrison
Summarized Description
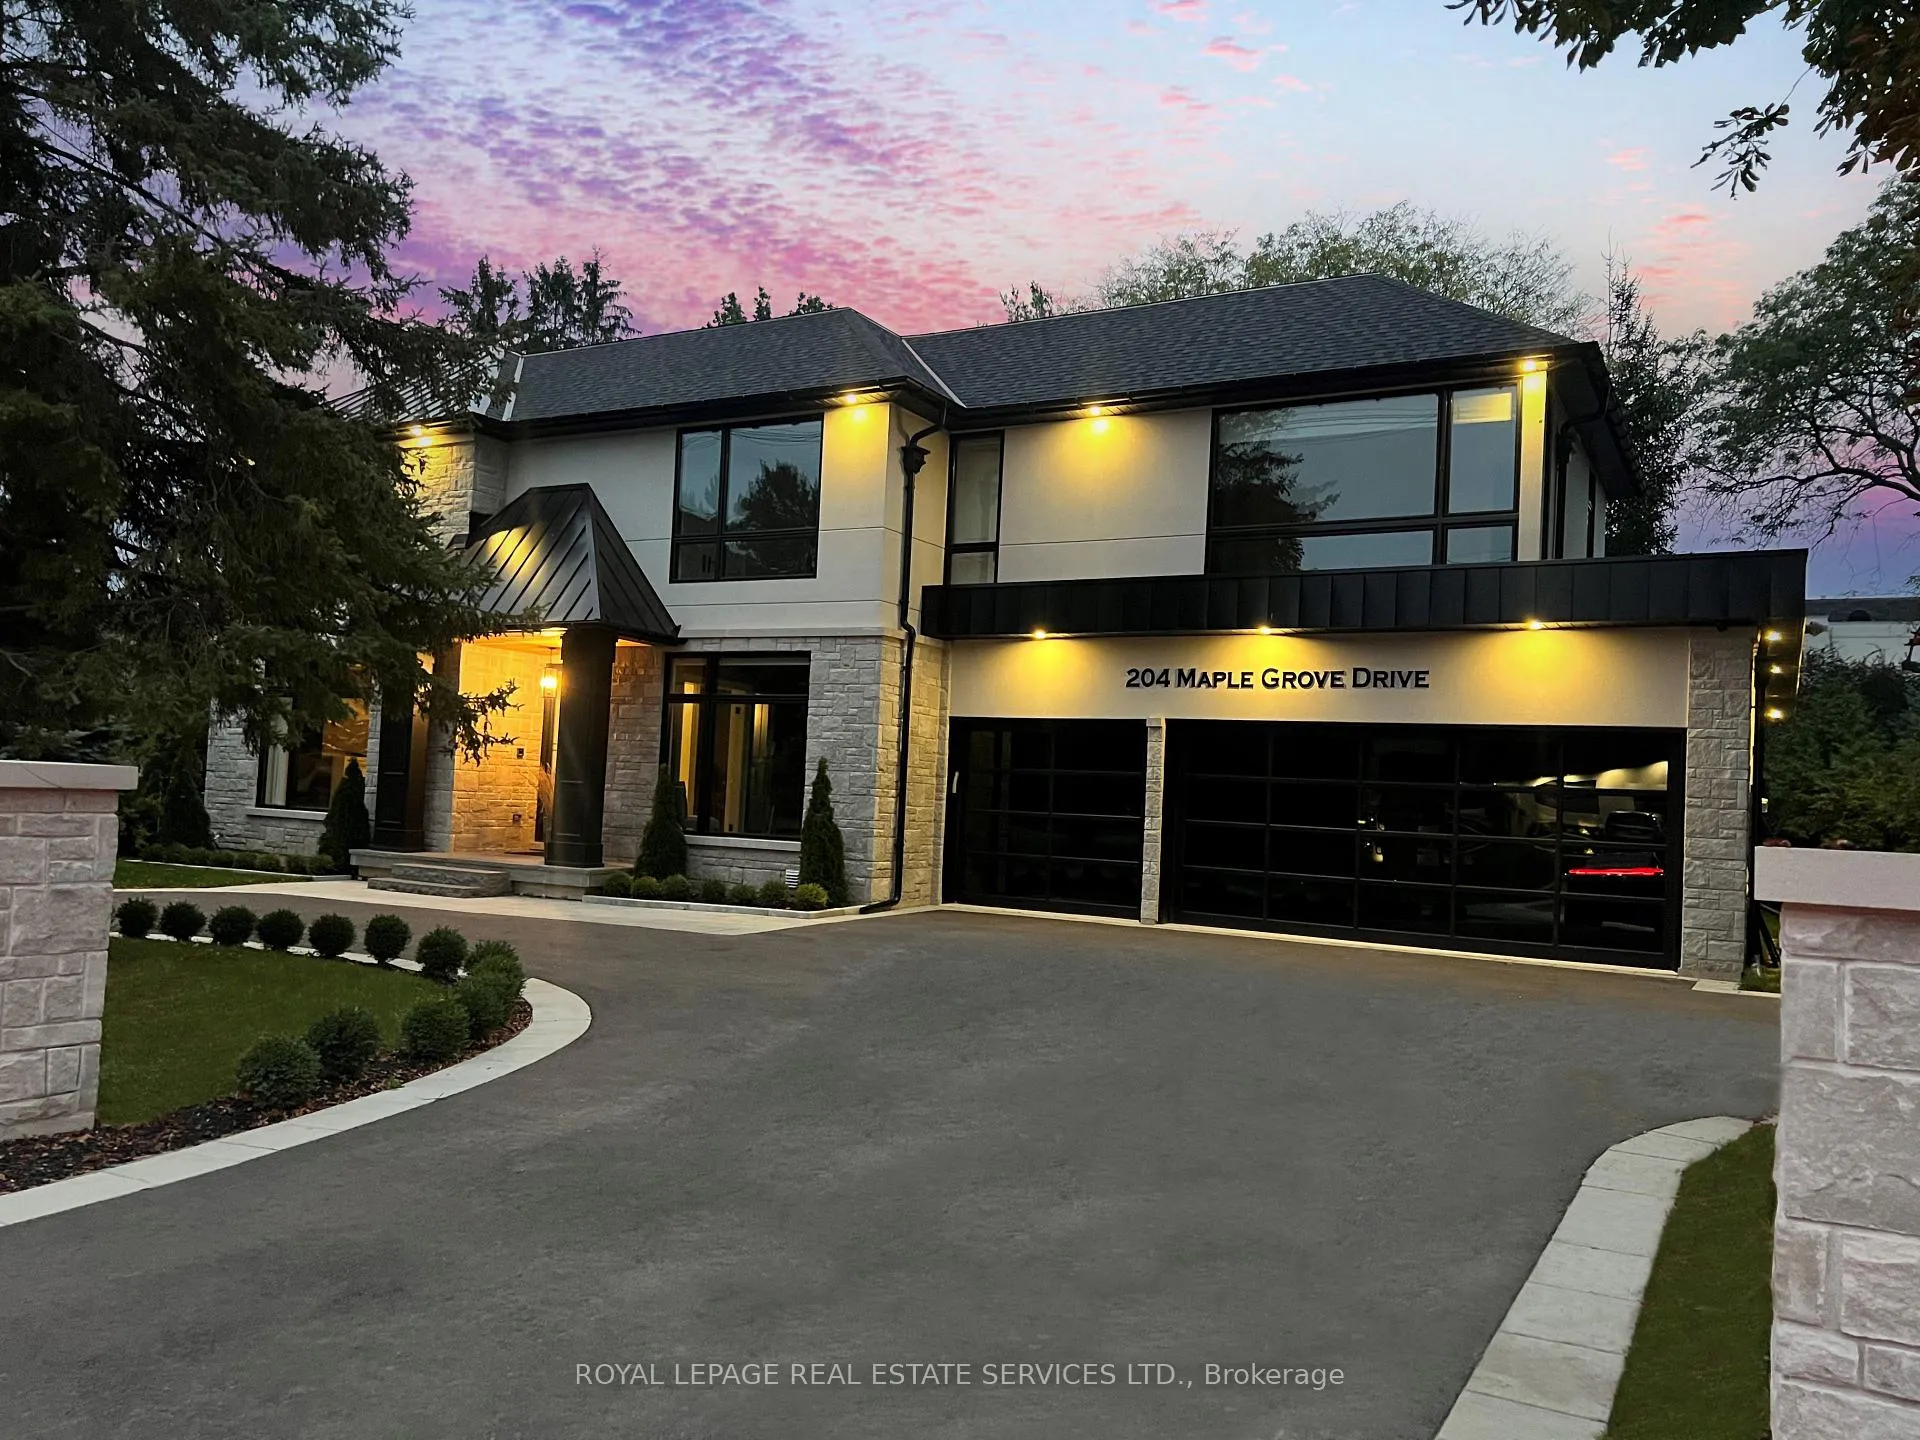
- Custom executive masterpiece in South-East Oakville.
- Over 6,000 square feet of luxury living space.
- Three-car garage with heated floors.
- Chef's kitchen with commercial-grade appliances.
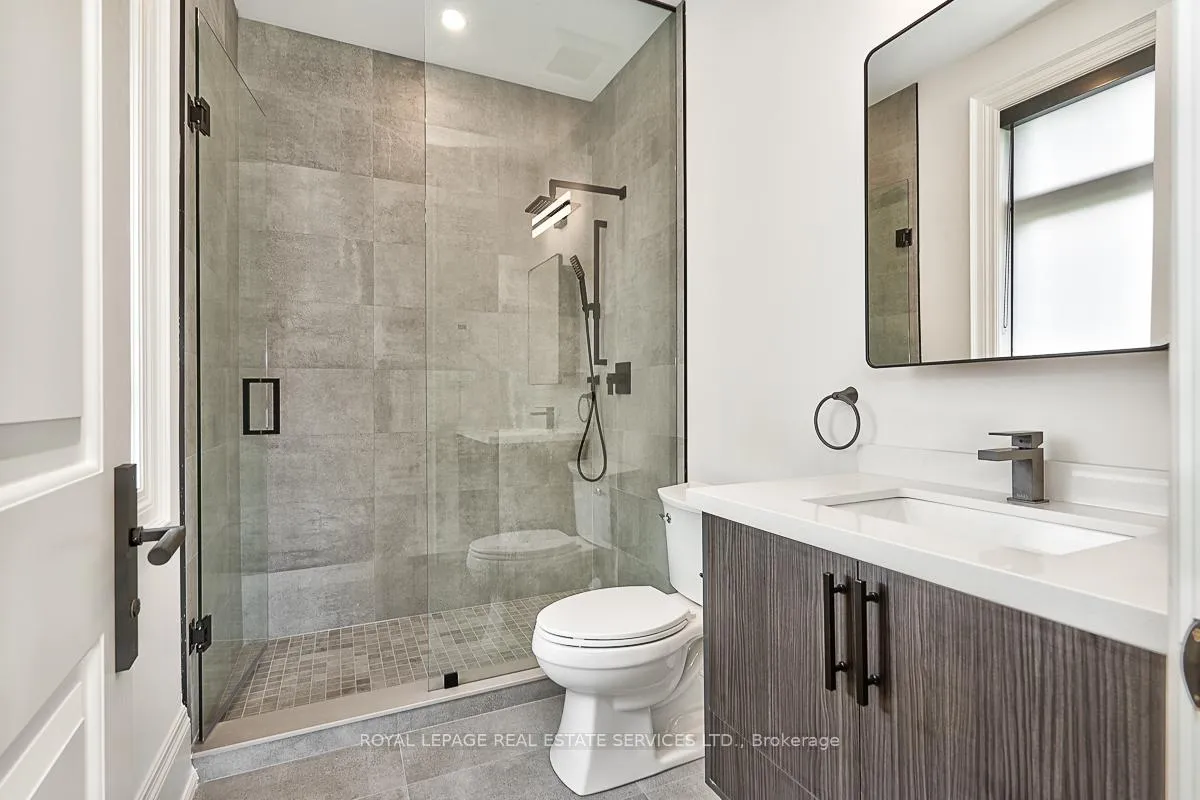
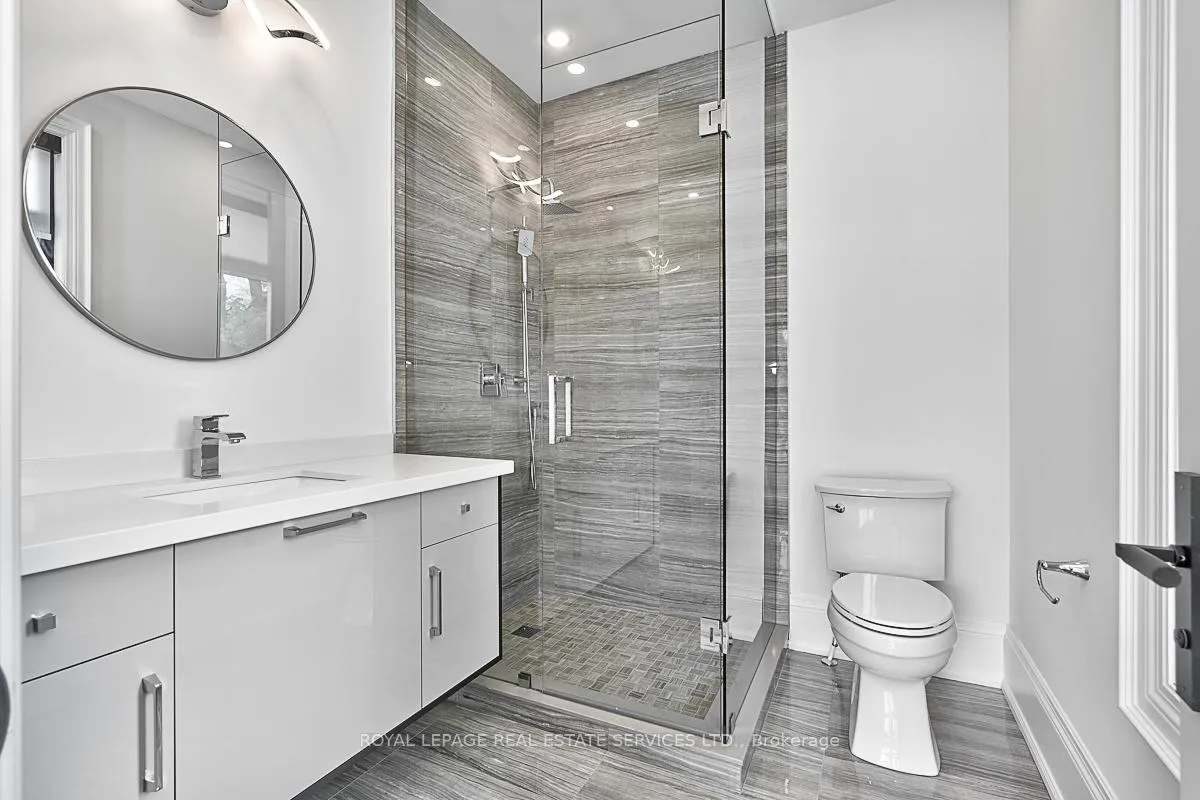
- Spa-inspired bathrooms with heated floors.
- Theatre room and glass-enclosed wine cellar.
- Ideal location near lake and top-rated schools.
- Exceptional design for refined living and entertaining.
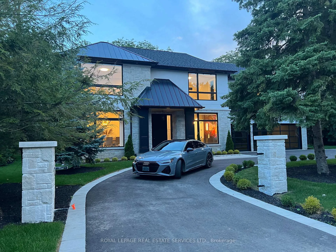
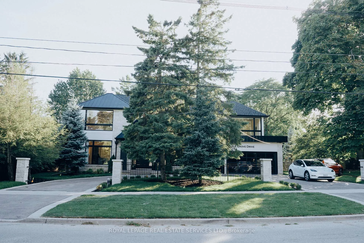
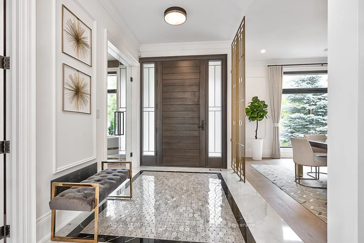
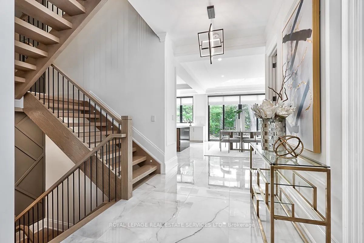
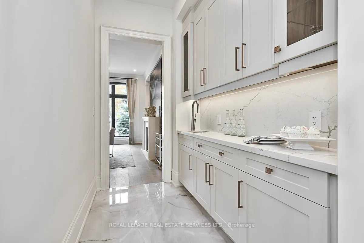
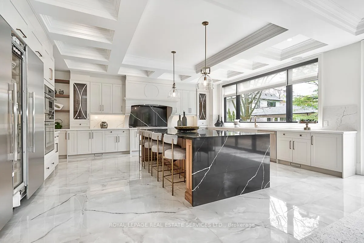
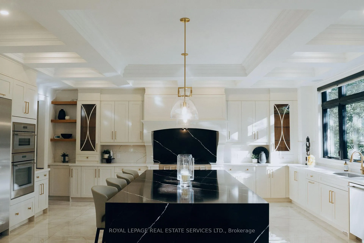
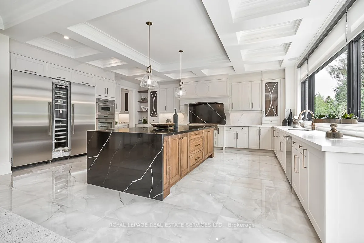
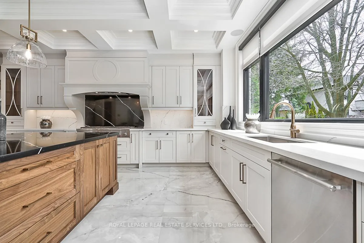
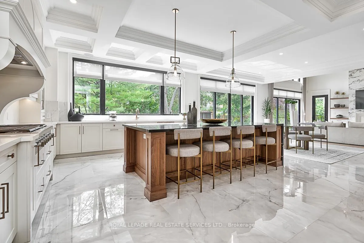
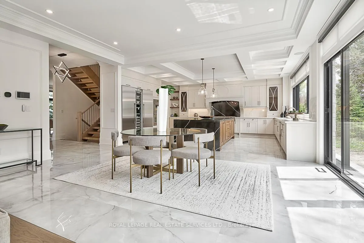
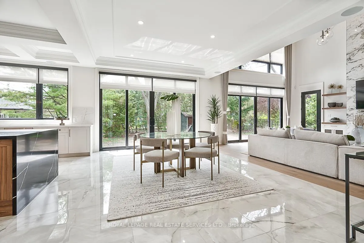
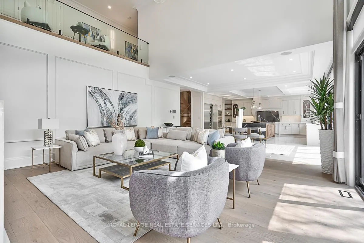
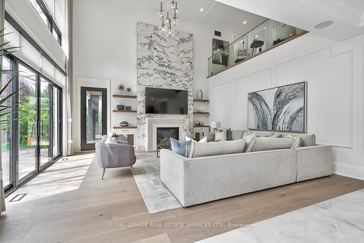
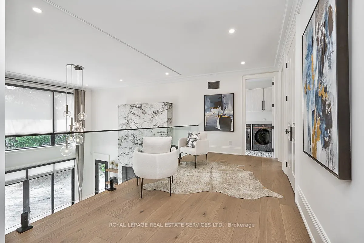
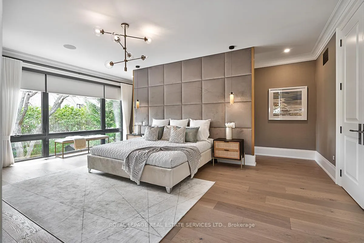
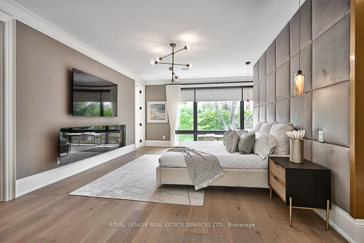
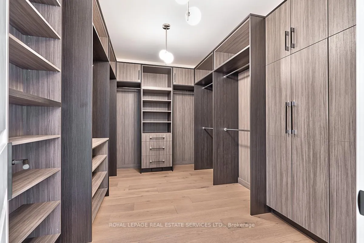
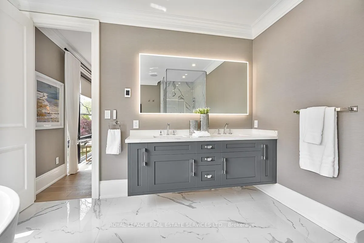
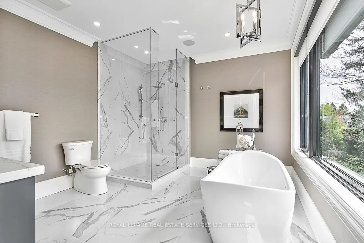
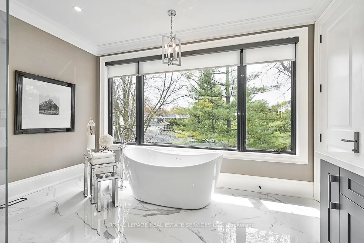
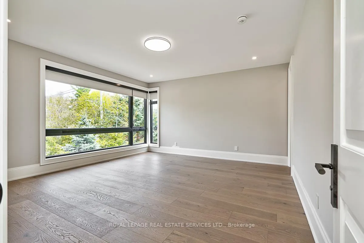
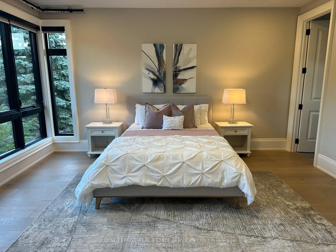
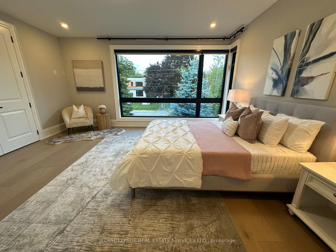
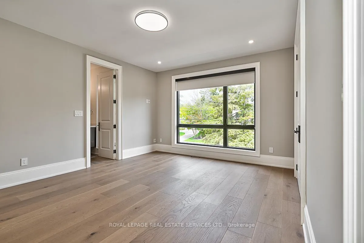
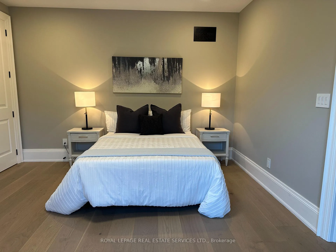
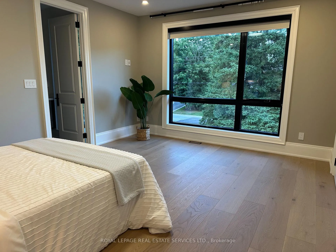
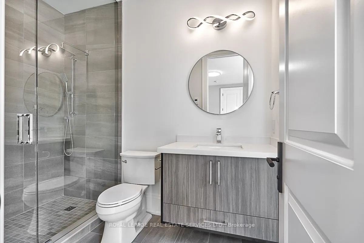
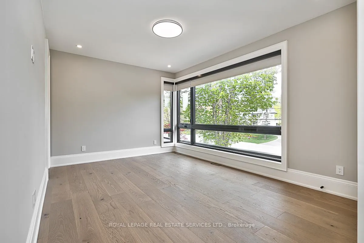
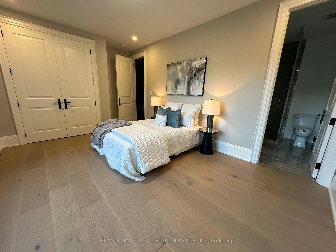
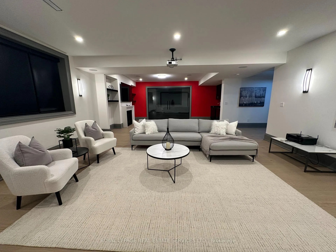
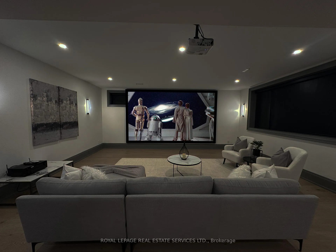
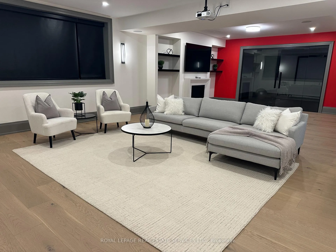
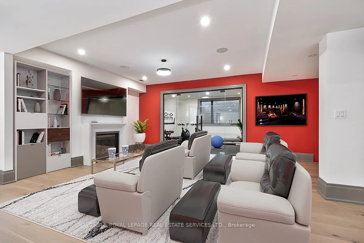
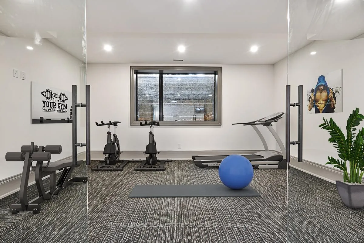
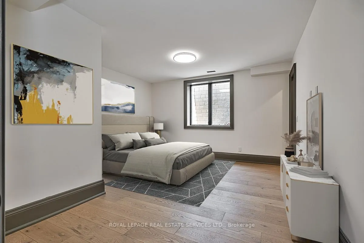
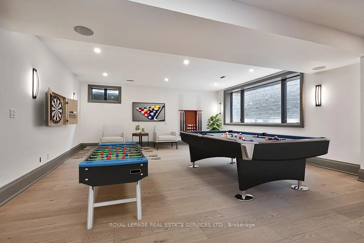
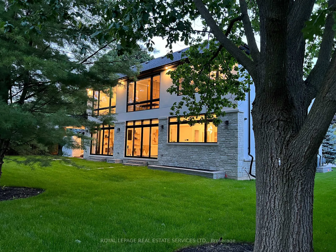
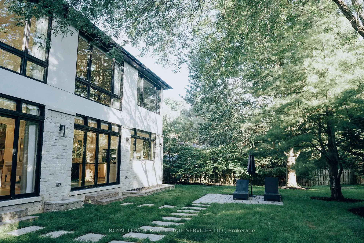
CUSTOM EXECUTIVE MASTERPIECE IN PRESTIGIOUS SOUTH-EAST OAKVILLE! Presenting 204 Maple Grove Drive, an almost new luxury residence by OBG Design Group with architectural design by Lima Architects Inc., set on an exceptional 115' x 138' mature, treed lot just north of Lakeshore Road. Offering over 6,000 square feet of finished living space, this home was impeccably crafted for refined everyday living and grand scale entertaining. A circular driveway with parking for up to 12 vehicles creates a commanding first impression, complemented by a rare three-car garage featuring heated floors and sleek glass doors. Inside, 10' ceilings, expansive windows, and abundant natural light highlight the home's elevated finishes, including coffered ceilings, electric window blinds, and dramatic staircase accent lighting. The transitional modern layout offers 4+1 bedrooms, 7 spa-inspired bathrooms with heated floors, and five fireplaces. The spectacular chef's kitchen anchors the main level, showcasing quartz countertops, an oversized centre island, and commercial-grade Wi-Fi enabled Thermador appliances. The adjoining living room stuns with a 20' ceiling, gas fireplace, and seamless walkout to the backyard. The lower level is a true retreat, complete with radiant heated floors, a theatre room with 180" projection screen, full bar, games area, gym, nanny suite, and a glass-enclosed wine cellar. Outdoors, enjoy a 400 square foot covered living area with gas fireplace, ideal for year-round enjoyment. Additional highlights include a whole-home audio system with 8 speakers, central security with 8 cameras, upgraded central vacuum, 7-zone inground sprinkler system, rough-in for Tesla charger, and rough-in for security gates. Ideally located near the lake, top-rated schools, major highways, and every essentials, this exceptional residence delivers a rare combination of luxury, functionality, and timeless design - the ultimate South-East Oakville lifestyle. (some images have virtual staging)
Key Facts & Features
Property Costs
- Annual Property Tax Amount
- $24,538
- Land Transfer Tax Fee
- $131,450
- Basement Type
- Finished, Full
Interior Features
- Laundry Level
- Upper Level
- Interior Extras
- Water Heater Owned, Auto Garage Door Remote, Central Vacuum, Bar Fridge, Built-In Oven
- Security Features
- Security System
- Fireplace/Stove
- Yes
- Fireplace Features
- Electric, Natural Gas
- Elevator
- No
Exterior Features
- Exterior Extras
- Landscaped, Lawn Sprinkler System, Patio
- Pool
- None
- Property Features
- School, Public Transit, Lake/Pond, Park, Place Of Worship, Level
Building
- Building Type
- Detached
- Building Style
- 2-Storey
- Approx Age
- 0-5
Construction
- Exterior Finish
- Stone, Stucco (Plaster)
- Roof
- Asphalt Shingle
- Foundation Details
- Poured Concrete
- Special Designation
- Unknown
Lot
- Lot Front
- 115.00 ft
- Lot Depth
- 138.13 ft
- Lot Size
- 0.327
Inclusions
- Inclusions
- Inclusion List attached.
Exclusions
- Exclusions
- All TV's, six-person hot tub including cover and accessories.
Parking & Garages
- Garage Type
- Attached
- Garage Spaces
- 3
- Parking Spaces
- 12
- Total Garage And Parking Spaces
- 15
Heating & Cooling
- Heat Source
- Gas
- Heat Type
- Forced Air
- Air Conditioning
- Central Air
- Water
- Municipal
- Sewers
- Sewer
- Natural Gas
- Available
- Hydro
- Available
- Cable
- Available
- Telephone
- Available
- Bedrooms
- 4 + 1
- Washrooms
- 7
- Kitchens
- 1
Room sizes
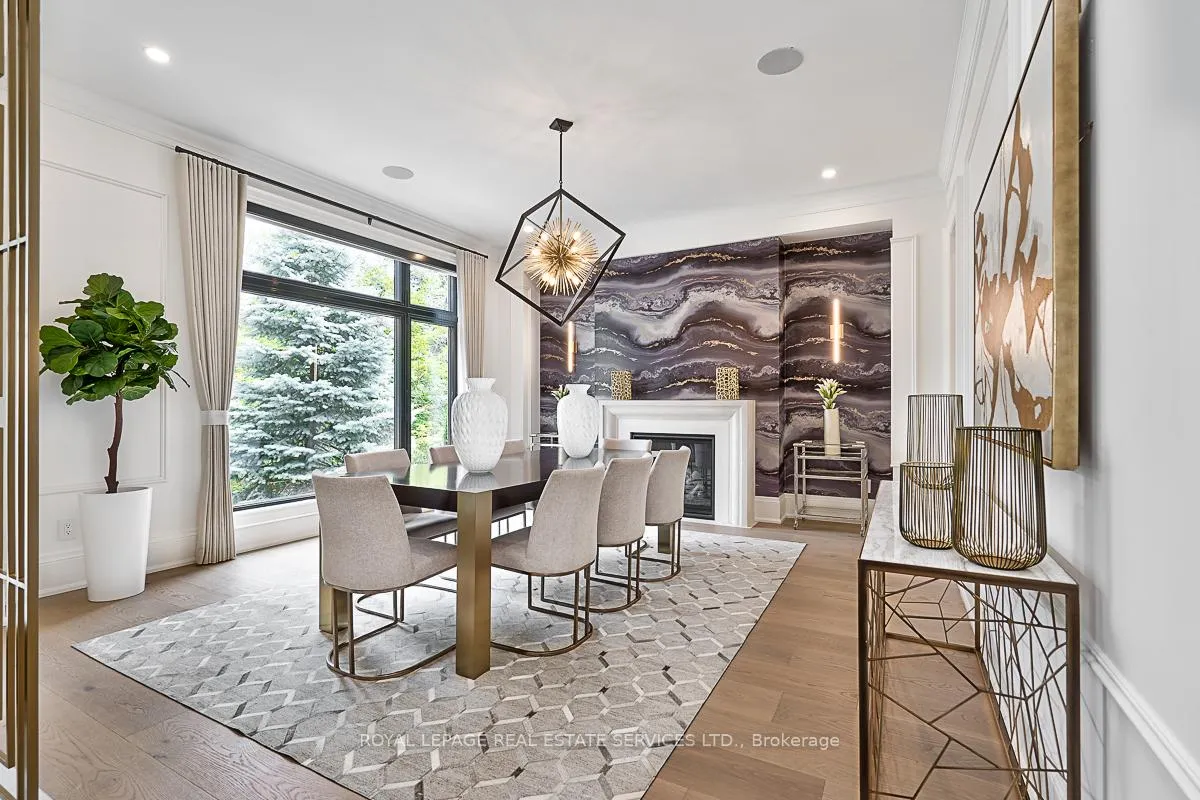
- Dining Room—Main level, Hardwood Floor, Gas Fireplace
- Kitchen—Main level, Stainless Steel Appl, Quartz Counter, Open Concept
- Breakfast—Main level, Open Concept, Tile Floor, W/O To Yard
- Living Room—Main level, Hardwood Floor, Gas Fireplace, W/O To Patio
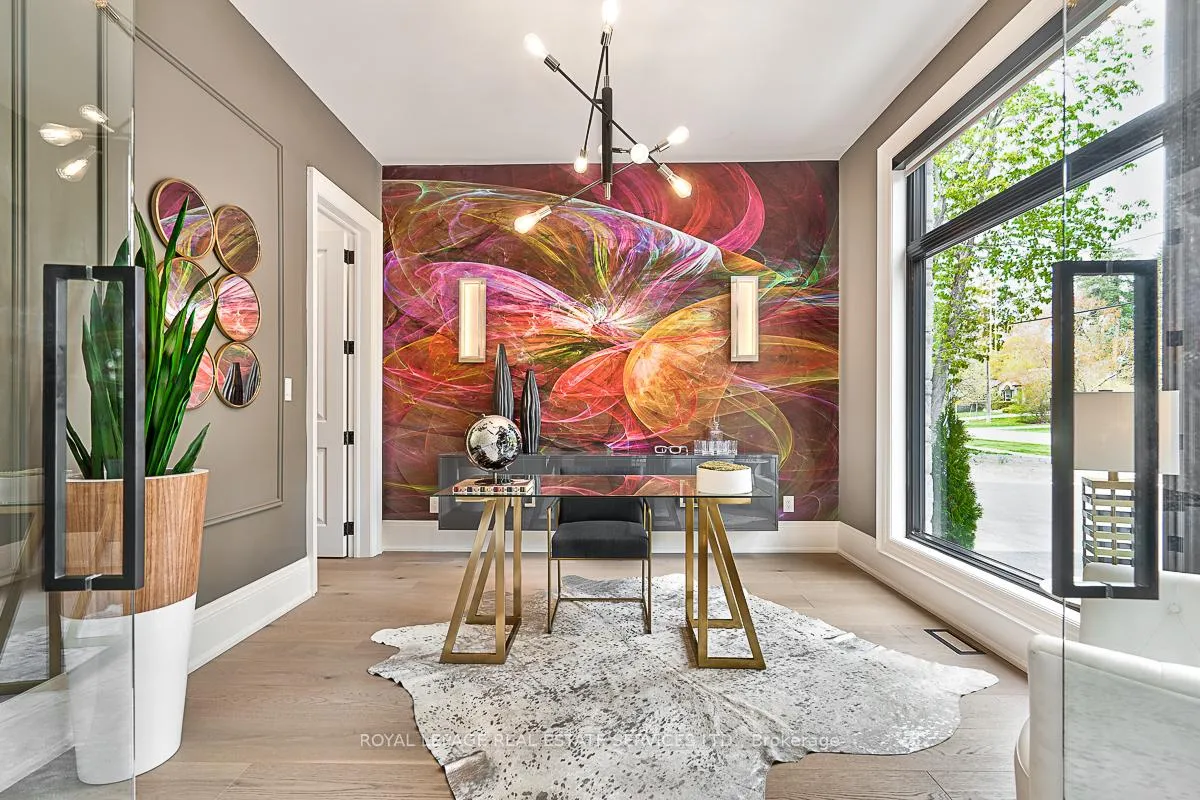
- Office—Main level, Hardwood Floor
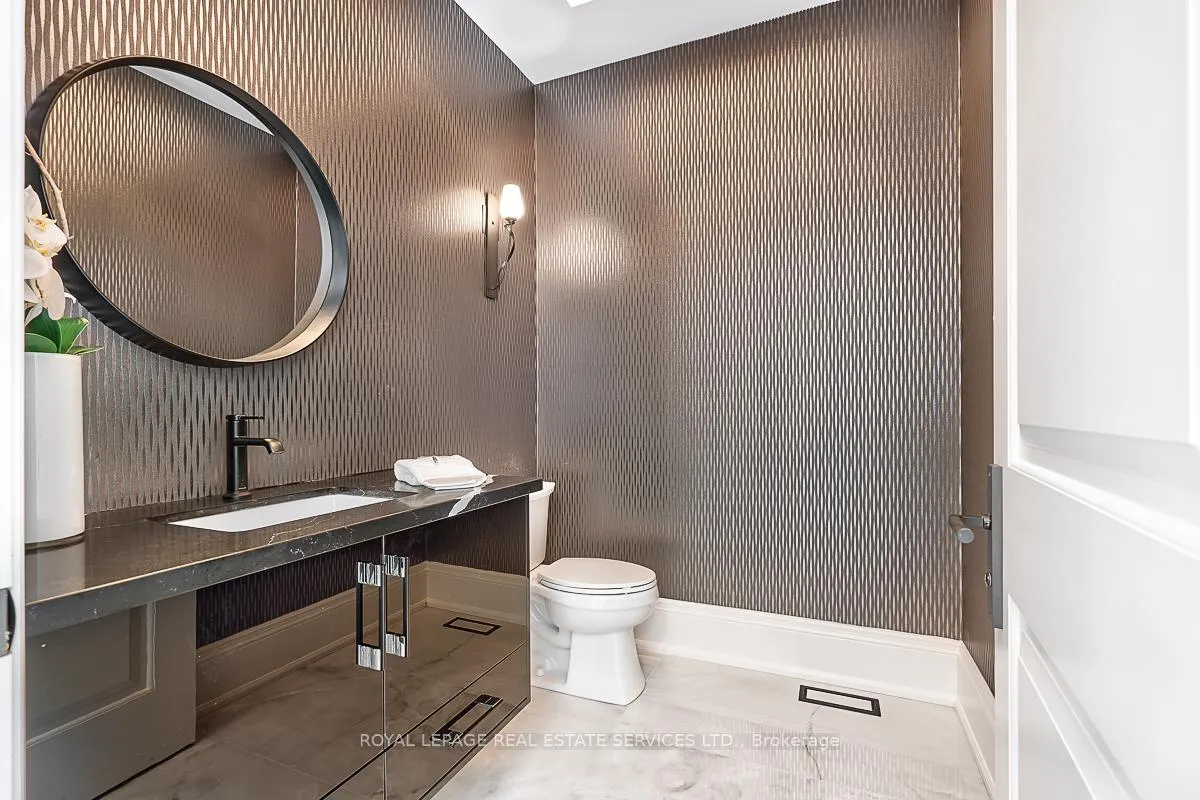
- Bathroom—Main level, 2 Pc Bath, Heated Floor, Tile Floor
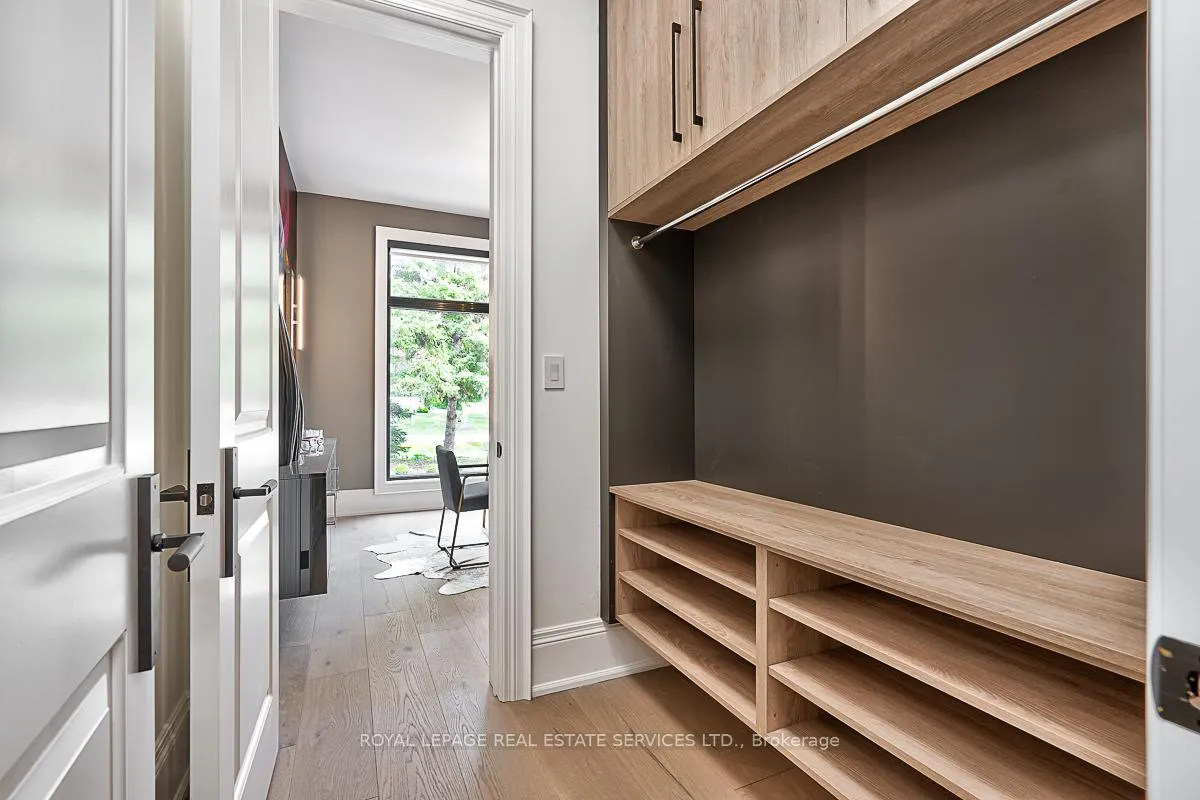
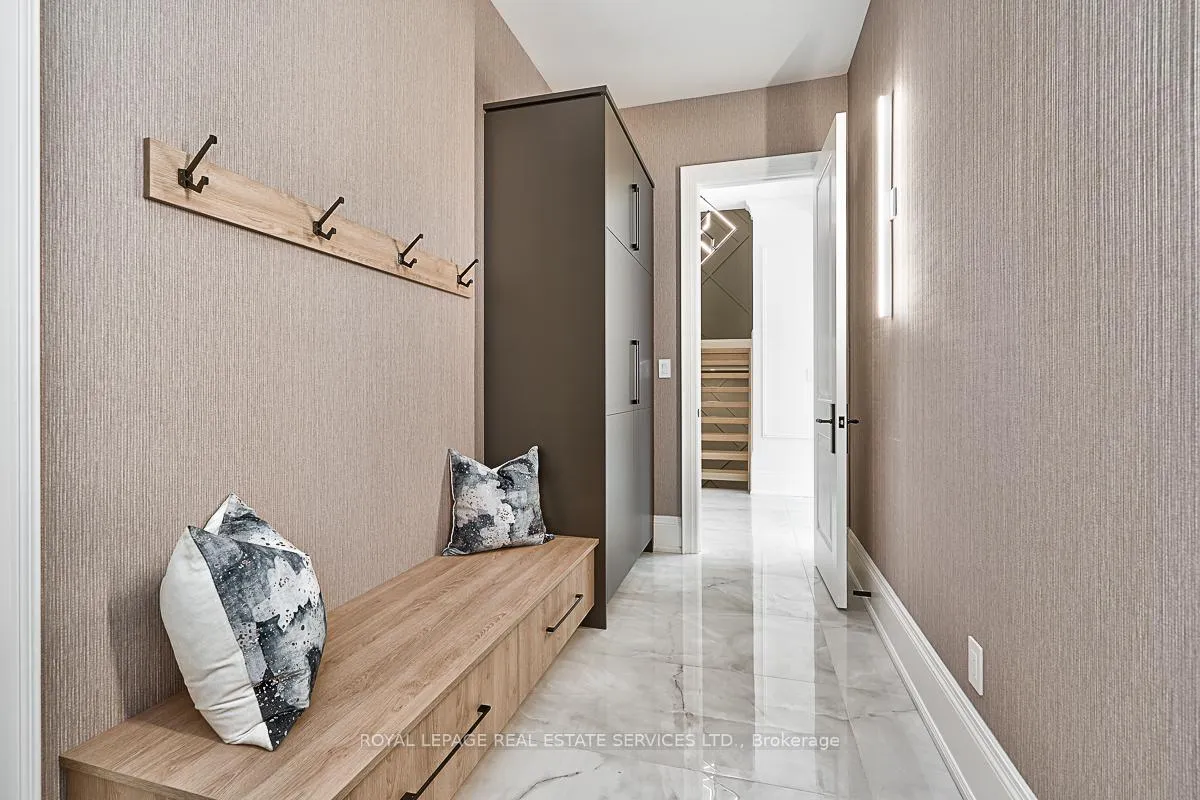
- Mud Room—Main level, Tile Floor, Access To Garage
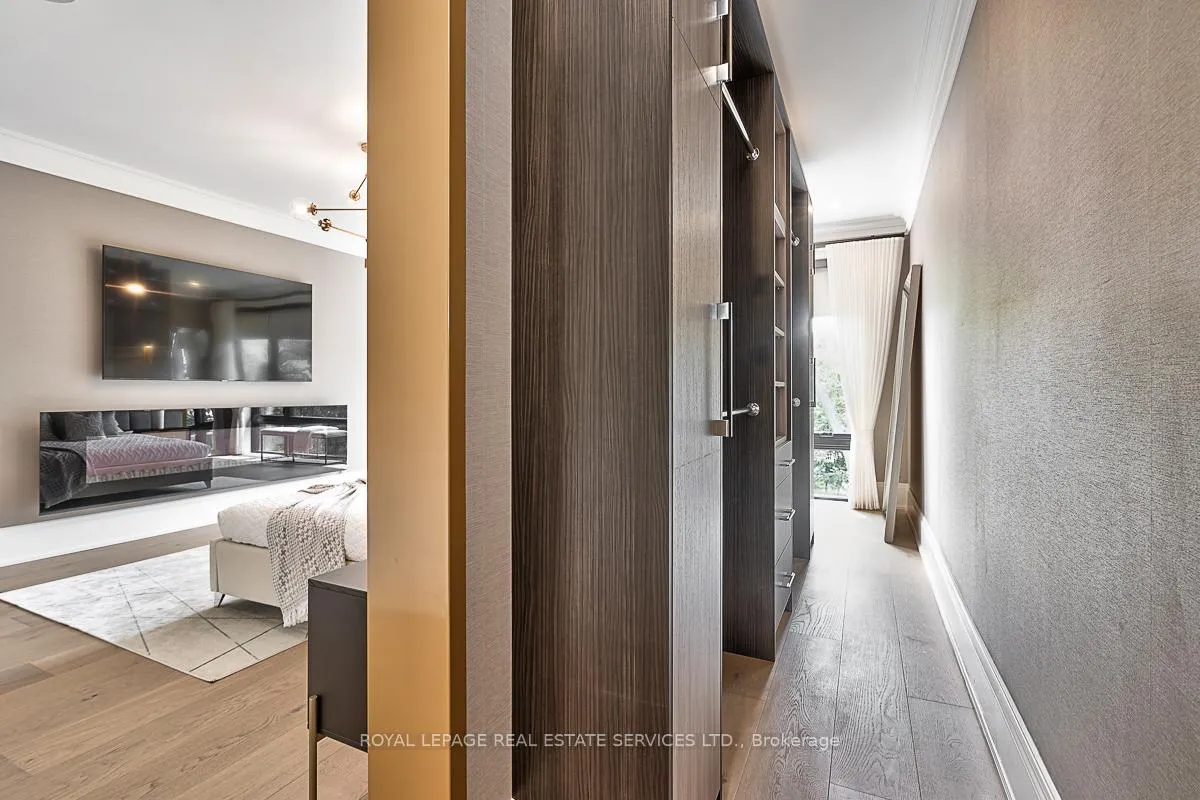
- Primary Bedroom—Second level, 5 Pc Ensuite, Fireplace, Walk-In Closet(s)
- Bathroom—Second level, 5 Pc Ensuite, Double Sink, Heated Floor
- Bedroom 2—Second level, 3 Pc Ensuite, Hardwood Floor
- Bathroom—Second level, 3 Pc Ensuite, Heated Floor, Tile Floor
- Bedroom 3—Second level, 3 Pc Ensuite, Hardwood Floor
- Bathroom—Second level, 3 Pc Ensuite, Heated Floor, Tile Floor
- Bedroom 4—Second level, 3 Pc Ensuite, Hardwood Floor
- Bathroom—Second level, 3 Pc Ensuite, Heated Floor, Tile Floor
- Laundry—Second level, Tile Floor
- Media Room—Lower level, Hardwood Floor, Fireplace
- Bedroom 5—Lower level, 3 Pc Ensuite, Hardwood Floor
- Bathroom—Lower level, 3 Pc Ensuite, Heated Floor, Tile Floor
- Den—Lower level, Broadloom
- Bathroom—Lower level, 3 Pc Bath, Heated Floor, Tile Floor
- Utility Room—Lower level
- Utility Room—Lower level
- Cold Room/Cantina—Lower level
Washrooms
- 2-piece, Main
- 5-piece, Second
- 3-piece, Second
- 3-piece, Basement
- Municipality
- Oakville
- Neighbourhood
- Morrison
- Main cross streets
- Lakeshore Road East AND Maple Grove Drive
- Zoning
- RL1-0
- Directions
- Lakeshore Road East to Maple Grove Drive
- Waterfront
- None
- MLS® number
- W12710790
- Data source
- Toronto Regional Real Estate Board
- Status change
- 2026-03-31
- Listed on
- 2026-01-19
- Days on market
- 71 days
- Possession type
- Flexible
- Co-op commission
- 2.5%
- Seller
- Listed by
- ROYAL LEPAGE REAL ESTATE SERVICES LTD.
Home Market Value
Current home valuation for 204 Maple Grove Drive, Oakville, Morrison, Oakville, ON. Listed for $5,799,000
HOMEH Estimate
$4,957,000
Estimated Sales Range
$3,916,030 - $5,997,970
HOMEH Estimate for 204 Maple Grove Drive, Oakville, Morrison
Calculated with a real agent's CMA method — 45+ years of experience, codified. Not an AI guess.
For the owner
Is this your home? Track its value.
Get this home's HOMEH Estimate by email once a month, with how many homes are for sale around you.
Mortgage Payment Calculator
Compare up to 4 down payment scenarios
20% required for homes $1.5M or more
$1,159,800
| Scenario 1 | Scenario 2 | Scenario 3 | Scenario 4 | |
|---|---|---|---|---|
−Down payment | % $ | % $ | % $ | % $ |
+CMHC insurance | $0 | $0 | $0 | $0 |
=Total mortgage | $4,639,200 | $4,349,250 | $4,059,300 | $3,769,350 |
Amortization | ||||
Mortgage rate | % | % | % | % |
| Payment frequency | ||||
=Mortgage payment | $22,651monthly | $21,235monthly | $19,820monthly | $18,404monthly |
Land Transfer Tax
$131,450
$131,450
Around this home
No schools found nearby
Data provided by OpenStreetMap & Fraser Institute School Rankings
Ask HOMEH
New!Hi there!
👋Text or call (416) 301-9001
Recommended for you
Based on homes you've looked at.
No recommended properties found.
Nearby similar homes
No nearby properties found.
More real estate resources
Other homes nearby
Explore this area
Nearby neighbourhoods
No nearby listings available.