

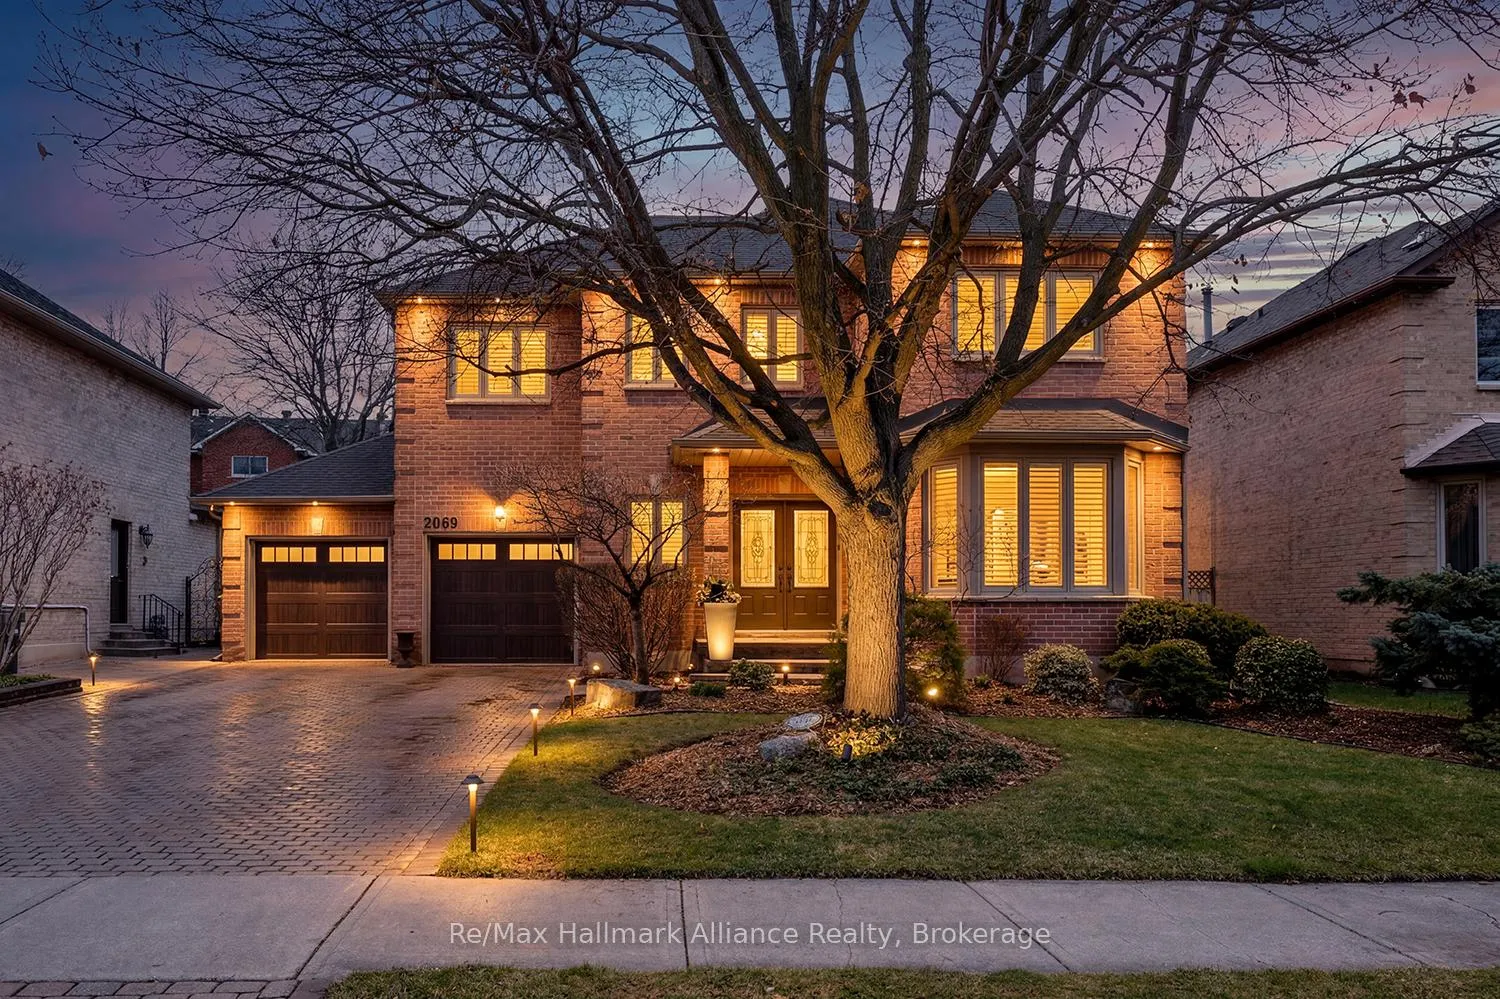
2069 Nipigon Drive
2069 Nipigon Drive
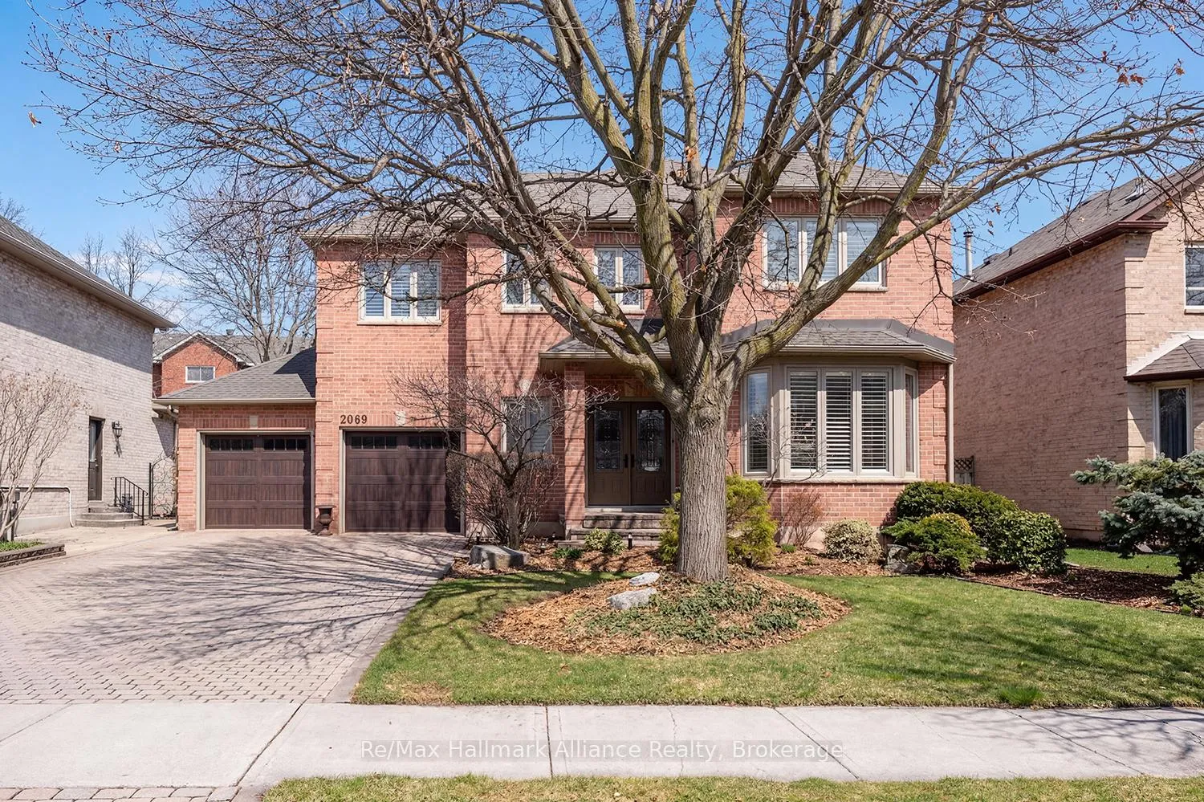
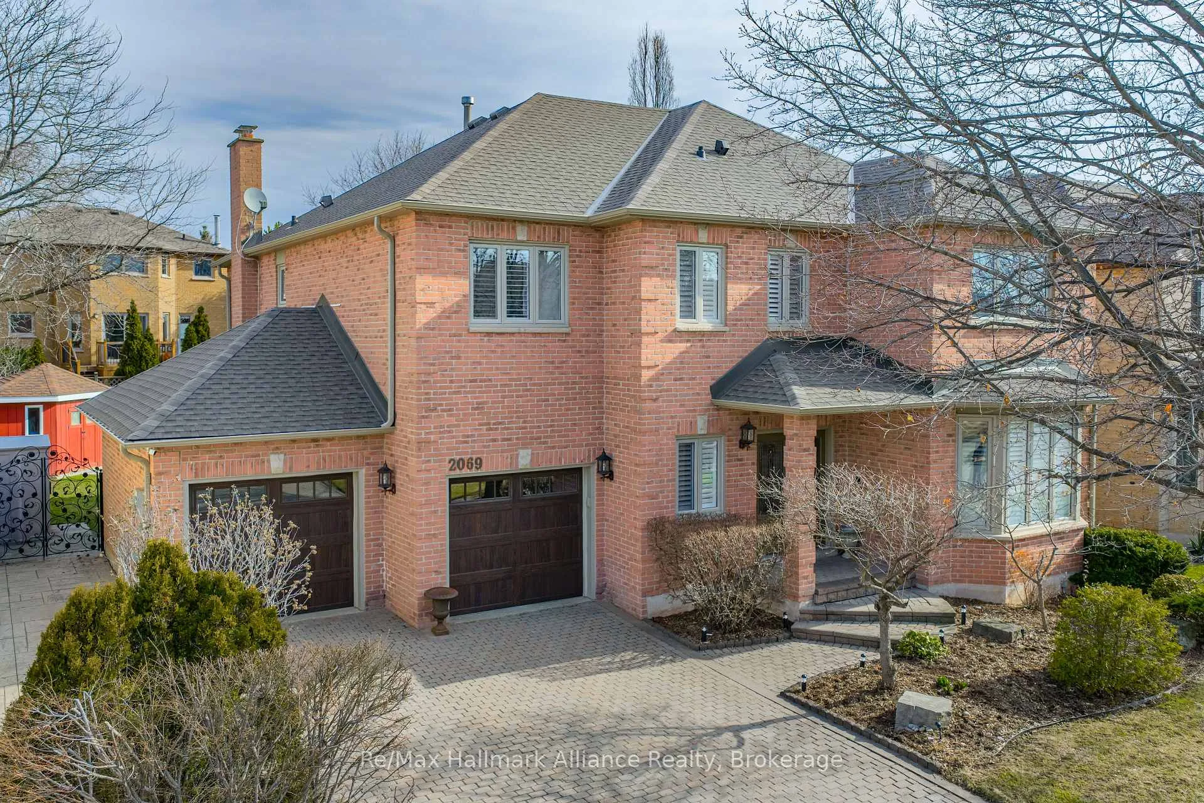
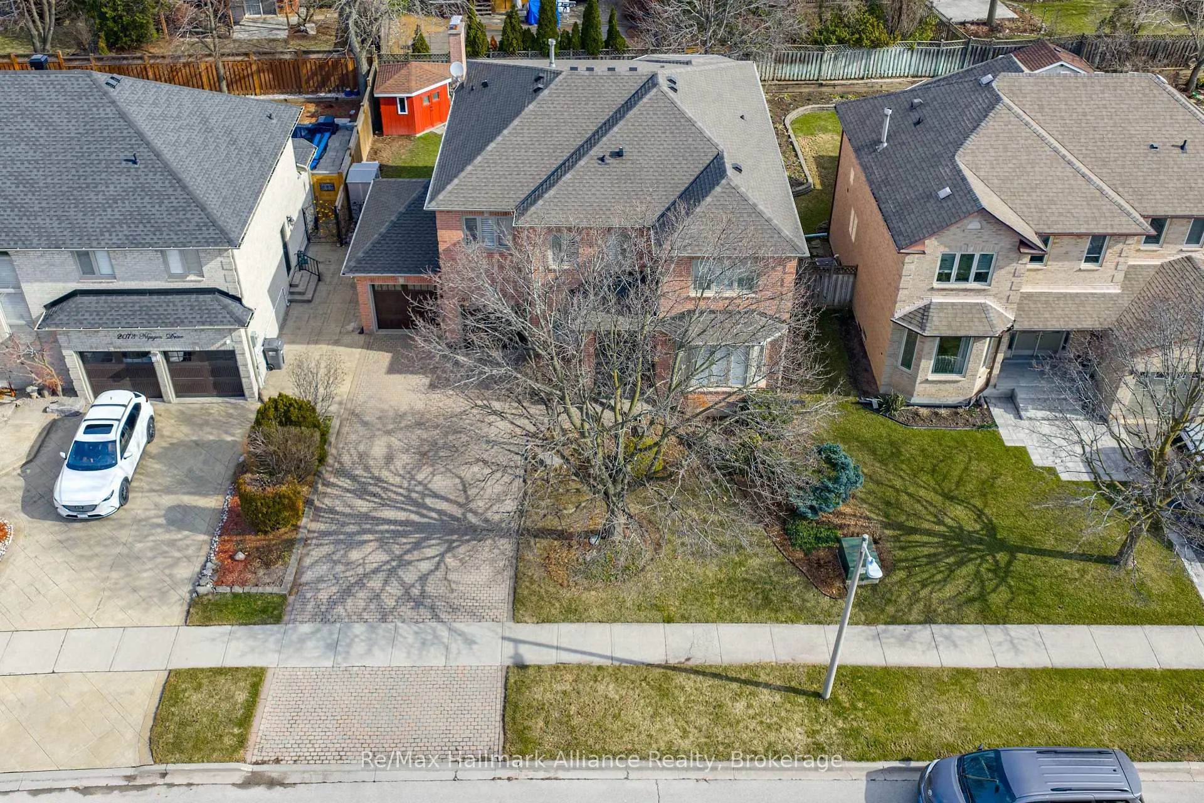
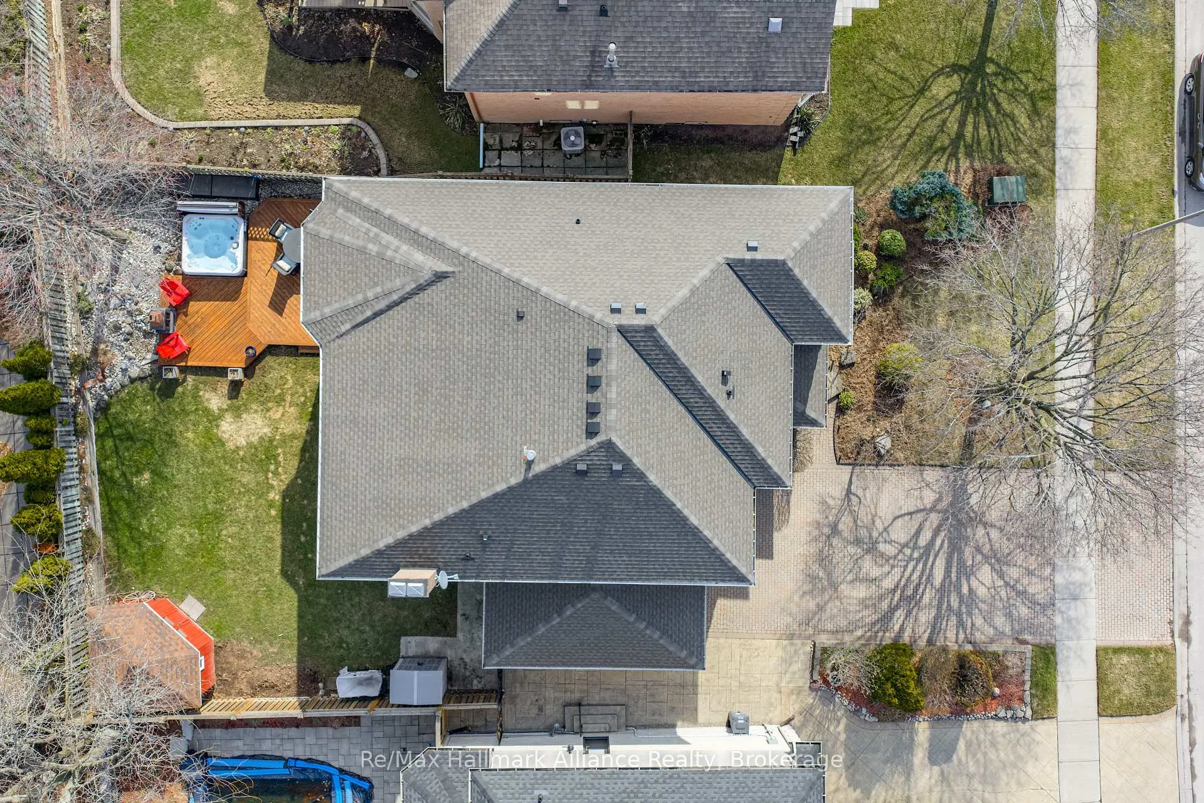 See all 46 photos
Property history
Facts and features
- BasementPart finished
- Age of home31–50 years
- Water, sewerMunicipal
- HeatingForced air
- Hardwood floors
- Fireplace
- Central air
The homeDetached, 2-storey, Age 31–50 years
- TypeDetached
- Style2-storey
- Age31–50 years
- Living space3,000–3,500 sq ft
- BasementPartially finished, finished
InsideFireplace Yes, wood, Tile, Hardwood, Main level
- FireplaceYes, wood
- FlooringTile, Hardwood
- LaundryMain level
- FeaturesCentral vacuum, auto garage door remote, water heater, water purifier
- Rooms above ground9
- Rooms in the basement4
- Bedrooms4 + 2 in the basement
- Bathrooms5
- Kitchens1
- Family roomYes
Outside and lotBrick, Asphalt shingle, Concrete
- ExteriorBrick
- RoofAsphalt shingle
- FoundationConcrete
- FeaturesDeck
- Size58.2 × 113.94 ft
- ZoningRL3
Parking2 Garage, Attached, Private double
- Spaces2 Garage
- GarageAttached
- DrivewayPrivate double
Heating, water and powerForced air, gas, Central air, Municipal water
- HeatingForced air, gas
- CoolingCentral air
- WaterMunicipal water
- SewerMunicipal sewer
Costs and taxesTaxes $9,331 a year, HST included in the price, Hot water heater
- Taxes, 2025$9,331 a year
- HSTHST included in the price
- Rental itemsHot water heater
- Under contractHot water heater
Included in the saleFridge, stove, dishwasher, washer, dryer, bar fridge, central vacuum and all equipment, hot tub and all equipment, garage door opener and remotes, tv brackets, b/i shelving, all window coverings, all electric light fixtures, alarm monitoring system (not activated), whole home water filter, outdoor waterfall feature and lighting(2020), sheds in backyard, Outdoor camera
- IncludedFridge, stove, dishwasher, washer, dryer, bar fridge, central vacuum and all equipment, hot tub and all equipment, garage door opener and remotes, tv brackets, b/i shelving, all window coverings, all electric light fixtures, alarm monitoring system (not activated), whole home water filter, outdoor waterfall feature and lighting(2020), sheds in backyard
- Not includedOutdoor camera
Listing detailsW12971272, Sold, Apr 8, 2026
- MLS® numberW12971272
- StatusSold
- Listed onApr 8, 2026
- Days on market5
- UpdatedApr 13, 2026
- Possession60-89 days
- Occupied byOwner
- Listing brokerageRE/MAX HALLMARK ALLIANCE REALTY
About this home
2069 Nipigon Drive, Oakville (River Oaks), ON L6H 4G3
Welcome to this beautifully updated and spacious 3,368 sq ft family home offering 4+2 bdrms, 3 full baths, and 2 powder rms, ideally located in a sought-after neighbourhood close to top-rated schools including Post's Corners, White Oaks (South Campus), St. Andrew CES, & Holy Trinity CSSand Sunningdale Public School (French Immersion).. Designed for both comfortable family living and entertaining, this home features a thoughtfully renovated custom kitchen (2023) complete with quartz countertops, a stunning 4 ft x 10 ft centre island, stylish backsplash, new appliances. The layout offers generous principal rooms and a seamless flow throughout, perfect for everyday living & hosting. The upper level boasts a large primary retreat with a stunning 5-pc ensuite featuring a separate glass-enclosed rain shower, soaker tub, & ample storage. Additional bedrooms are all well-sized & include ceiling fans for added comfort. The finished basement offers a family-friendly layout with a large recreation rm, an additional bdrm, a versatile flex space, & a utility/exercise room-ideal for growing families or multi-functional living. This home has been extensively upgraded with quality improvements over the years, including a 200-amp electrical service upgrade (2023) with a garage access panel ready for a future EV charging station, new roof shingles, gutters, fascia (2021), replaced water heater (rental, 2021), updated stair carpeting (2022), and a basement refresh (2020). A new washer and dryer were added in 2025 for added convenience. Step outside to your private backyard retreat featuring an expanded deck with outdoor spa hot tub (2019), gas BBQ hookup (2019), and a beautifully designed waterfall feature with ambient lighting (2020)-perfect for relaxing or entertaining year-round. Combining space, thoughtful upgrades, and an exceptional location near parks, amenities, and schools, this is a rare opportunity to own a truly turnkey home in one of the area's most desirable communities.
Ask about this home
A HOMEH agent will answer your questions about this home.
Around this home
Daily convenience, out of 100, from the distances below
Schools nearby
School rating, out of 10.
Helpful calculators
Your HOMEH agent

"Priced 3% under the Hestimate. I would see it this week."