

1354 Sheldon Avenue
1354 Sheldon Avenue
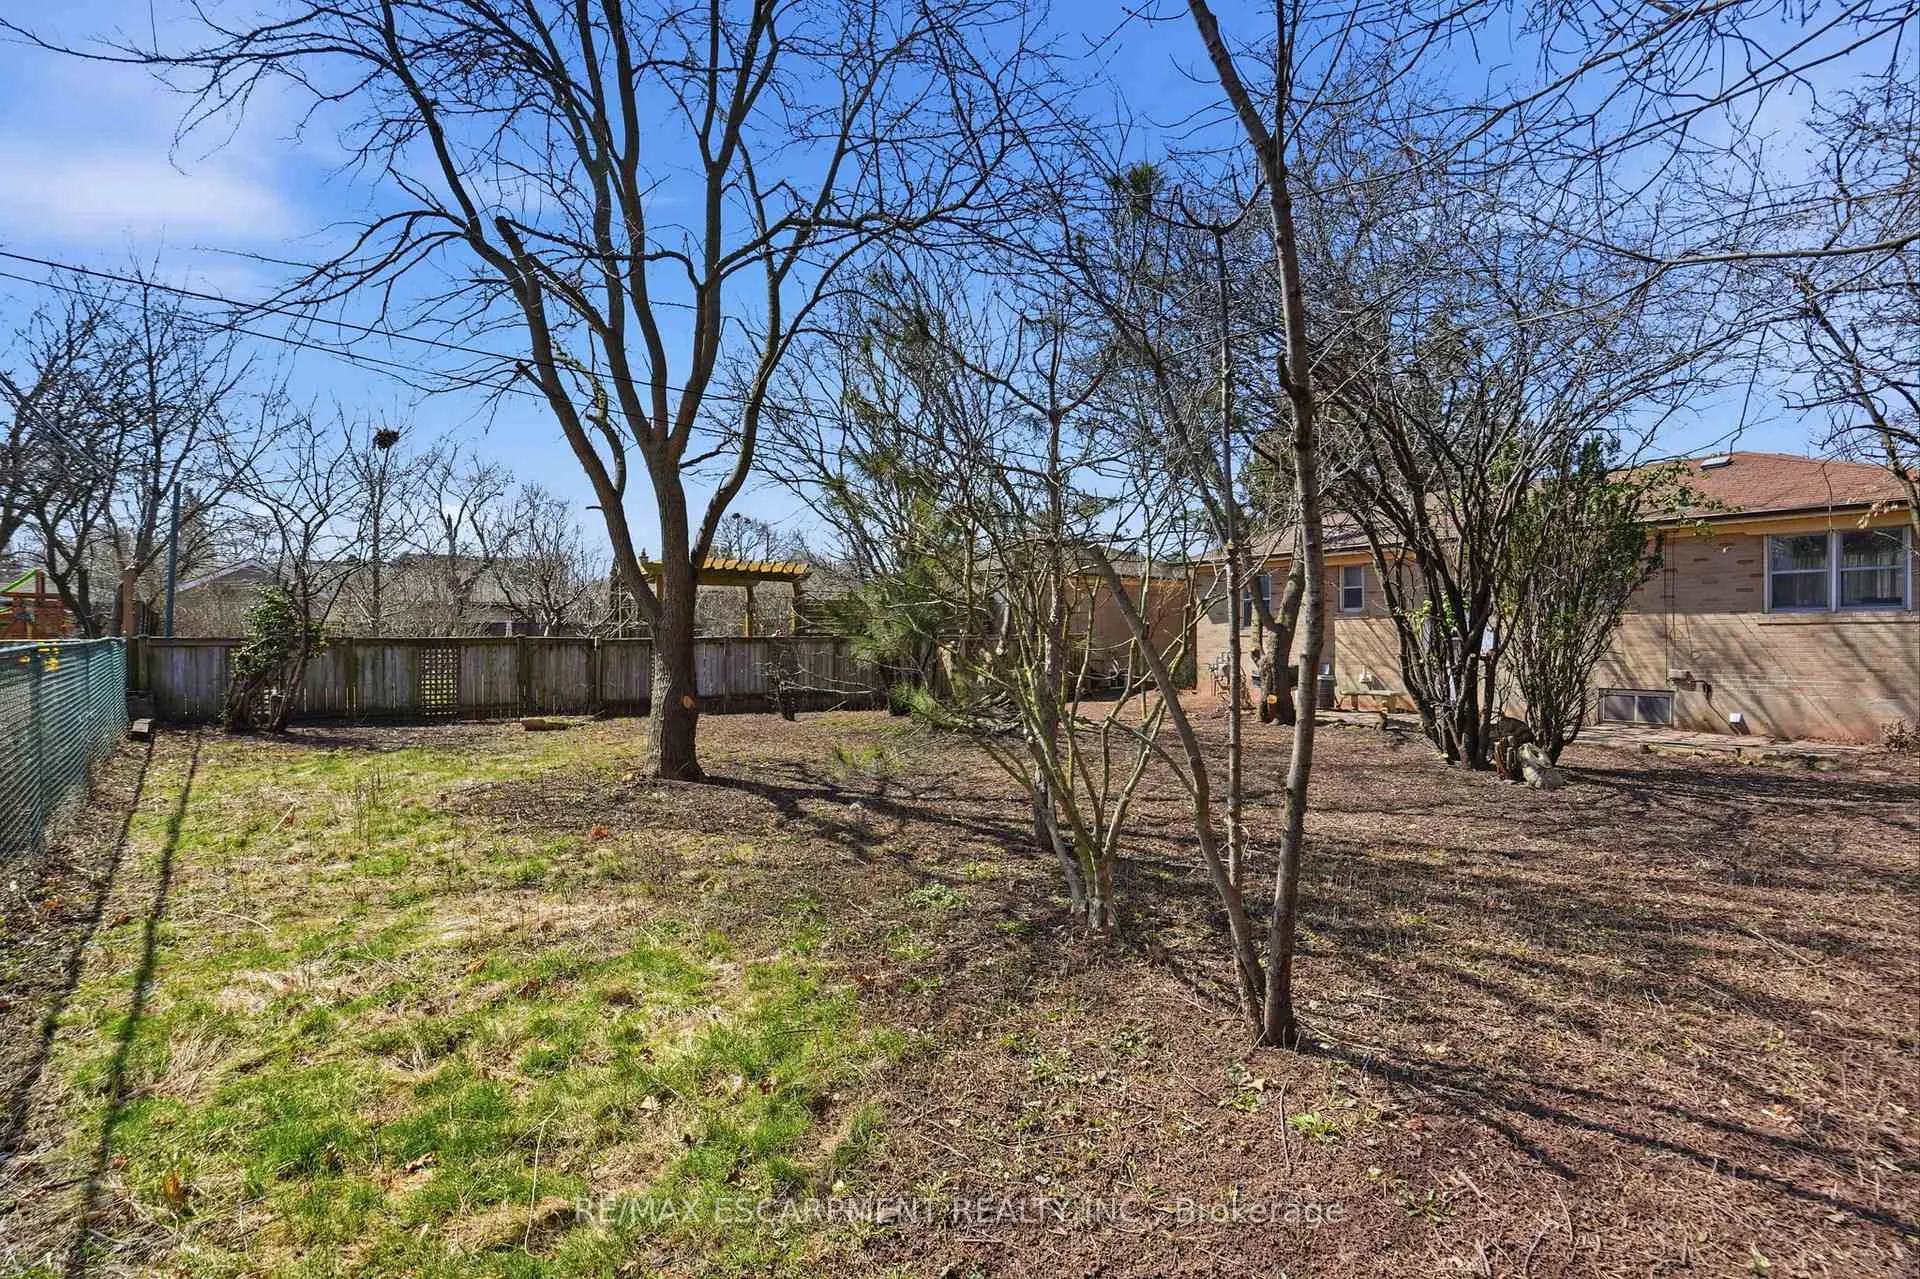 See all 16 photos
Property history
Facts and features
- BasementUnfinished
- Water, sewerMunicipal
- HeatingForced air
- CoolingCentral air
- Central air
The homeDetached, Bungalow, 700–1,100 sq ft
- TypeDetached
- StyleBungalow
- Living space700–1,100 sq ft
- BasementUnfinished, full
InsideLower level, Rooms above ground 7, Bedrooms 3
- LaundryLower level
- Rooms above ground7
- Bedrooms3
- Bathrooms1
- Kitchens1
Outside and lotBrick, Asphalt shingle, Concrete block
- ExteriorBrick
- RoofAsphalt shingle
- FoundationConcrete block
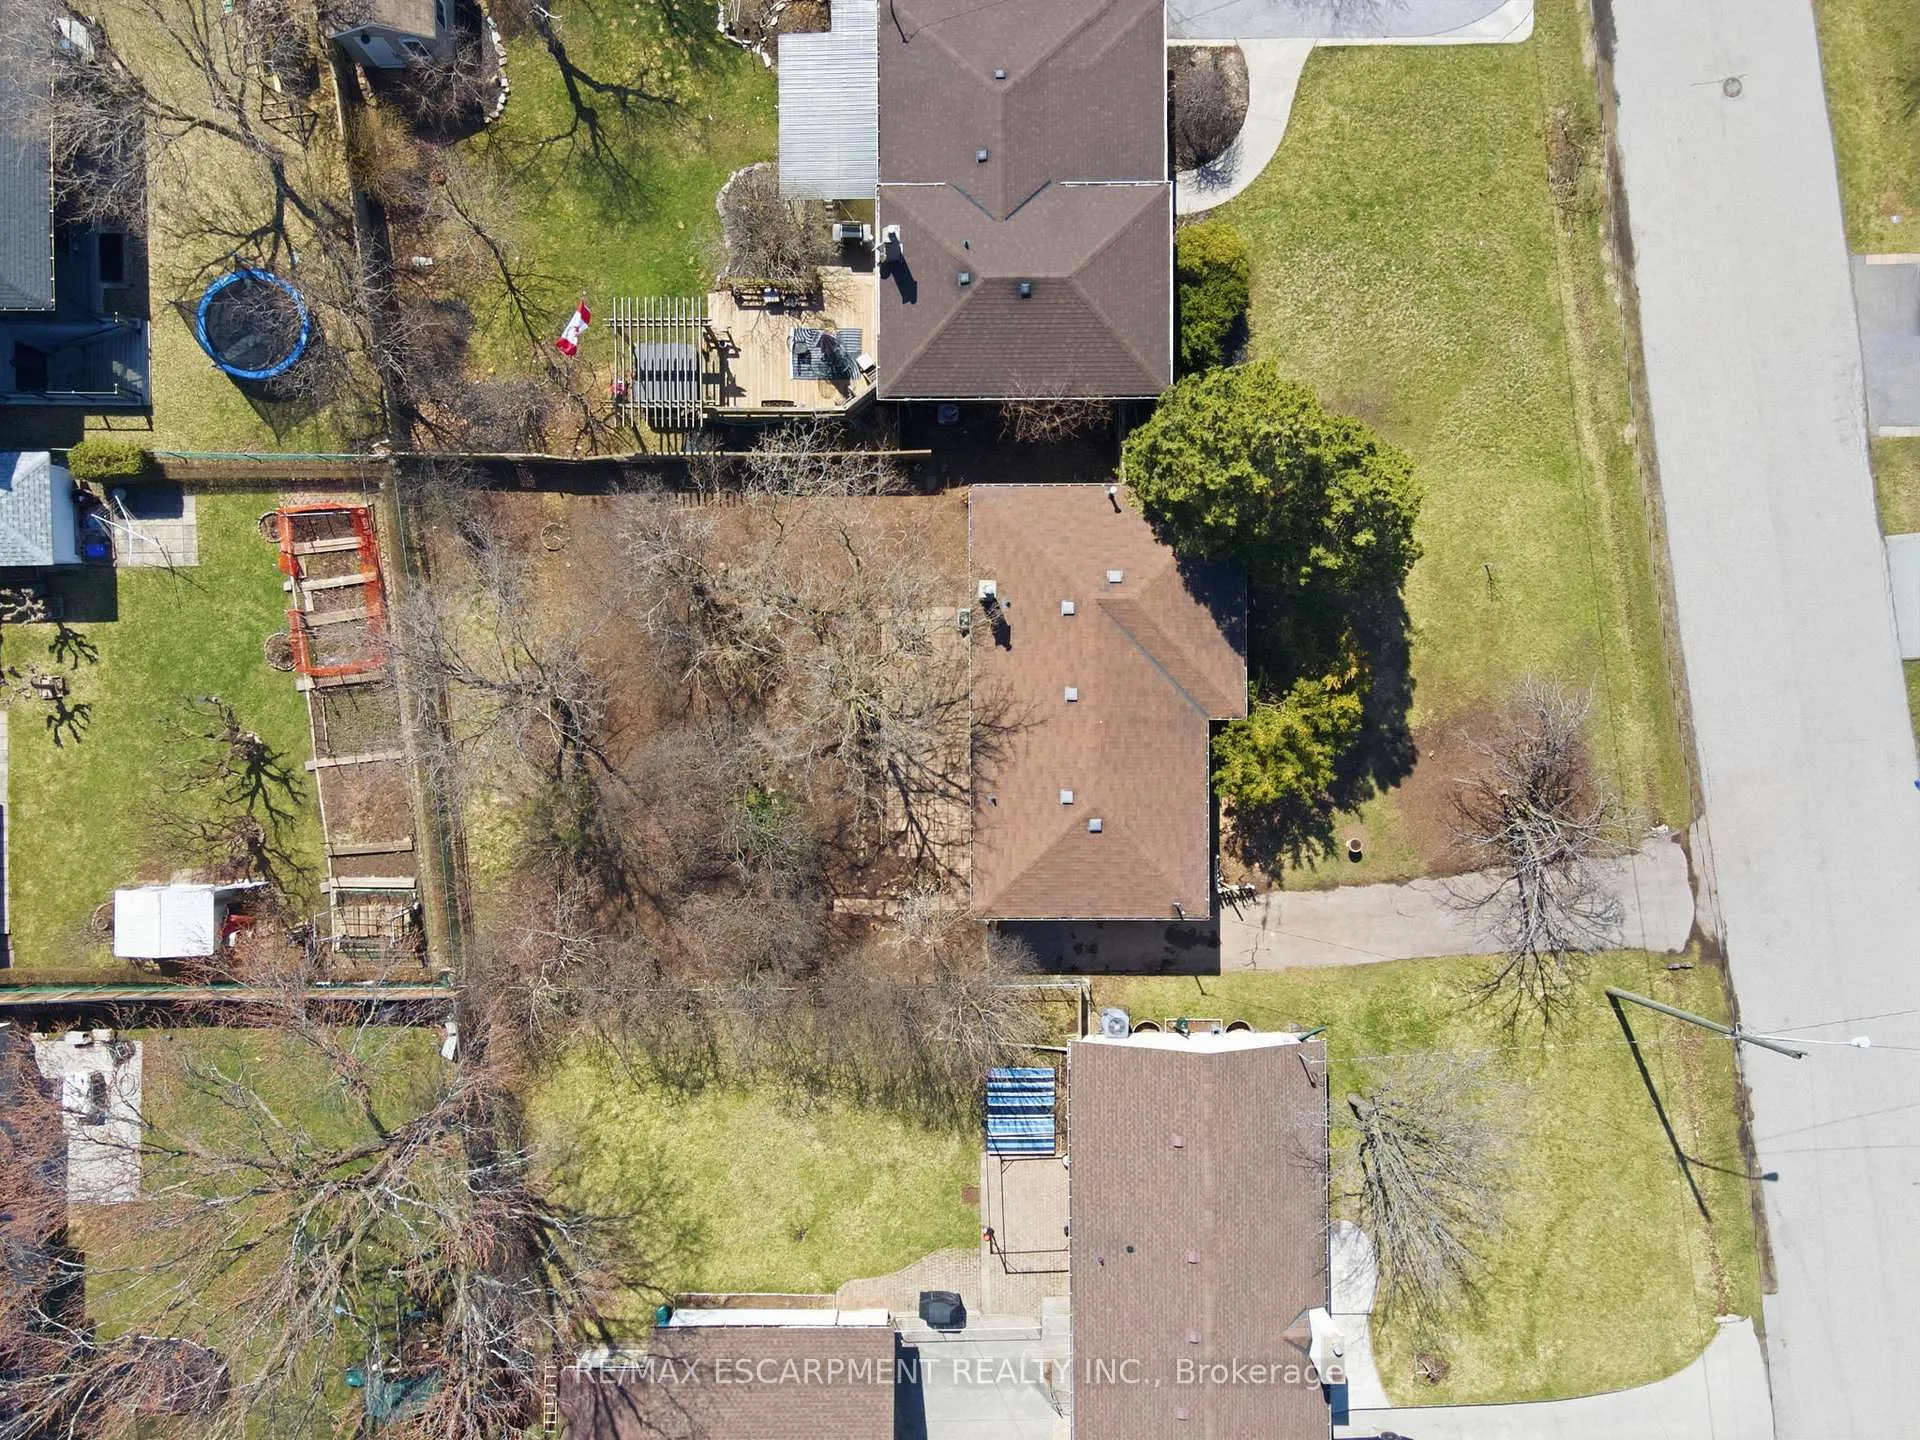
- Size60 × 125 ft
- ZoningRL3-0
Parking3 Parking, Private
- Spaces3 Parking
- DrivewayPrivate
Heating, water and powerForced air, gas, Central air, Municipal water
- HeatingForced air, gas
- CoolingCentral air
- WaterMunicipal water
- SewerMunicipal sewer
Costs and taxesTaxes $5,033 a year, HST No HST, Hot water heater
- Taxes, 2025$5,033 a year
- HSTNo HST
- Rental itemsHot water heater
- Under contractHot water tank-gas
Included in the saleStove, washer, dryer
- IncludedStove, washer, dryer
NearbyFenced yard, marina, park, rec./commun.centre, school, public transit
- Close toFenced yard, marina, park, rec./commun.centre, school, public transit
Listing detailsW12973370, Sold, Apr 8, 2026
- MLS® numberW12973370
- StatusSold
- Listed onApr 8, 2026
- Days on market6
- UpdatedApr 14, 2026
- Possession2026-05-06 / Flexible
- Occupied byVacant
- Listing brokerageRE/MAX ESCARPMENT REALTY INC.
About this home
1354 Sheldon Avenue, Oakville (West), ON L6L 2R1
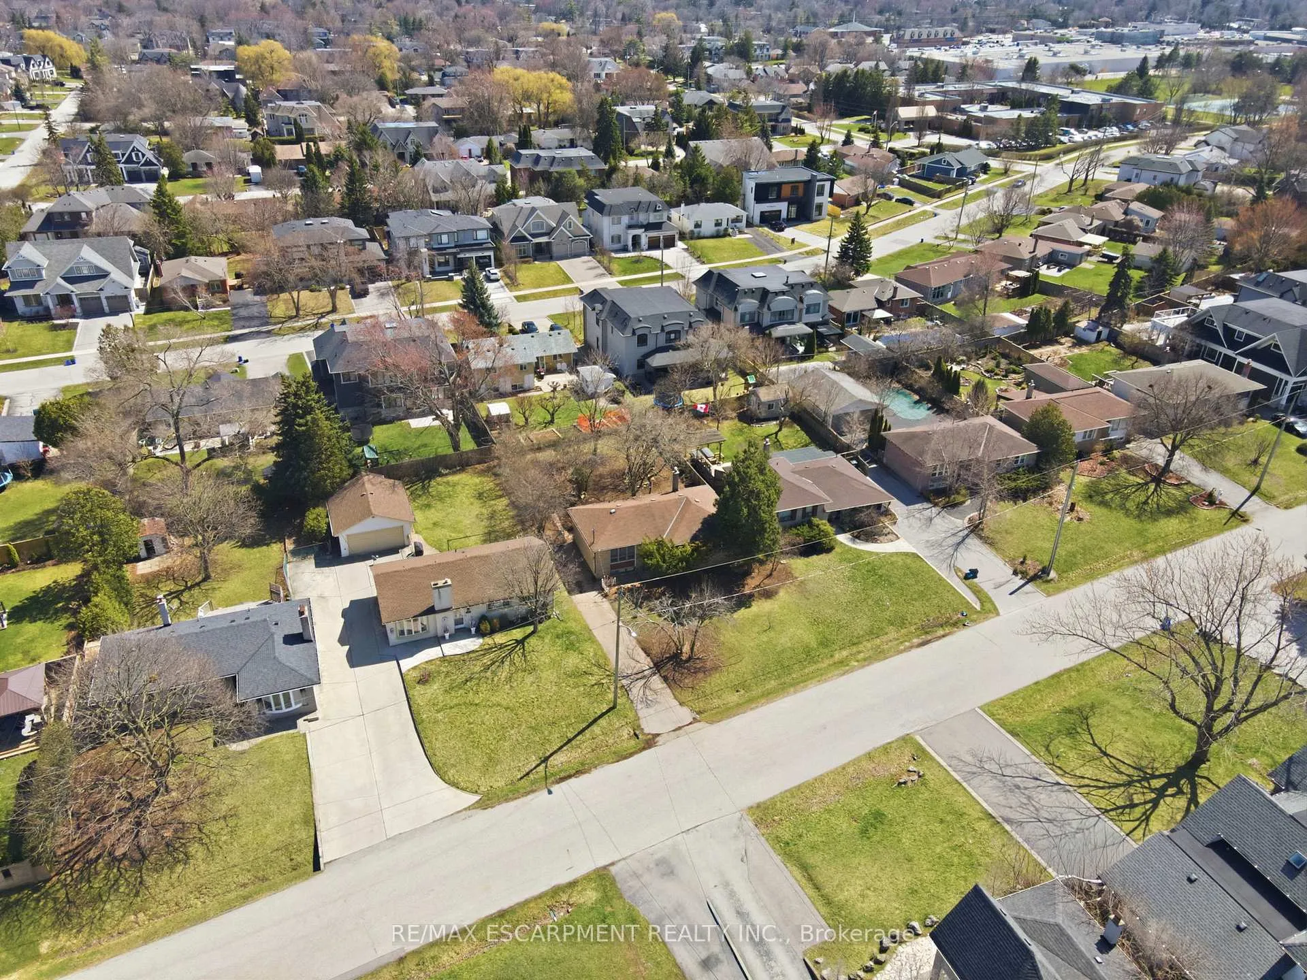
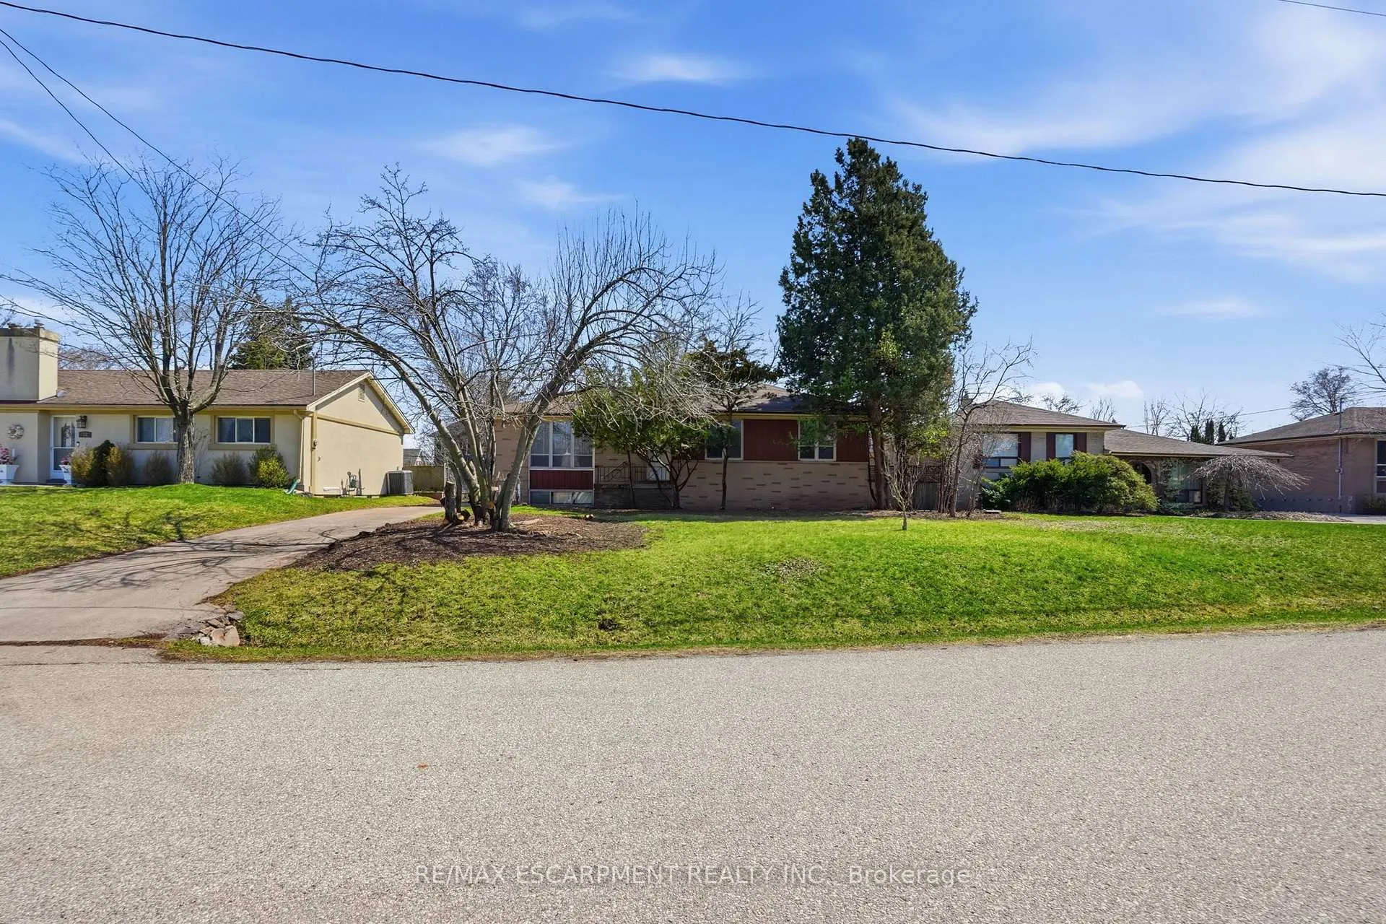
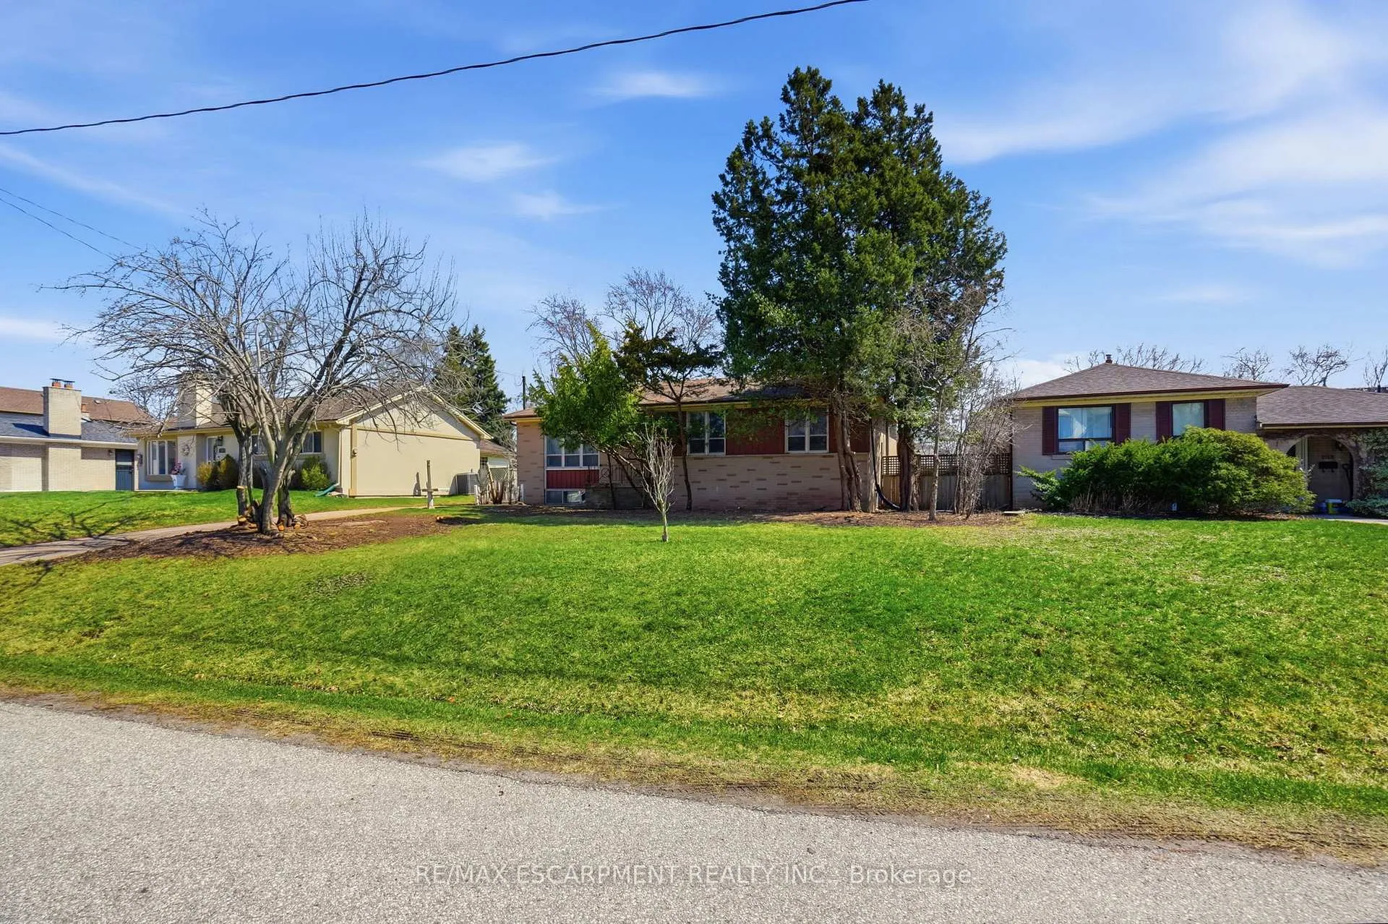
Tucked into one of South Oakville's most established neighbourhoods, this exceptional 60' x 125' building lot offers a rare opportunity to create something truly special. Surrounded by mature trees and elegant homes, the setting strikes a perfect balance between timeless charm and modern potential. Zoned RL3-0, the property provides flexibility to design and build a custom residence tailored to your vision, whether that's a sleek contemporary showpiece or a refined classic family home. With generous frontage and depth, there's ample space to bring sophisticated architectural plans to life, complete with beautifully landscaped outdoor living. Perfectly positioned between Bronte Village and Downtown Oakville, you're moments from boutique shopping, vibrant dining, and the lakefront's scenic trails and marinas. Top-rated schools are nearby, adding to the appeal for families seeking both lifestyle and location. This is more than just a building lot -- it's a chance to craft a home that reflects your style in one of Oakville's most desirable enclaves.
Ask about this home
A HOMEH agent will answer your questions about this home.
Around this home
Daily convenience, out of 100, from the distances below
Schools nearby
School rating, out of 10.
Helpful calculators
Your HOMEH agent

"Priced 5% over the Hestimate. I would see it this week."