

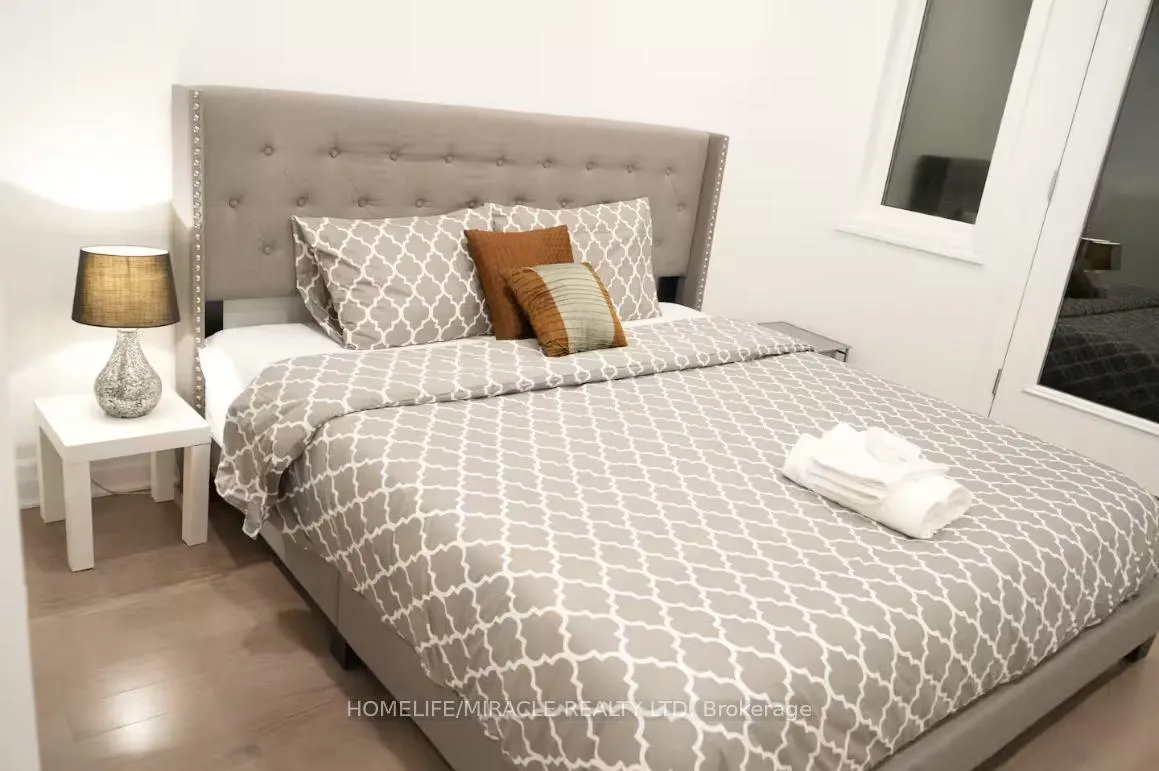
3030 John McKay Boulevard
Freehold Townhouse Expired
1/63030 John McKay Boulevard
Freehold Townhouse Expired
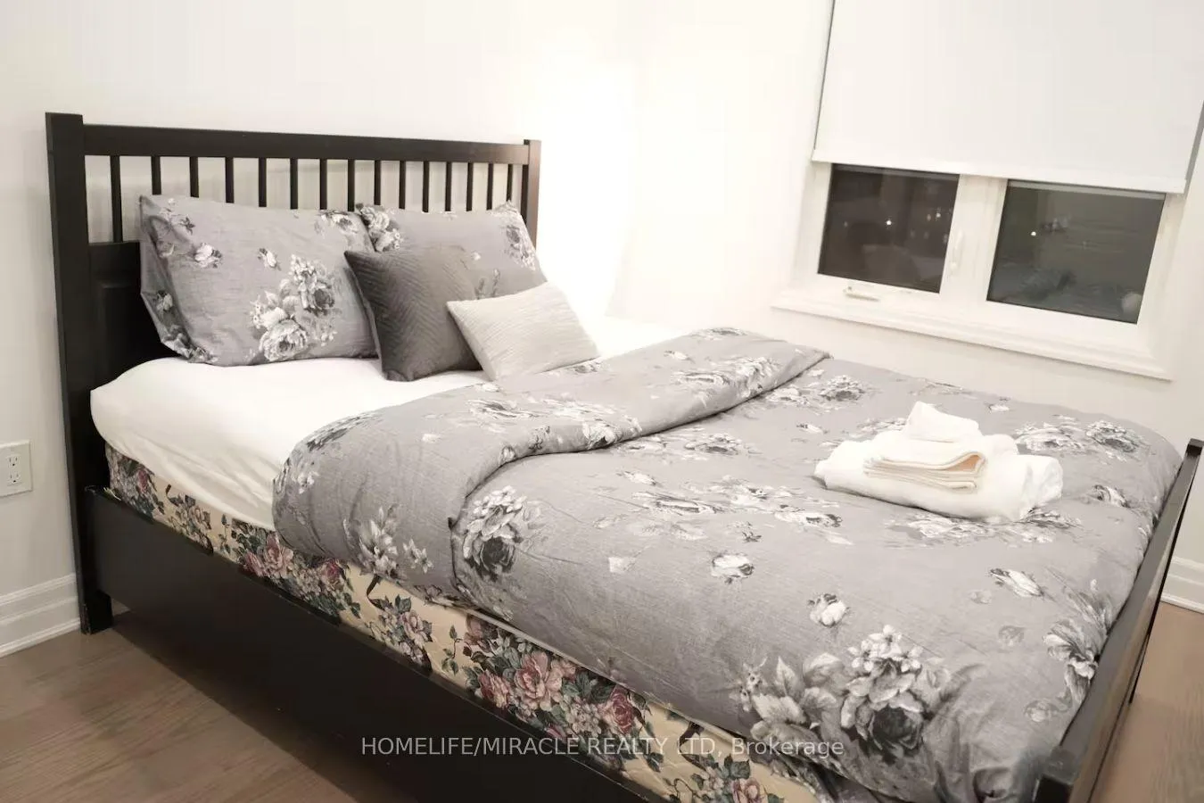
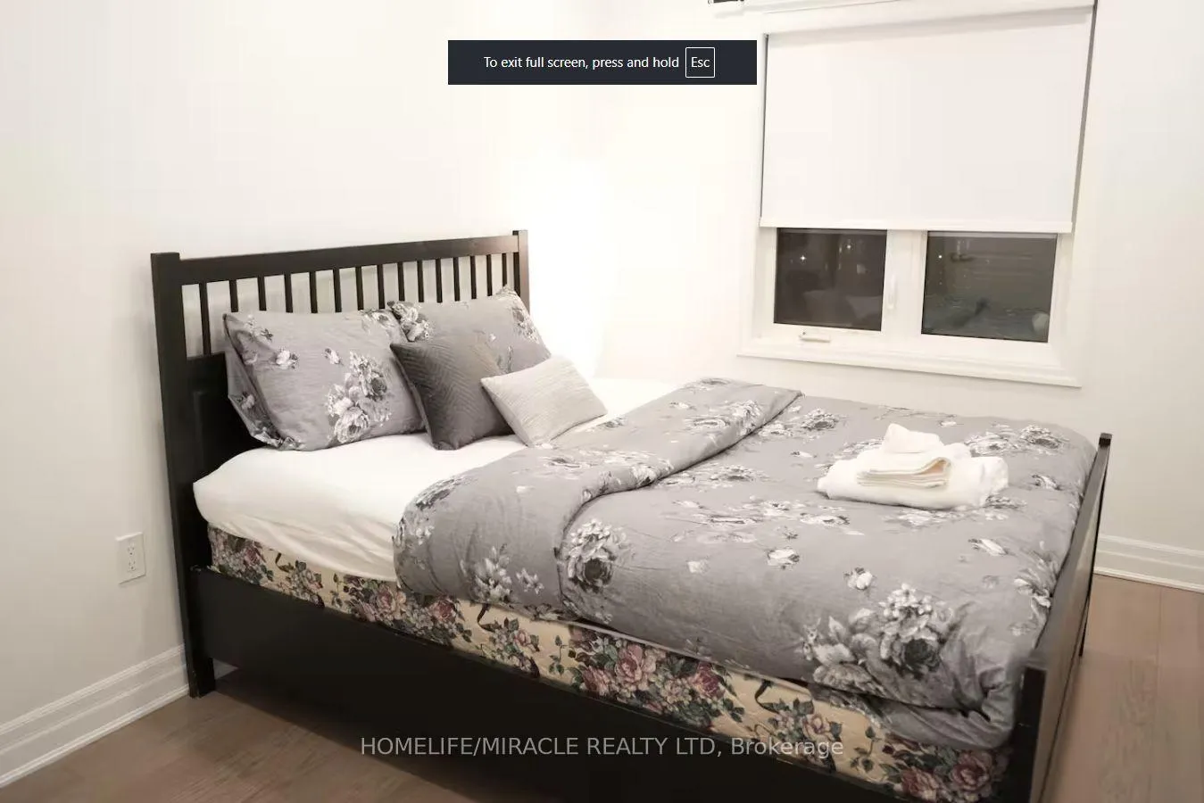
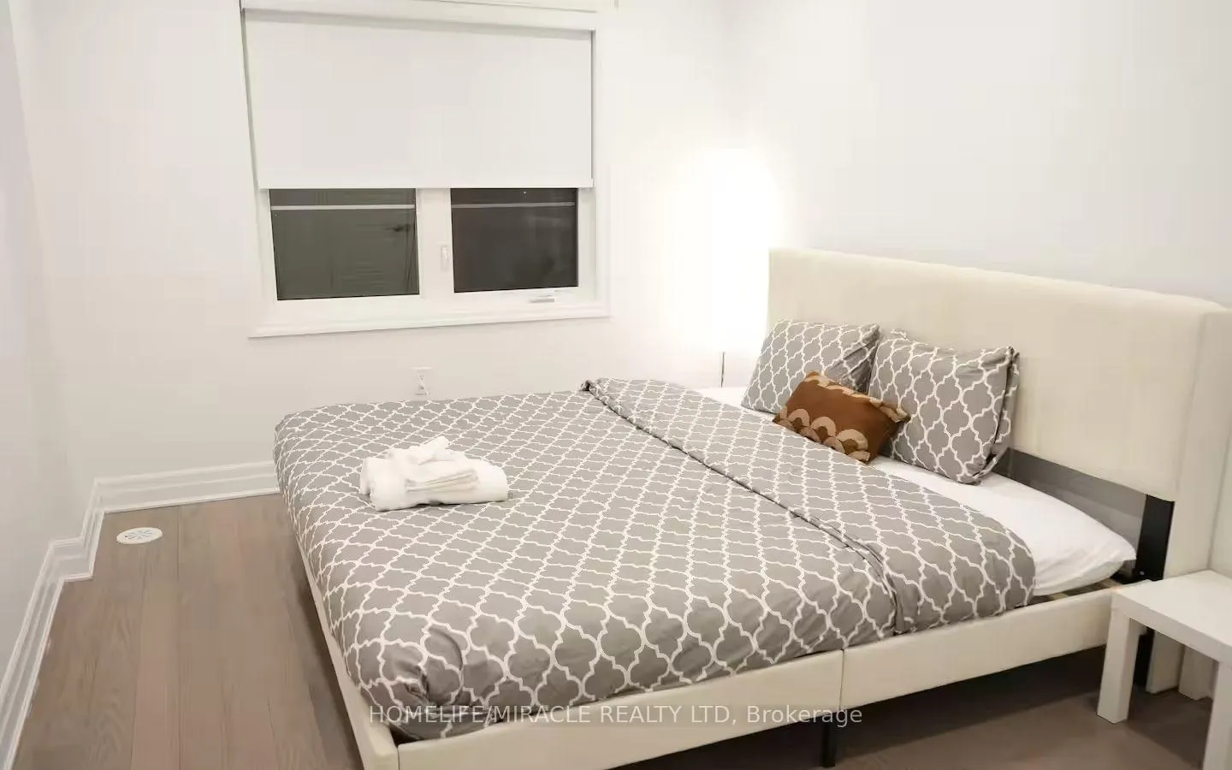
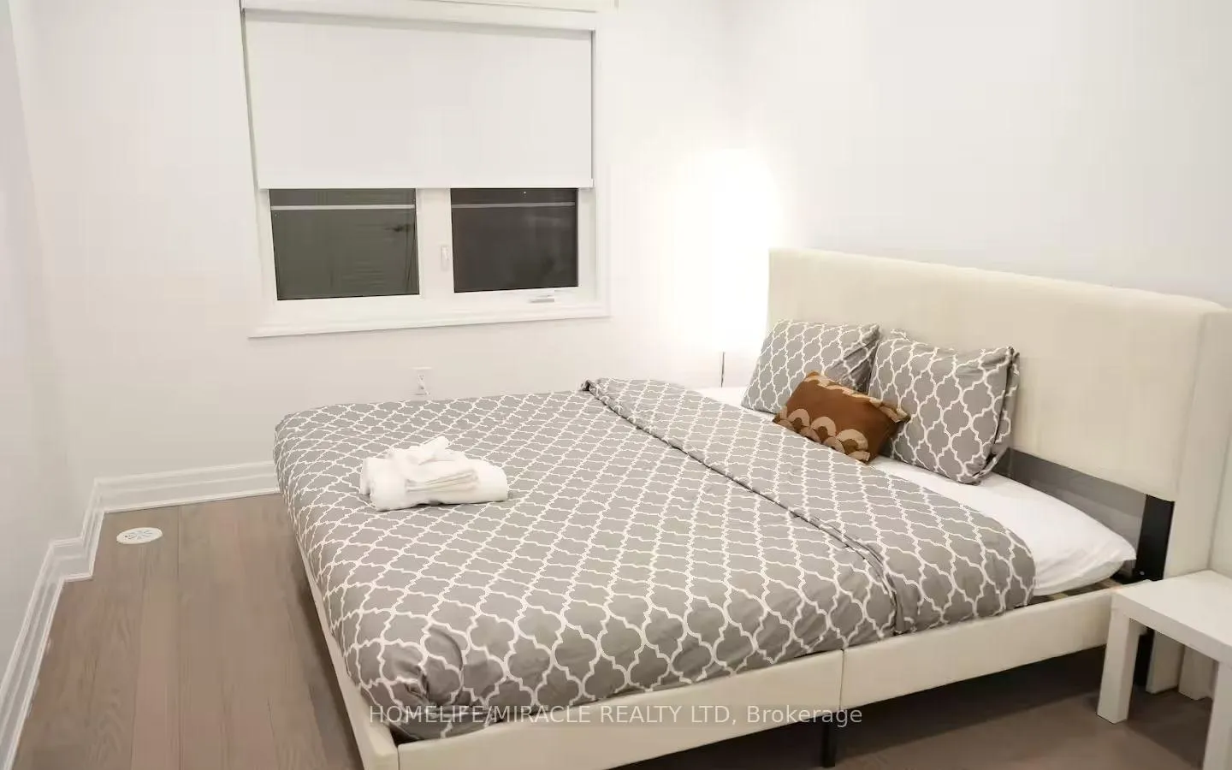 See all 6 photos
4 Bedrooms
4 Bathrooms
2 Garage
2K–2.5K sq.ft
Entire Home
— Unit
Property history
- $4,200ExpiredList: 2026-04-08|End: 2026-08-14|128 daysW12974368
Facts and features
- BasementNone
- Lease term12 months
- FurnishedUnfurnished
- Age of homeNew
What stands out
- Fireplace
- Central air
The homeFreehold Townhouse, 3-storey, New
- Type: Freehold Townhouse
- Style: 3-storey
- Age: New
- Living space: 2,000–2,500 sq ft
- Basement: None
InsideFireplace Yes, Ensuite, Carpet free
- Fireplace: Yes
- Laundry: Ensuite
- Features: Carpet free
- Rooms above ground: 8
- Bedrooms: 4
- Bathrooms: 4
- Kitchens: 1
- Family room: Yes
Outside and lotBrick, Asphalt shingle, Poured concrete
- Exterior: Brick
- Roof: Asphalt shingle
- Foundation: Poured concrete
Parking2 Garage, Built-in
- Spaces: 2 Garage
- Garage: Built-in
Heating, water and powerForced air, gas, Central air, Municipal water
- Heating: Forced air, gas
- Cooling: Central air
- Water: Municipal water
- Sewer: Municipal sewer
Rent and termsRent $4,200 a month, Entire property, Unfurnished
- Rent: $4,200 a month
- Space for rent: Entire property
- Furnished: Unfurnished
- Lease: 12 months
- Rent includes: Parking
- Deposit: Required
- Employment letter: Required
- Rental application: Required
- References: Required
NearbyClear view
- Close to: Clear view
Listing detailsW12974368, Expired, Apr 8, 2026
- MLS® number: W12974368
- Status: Expired
- Listed on: Apr 8, 2026
- Days on market: 128
- Updated: Aug 14, 2026
- Possession: 2026-04-15 / Flexible
- Occupied by: Vacant
- Listing brokerage: HOMELIFE/MIRACLE REALTY LTD
About this home
3030 John McKay Boulevard, Oakville (Joshua Meadows), ON L6H 7H5
Carpet FreeClear View
Brand New Executive Town Fully Furnished pref Short Term rental, Fabulous Bright & Spacious Built 4 Bedroom, 3.5 washrm Town Home, This Home Has Plenty Of Room For The Entire Family. Stunning Hardwood Floors On Main Flr, Eat In Kitchen W/Stainless Appl., Open Concept Kitchen & Great Rm W/ Big Picture Window. Expansive Master Bedroom W/ His/Her Walk-In Closet & Ensuite, 2nd Floor Laundry & Much More! Double Car Garage - EV Outlet can be installed by the Owner.
Read more
Ask about this home
A HOMEH agent will answer your questions about this home.
Ask a question
Around this home
Dundas & Trafalgar Rd
Errands
Parks
Schools
Daily convenience, out of 100, from the distances below
ParkNorth Ridge Trail Park · 2 within 1 km12 min walk710 m
GroceryPalma Pasta8 min walk473 m
SchoolHarvest Oak Public School6 min walk380 m
PharmacyShoppers Drug Mart7 min walk430 m
Cafés & foodStarbucks · 5 within 1 km7 min walk411 m
Gym & rec centreGoodLife Fitness24 min walk1.5 km
LibraryOakville Public Library24 min walk1.5 km
WalkDriveStraight-line distance, open map data
Grocery0.5 km
Park0.7 km
Coffee0.4 km
Dining0.5 km
Gym1.5 km
Schools nearby
School rating, out of 10.
Harvest Oak Public Schoolelementary · Public · 0.4 km
—
St. Cecilia Catholic Elementary Schoolelementary · Catholic · 0.8 km
—
Joshua Creek Public Schoolelementary · Public · 1.2 km
9.0/10Excellent
Contact agent
Helpful calculators
Rent vs buy
Affordability
Mortgage
Down payment
Stress test
CMHC insurance
Your HOMEH agent

KimHOMEH agent · Oakville
"I would see it this week."
Ask Kim