

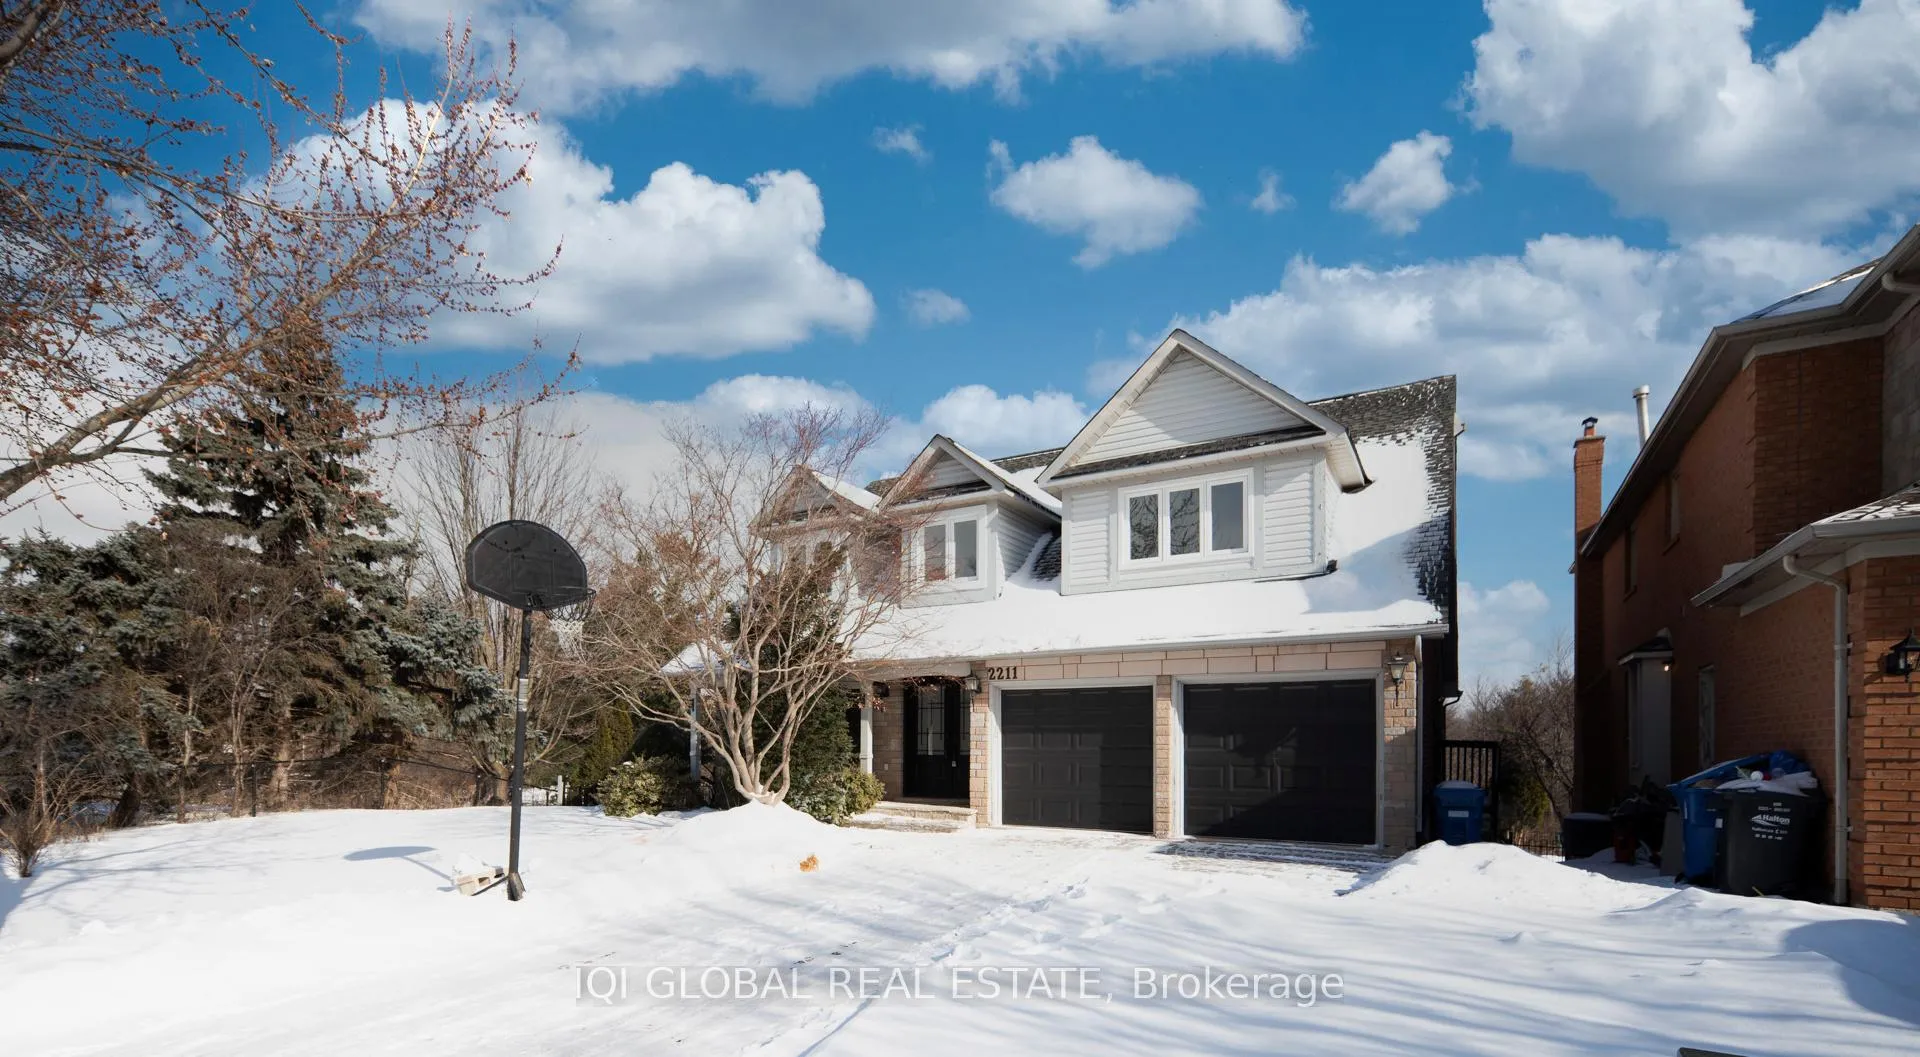
2211 Rockingham Drive
2211 Rockingham Drive
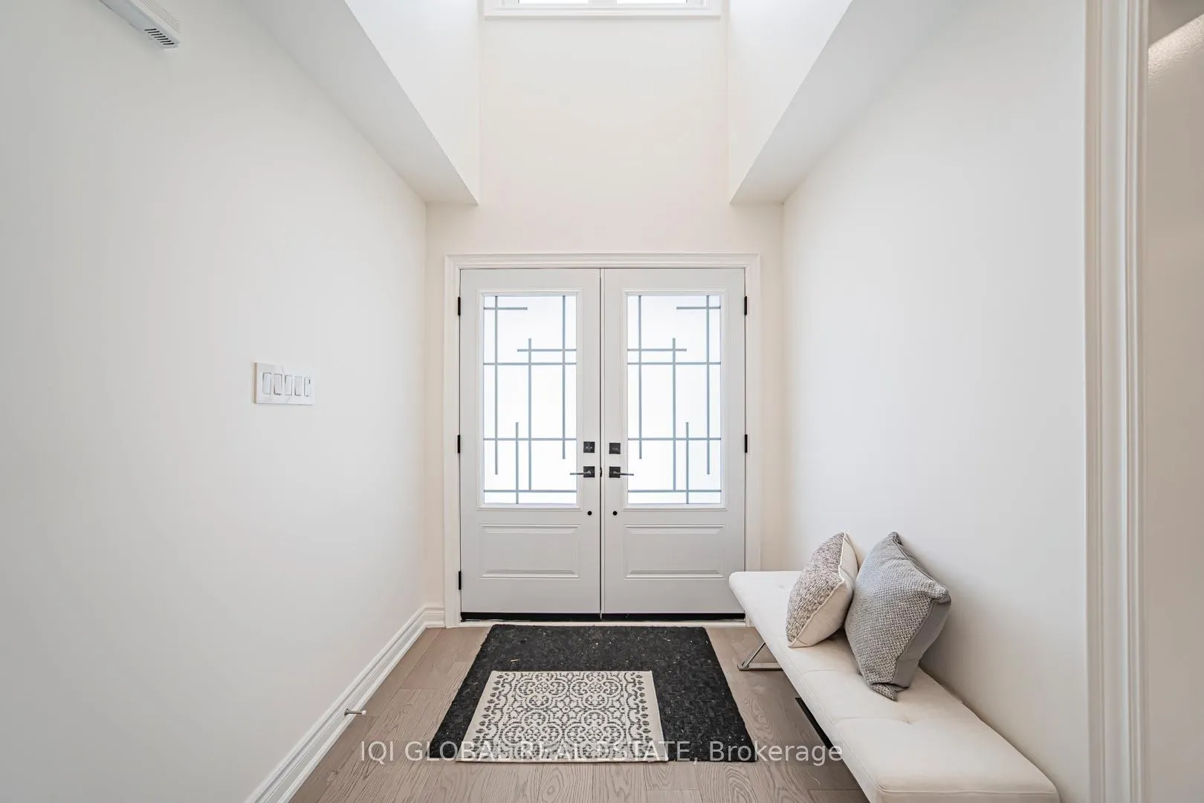
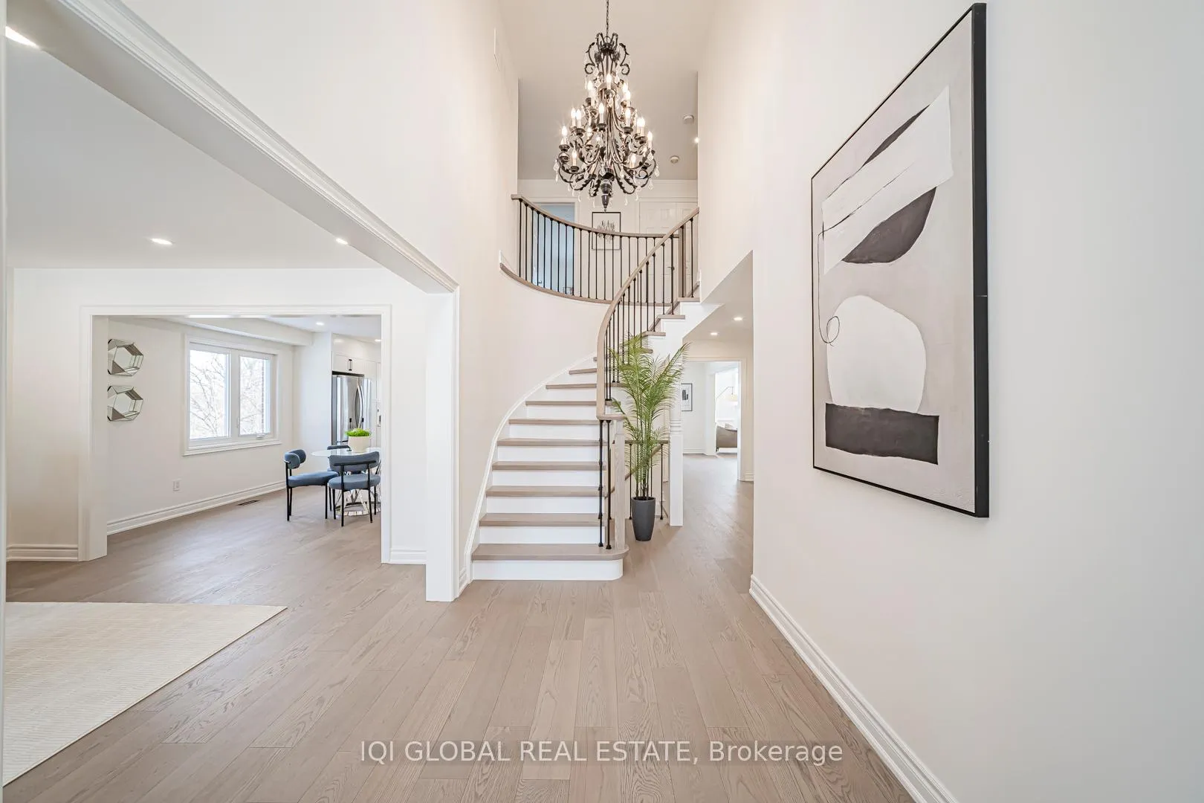
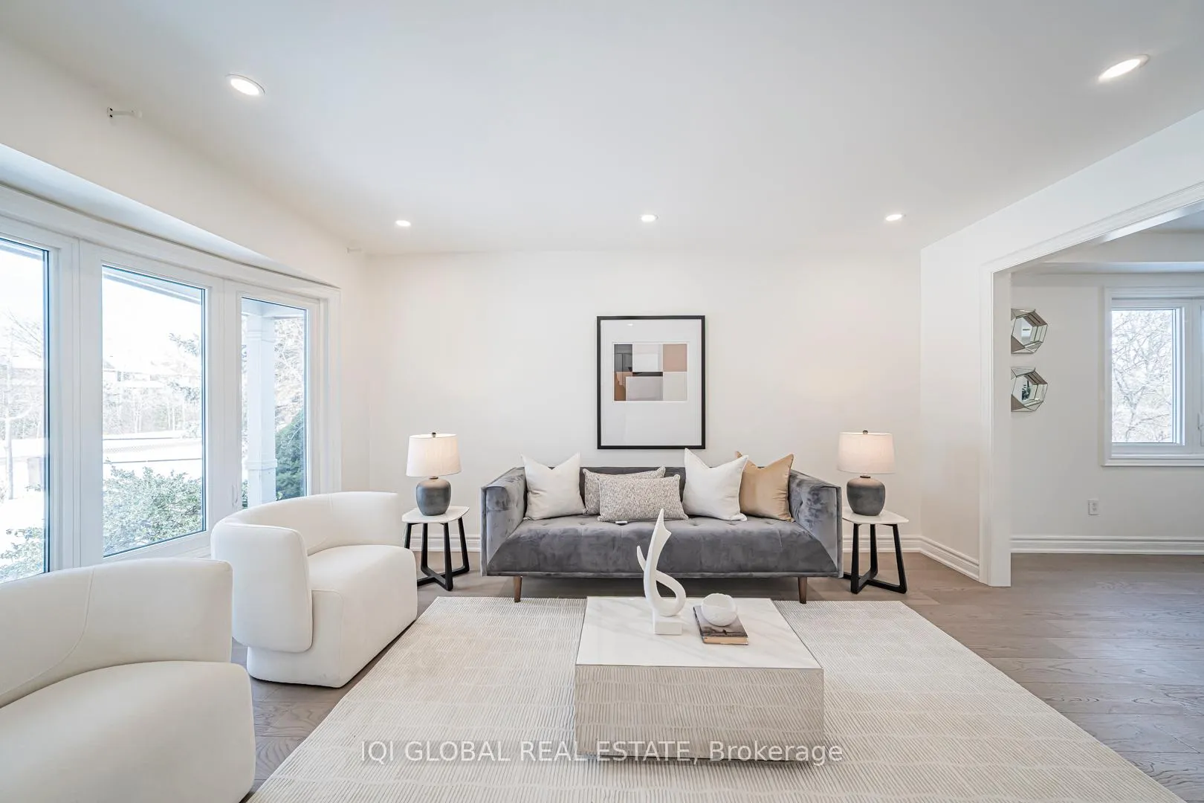
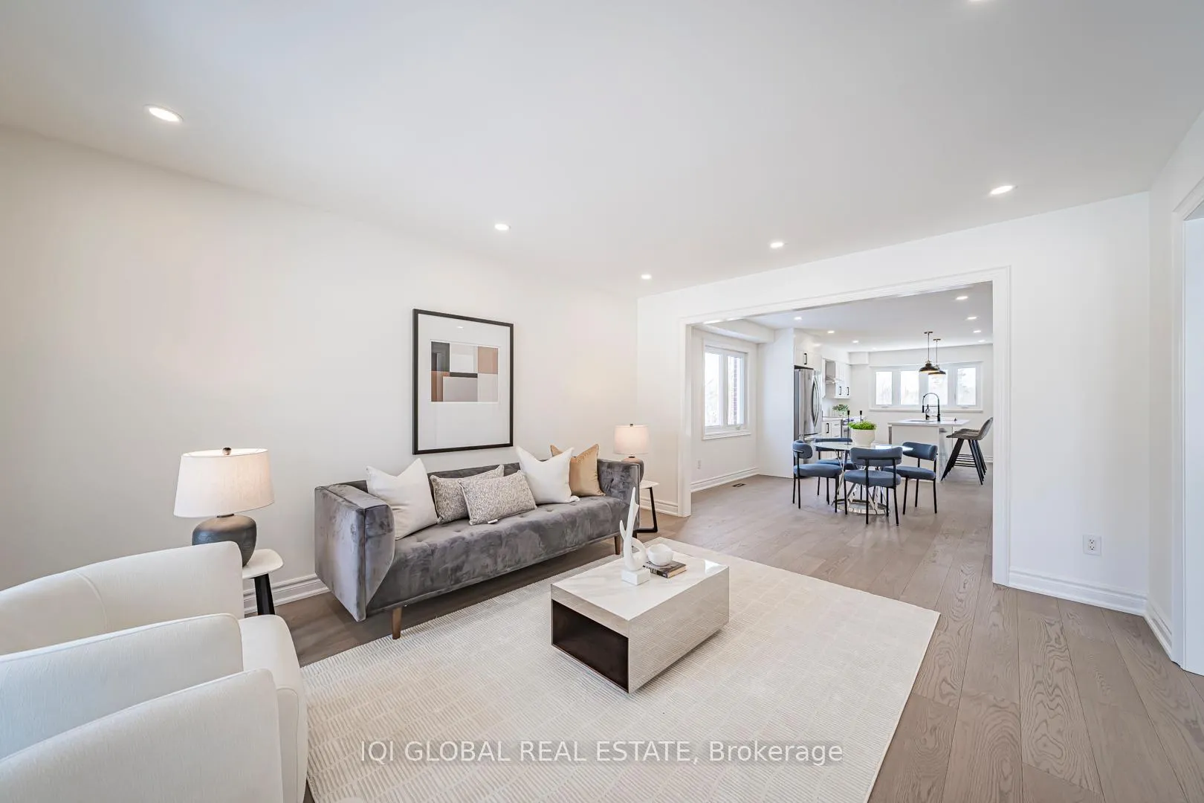 See all 50 photos
Property history
Facts and features
- BasementWalk-out
- Water, sewerMunicipal
- Lot shapeIrregular
- HeatingForced air
- Hardwood floors
- Fireplace
- Central air
- Inground pool
The homeDetached, 2-storey, 3,000–3,500 sq ft
- Type: Detached
- Style: 2-storey
- Living space: 3,000–3,500 sq ft
- Basement: Unfinished, walk-out
InsideFireplace Yes, Hardwood, Broadloom, Main level
- Fireplace: Yes
- Flooring: Hardwood, Broadloom
- Laundry: Main level
- Rooms above ground: 8
- Rooms in the basement: 4
- Bedrooms: 4 + 2 in the basement
- Bathrooms: 5
- Kitchens: 1
- Family room: Yes
Outside and lotBrick, stone, Asphalt shingle, Unknown
- Exterior: Brick, stone
- Roof: Asphalt shingle
- Foundation: Unknown
- Pool: Inground
- Size: 65.62 × 132.28 ft
- Shape: Irregular
Parking2 Garage, Attached, Private double
- Spaces: 2 Garage
- Garage: Attached
- Driveway: Private double
Heating, water and powerForced air, gas, Central air, Municipal water
- Heating: Forced air, gas
- Cooling: Central air
- Water: Municipal water
- Sewer: Municipal sewer
Costs and taxesTaxes $11,160 a year, HST included in the price, Hot water tank
- Taxes, 2025: $11,160 a year
- HST: HST included in the price
- Rental items: Hot water tank
Listing detailsW12974552, Sold, Apr 9, 2026
- MLS® number: W12974552
- Status: Sold
- Listed on: Apr 9, 2026
- Days on market: 16
- Updated: Apr 25, 2026
- Possession: Flexible
- Occupied by: Owner
- Listing brokerage: IQI GLOBAL REAL ESTATE
About this home
2211 Rockingham Drive, Oakville (Joshua Creek), ON L6H 6E8
Situated on a premium ravine lot in the highly sought-after Joshua Creek community, this beautifully renovated family home offers exceptional privacy, space, and lifestyle. Backing onto a tranquil ravine with a large landscaped garden and in-ground pool, the property features a rare walk-out basement and expansive deck, perfect for outdoor entertaining. The home has undergone a substantial owner-occupied renovation with over $$$280K invested, showcasing quality craftsmanship and thoughtful design throughout. The main floor boasts a bright open-concept layout with a fully upgraded kitchen seamlessly connected to the dining and family areas, ideal for modern living. Upstairs, the oversized primary suite features a generous walk-in closet and a luxurious 5-piece ensuite, along with three bathrooms on the second level and a total of five bathrooms throughout the home. The walk-out basement offers incredible versatility with a bedroom, full bathroom, large recreation area, and a media room that can also function as an additional bedroom. Major updates include a new heat pump and AC (2024), as well as new windows and doors (2024). Located steps from parks and close to top-ranked schools including Joshua Creek Public School, Iroquois Ridge High School, as well as excellent French immersion and private school options, this home combines a prestigious location with turnkey comfort and outstanding long-term value.
Ask about this home
A HOMEH agent will answer your questions about this home.
Around this home
Daily convenience, out of 100, from the distances below
Schools nearby
School rating, out of 10.
Helpful calculators
Your HOMEH agent

"I would see it this week."