

166 Maple Grove Drive
166 Maple Grove Drive
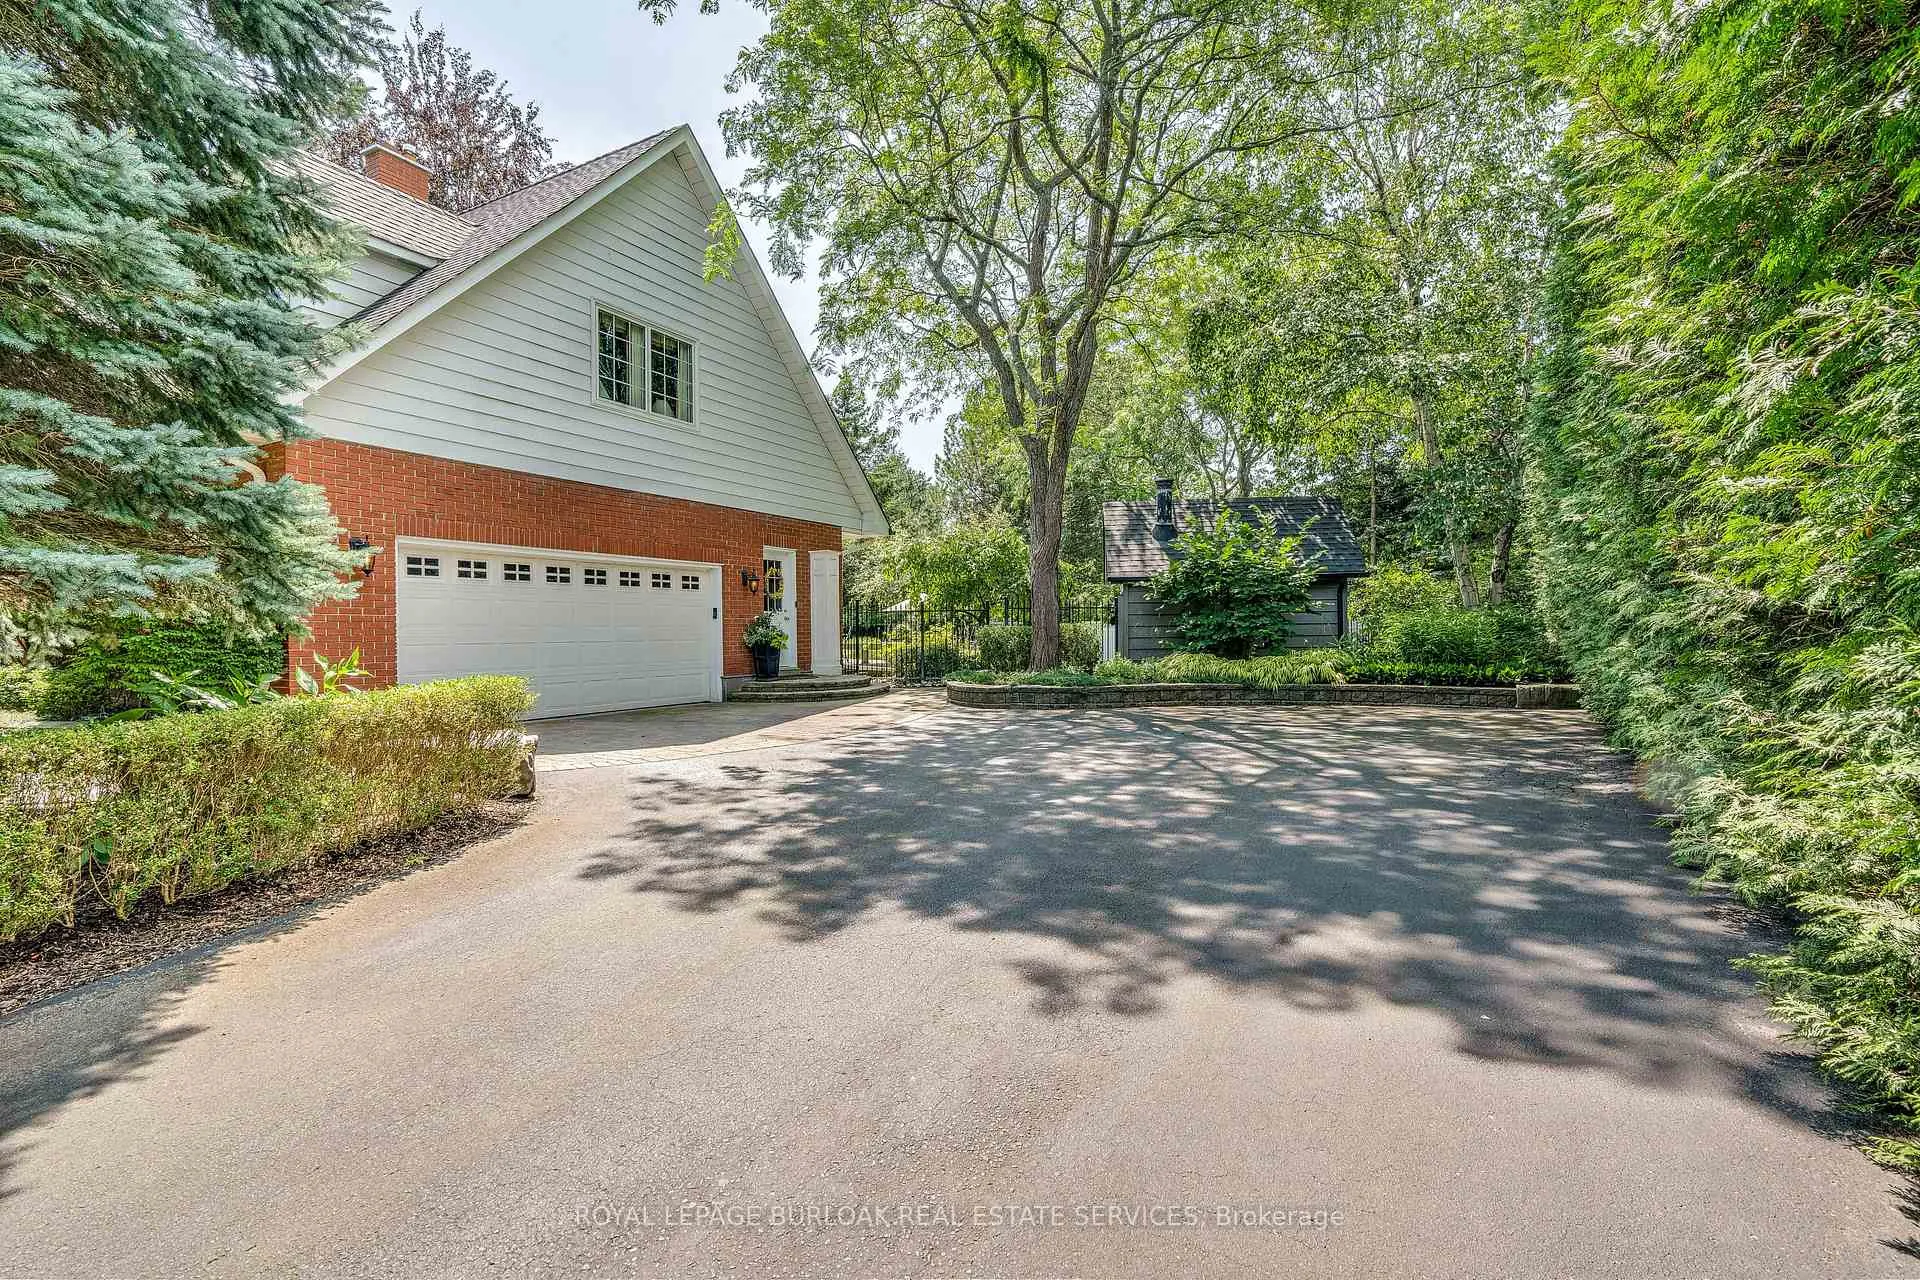 See all 48 photos
Property history
Facts and features
- BasementFinished
- Age of home31–50 years
- Water, sewerMunicipal
- HeatingForced air
- Fireplace
- Central air
- Inground pool
The homeDetached, 2-storey, Age 31–50 years
- Type: Detached
- Style: 2-storey
- Age: 31–50 years
- Living space: 3,500–5,000 sq ft
- Basement: Finished, full
InsideFireplace Yes, wood, natural gas, Main level, Bar fridge, central vacuum, in-law capability
- Fireplace: Yes, wood, natural gas
- Laundry: Main level
- Features: Bar fridge, central vacuum, in-law capability
- Rooms above ground: 11
- Rooms in the basement: 4
- Bedrooms: 5
- Bathrooms: 5
- Kitchens: 1
- Family room: Yes
Outside and lotBrick veneer, stone, Asphalt shingle, Concrete block, poured concrete
- Exterior: Brick veneer, stone
- Roof: Asphalt shingle
- Foundation: Concrete block, poured concrete
- Pool: Inground
- Features: Landscaped, lighting, landscape lighting, porch, patio
- Other structures: Shed
- Size: 111.88 × 128.78 ft
Parking2 Garage, Attached, Private double, inside entry
- Spaces: 2 Garage
- Garage: Attached
- Driveway: Private double, inside entry
Heating, water and powerForced air, gas, Central air, Municipal water
- Heating: Forced air, gas
- Cooling: Central air
- Water: Municipal water
- Sewer: Municipal sewer
Costs and taxesTaxes $14,763 a year, HST included in the price, Water heater
- Taxes, 2026: $14,763 a year
- HST: HST included in the price
- Rental items: Water heater
Included in the saleBi fridge, bi freezer, 48" gas range, dishwasher, microwave, washer, dryer, 2 fridges in lower level, allelectronic light fixtures, all window coverings, filing cabinets in study, gdo w/remotes, spring freetrampoline, all pool equipment, central vac and attachments, tv wall mount, Chandelier in dining room (removed), wall mounted tv
- Included: Bi fridge, bi freezer, 48" gas range, dishwasher, microwave, washer, dryer, 2 fridges in lower level, allelectronic light fixtures, all window coverings, filing cabinets in study, gdo w/remotes, spring freetrampoline, all pool equipment, central vac and attachments, tv wall mount
- Not included: Chandelier in dining room (removed), wall mounted tv
NearbyFenced yard, lake/pond, wooded/treed
- Close to: Fenced yard, lake/pond, wooded/treed
Listing detailsW12974820, Sold, Apr 9, 2026
- MLS® number: W12974820
- Status: Sold
- Listed on: Apr 9, 2026
- Days on market: 34
- Updated: May 13, 2026
- Possession: Flexible
- Occupied by: Vacant
- Listing brokerage: ROYAL LEPAGE BURLOAK REAL ESTATE SERVICES
About this home
166 Maple Grove Drive, Oakville (Morrison), ON L6J 4V1
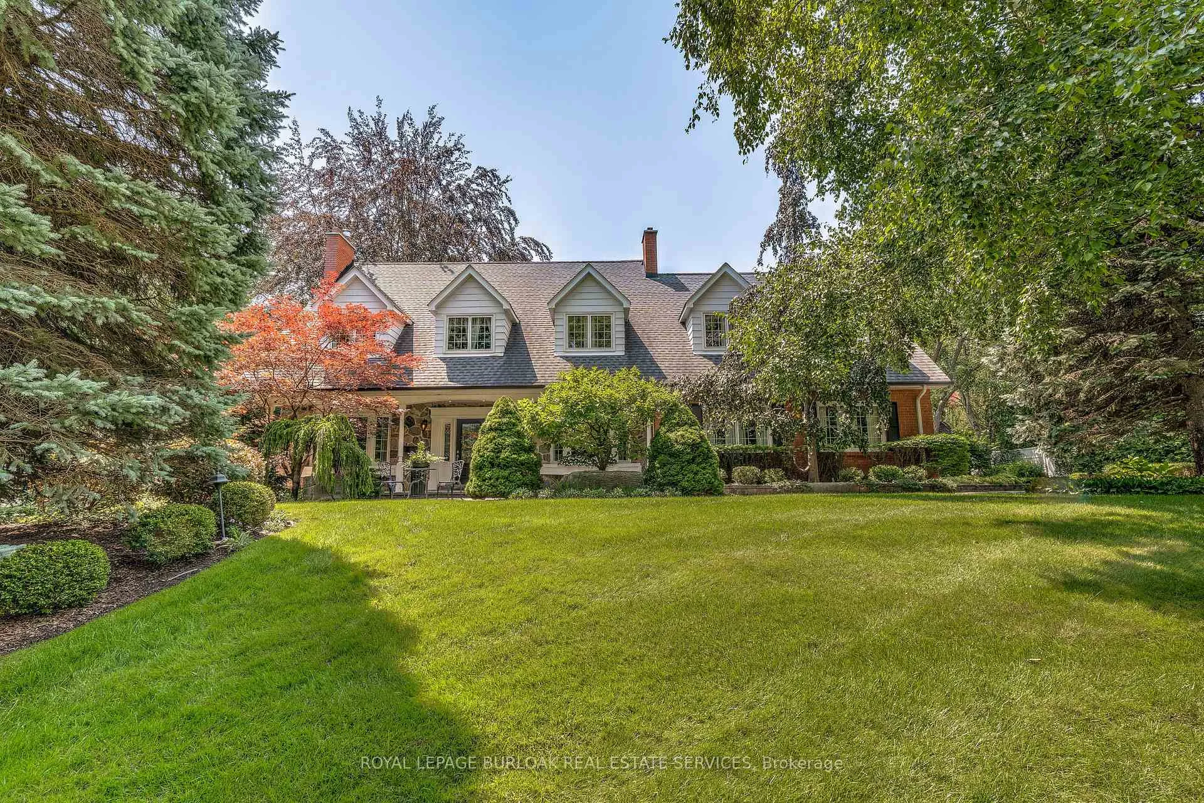
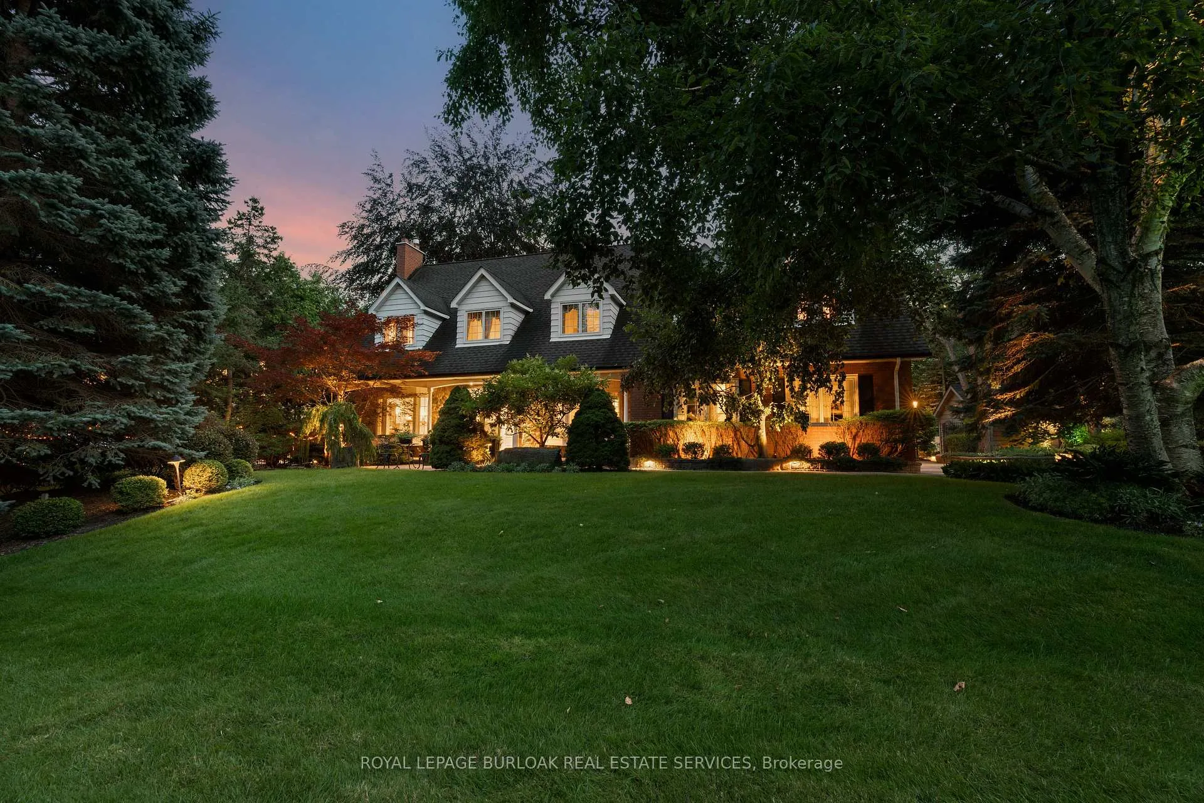
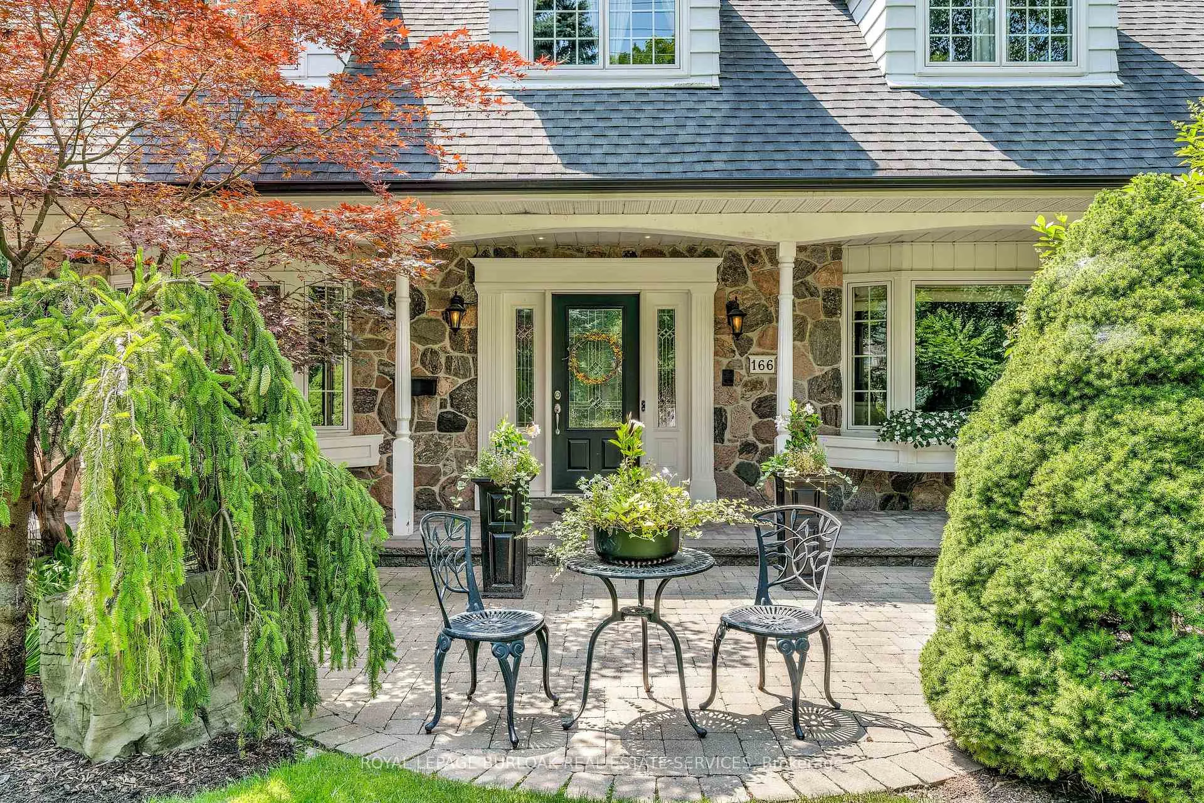
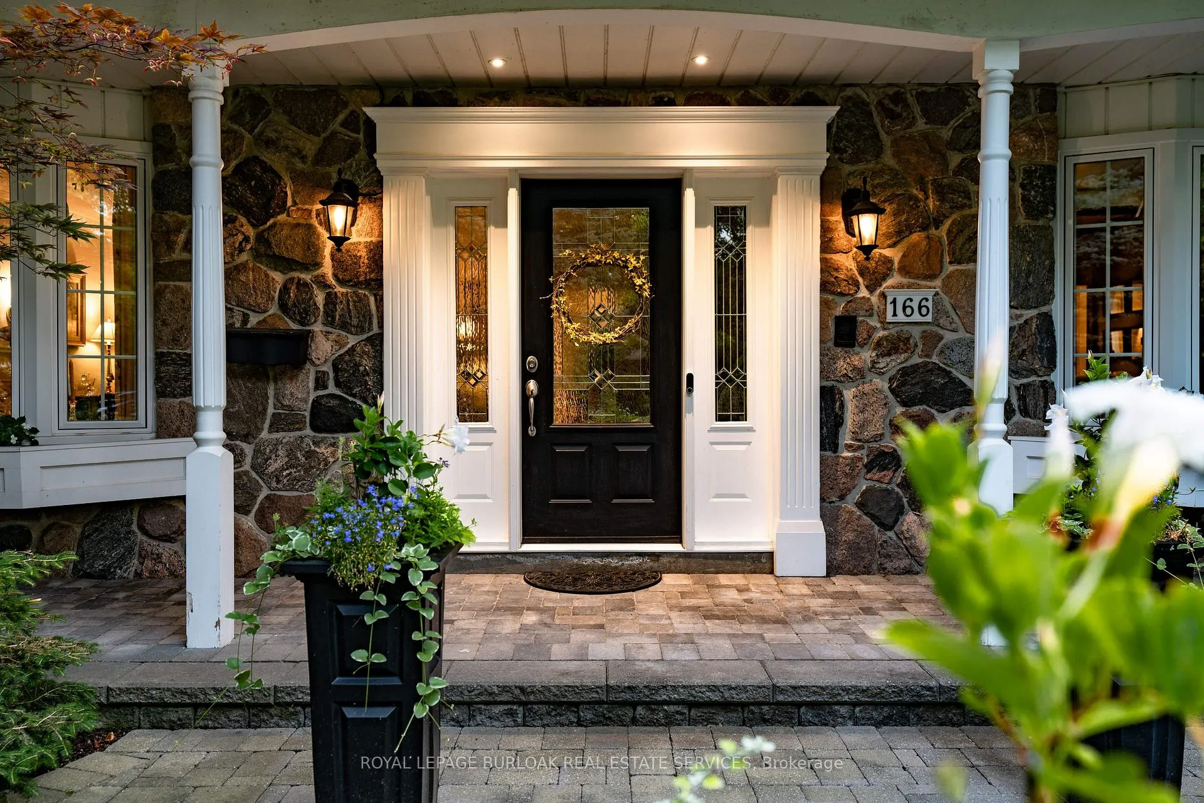
Nestled in the heart of prestigious Southeast Oakville, 166 Maple Grove Drive presents a rare opportunity to own a classic Cape Cod residence on a private, mature 1/3 acre lot. Proudly owned by the same family since its original build, this cherished home exudes timeless character and refined charm. The property showcases an impressive 112 x 128 ft lot, surrounded by lush landscaping and enhanced by landscape lighting that creates a warm evening ambiance. The backyard oasis features a sparkling in-ground pool,multi-level deck and patio area, and dedicated pool shed perfect for summer entertaining or quiet relaxation in complete privacy. Inside, this spacious family home offers five large bedrooms and five bathrooms, including a thoughtfully finished lower level for additional living and recreation space. The expansive bedroom suite over the double car garage, complete with a separate staircase offers flexibility for an in-law, nanny, or private guest suite. With elegant principal rooms, a bright kitchen overlooking the gardens, and classic architectural details throughout, this residence combines the grace of traditional design with the comfort and functionality demanded by today's lifestyle.Perfectly situated among Oakville's most distinguished addresses. Minutes from top-rated schools, the lakefront and downtown Oakville, this property delivers both prestige and peaceful family living.
Ask about this home
A HOMEH agent will answer your questions about this home.
Around this home
Daily convenience, out of 100, from the distances below
Schools nearby
School rating, out of 10.
Helpful calculators
Your HOMEH agent

"I would see it this week."