

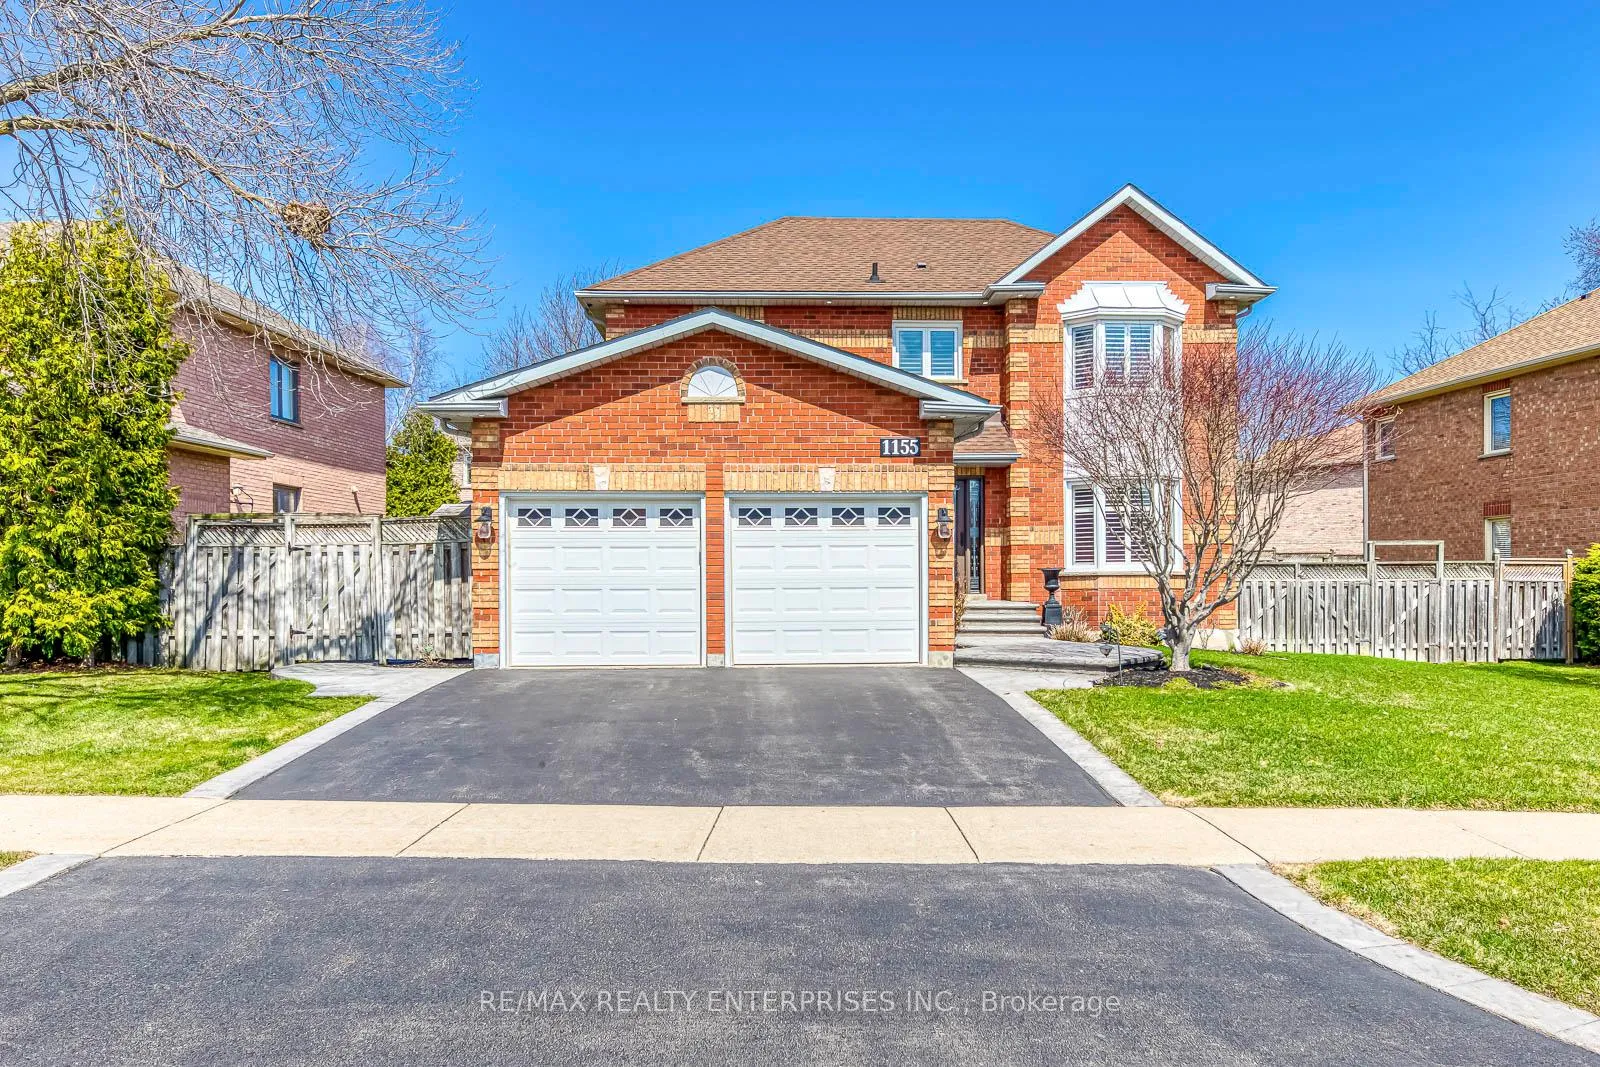
1155 Thoresby Drive
1155 Thoresby Drive
 See all 37 photos
Property history
Facts and features
- BasementFinished
- Age of home31–50 years
- Water, sewerMunicipal
- HeatingForced air
- Hardwood floors
- Fireplace
- Central air
The homeDetached, 2-storey, Age 31–50 years
- Type: Detached
- Style: 2-storey
- Age: 31–50 years
- Living space: 2,000–2,500 sq ft
- Basement: Finished, full
- View: Garden
InsideFireplace Yes, natural gas, Hardwood, Ceramic, Broadloom, Main level
- Fireplace: Yes, natural gas
- Flooring: Hardwood, Ceramic, Broadloom
- Laundry: Main level
- Features: Auto garage door remote, central vacuum, floor drain, rough-in bath, storage, upgraded insulation, water heater, water meter, workbench
- Security: Carbon monoxide detectors, smoke detector
- Rooms above ground: 10
- Rooms in the basement: 2
- Bedrooms: 4
- Bathrooms: 3
- Kitchens: 1
- Family room: Yes
Outside and lotBrick, Asphalt shingle, Concrete
- Exterior: Brick
- Roof: Asphalt shingle
- Foundation: Concrete
- Features: Landscaped, landscape lighting, lawn sprinkler system, lighting, patio, privacy, porch
- Other structures: Garden shed, fence - full
- Size: 64 × 96.78 ft
- Zoning: RL5
Parking2 Garage, Attached, Private double
- Spaces: 2 Garage
- Garage: Attached
- Driveway: Private double
Heating, water and powerForced air, gas, Central air, Municipal water
- Heating: Forced air, gas
- Cooling: Central air
- Water: Municipal water
- Sewer: Municipal sewer
- Natural gas: Yes
- Hydro: Yes
- Cable: Yes
- Telephone: Yes
Costs and taxesTaxes $7,203 a year, HST included in the price, Hot water heater
- Taxes, 2025: $7,203 a year
- HST: HST included in the price
- Rental items: Hot water heater
- Under contract: Hot water tank-gas
Included in the saleS/s: refrigirator, stove, bosh dishwasher ('24), over-the range microwave; washer, dryer ('21); freezer in the basement ('23); elfs, all windows coverings; lennox furnace and ac ('20); bbq backyard gas line;roof ('06), windows ('09); 200 amp and 100 amp electrical panels., Hanging plants watering system, security system, security cameras, dining room chandelier, anything hanging on the walls in garage
- Included: S/s: refrigirator, stove, bosh dishwasher ('24), over-the range microwave; washer, dryer ('21); freezer in the basement ('23); elfs, all windows coverings; lennox furnace and ac ('20); bbq backyard gas line;roof ('06), windows ('09); 200 amp and 100 amp electrical panels.
- Not included: Hanging plants watering system, security system, security cameras, dining room chandelier, anything hanging on the walls in garage
NearbyFenced yard, library, park, public transit, school
- Close to: Fenced yard, library, park, public transit, school
Listing detailsW12974534, Sold, Apr 9, 2026
- MLS® number: W12974534
- Status: Sold
- Listed on: Apr 9, 2026
- Days on market: 8
- Updated: Apr 17, 2026
- Possession: Flexible
- Occupied by: Owner
- Listing brokerage: RE/MAX REALTY ENTERPRISES INC.
About this home
1155 Thoresby Drive, Oakville (Clearview), ON L6J 7M8
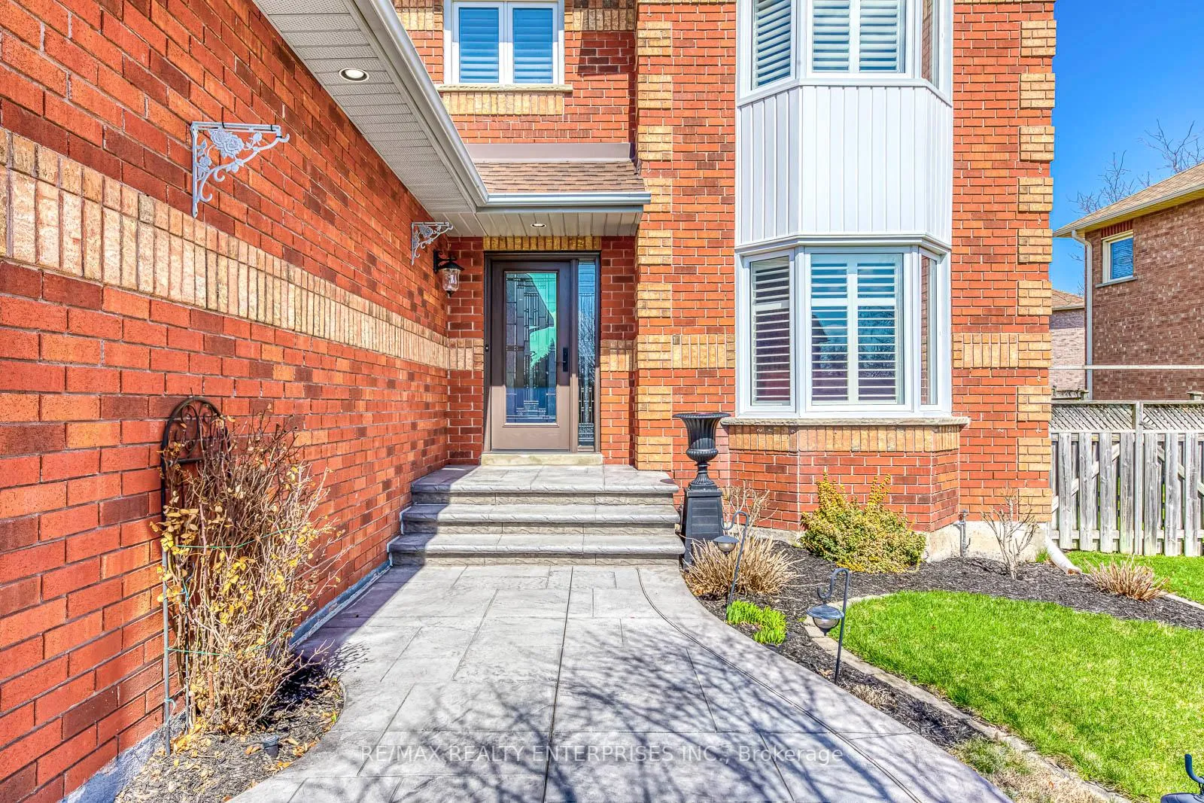
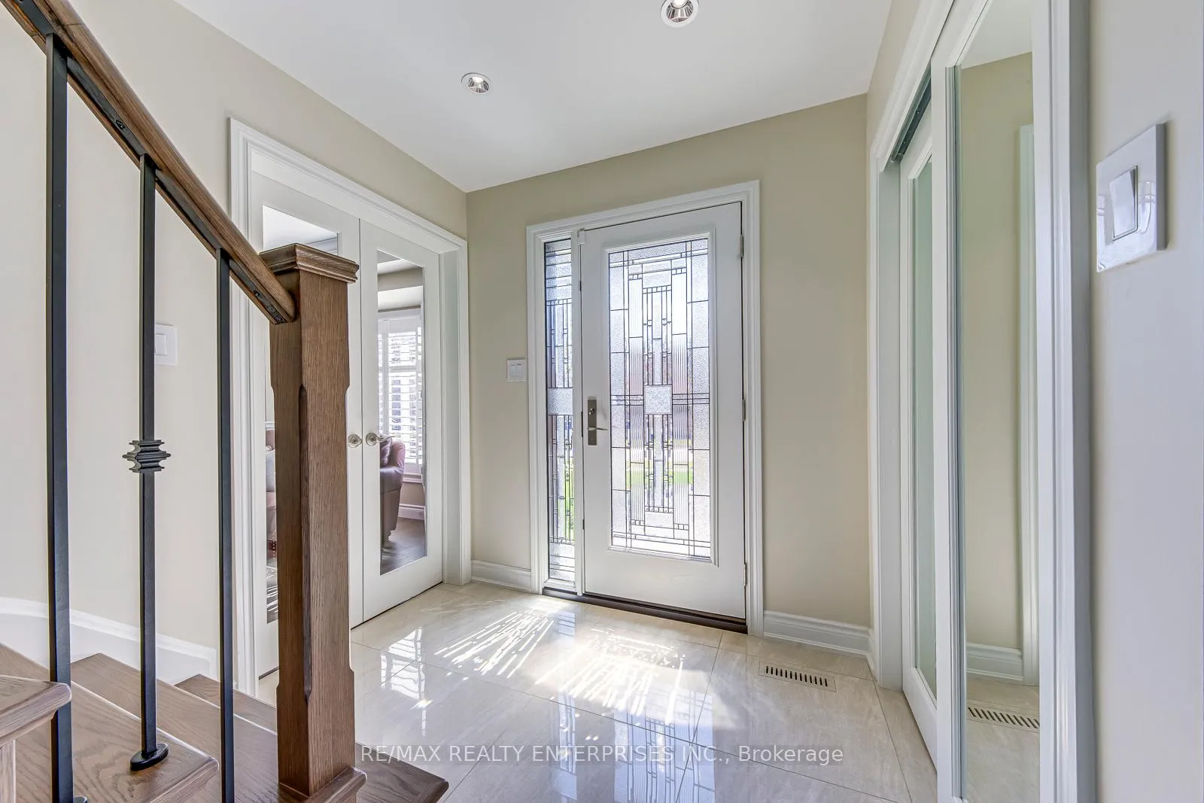
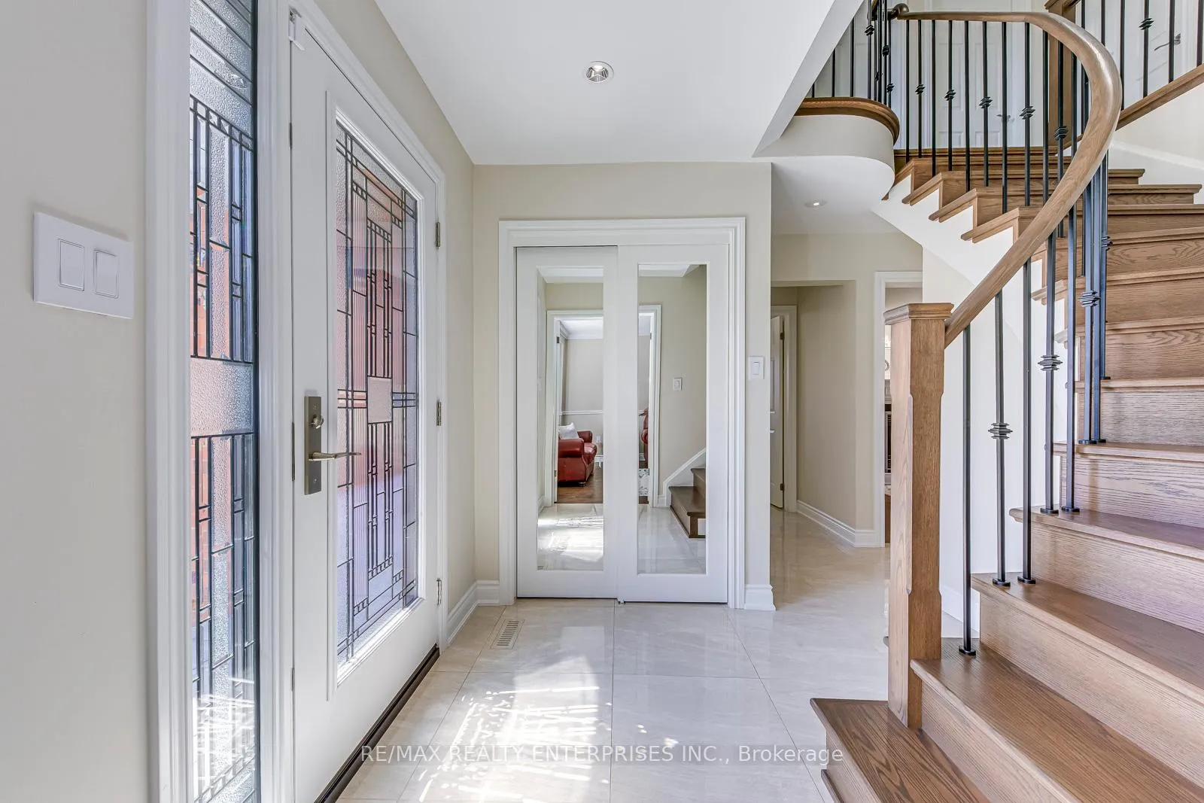
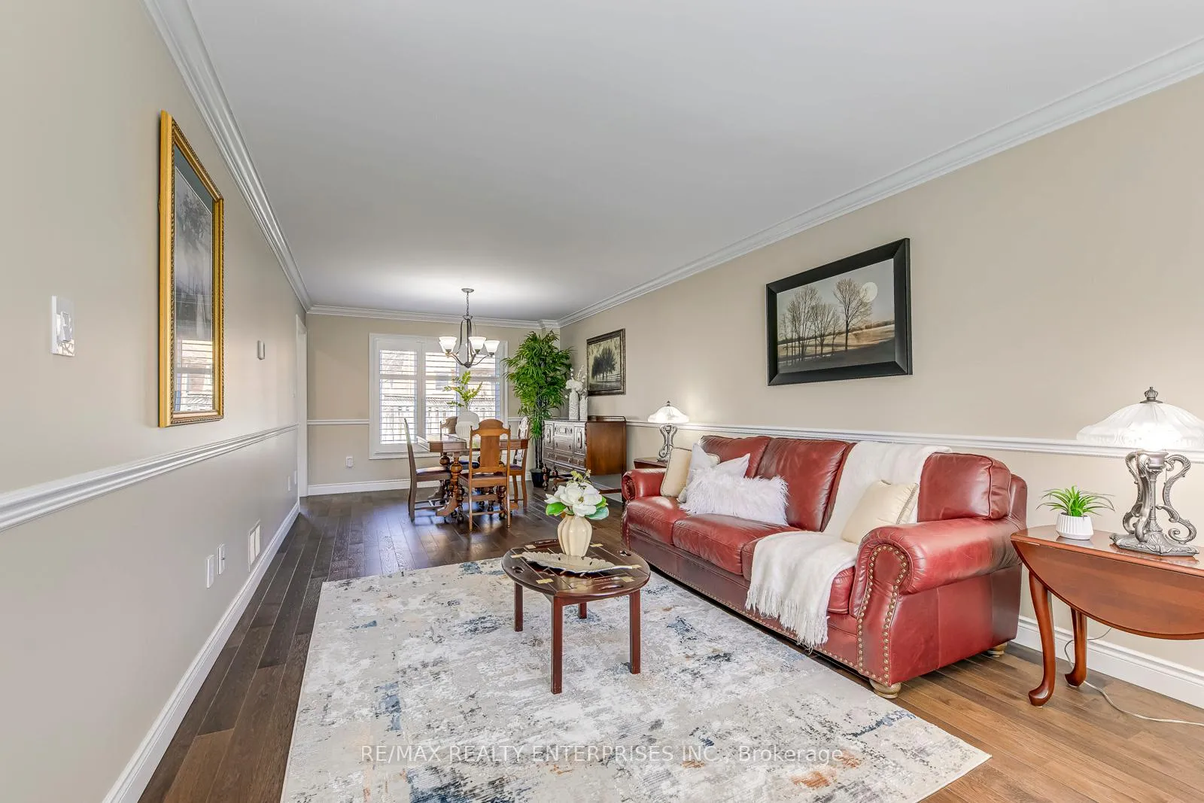
First time on the market! Elegant executive 4-bedroom family home in desirable SE Oakville, located in a top-ranked school district including St. Luke Catholic Elementary School, James W. Hill Public School, and Oakville Trafalgar High School. Meticulously maintained by the original owners, this home showcases timeless design, thoughtful upgrades, and recent renovations. Features an open-concept living and dining area, renovated kitchen with cherry cabinets, quartz countertops, and a breakfast area with walk-out to the backyard, plus unobstructed views from the kitchen windows. The cozy family room with a gas fireplace is perfect for everyday living. Upstairs offers 4 generously sized bedrooms and 2 renovated bathrooms with heated floors. The primary bedroom features a walk-in closet and 4-piece ensuite. Hickory hardwood flooring ('19) runs throughout the main and second floors. Finished basement with two areas for entertaining and a bathroom rough-in-ideal for family living and hosting. Mudroom with separate entrance and access to the garage. Professionally landscaped, low-maintenance, and very private backyard with perennials, irrigation system (2008), and a patio-perfect for family gatherings. Attractive curb appeal with a patterned concrete walkway and upper- and lower-level exterior pot lights. Second-floor bathroom includes a jet bathtub. Plenty of storage space. Close to QEW, 403, 407, Clarkson GO, shopping, and transit.
Ask about this home
A HOMEH agent will answer your questions about this home.
Around this home
Daily convenience, out of 100, from the distances below
Schools nearby
School rating, out of 10.
Helpful calculators
Your HOMEH agent

"Priced 2% over the Hestimate. I would see it this week."