

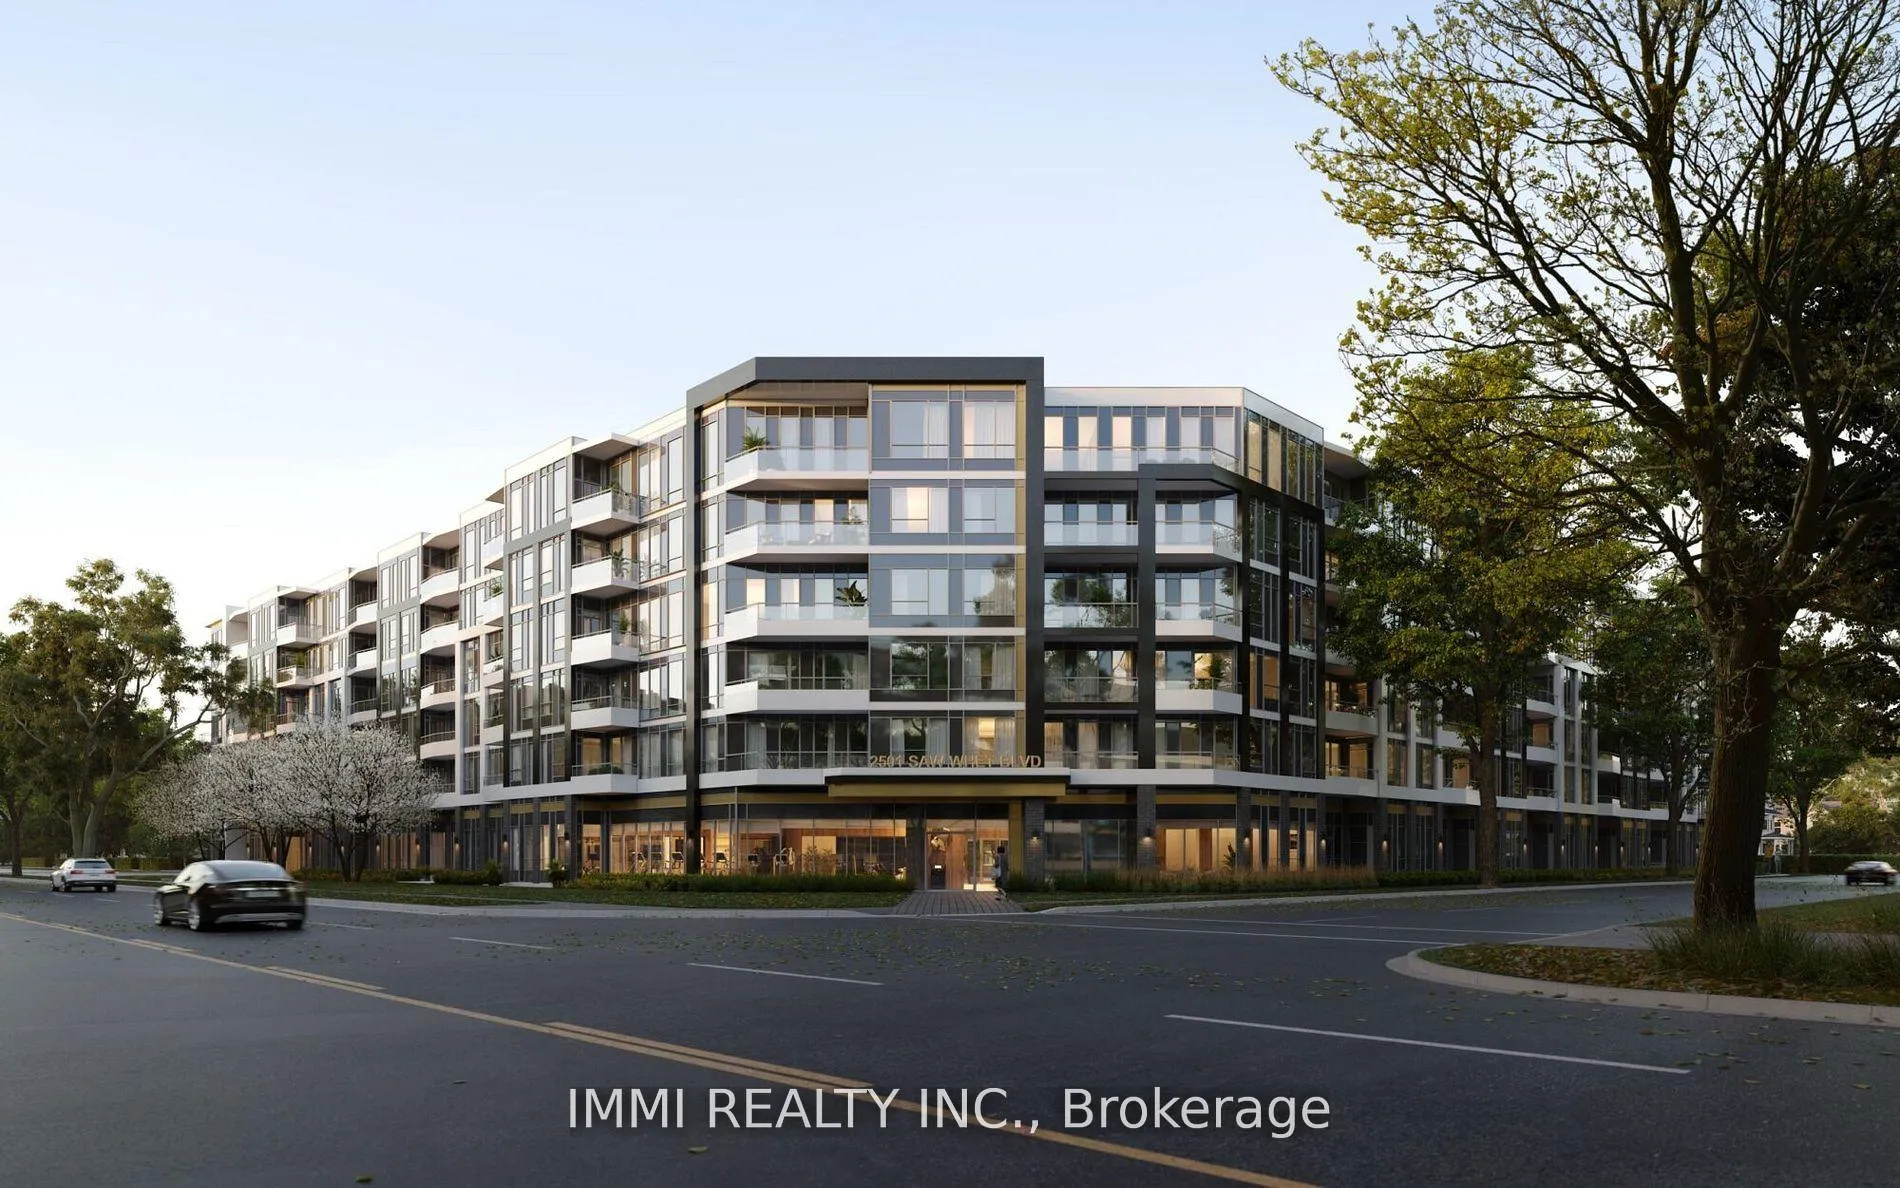
Unit 428, 2501 Saw Whet Boulevard
Unit 428, 2501 Saw Whet Boulevard
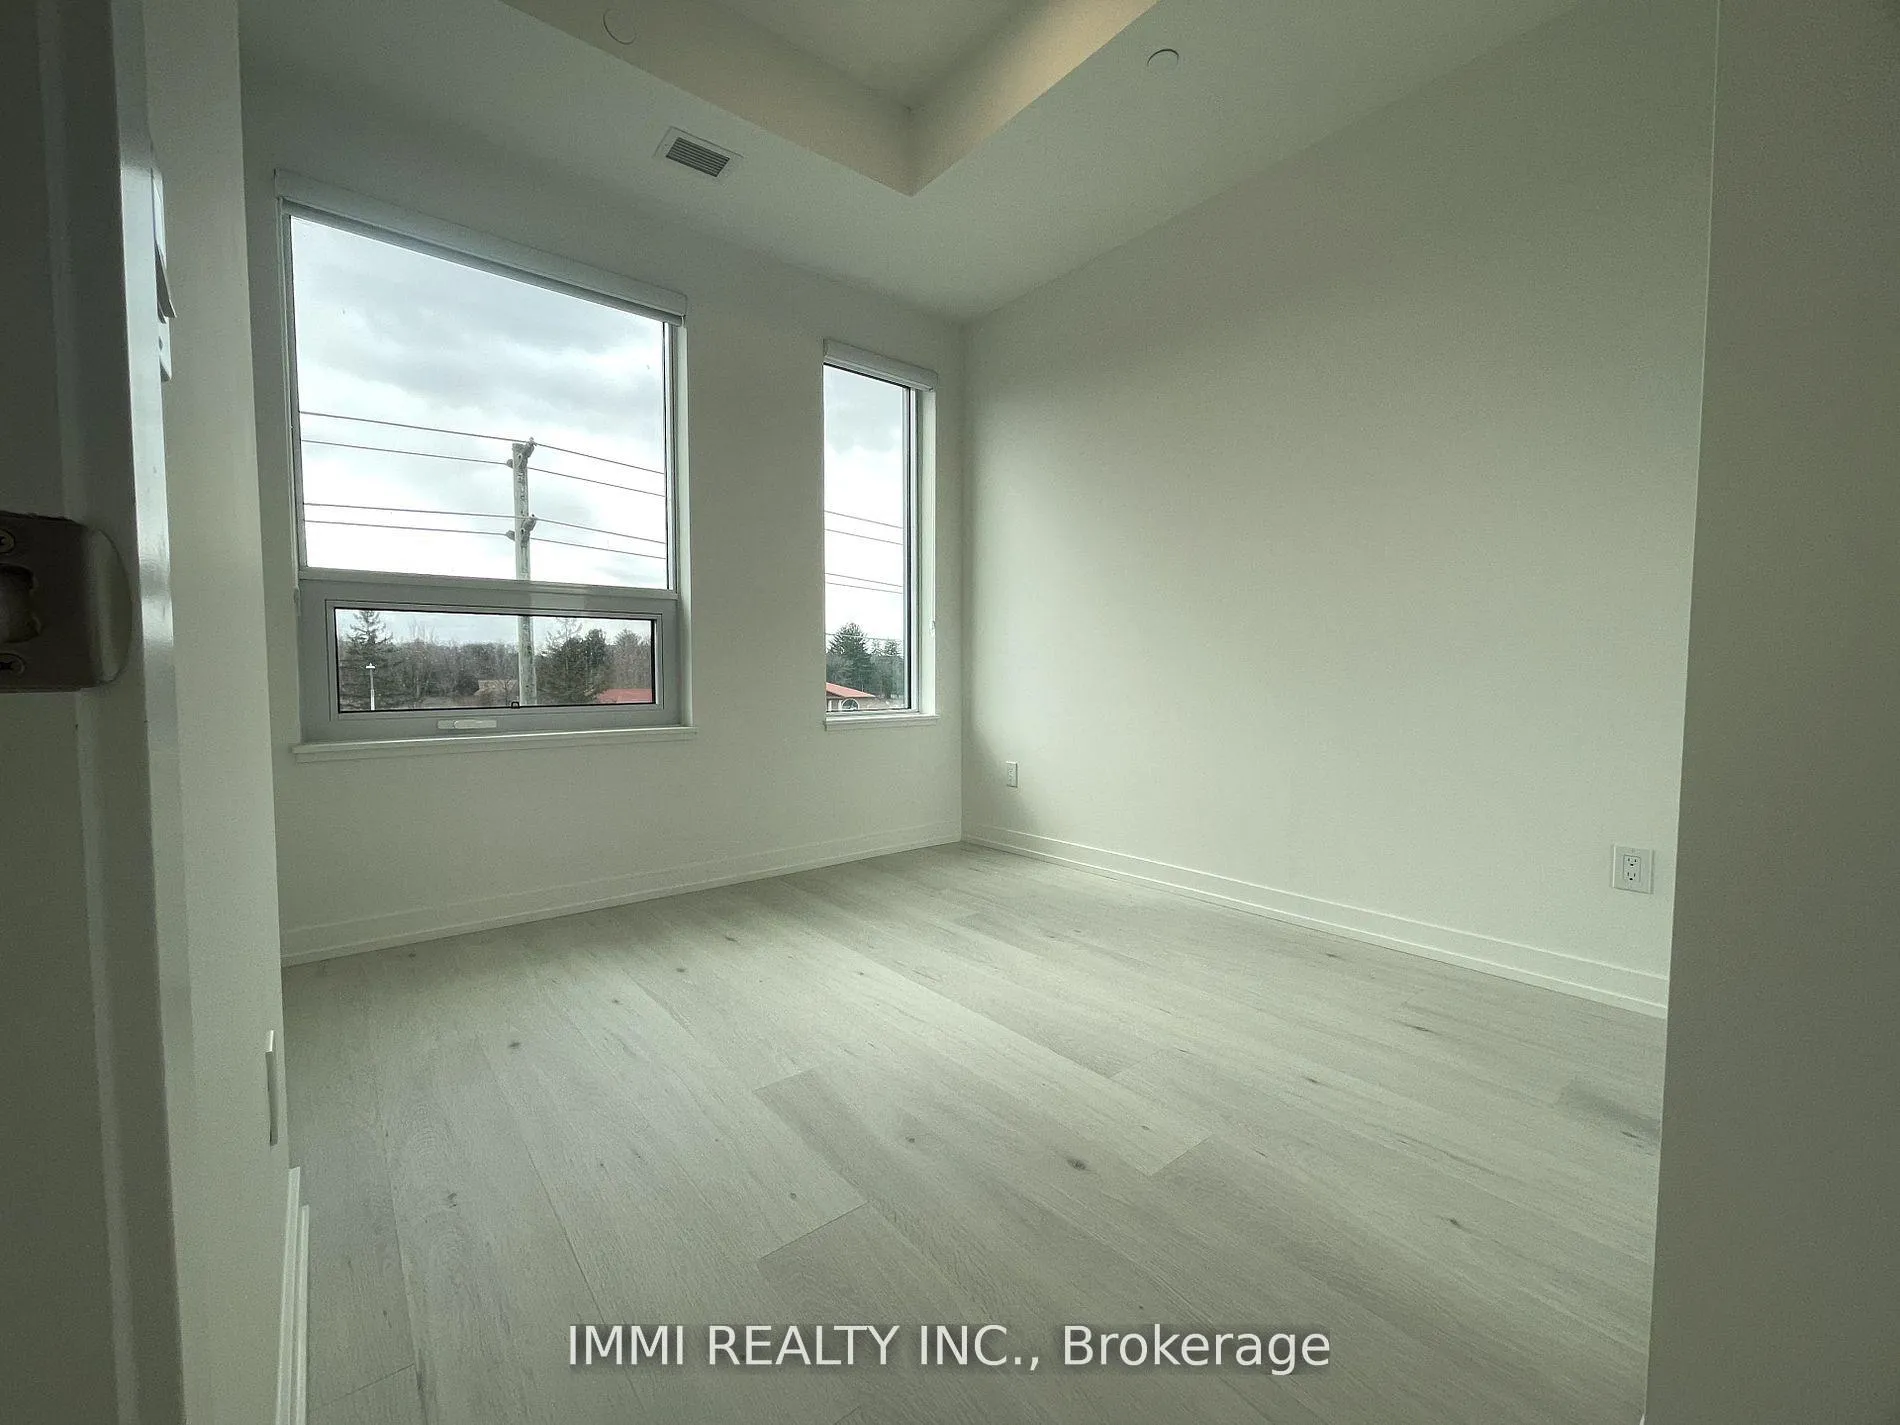 See all 9 photos
Property history
Facts and features
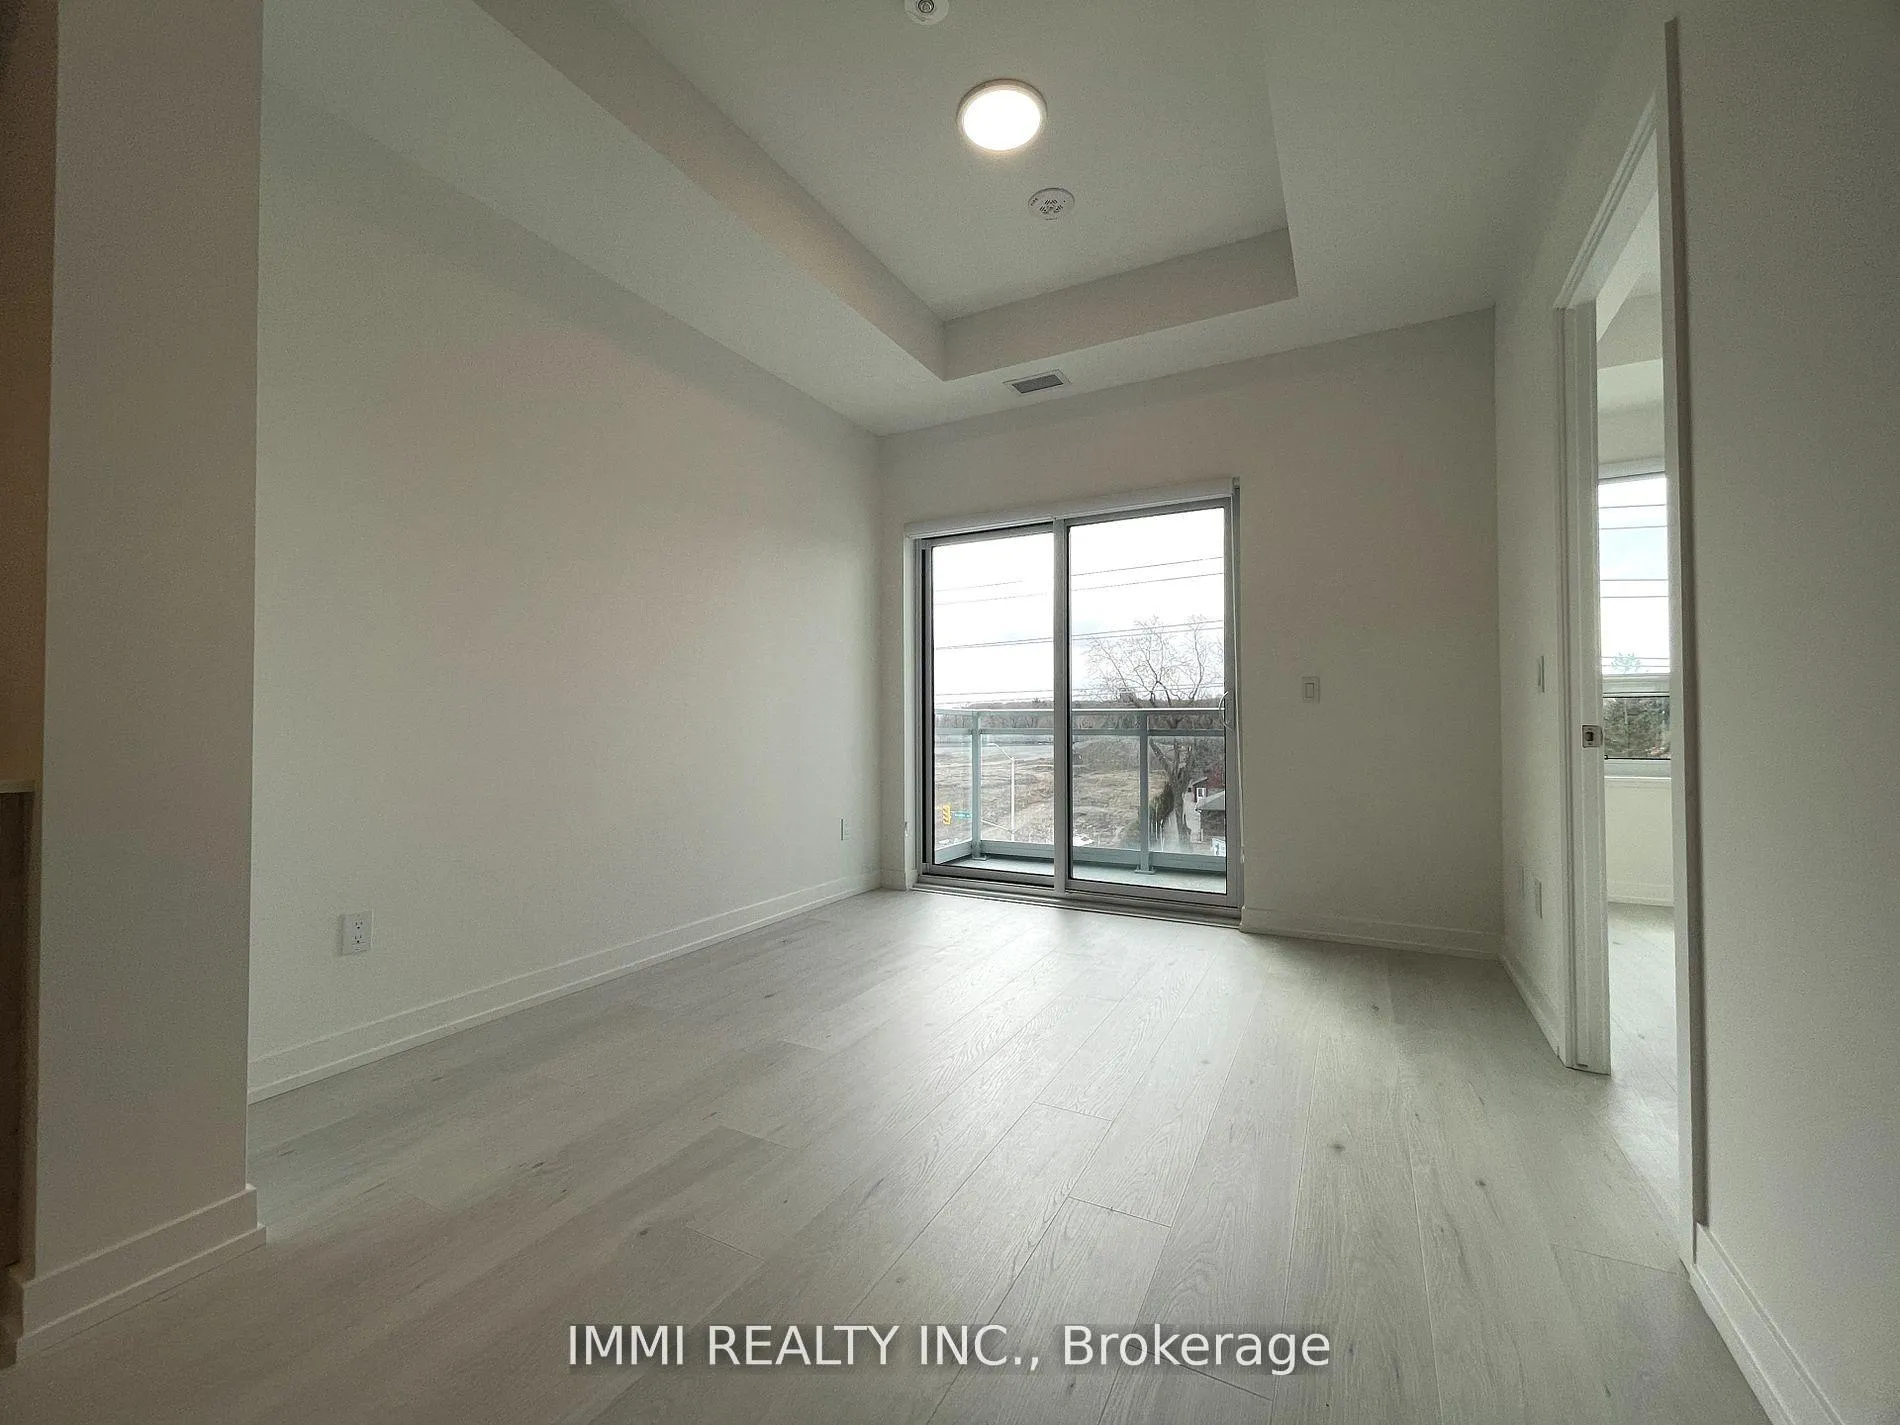
- ExposureWest
- LaundryIn-suite
- LockerOwned
- BalconyEnclosed
- Central air
- Concierge
- Exercise room
The homeCondo Apartment, Apartment, 600–699 sq ft
- Type: Condo Apartment
- Style: Apartment
- Living space: 600–699 sq ft
- Basement: None
- Exposure: West
InsideIn-suite laundry, Carpet free, Concierge/security
- Laundry: In-suite laundry
- Features: Carpet free
- Security: Concierge/security
- Rooms above ground: 5
- Bedrooms: 1 + 1 in the basement
- Bathrooms: 2
- Kitchens: 1
OutsideConcrete, Enclosed
- Exterior: Concrete
- Balcony: Enclosed
Parking and locker1 Parking, Underground, Parking type Owned
- Spaces: 1 Parking
- Garage: Underground
- Parking type: Owned
- Driveway: Underground
- Locker: Owned
BuildingThe Saw Whet, Condo corporation 0, Concierge, exercise room, visitor parking
- Name: The Saw Whet
- Condo corporation: 0
- Amenities: Concierge, exercise room, visitor parking
- Pets: Allowed
Heating, water and powerForced air, gas, Central air
- Heating: Forced air, gas
- Cooling: Central air
Rent and termsRent $2,300 a month, Entire property, Unfurnished
- Rent: $2,300 a month
- Space for rent: Entire property
- Furnished: Unfurnished
- Lease: 12 months
- Rent includes: Building insurance, parking
- Deposit: Required
- Credit check: Required
- Employment letter: Required
- Rental application: Required
- References: Required
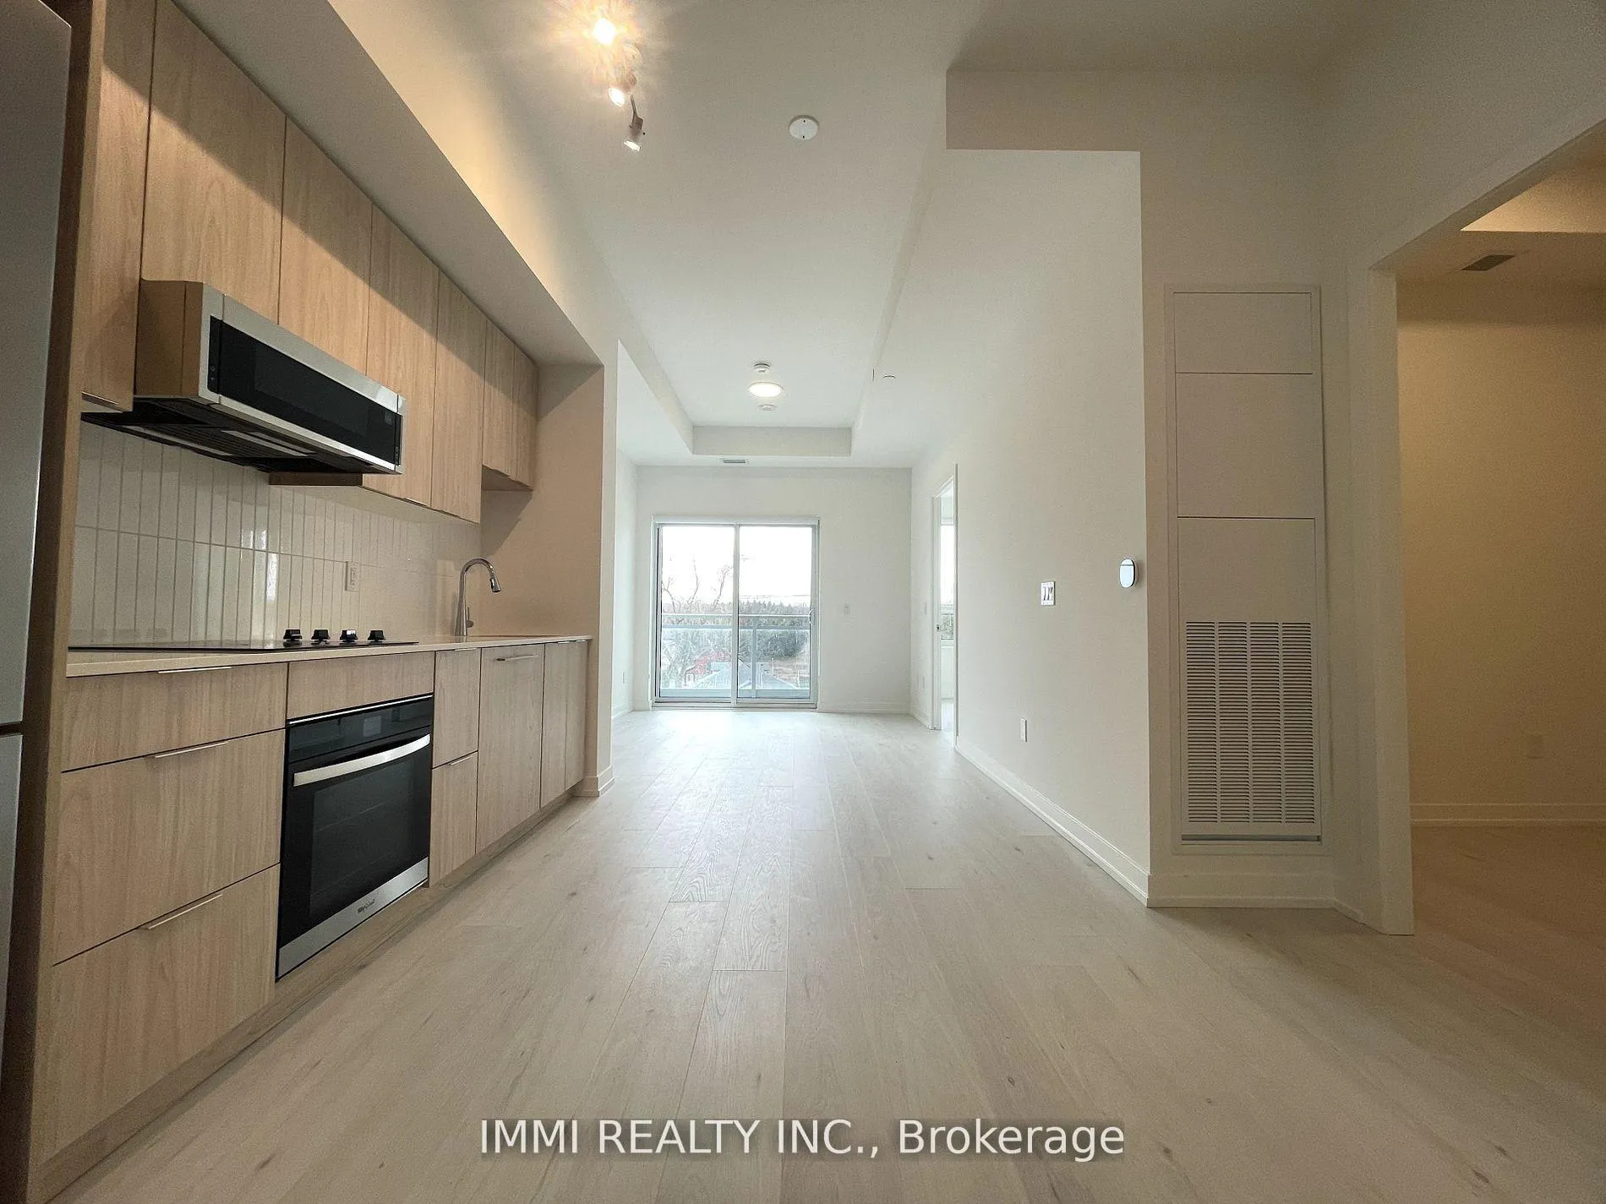
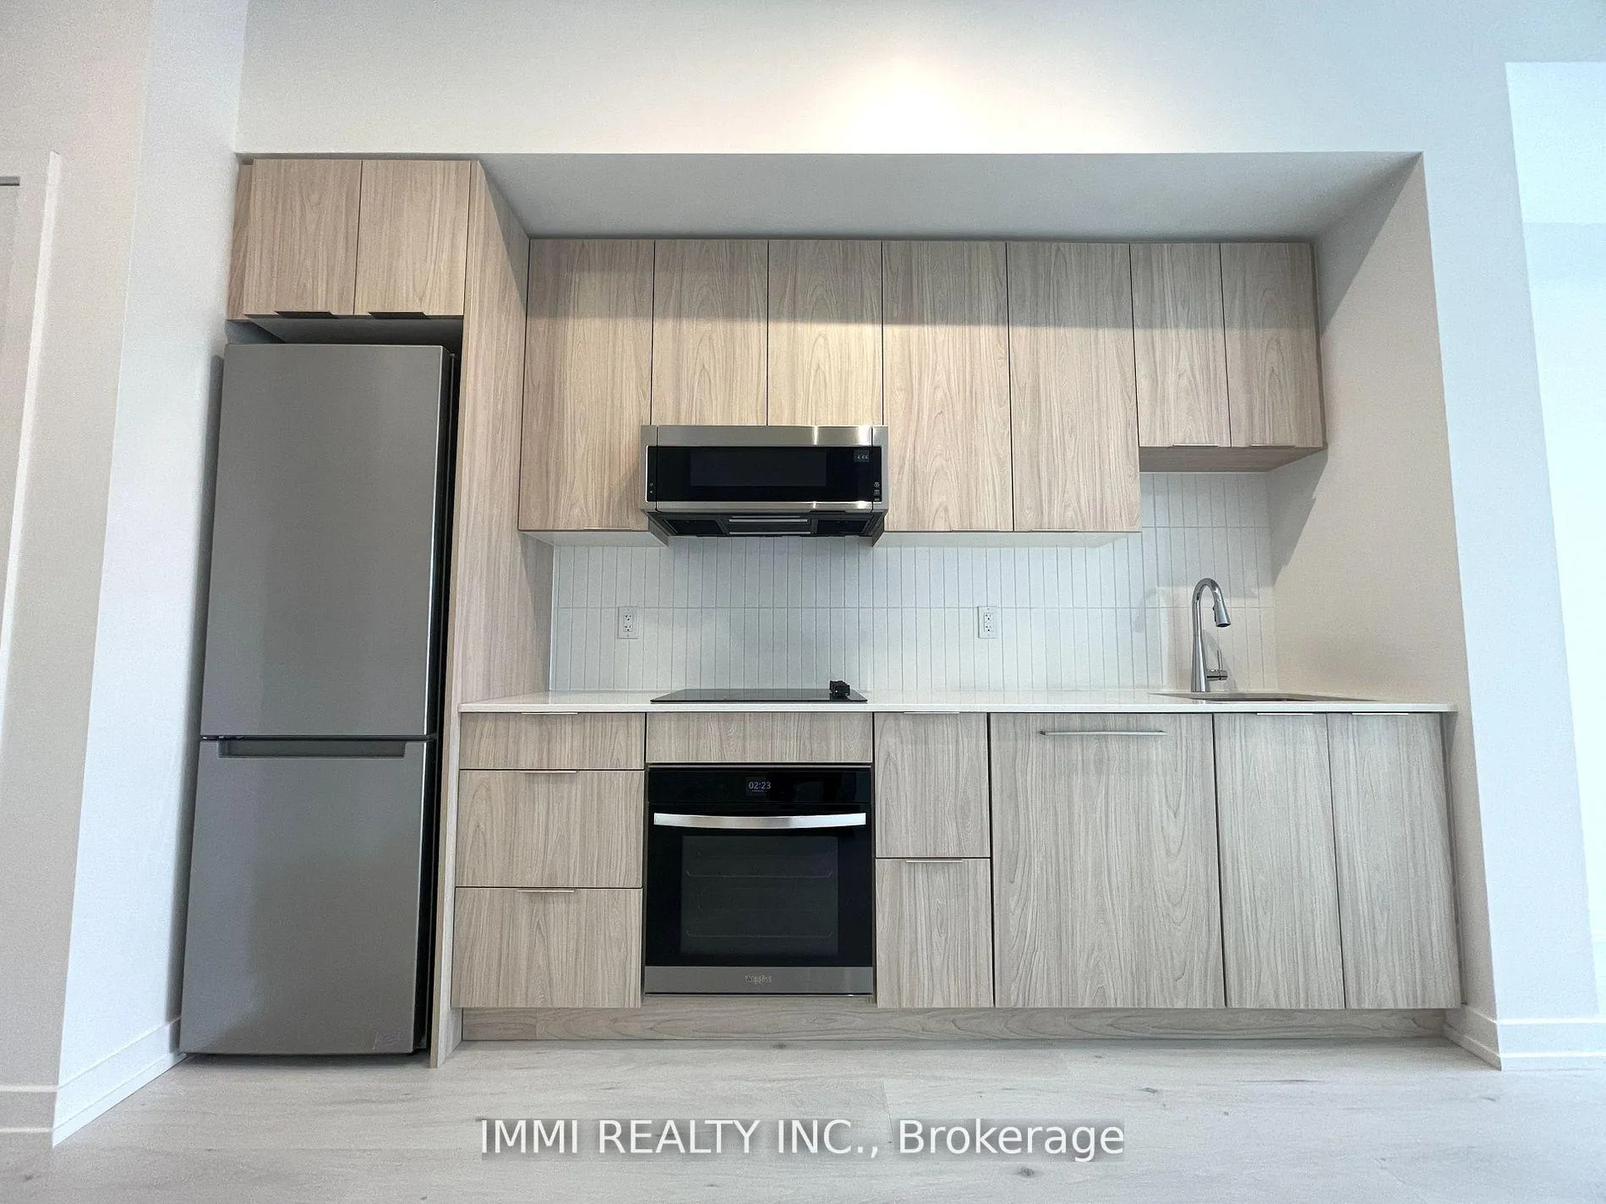
IncludedBuilt-in appliances: stove/cooktop, range hood, oven, microwave, fridge, dishwasher, stacked washer/dryer. all electrical light fixtures. window coverings. 1 parking. 1 locker.
- Included: Built-in appliances: stove/cooktop, range hood, oven, microwave, fridge, dishwasher, stacked washer/dryer. all electrical light fixtures. window coverings. 1 parking. 1 locker.
NearbyPublic transit, park, library
- Close to: Public transit, park, library
Listing detailsW12974672, Rented, Apr 9, 2026
- MLS® number: W12974672
- Status: Rented
- Listed on: Apr 9, 2026
- Days on market: 48
- Updated: May 27, 2026
- Possession: 2026-05-15 / 30-59 days
- Occupied by: Tenant
- Listing brokerage: IMMI REALTY INC.
About this home
Unit 428, 2501 Saw Whet Boulevard, Oakville (Glen Abbey), ON L6M 5N2
Luxurious 1-Bedroom + Den Condo with 2 Bathrooms in Prestigious Glen Abbey. Experience upscale living in this stunning, modern condo designed for both style and functionality. With abundant natural light and a bright, open-concept layout, this unit is perfect for professionals, couples, or those working from home. Features: Spacious and thoughtfully designed layout with high-end finishes. Floor-to-ceiling windows that flood the space with natural light. Modern kitchen equipped with premium appliances and ample storage. Versatile den, ideal for a home office or guest space. Two elegant bathrooms with contemporary finishes. Prime location just minutes from downtown Oakville, with easy access to Highway 403/QEW and the GO Train. This is a rare opportunity to live in one of Oakville's most prestigious communities. Parking, Locker and Internet Included!!
Ask about this home
A HOMEH agent will answer your questions about this home.
Know more about The Saw Whet

Condo building · 2501 Saw Whet Boulevard
The Saw Whet is a condo. Right now 4 for sale and 8 for rent are on the market here.
No similar units for rent in The Saw Whet right now.
Around this home
Daily convenience, out of 100, from the distances below
Schools nearby
School rating, out of 10.
Helpful calculators
Your HOMEH agent

"I would see it this week."