

2112 Redstone Crescent
2112 Redstone Crescent
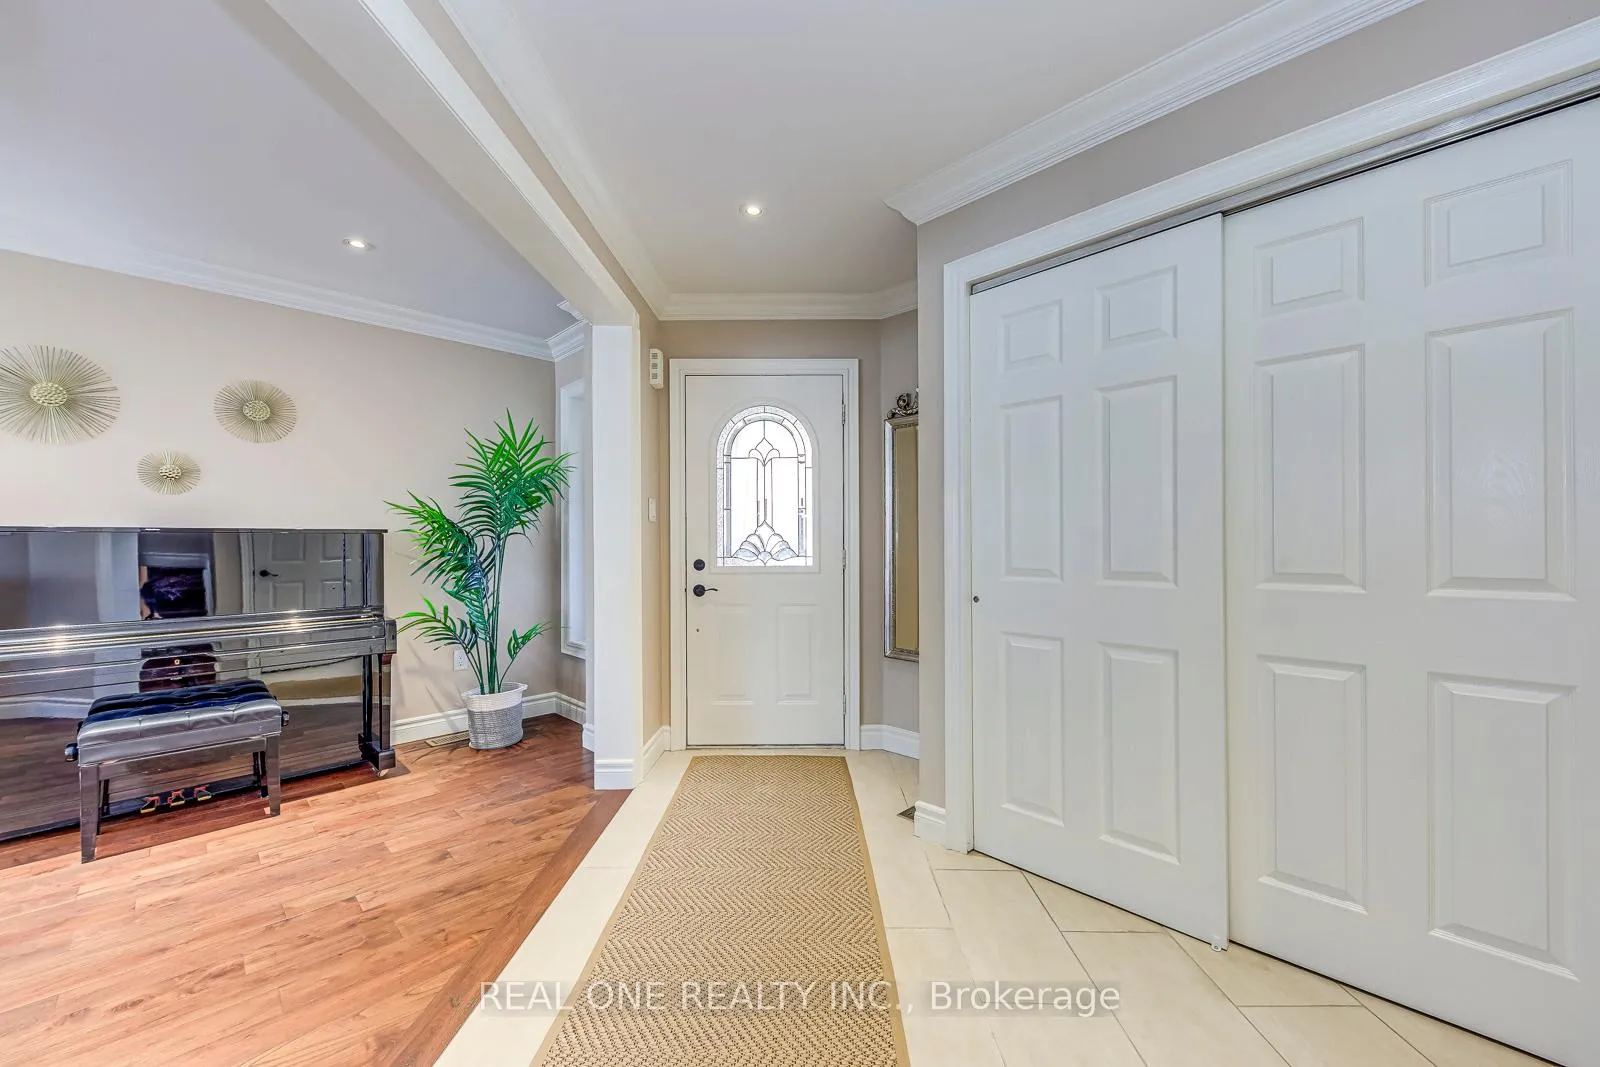 See all 50 photos
Property history
Facts and features
- BasementFinished
- Water, sewerMunicipal
- HeatingForced air
- CoolingCentral air
- Hardwood floors
- Central air
The homeSemi-Detached, 2-storey, 2,000–2,500 sq ft
- Type: Semi-Detached
- Style: 2-storey
- Living space: 2,000–2,500 sq ft
- Basement: Finished, full
- Waterfront: None
InsideHardwood, Porcelain, Main level, Carpet free
- Flooring: Hardwood, Porcelain
- Laundry: Main level
- Features: Carpet free
- Rooms above ground: 7
- Rooms in the basement: 3
- Bedrooms: 4
- Bathrooms: 4
- Kitchens: 1
Outside and lotStone, brick, Shingles, Unknown
- Exterior: Stone, brick
- Roof: Shingles
- Foundation: Unknown
- Size: 22.34 × 107.35 ft
Parking2 Garage, Attached, Private
- Spaces: 2 Garage
- Garage: Attached
- Driveway: Private
Heating, water and powerForced air, gas, Central air, Municipal water
- Heating: Forced air, gas
- Cooling: Central air
- Water: Municipal water
- Sewer: Municipal sewer
Costs and taxesTaxes $5,358 a year, HST included in the price
- Taxes, 2025: $5,358 a year
- HST: HST included in the price
Included in the saleAll light fixtures, all california shutters, all b/i cabinetry & closet organizers, tv & brackets in dining room, bosch refrigerator, b/i bosch gas stove top, oven & microwave, b/i bosch dishwasher, washer & dryer, hot water tank/heater (owned), garden shed, 2 garage door openers & remotes, Drapes & curtain rods
- Included: All light fixtures, all california shutters, all b/i cabinetry & closet organizers, tv & brackets in dining room, bosch refrigerator, b/i bosch gas stove top, oven & microwave, b/i bosch dishwasher, washer & dryer, hot water tank/heater (owned), garden shed, 2 garage door openers & remotes
- Not included: Drapes & curtain rods
Listing detailsW12975076, Sold, Apr 9, 2026
- MLS® number: W12975076
- Status: Sold
- Listed on: Apr 9, 2026
- Days on market: 33
- Updated: May 12, 2026
- Possession: Other
- Occupied by: Owner
- Listing brokerage: REAL ONE REALTY INC.
About this home
2112 Redstone Crescent, Oakville (Westmount), ON L6M 5B2
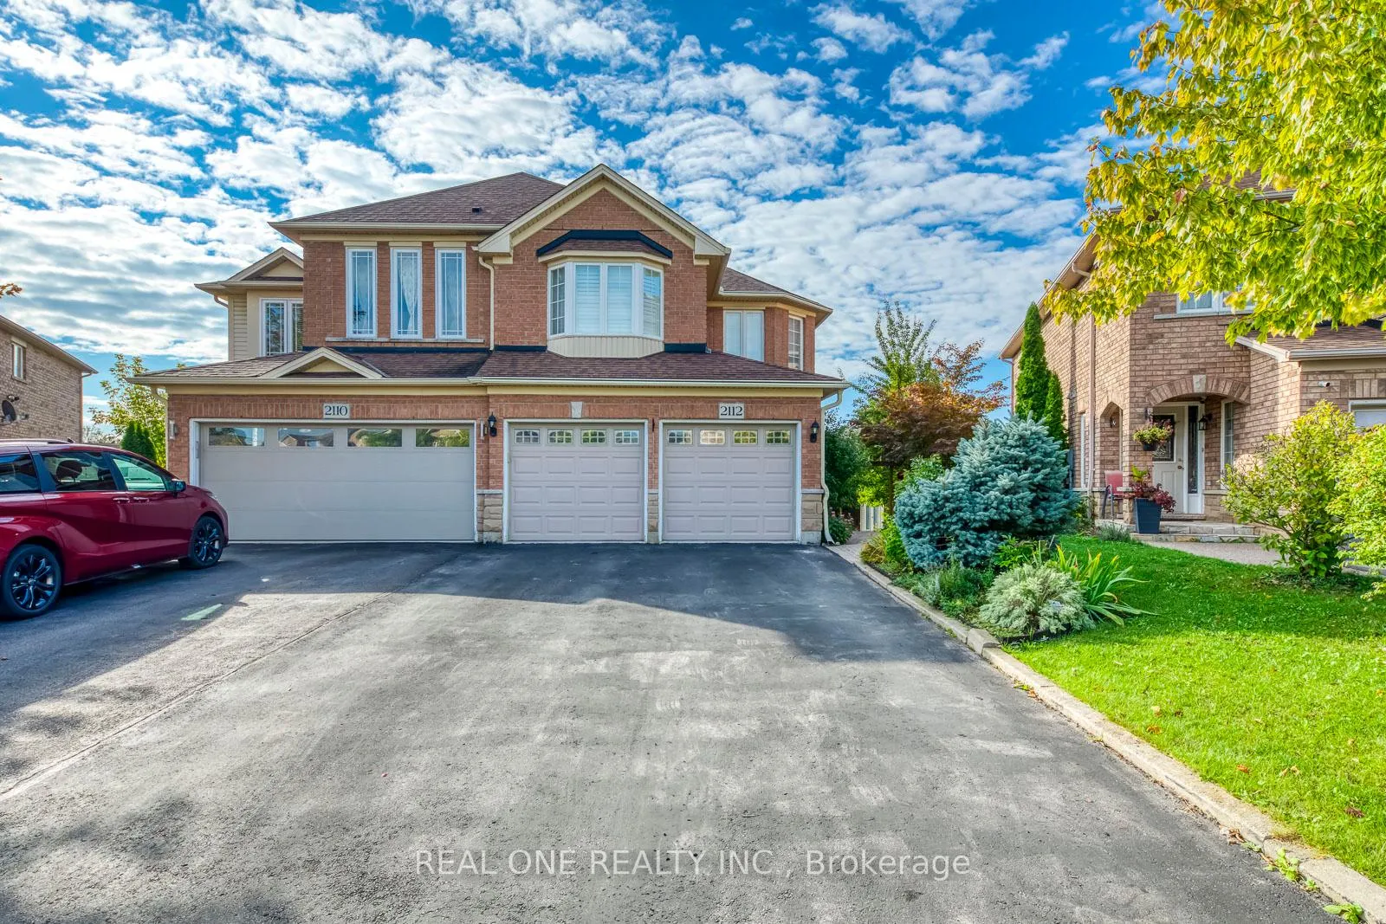
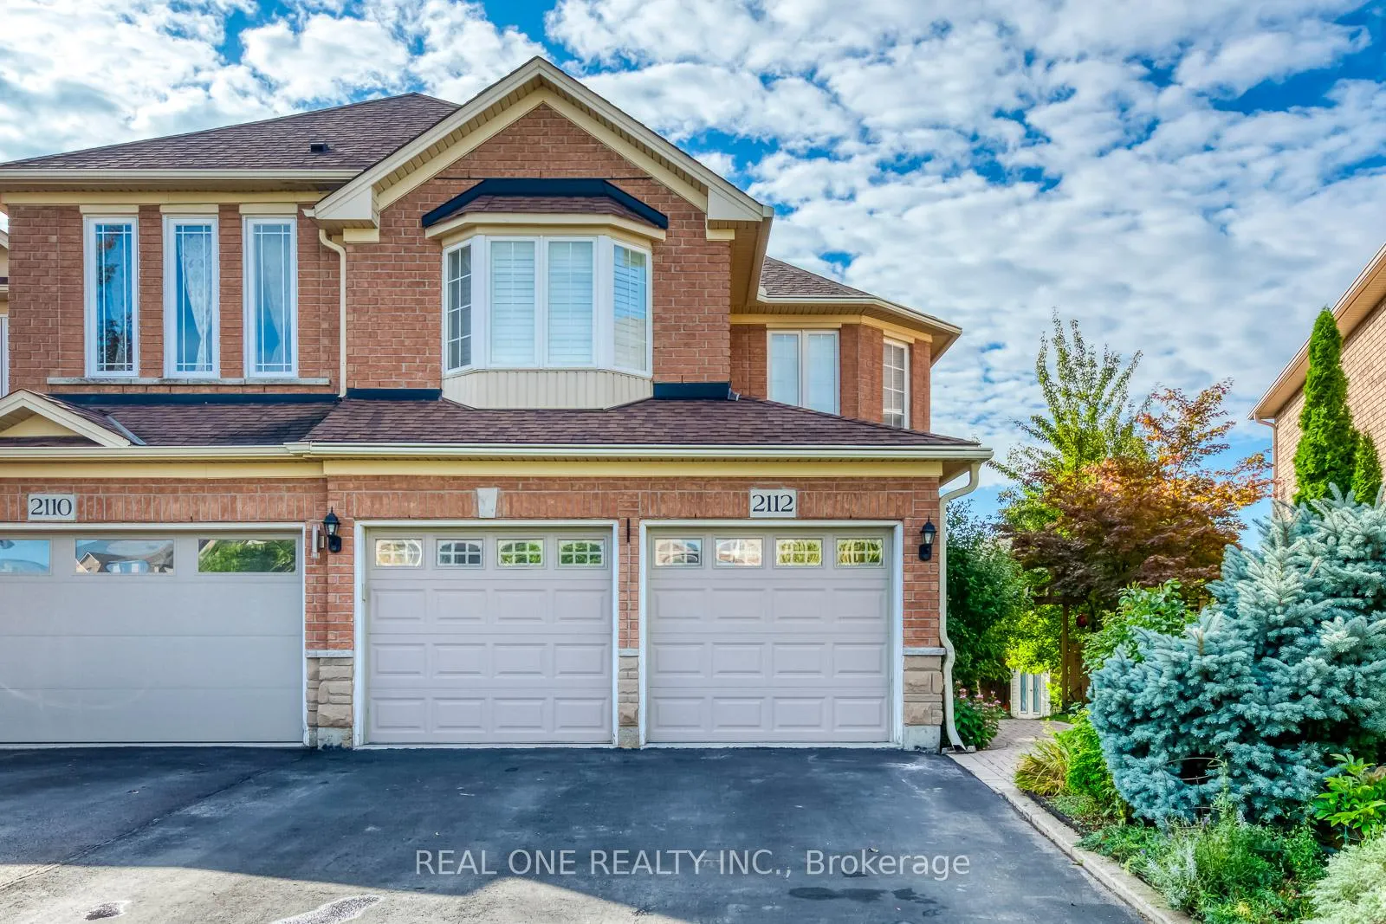
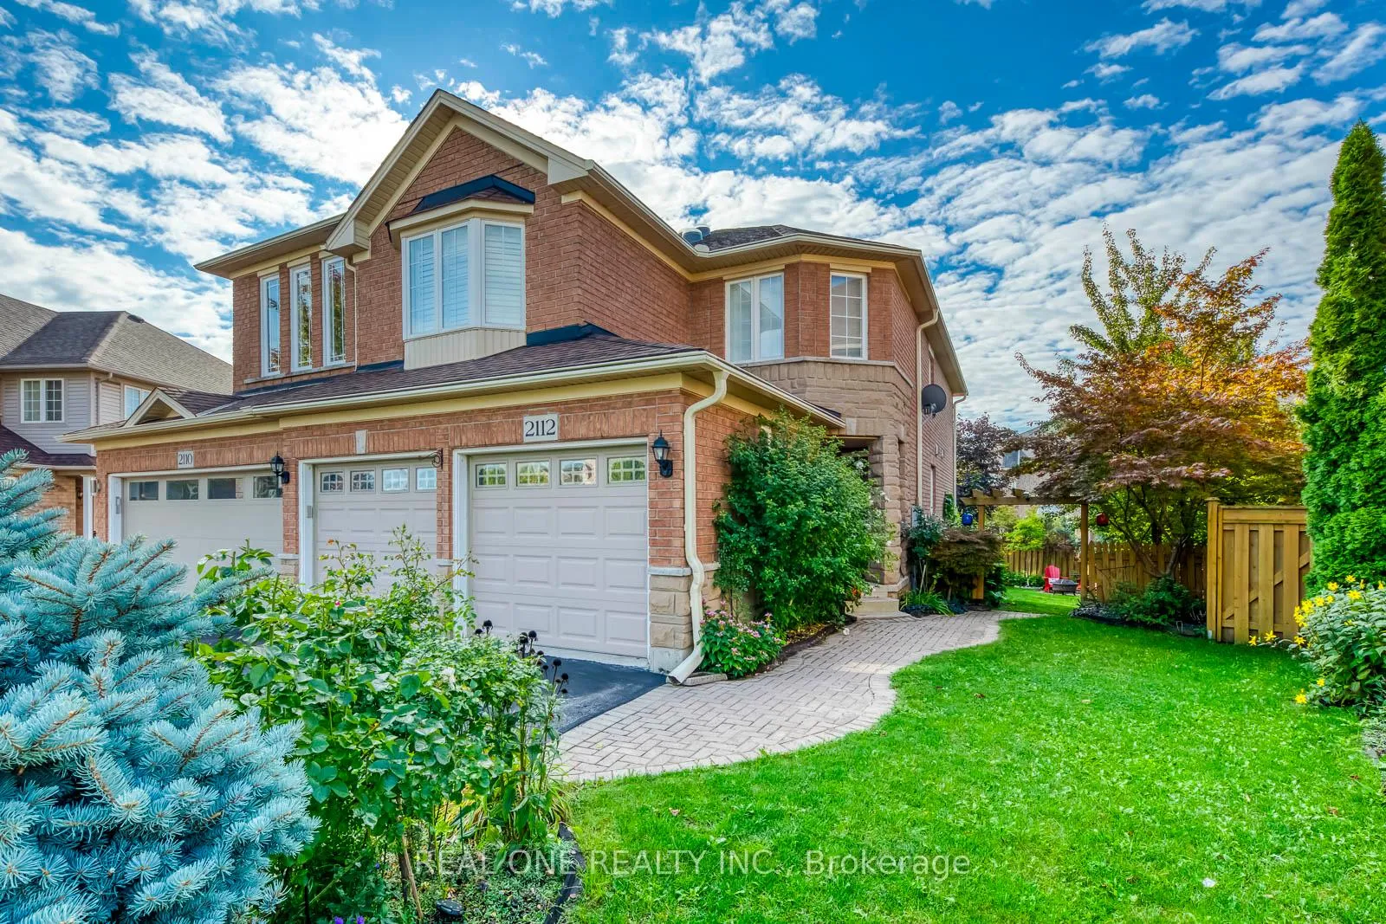
5 Elite Picks! Here Are 5 Reasons To Make This Home Your Own: 1. Stunning Kitchen Boasting Upgraded Cabinetry, Huge Centre Island with Breakfast Bar, Granite Countertops, Premium Stainless Steel Appliances & Breakfast Area with Garden Door ('20) W/O to Deck & Backyard! 2. Beautiful Dining/Family Room Featuring Amazing Custom B/I Entertainment Unit with B/I Desk Areas, Plus Lovely Living Room Area. 3. 4 Good-Sized Bdrms & 2 Updated Baths ('20) on 2nd Level, with Gorgeous Primary Bdrm Boasting W/I Closet (Custom B/I Organizers) & 4pc Ensuite with Oversized Vanity, Freestanding Soaker Tub & Separate Shower! 4. Updated Finished Basement ('20) Featuring Bright & Airy Rec Room with Custom Entertainment Unit, Plus Gym Area, Private Office with French Door Entry, Modern 3pc Bath & 2 Large Storage Areas. 5. Premium Pie-Shaped Lot with Lovely Fenced Backyard Boasting Large Multi-Level Deck (Sanded & Repainted '25), 10' x 10' Garden Shed, Mature Trees & Shrubs, Perennial Gardens & 2 Natural Gas BBQ Connections! All This & More!! Custom Servery Area with Extra Storage with Under-Cabinet Lighting. Updated 2pc Powder Room ('20) & Laundry Room (with Custom Cabinetry & Access to Garage) Complete the Main Level. California Shutters Thru Main & 2nd Levels. Premium Hardwood Flooring ('20) Thru Main & 2nd Levels, Eng. Hdwd Thru Basement. 2,115 Sq.Ft. A/G Finished Living Space PLUS Finished Basement! Convenient 2 Car Garage Plus 4 Car Driveway. Fantastic Location in Beautiful Westmount Neighbourhood within Walking Distance to Top Schools, Many Parks & Trails, Hospital, Soccer Club, Shopping & Many More Amenities! This Home Has Been Lovingly Maintained & Updated. Freshly Painted '26, Updated Lighting '26, New Bosch Fridge & Dishwasher, Kobe Range Hood '23, New Lennox Furnace & A/C '22, Updated Outlets, Switches, Door Handles, Baseboards & Window Frames '20. Convenient Leaf Guard System with Transferable Lifetime Warranty '16! Over $320,000 Value in Updates, Upgrades & Custom Features!
Ask about this home
A HOMEH agent will answer your questions about this home.
Around this home
Daily convenience, out of 100, from the distances below
Schools nearby
School rating, out of 10.
Helpful calculators
Your HOMEH agent

"I would see it this week."