

Unit 452, 2450 Old Bronte Road
Unit 452, 2450 Old Bronte Road
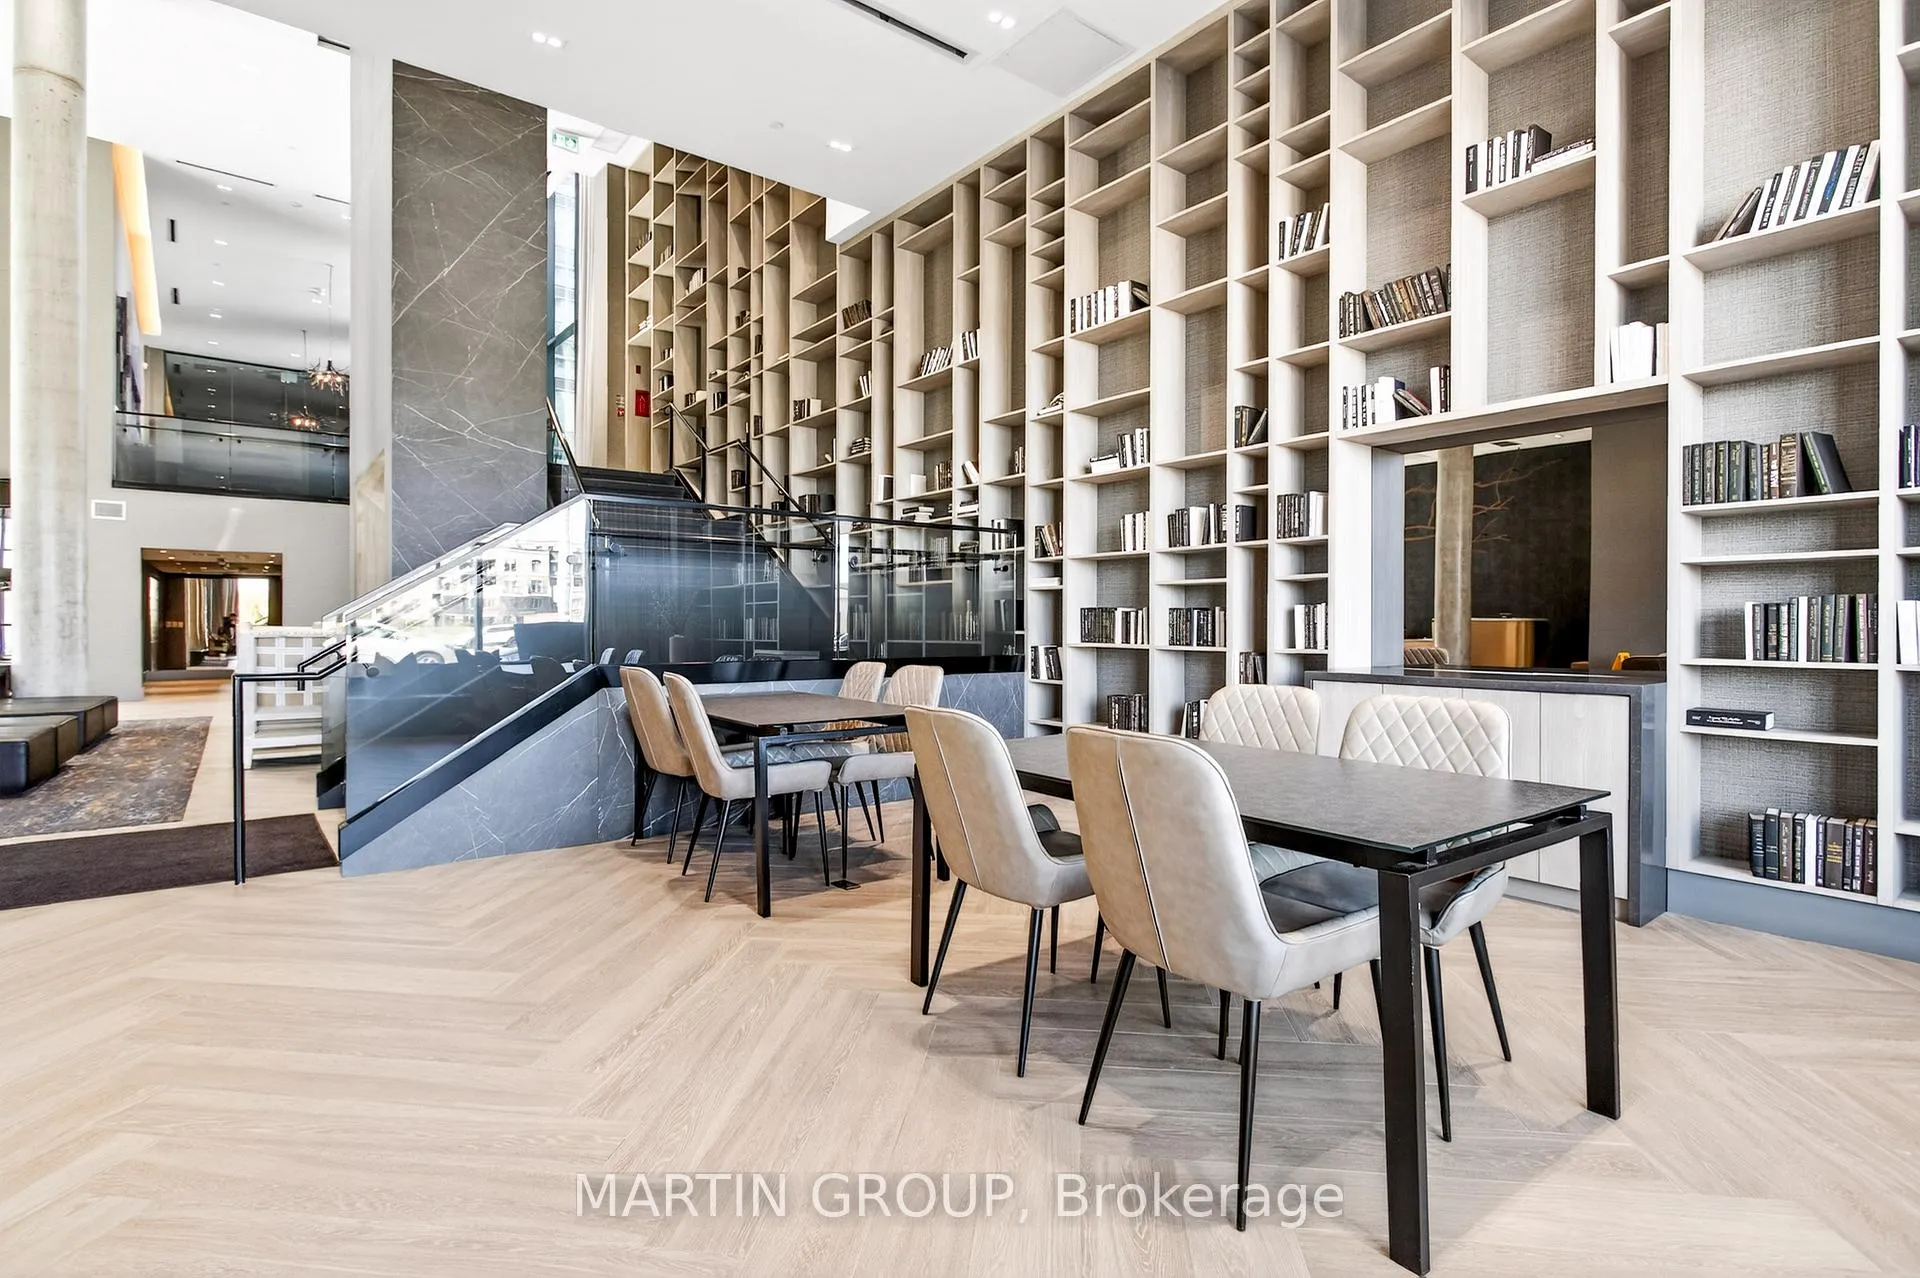 See all 44 photos
Property history
Facts and features
- ExposureEast
- LaundryIn-suite laundry, closet
- LockerExclusive
- BalconyOpen
- Central air
- Concierge
- Indoor pool
- Party room/meeting room
- Gym
The homeCondo Apartment, 1 storey/apt, Age 0–5 years
- Type: Condo Apartment
- Style: 1 storey/apt
- Age: 0–5 years
- Living space: 700–799 sq ft
- Basement: None
- Exposure: East
InsideIn-suite laundry, laundry closet, main level, Carpet free, primary bedroom - main floor, storage area lockers, Elevator Yes
- Laundry: In-suite laundry, laundry closet, main level
- Features: Carpet free, primary bedroom - main floor, storage area lockers
- Elevator: Yes
- Rooms above ground: 4
- Bedrooms: 1 + 1 in the basement
- Bathrooms: 2
- Kitchens: 1
OutsideBrick, concrete, Flat, Open
- Exterior: Brick, concrete
- Roof: Flat
- Balcony: Open
- Features: Controlled entry, landscaped, patio, recreational area
Parking and locker1 Parking, Underground, Exclusive
- Spaces: 1 Parking
- Garage: Underground
- Parking type: Exclusive
- Spot: 149
- Locker: Exclusive
- Locker unit: 282
- Locker number: 282
- Locker level: C
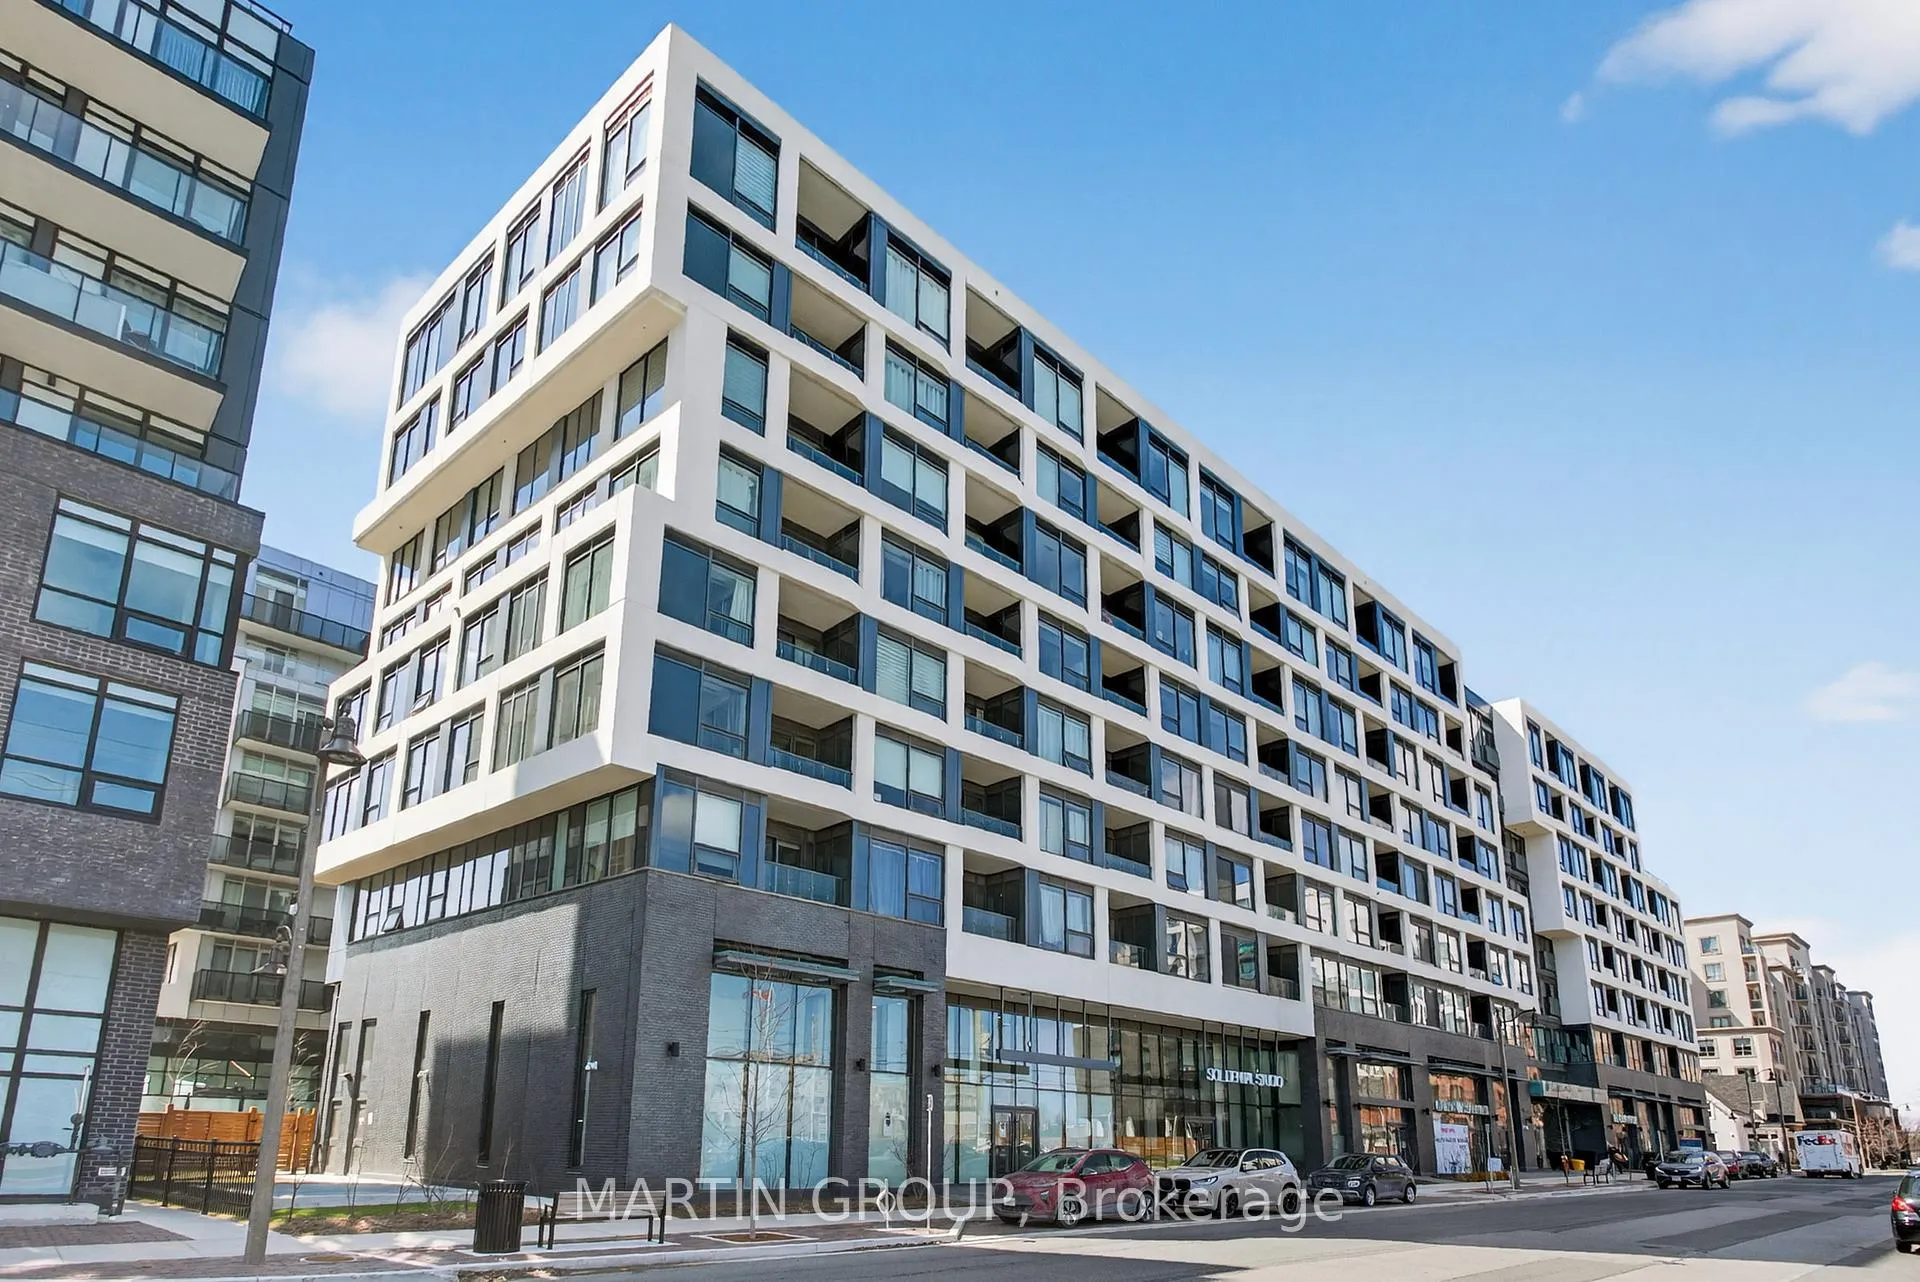
BuildingThe branch condos, Storeys 8, Units 334
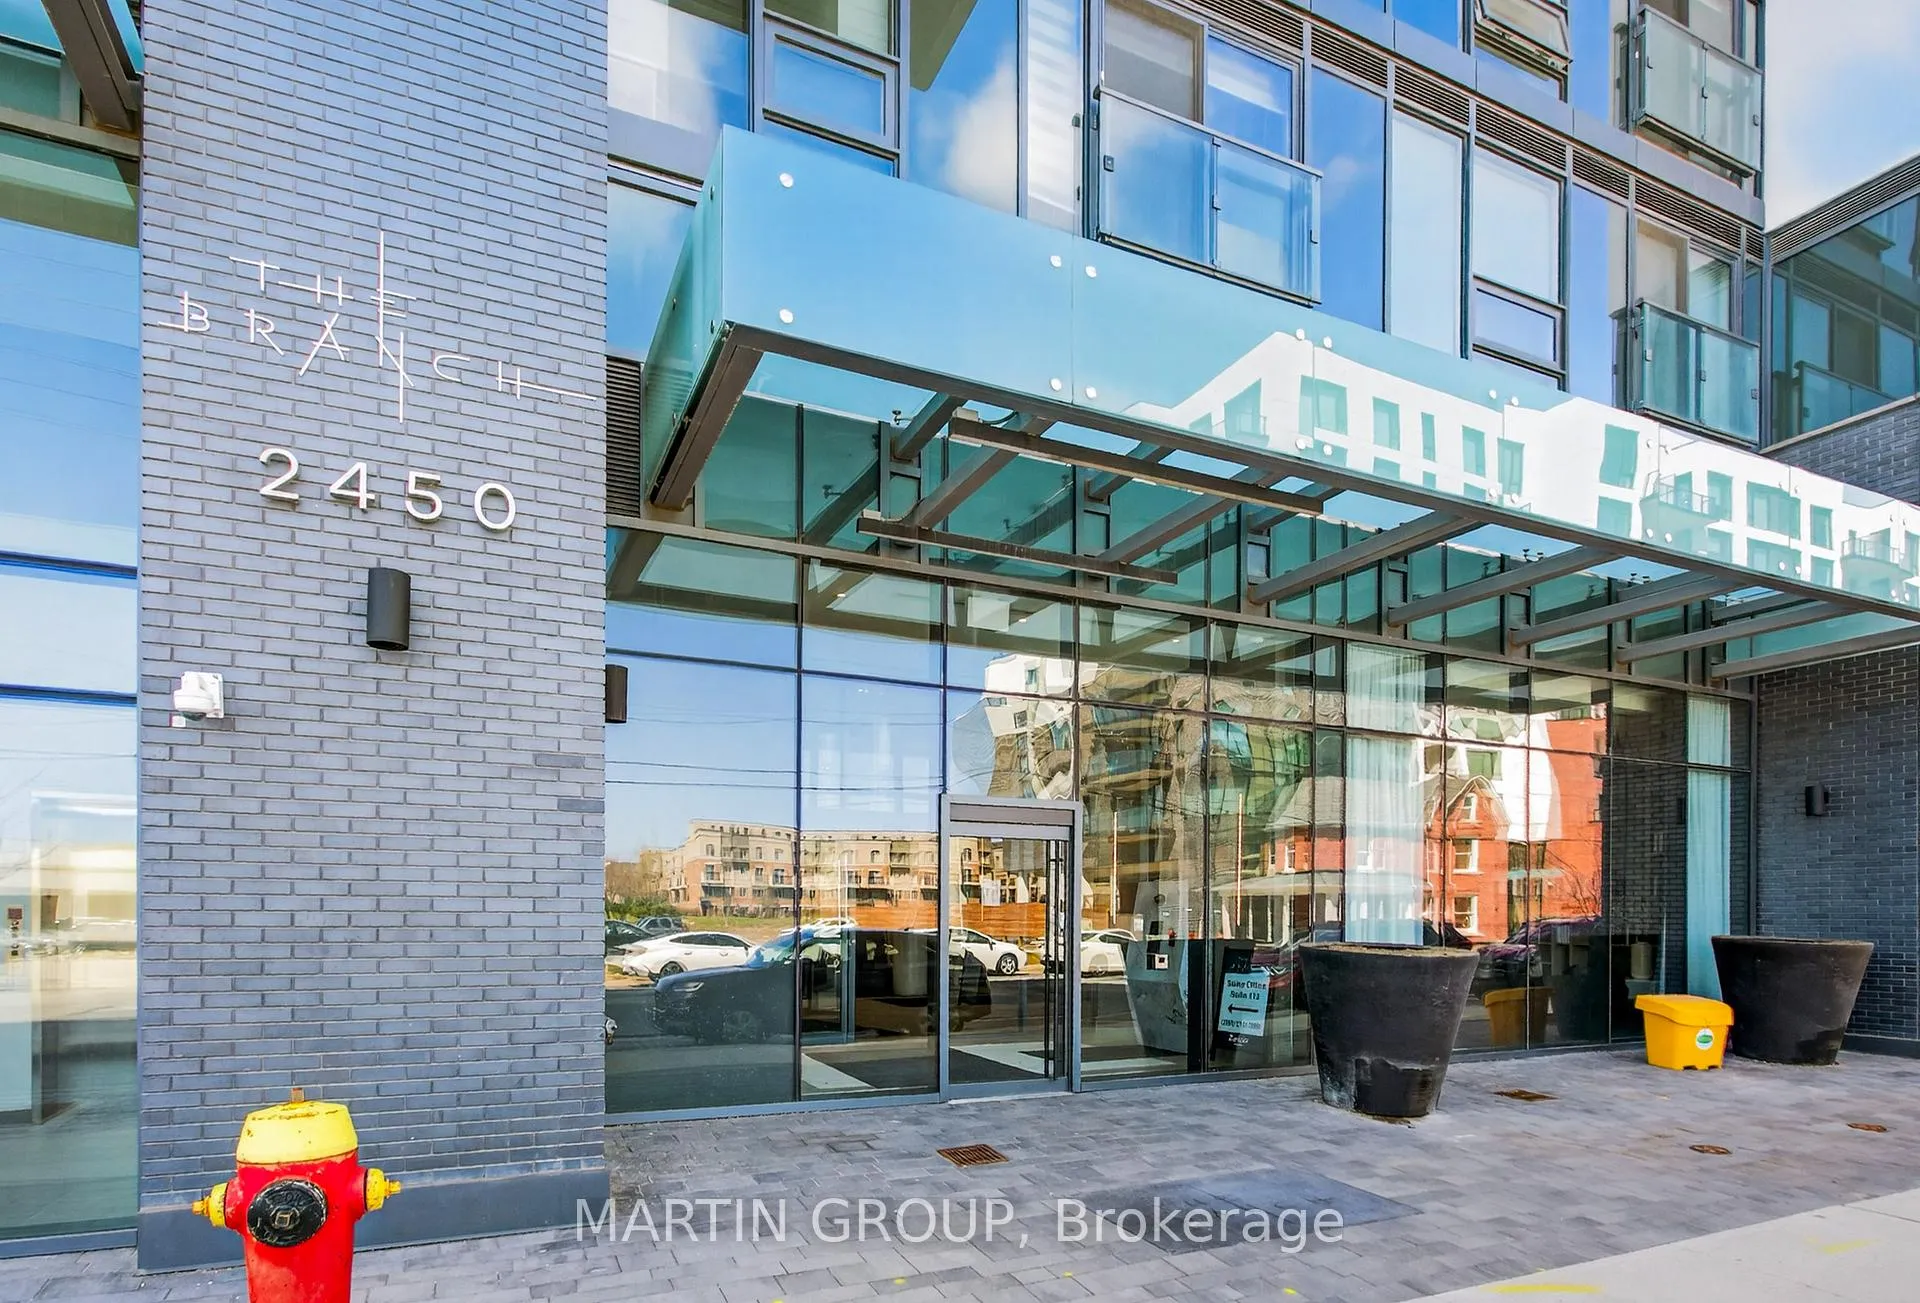
- Name: The branch condos
- Storeys: 8
- Units: 334
- Registered: 2022
- Condo corporation: 779
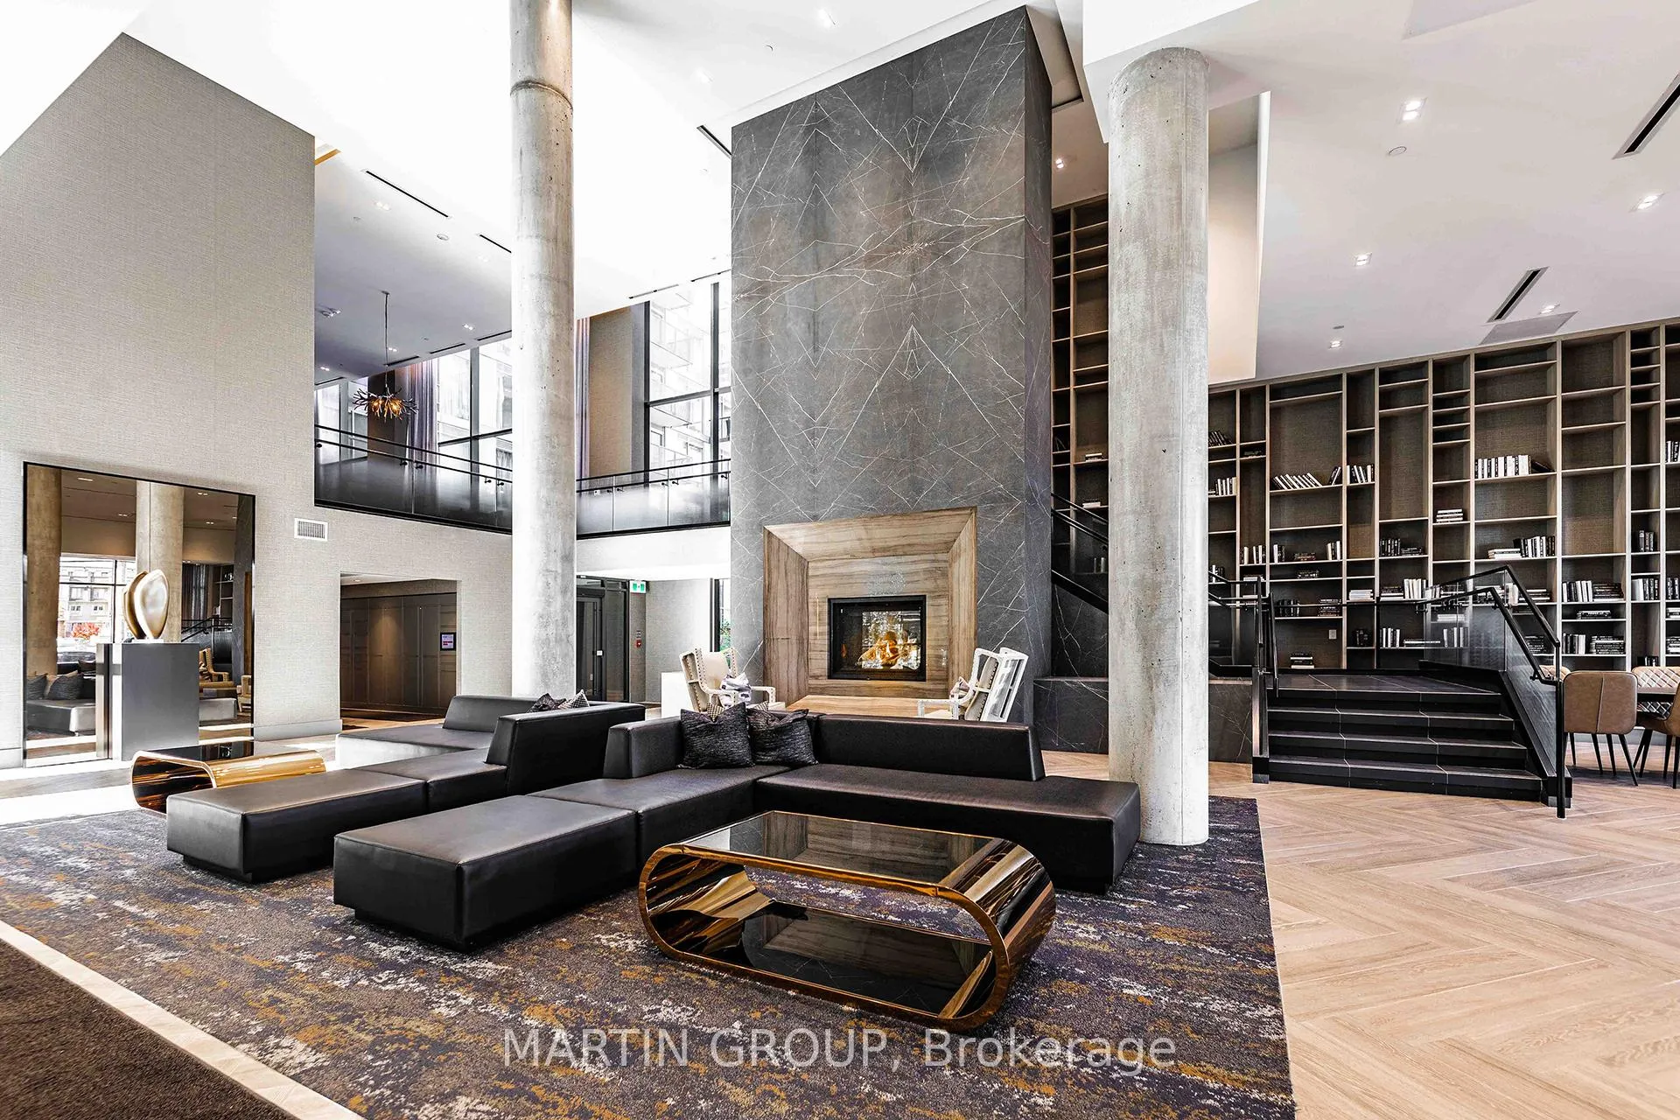
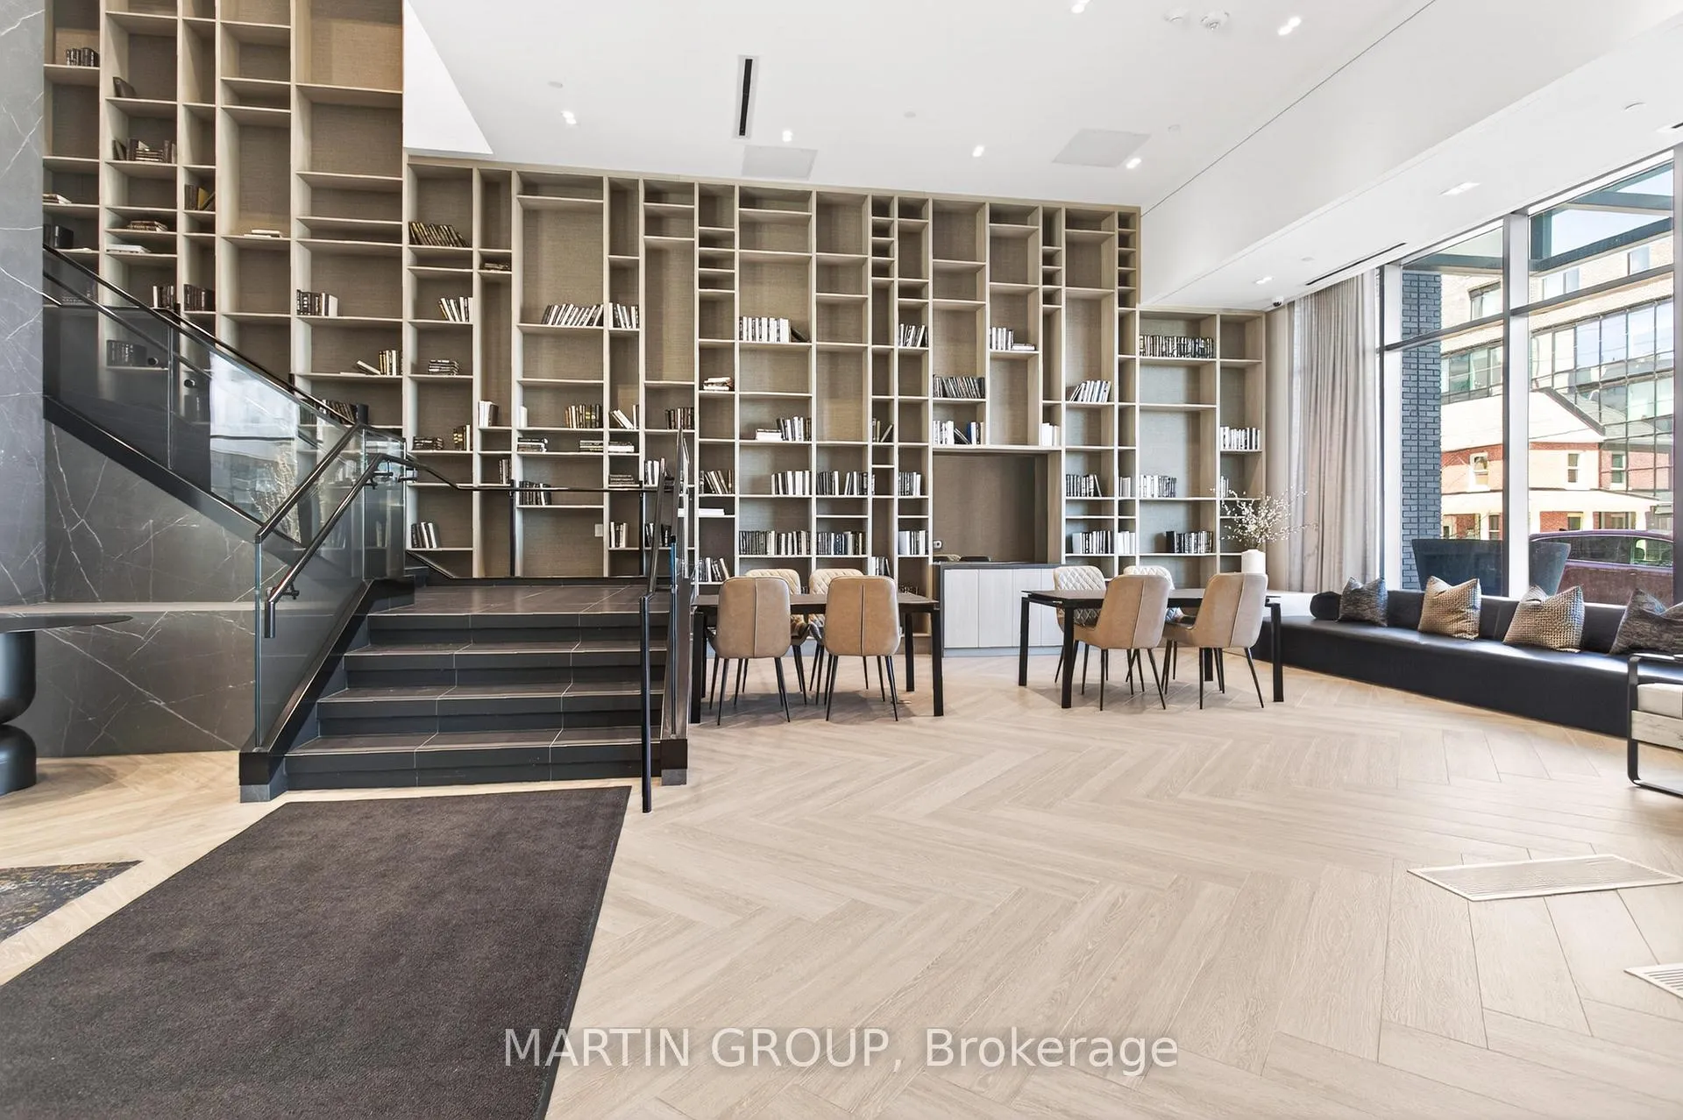
- Amenities: Concierge, indoor pool, media room, party room/meeting room, gym, elevator
- Pets: Not allowed
Heating, water and powerForced air, gas, Central air
- Heating: Forced air, gas
- Cooling: Central air
Rent and termsRent $2,500 a month, Entire property, Furnished
- Rent: $2,500 a month
- Space for rent: Entire property
- Furnished: Furnished
- Lease: 12 months
- Paid: Monthly
- Rent includes: Building insurance, high speed internet, parking
- Deposit: Required
- Credit check: Required
- Employment letter: Required
- Rental application: Required
- References: Required
IncludedFridge,stove,dishwasher,built-in microwave,washer,dryer, (a separate schedule outlining the items included in the furnished lease will be provided upon request)
- Included: Fridge,stove,dishwasher,built-in microwave,washer,dryer, (a separate schedule outlining the items included in the furnished lease will be provided upon request)
NearbyHospital, public transit, greenbelt/conservation, golf, school
- Close to: Hospital, public transit, greenbelt/conservation, golf, school
Listing detailsW12974784, Rented, Apr 9, 2026
- MLS® number: W12974784
- Status: Rented
- Listed on: Apr 9, 2026
- Days on market: 28
- Updated: May 7, 2026
- Possession: 2026-06-01 / 30-59 days
- Occupied by: Owner
- Listing brokerage: MARTIN GROUP
About this home
Unit 452, 2450 Old Bronte Road, Oakville (Westmount), ON L6M 5P6
FULLY FURNISHED. Experience an unparalleled resort-style lifestyle at The Branch Condos, one of Oakville's premier luxury communities. By living here, you gain access to an extraordinary collection of UPSCALE AMENITIES designed for wellness and recreation, including a stunning indoor pool with a hot tub and in-pool loungers, a state-of-the-art fitness center with yoga and steam rooms, and a versatile upper lobby featuring a media lounge, BILLIARDS and an elegant bistro. This bright and spacious ONE BEDROOM PLUS DEN suite features 9-foot ceilings and floor-to-ceiling windows. An open-concept layout that maximizes natural light. The gourmet kitchen is well-appointed with tall cabinetry, quartz counters, custom-paneled appliances, and a center island breakfast bar. The generous den offers complete flexibility, serving as the perfect professional home office or a comfortable GUEST SPACE for visitors. Step out onto your EXPANSIVE PRIVATE BALCONY to enjoy fresh air and open skies. For added convenience, the unit includes IN-SUITE LAUNDREY a dedicated UNDERGROUND PARKING space and a STORAGE LOCKER. Perfectly situated in the heart of Westmount, this location offers incredible connectivity. You are just minutes away from Oakville Trafalgar Memorial Hospital, the Bronte GO Station, and major highways including the 407, 403, and QEW. Enjoy being steps from shopping, groceries, and the scenic trails of Bronte Creek Provincial Park. This suite is offered fully furnished for a seamless move-in experience. Providing exceptional value, the monthly rental fee INCLUDES HIGH-SPEED INTERNET. Amazing value, outstanding amenities, and a prime Oakville location-live every day like you're on vacation!
Ask about this home
A HOMEH agent will answer your questions about this home.
Know more about The Branch Condos
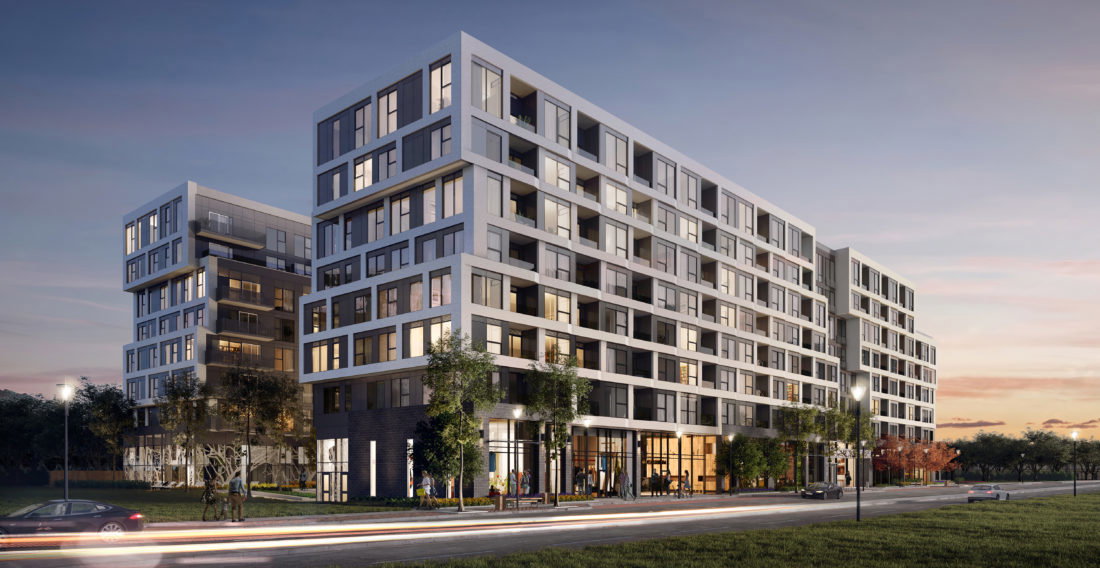
Condo building · 2450 Old Bronte Rd
The Branch Condos is an 8-storey condo with 334 suites, built in 2022 by Zancor Homes. Right now 11 for sale and 3 for rent are on the market here.
- 8storeys
- 334suites
- $703/sq ft
- 2022built
No similar units for rent in The Branch Condos right now.
Around this home
Daily convenience, out of 100, from the distances below
Schools nearby
School rating, out of 10.
Helpful calculators
Your HOMEH agent

"I would see it this week."