

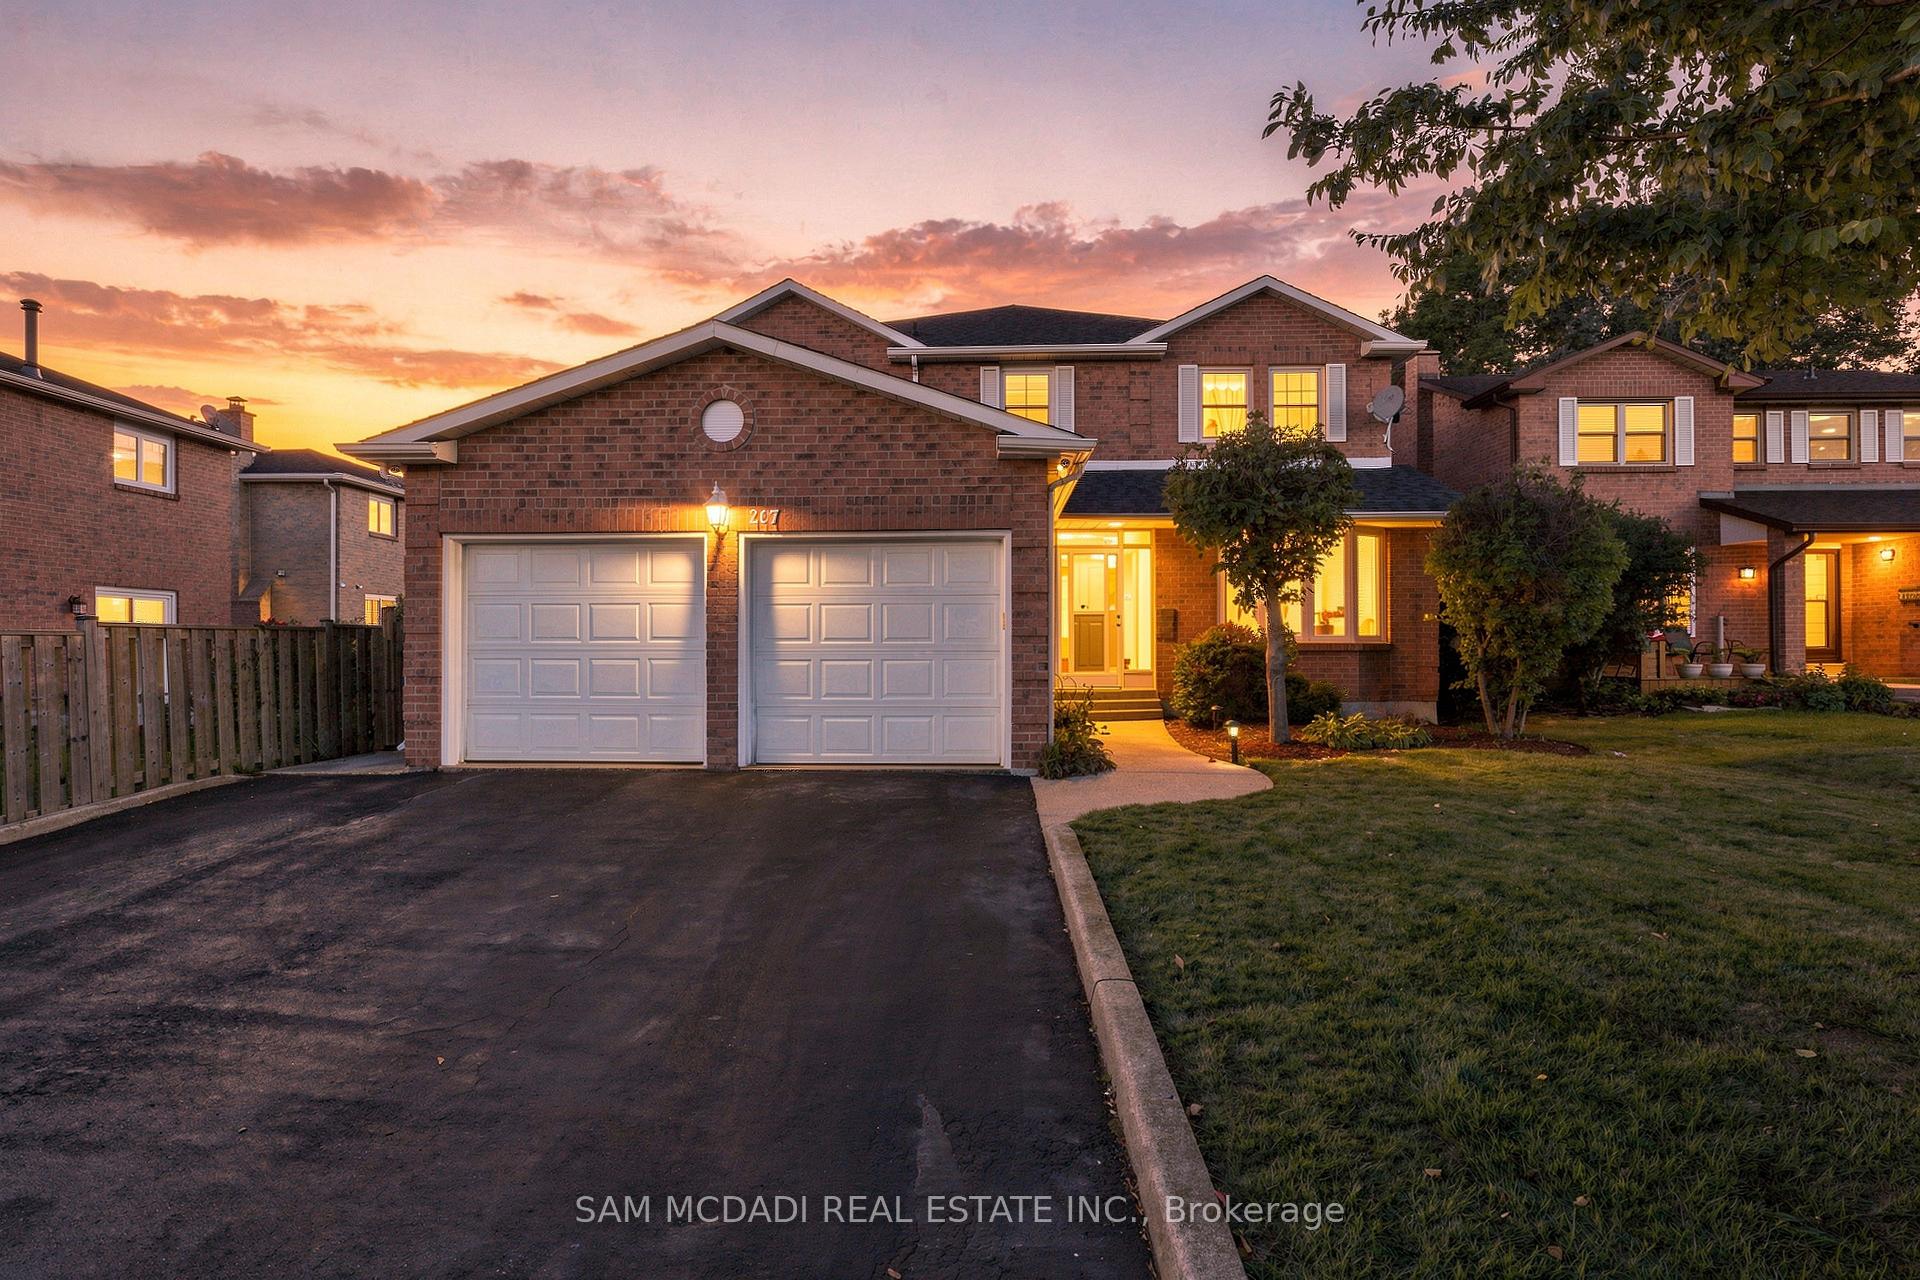
207 Martindale Avenue
207 Martindale Avenue
 See all 50 photos
Facts and features
- BasementFinished
- Price per sq ft~$523
- Water, sewerMunicipal
- Lot shapeRectangular
- Hardwood floors
- Fireplace
- Central air
The homeDetached, 2-storey, 3,000–3,500 sq ft
- Type: Detached
- Style: 2-storey
- Living space: 3,000–3,500 sq ft
- Basement: Finished, full
InsideFireplace Yes, family room, natural gas, Carpet free, Hardwood, Vinyl, Parquet, Main level
- Fireplace: Yes, family room, natural gas
- Flooring: Carpet free, Hardwood, Vinyl, Parquet
- Laundry: Main level
- Features: Auto garage door remote, guest accommodations, storage
- Security: Carbon monoxide detectors
- Rooms above ground: 11
- Rooms in the basement: 3
- Bedrooms: 4 + 1 in the basement
- Bathrooms: 4
- Kitchens: 1
- Family room: Yes
Outside and lotBrick, Asphalt shingle, Poured concrete
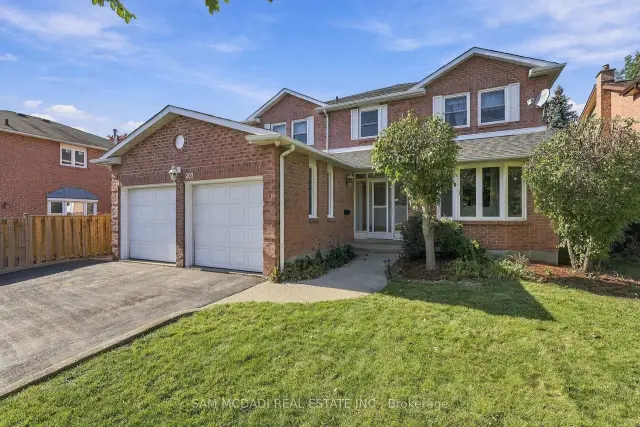
- Exterior: Brick
- Roof: Asphalt shingle
- Foundation: Poured concrete
- Features: Porch, privacy, lawn sprinkler system, deck, patio
- Size: 49.25 × 106.69 ft
- Shape: Rectangular
- Zoning: RL5
Parking2 Garage, Attached, Private double
- Spaces: 2 Garage
- Garage: Attached
- Driveway: Private double
Heating, water and powerForced air, gas, Central air, Municipal water
- Heating: Forced air, gas
- Cooling: Central air
- Water: Municipal water
- Sewer: Municipal sewer
Costs and taxesTaxes $6,900 a year, HST included in the price, Hot water tank
- Taxes, 2026: $6,900 a year
- HST: HST included in the price
- Rental items: Hot water tank
Included in the saleAll electrical light fixtures, window coverings, kitchen appliances: whirlpool stove, kenmore refrigerator, bosch dishwasher, rangehood ; lg washer & dryer, auto garage door remote/opener, inground lawn sprinkler system, furnace & a/c.
- Included: All electrical light fixtures, window coverings, kitchen appliances: whirlpool stove, kenmore refrigerator, bosch dishwasher, rangehood ; lg washer & dryer, auto garage door remote/opener, inground lawn sprinkler system, furnace & a/c.
NearbyRec./commun.centre, park, school, public transit, fenced yard, golf
- Close to: Rec./commun.centre, park, school, public transit, fenced yard, golf
Listing detailsW14181680, For Sale, Nov 14, 2026
- MLS® number: W14181680
- Status: For Sale
- Listed on: Nov 14, 2026
- Days on market: 7
- Updated: Nov 16, 2026
- Possession: 60-89 days
- Occupied by: Owner
- Listing brokerage: SAM MCDADI REAL ESTATE INC.
About this home
207 Martindale Avenue, Oakville (College Park), ON L6H 4K2
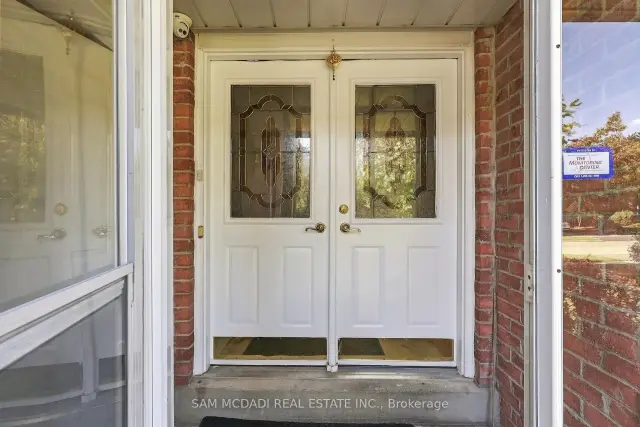
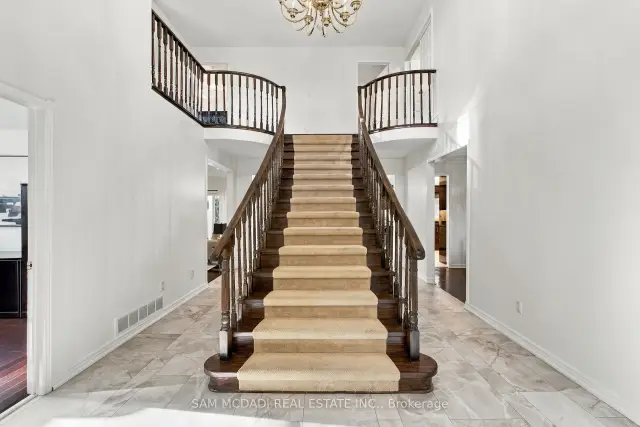
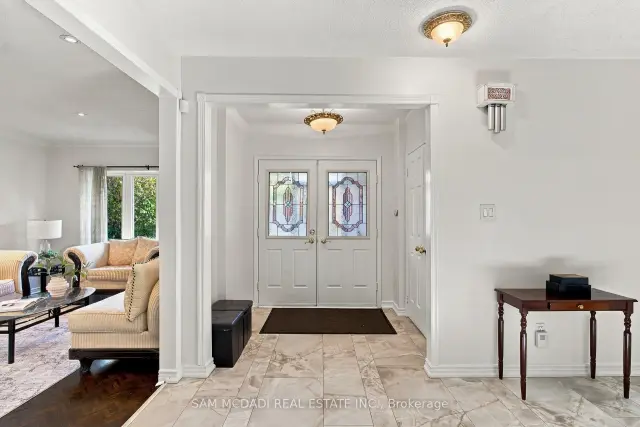
Discover 207 Martindale Ave, a beautiful family home in a desirable Oakville neighbourhood. Offering 4+1 bedrooms, generous principal rooms & over 4500 SF across three finished levels. A welcoming foyer makes a memorable first impression with its striking Scarlett O'Hara-inspired staircase, setting the tone for the spacious interiors beyond. Separate living & dining rooms provide an elegant setting for gatherings, while the well-appointed kitchen features quartz countertops, ample cabinetry & an adjoining breakfast area with walkout to the patio. The expansive family room is anchored by a gas fireplace, creating a warm and inviting space for everyday living. A dedicated main-floor office & convenient laundry room add to the home's functionality. The second level features four generously sized bedrooms, including a spacious primary retreat with a walk-in closet & 5-piece ensuite. An additional 4-piece bathroom & versatile loft overlooking the foyer complete this level. Venture to the fully finished lower level to discover an expansive recreation room, complete with a wet bar & servery, an additional bedroom, 3-piece bathroom, cold room & ample storage. Step outside to a beautifully landscaped backyard designed for relaxed outdoor living. The spacious patio & covered entertaining area create the perfect setting for alfresco dining, summer barbecues & hosting family and friends. Garden enthusiasts will appreciate the dedicated planting beds & generous outdoor space, while the covered patio offers a comfortable retreat to unwind and enjoy the warmer months. Additional highlights include a mixture of hardwood & luxury vinyl flooring, along with an attached 2-car garage. Ideally situated close to Oakville Park & Litchfield Park, w/ Munn's Public School & École élémentaire Gaétan-Gervais nearby. White Oaks Branch Library & White Oaks Pool offer additional community amenities, while convenient access to public transit & major highways, incld the 403, 407 & QEW.
Book a viewing
Around this home
Daily convenience, out of 100, from the distances below
Schools nearby
School rating, out of 10.
Helpful calculators

Your HOMEH agent
"Priced 2% over the Hestimate. I would see it this week."