

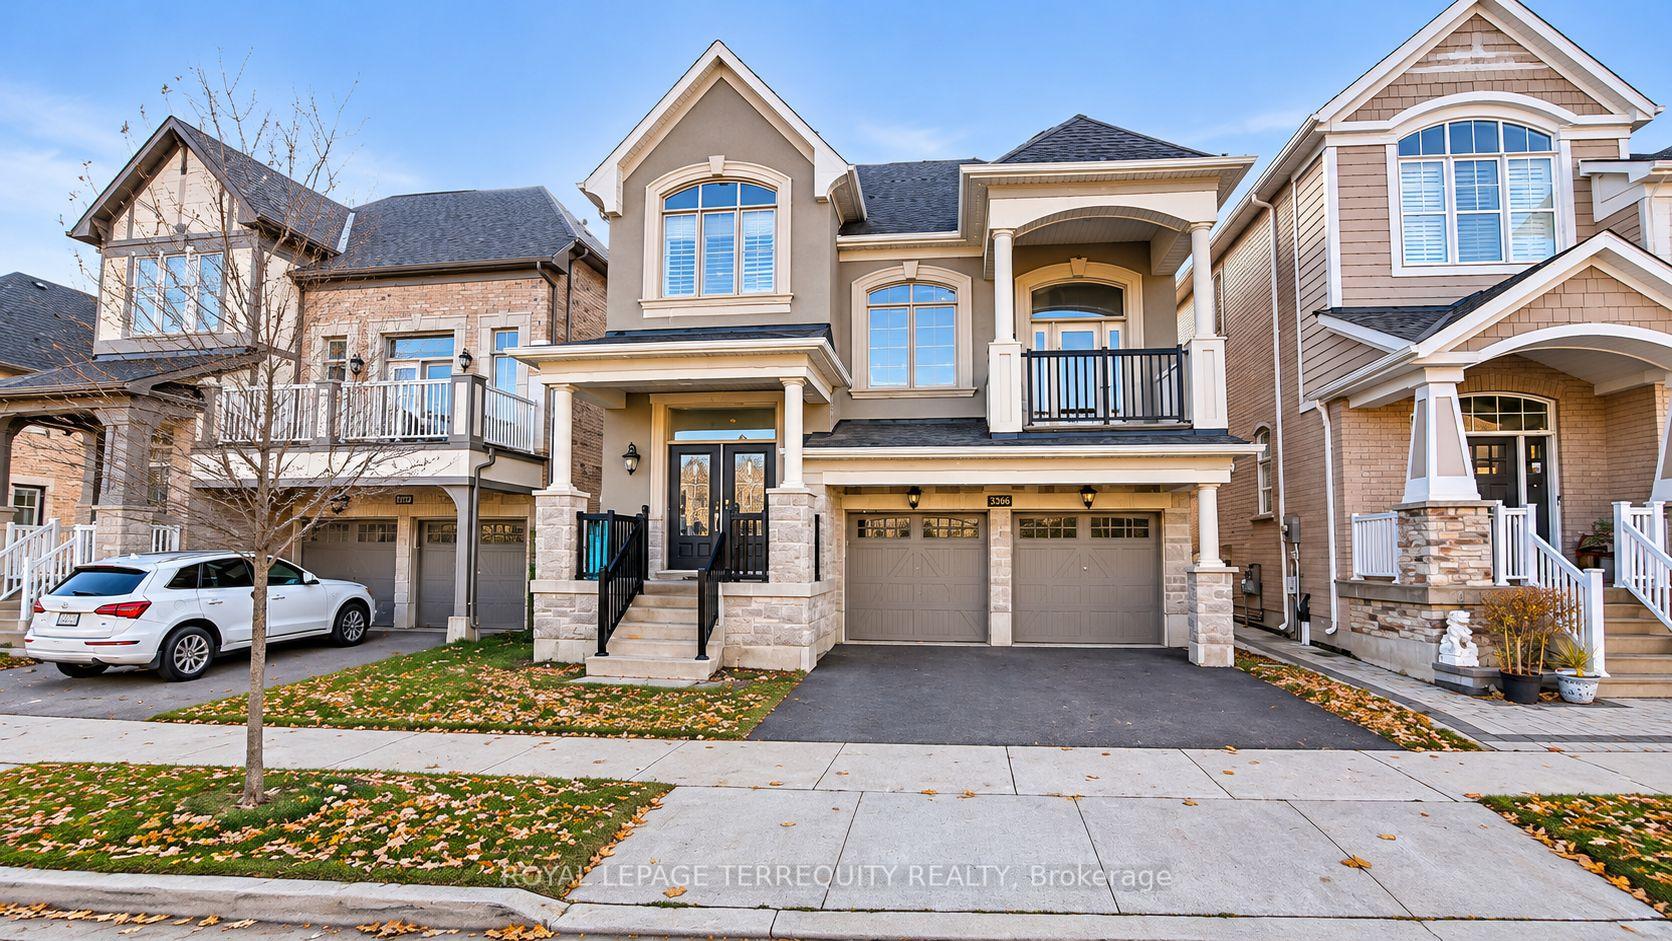
3305 Mintwood Circle
3305 Mintwood Circle
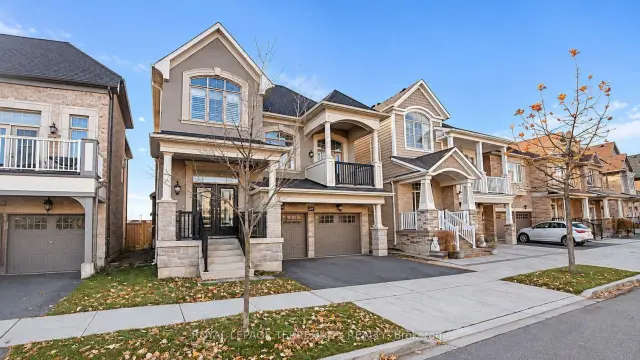
 See all 38 photos
Facts and features
- BasementFinished
- Lease term12 months
- FurnishedFurnished
- Age of home6–15 years
- Hardwood floors
- Fireplace
- Central air
The homeDetached, 2-storey, Age 6–15 years
- TypeDetached
- Style2-storey
- Age6–15 years
- Living space3,000–3,500 sq ft
- BasementFull, finished
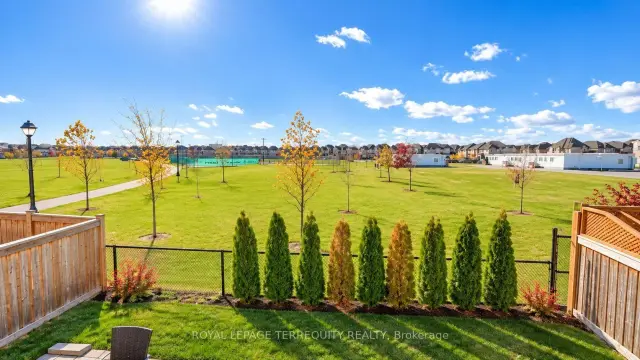
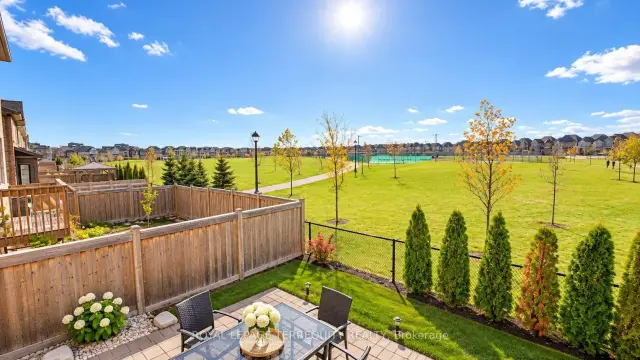
- ViewPark/greenbelt
InsideFireplace Yes, natural gas, Hardwood, Ceramic, Ensuite, lower level
- FireplaceYes, natural gas
- FlooringHardwood, Ceramic
- LaundryEnsuite, lower level
- FeaturesAuto garage door remote, built-in oven, carpet free, countertop range, erv/hrv, separate heating controls, separate hydro meter, sump pump, water heater, water meter
- SecurityCarbon monoxide detectors, smoke detector
- Rooms above ground10
- Rooms in the basement1
- Bedrooms4
- Bathrooms5
- Kitchens1
- Family roomYes
Outside and lotStone, stucco (plaster), Asphalt shingle, Poured concrete
- ExteriorStone, stucco (plaster)
- RoofAsphalt shingle
- FoundationPoured concrete
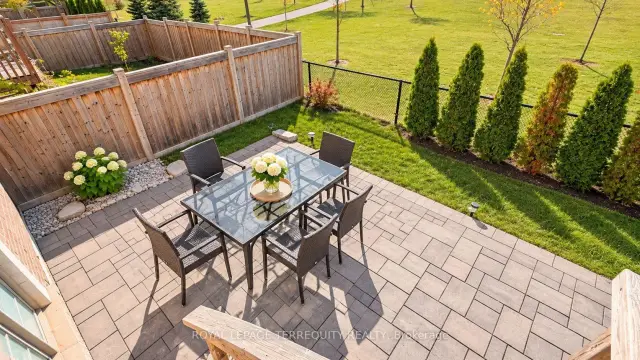
- FeaturesPatio
Parking2 Garage, Attached, Private double
- Spaces2 Garage
- GarageAttached
- DrivewayPrivate double
Heating, water and powerForced air, gas, Central air, Municipal water
- HeatingForced air, gas
- CoolingCentral air
- WaterMunicipal water
- SewerMunicipal sewer
- Natural gasAvailable
- HydroAvailable
- CableAvailable
- TelephoneAvailable
Rent and termsRent $7,200 a month, Entire property, Furnished
- Rent$7,200 a month
- Space for rentEntire property
- FurnishedFurnished
- Lease12 months
- DepositRequired
- Credit checkRequired
- Employment letterRequired
- Rental applicationRequired
- ReferencesRequired
- Rental itemsHot water tank
IncludedFully furnished, see pictures for all furniture included. detailed list will be part of lease. front load washer & dryer, built in over/microwave, fridge, counter top range, all light fixtures, garage door opener and remotes and all window coverings. professionally managed property., Not included None.
- IncludedFully furnished, see pictures for all furniture included. detailed list will be part of lease. front load washer & dryer, built in over/microwave, fridge, counter top range, all light fixtures, garage door opener and remotes and all window coverings. professionally managed property.
- Not includedNone.
NearbyClear view, fenced yard, hospital, park, place of worship, school bus route
- Close toClear view, fenced yard, hospital, park, place of worship, school bus route
Listing detailsW14182124, For Rent, Nov 14, 2026
- MLS® numberW14182124
- StatusFor Rent
- Listed onNov 14, 2026
- Days on market6
- UpdatedNov 16, 2026
- Possession2026-11-15 / Immediate
- Occupied byVacant
- Listing brokerageROYAL LEPAGE TERREQUITY REALTY
About this home
3305 Mintwood Circle, Oakville (Glenorchy), ON L6H 0N6
Welcome to the stunning FULLY FURNISHED Snowberry Model by Mattamy Homes, a beautifully upgraded residence offering the perfect blend of modern elegance, comfort, and functionality! Featuring one of Mattamy's most sought-after floor plans, this exceptional home boasts soaring 10-ft ceilings, Upgraded lighting throughout, and bright, spacious living areas designed for effortless everyday living and entertaining. The gourmet kitchen features an oversized island with breakfast bar, ample cabinetry, and a convenient pantry. Relax in the inviting living room with a cozy gas fireplace, or host memorable gatherings in the elegant separate dining room. The spectacular family room showcases dramatic 16-ft ceilings and a walkout to a private balcony. Upstairs, discover 4 generously sized bedrooms and 3 bathrooms, including a luxurious primary retreat with a gorgeous ensuite and walk-in closet, plus a guest suite with its own private ensuite. Additional highlights include main-floor laundry and a landscaped backyard. Nestled in a desirable, family-friendly neighbourhood, just minutes from conservation areas, scenic walking trails, hospitals, shopping, and everyday amenities. An exceptional opportunity to lease FULLY FURNISHED stylish, spacious home in a fantastic location! *Pictures are virtually enhanced.
Book a viewing
Around this home
Daily convenience, out of 100, from the distances below
Schools nearby
School rating, out of 10.
Helpful calculators

Your HOMEH agent
"I would see it this week."