

2073 Worthington Drive
2073 Worthington Drive
 See all 40 photos
Property history
Facts and features
- BasementNone
- Age of home51–99 years
- Water, sewerMunicipal
- HeatingForced air
- Central air
The homeFreehold Townhouse, 3-storey, Age 51–99 years
- Type: Freehold Townhouse
- Style: 3-storey
- Age: 51–99 years
- Living space: 1,500–2,000 sq ft
- Basement: None
InsideCentral vacuum, Rooms above ground 5, Bedrooms 3
- Features: Central vacuum
- Rooms above ground: 5
- Bedrooms: 3
- Bathrooms: 2
- Kitchens: 1
Outside and lotBrick, Asphalt shingle, Concrete
- Exterior: Brick
- Roof: Asphalt shingle
- Foundation: Concrete
- Size: 39.55 × 110 ft
- Zoning: RM1
Parking1 Garage, Attached
- Spaces: 1 Garage
- Garage: Attached
Heating, water and powerForced air, gas, Central air, Municipal water
- Heating: Forced air, gas
- Cooling: Central air
- Water: Municipal water
- Sewer: Municipal sewer
Costs and taxesTaxes $4,774 a year, HST included in the price, Furnace, a/c & hwt (reliance)
- Taxes, 2026: $4,774 a year
- HST: HST included in the price
- Rental items: Furnace, a/c & hwt (reliance)
- Under contract: Air conditioner, hot water heater, other
Included in the saleFridge, stove, dishwasher, washer, dryer, all electrical light fixtures, all window coverings, central vac + attachments, gdo (as is), Not included None
- Included: Fridge, stove, dishwasher, washer, dryer, all electrical light fixtures, all window coverings, central vac + attachments, gdo (as is)
- Not included: None
NearbyBeach, lake/pond, marina, park, public transit, place of worship
- Close to: Beach, lake/pond, marina, park, public transit, place of worship
Listing detailsW13490012, Sold, Jun 25, 2026
- MLS® number: W13490012
- Status: Sold
- Listed on: Jun 25, 2026
- Days on market: 7
- Updated: Jul 2, 2026
- Possession: Flexible
- Occupied by: Owner
- Listing brokerage: ROYAL LEPAGE REALTY PLUS OAKVILLE
About this home
2073 Worthington Drive, Oakville (Bronte), ON L6L 1E2
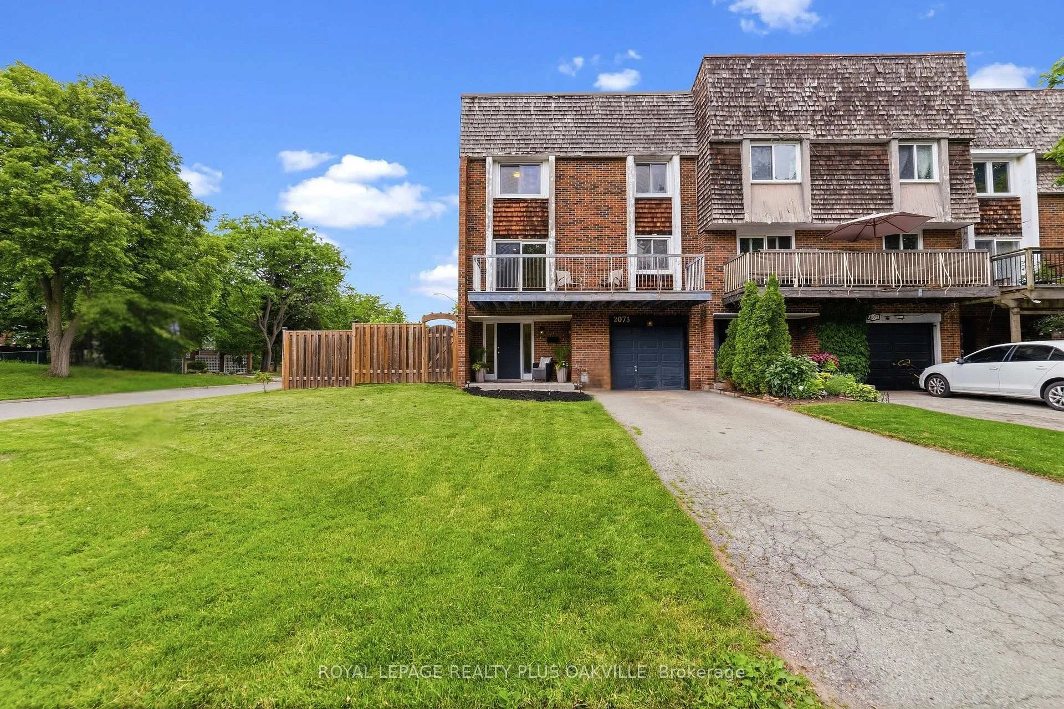
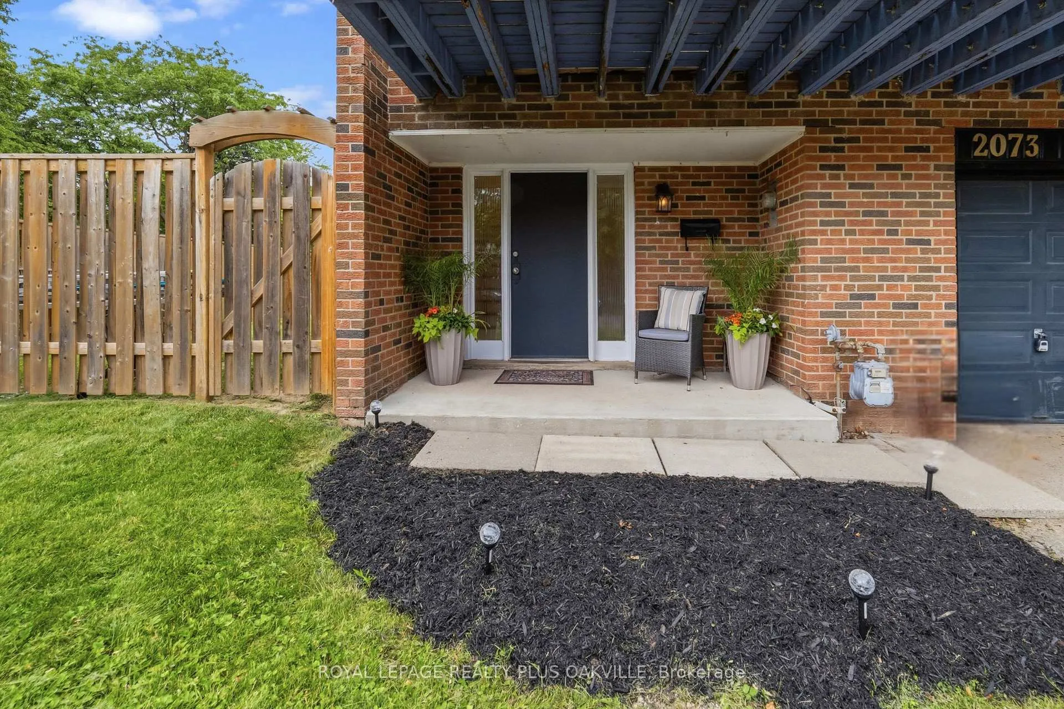
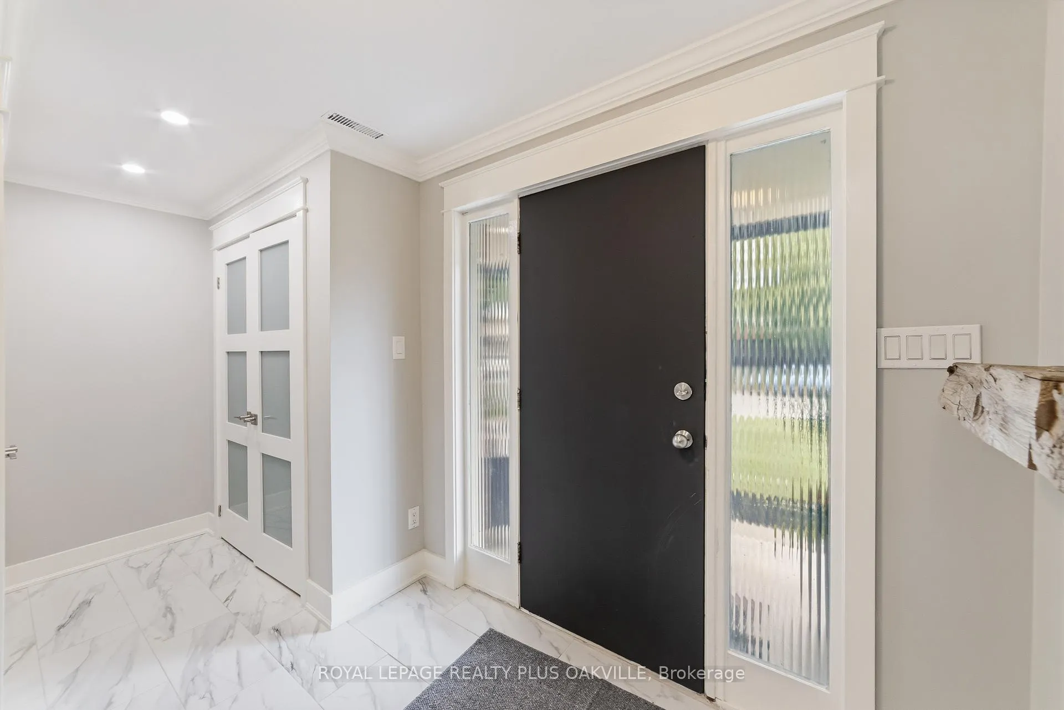
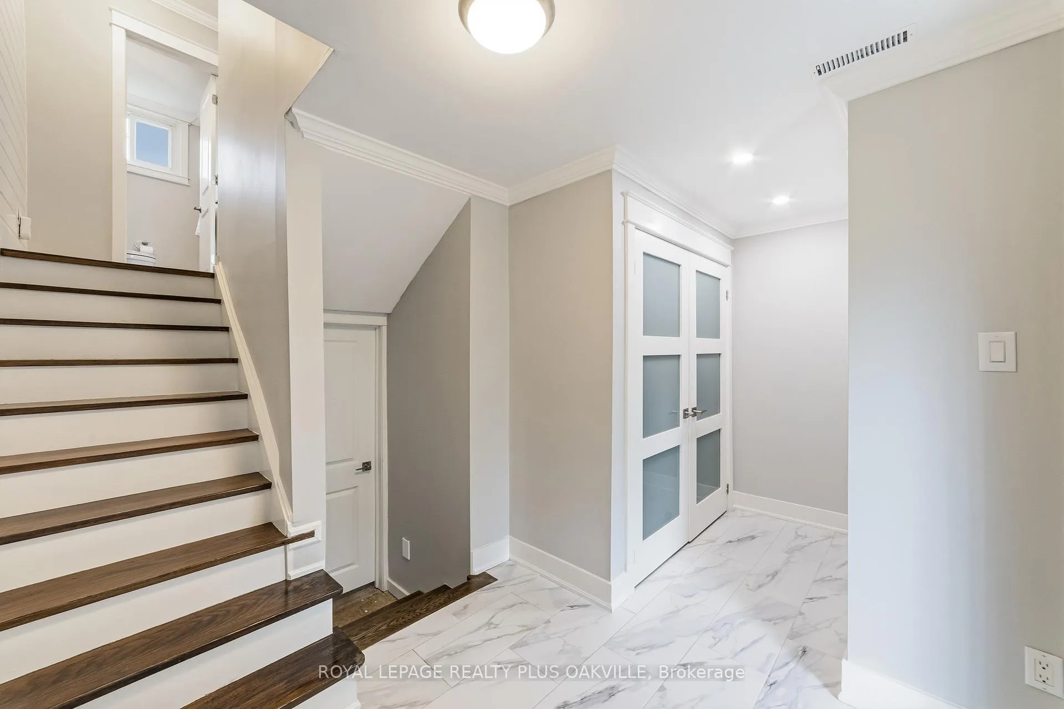
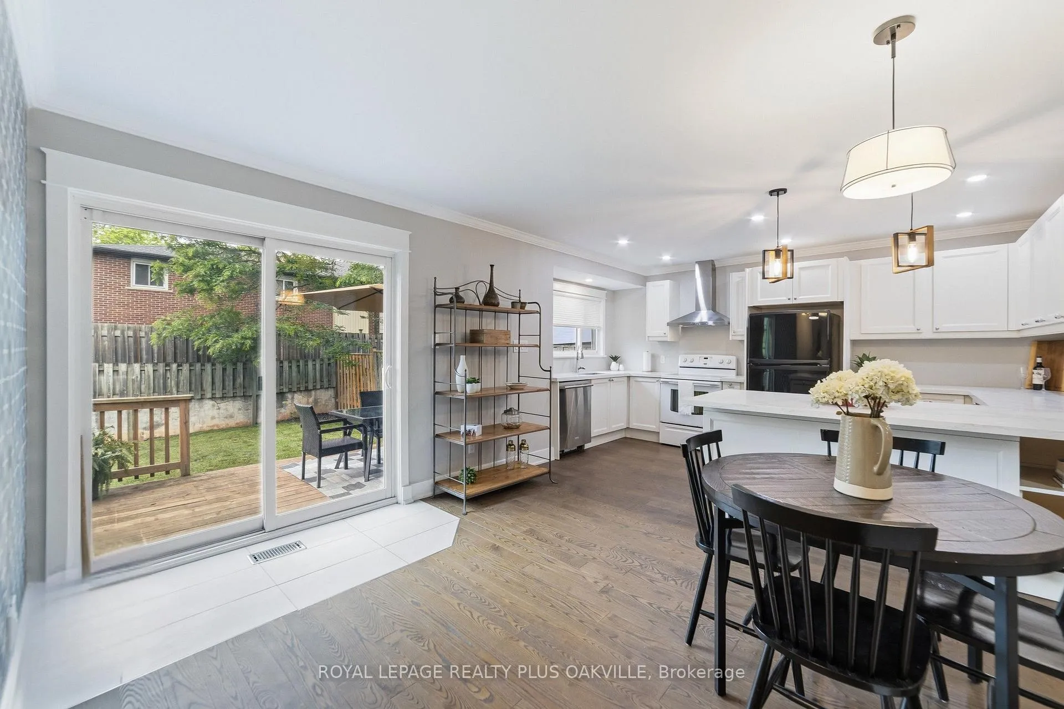
Welcome to this tastefully updated freehold end-unit townhome in the heart of Bronte, one of Oakville's most sought-after lakeside communities. Situated on an oversized corner lot, this property offers outdoor space rarely found with a townhome and feels more like a detached home. Offering 3 bedrooms and 1.5 bathrooms, this multi-level floor plan provides exceptional flexibility for first-time buyers, investors, or families looking for a place to call home. The bright and inviting interior features numerous upgrades throughout, including ash hardwood flooring in the main living areas and bedrooms, stylish ceramic tile accents, crown moulding, pot lights, shiplap feature walls, custom built-ins, and modern closet doors. The renovated kitchen is highlighted by new quartz countertops with oversized peninsula, new double stainless steel sink & single faucet, and direct access to the deck and backyard, creating the perfect space for everyday living and entertaining. The spacious living room features a walkout to a private balcony overlooking the front yard. The updated 5-piece main bathroom offers heated floors, double undermount sinks, quartz counters, and a tub with glass shower enclosure. A convenient powder room is located on the kitchen level. Additional improvements include upgraded attic insulation, electrical panel and numerous thoughtful details throughout. Located just steps from everything that makes Bronte so desirable, enjoy a short walk to shopping, cafés, family and upscale dining, waterfront parks, trails, marinas, and the beautiful shores of Lake Ontario. Coronation Park and Bronte Harbour are just minutes away. Offering outstanding value in an exceptional neighbourhood, this move-in ready freehold townhome is priced to sell and presents an incredible opportunity to enjoy the Bronte lifestyle.
Ask about this home
A HOMEH agent will answer your questions about this home.
Around this home
Daily convenience, out of 100, from the distances below
Schools nearby
School rating, out of 10.
Helpful calculators
Your HOMEH agent

"Priced 12% under the Hestimate. I would see it this week."