

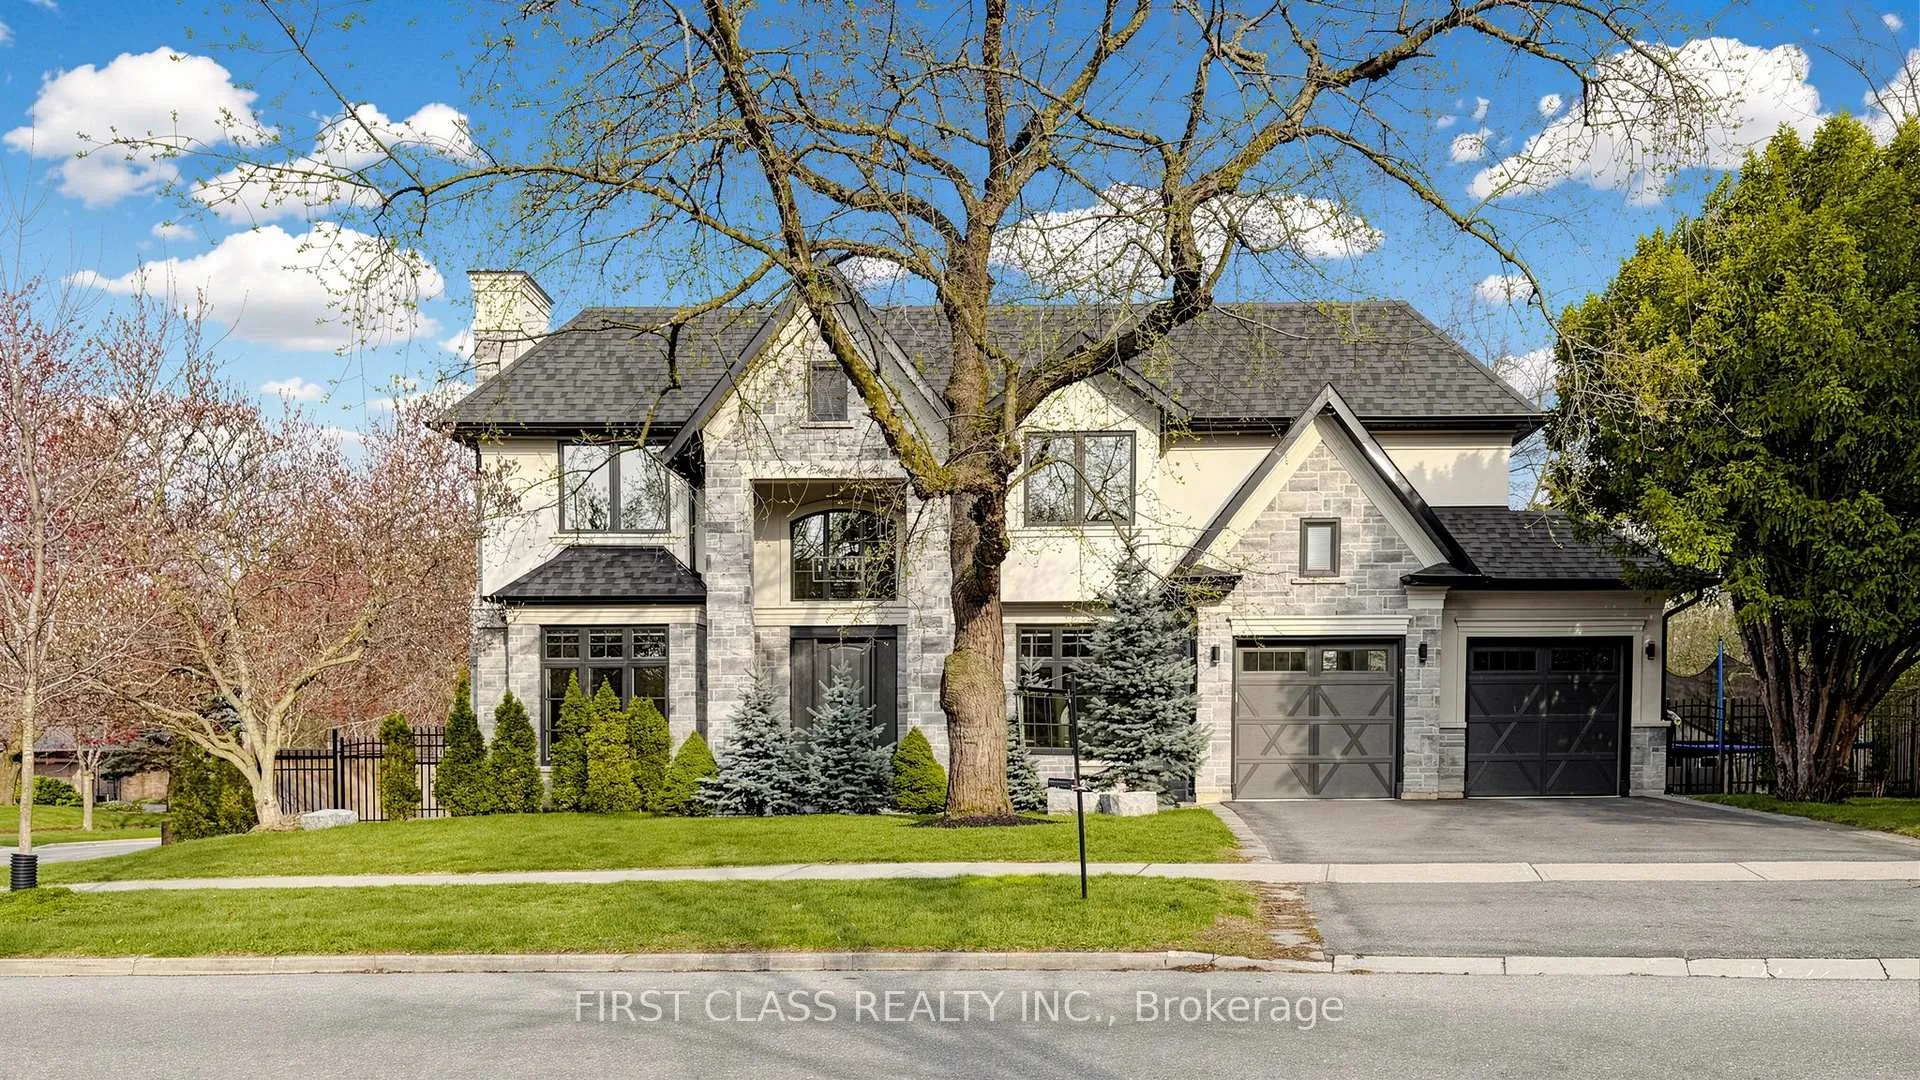
2194 Elmhurst Avenue
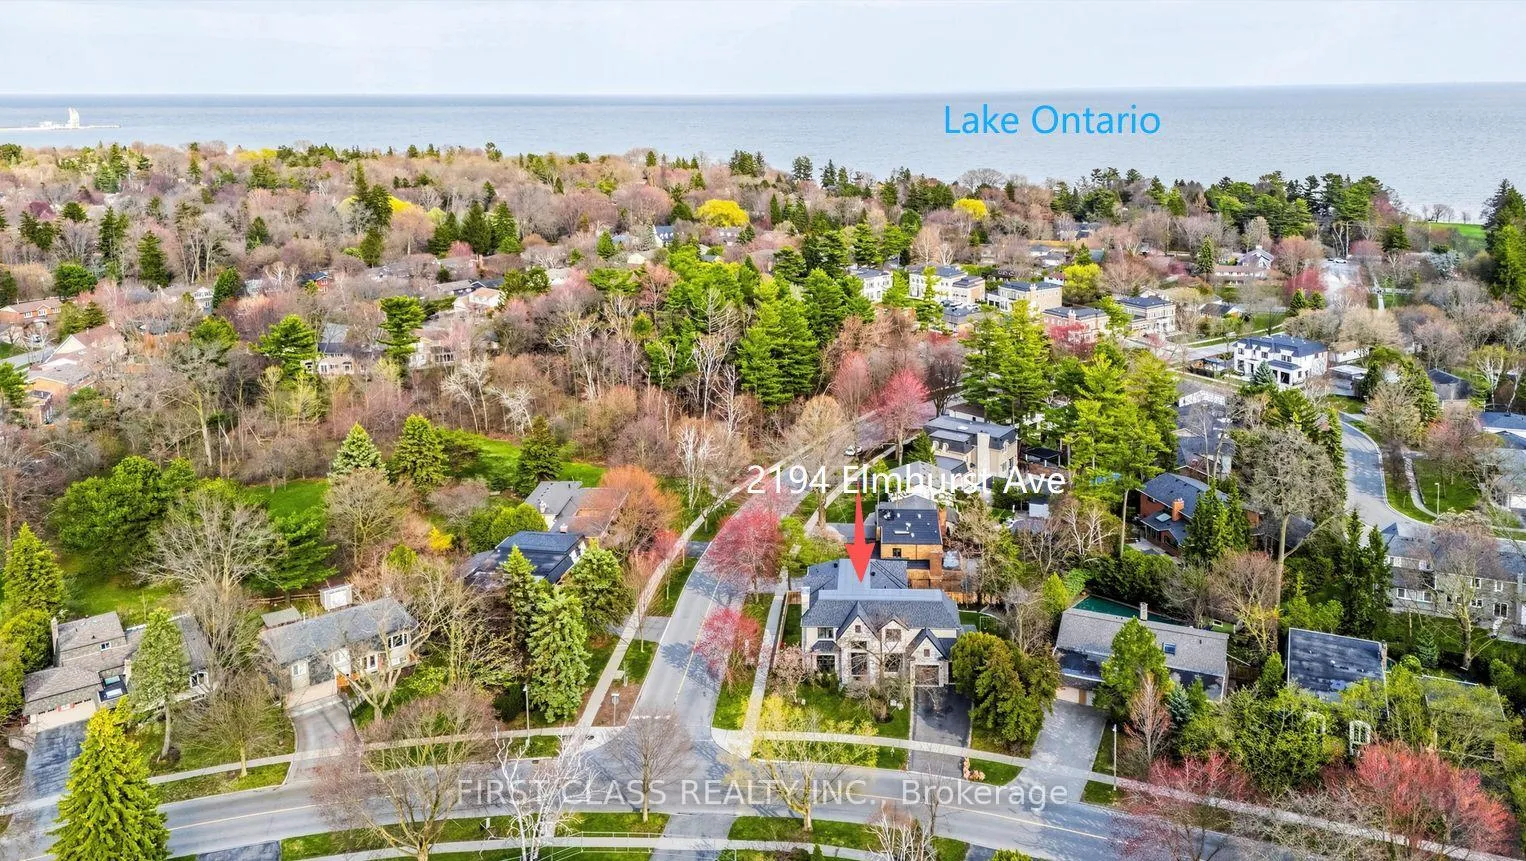
2194 Elmhurst Avenue
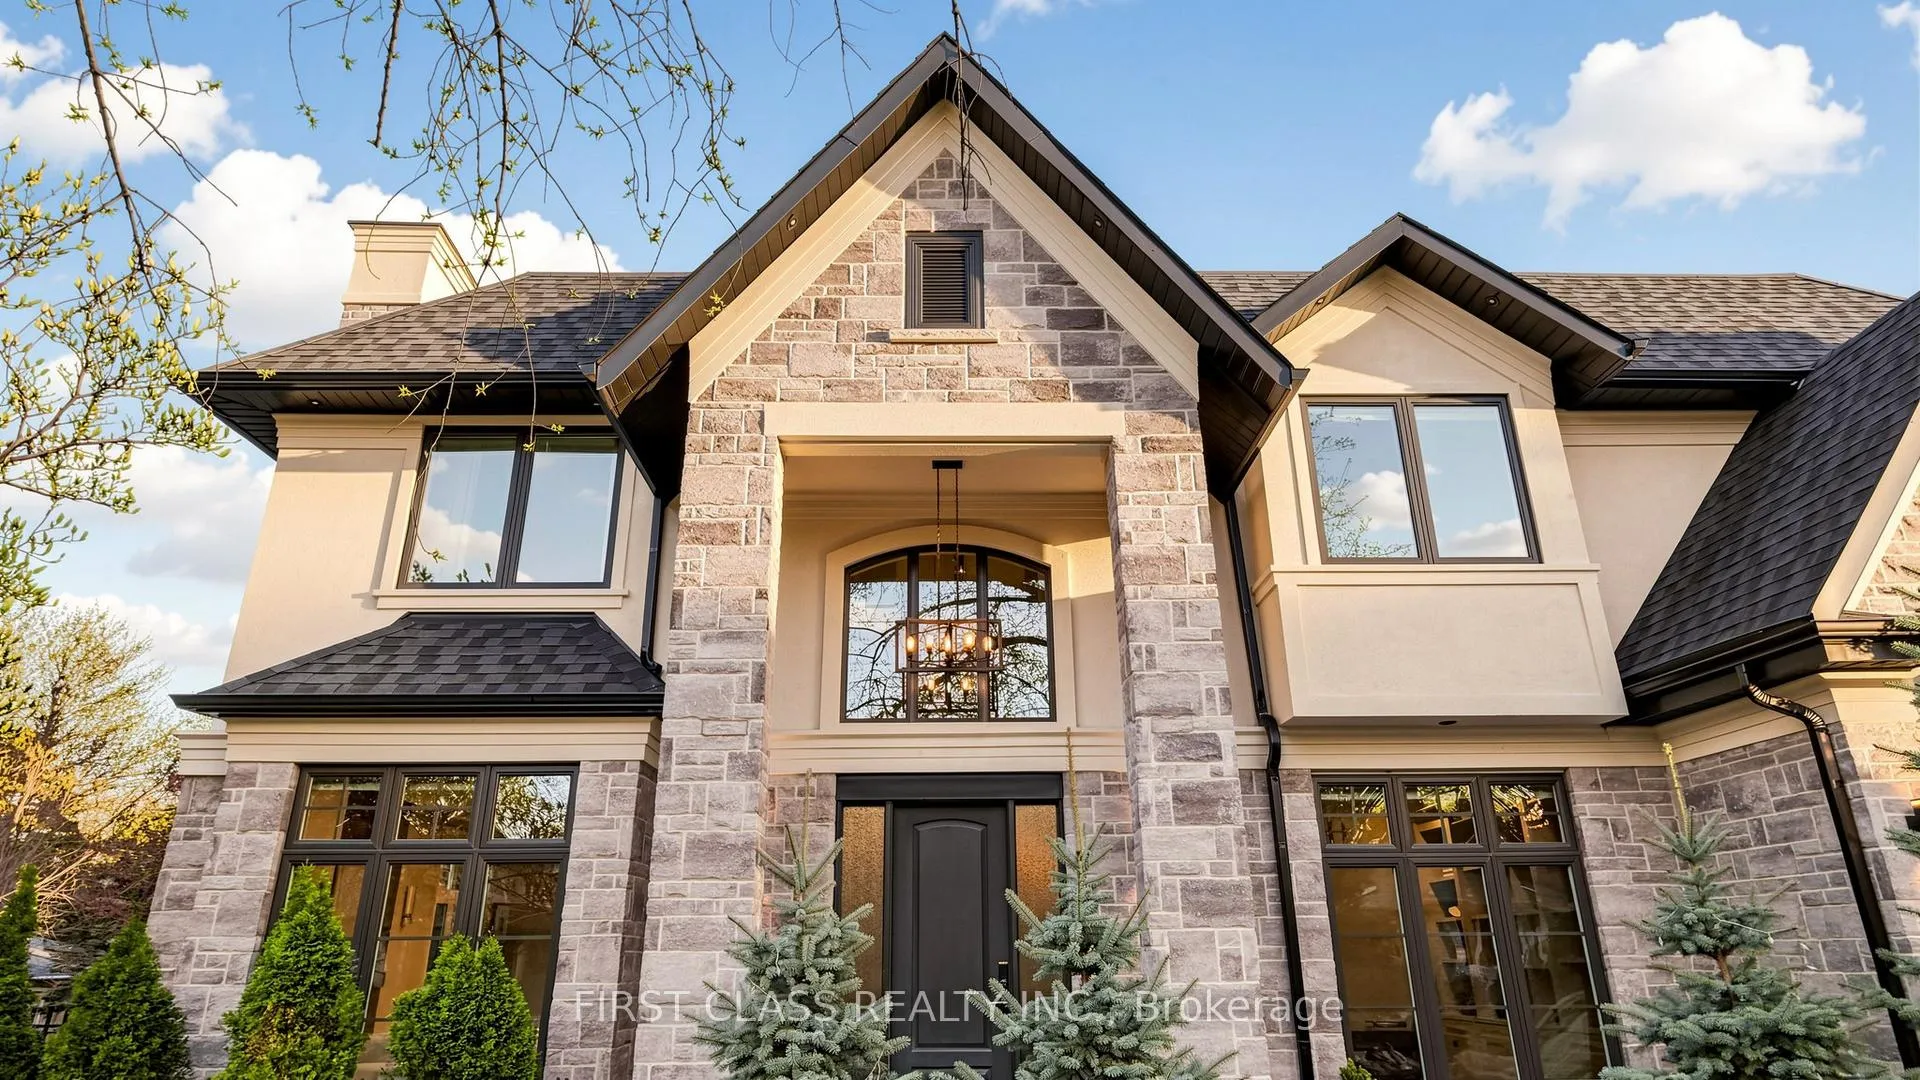 See all 50 photos
Property history
Facts and features
- BasementWalk-up
- Age of home6–15 years
- Water, sewerMunicipal
- HeatingForced air
- Hardwood floors
- Fireplace
- Central air
The homeDetached, 2-storey, Age 6–15 years
- Type: Detached
- Style: 2-storey
- Age: 6–15 years
- Living space: 3,500–5,000 sq ft
- Basement: Walk-up, finished
- Waterfront: None
InsideFireplace Yes, electric, Hardwood, Window floor to ceiling, Main level
- Fireplace: Yes, electric
- Flooring: Hardwood, Window floor to ceiling
- Laundry: Main level
- Features: Central vacuum
- Security: Alarm system
- Rooms above ground: 18
- Rooms in the basement: 5
- Bedrooms: 4 + 1 in the basement
- Bathrooms: 6
- Kitchens: 1
- Family room: Yes
Outside and lotStucco (plaster), stone, Asphalt shingle, Poured concrete
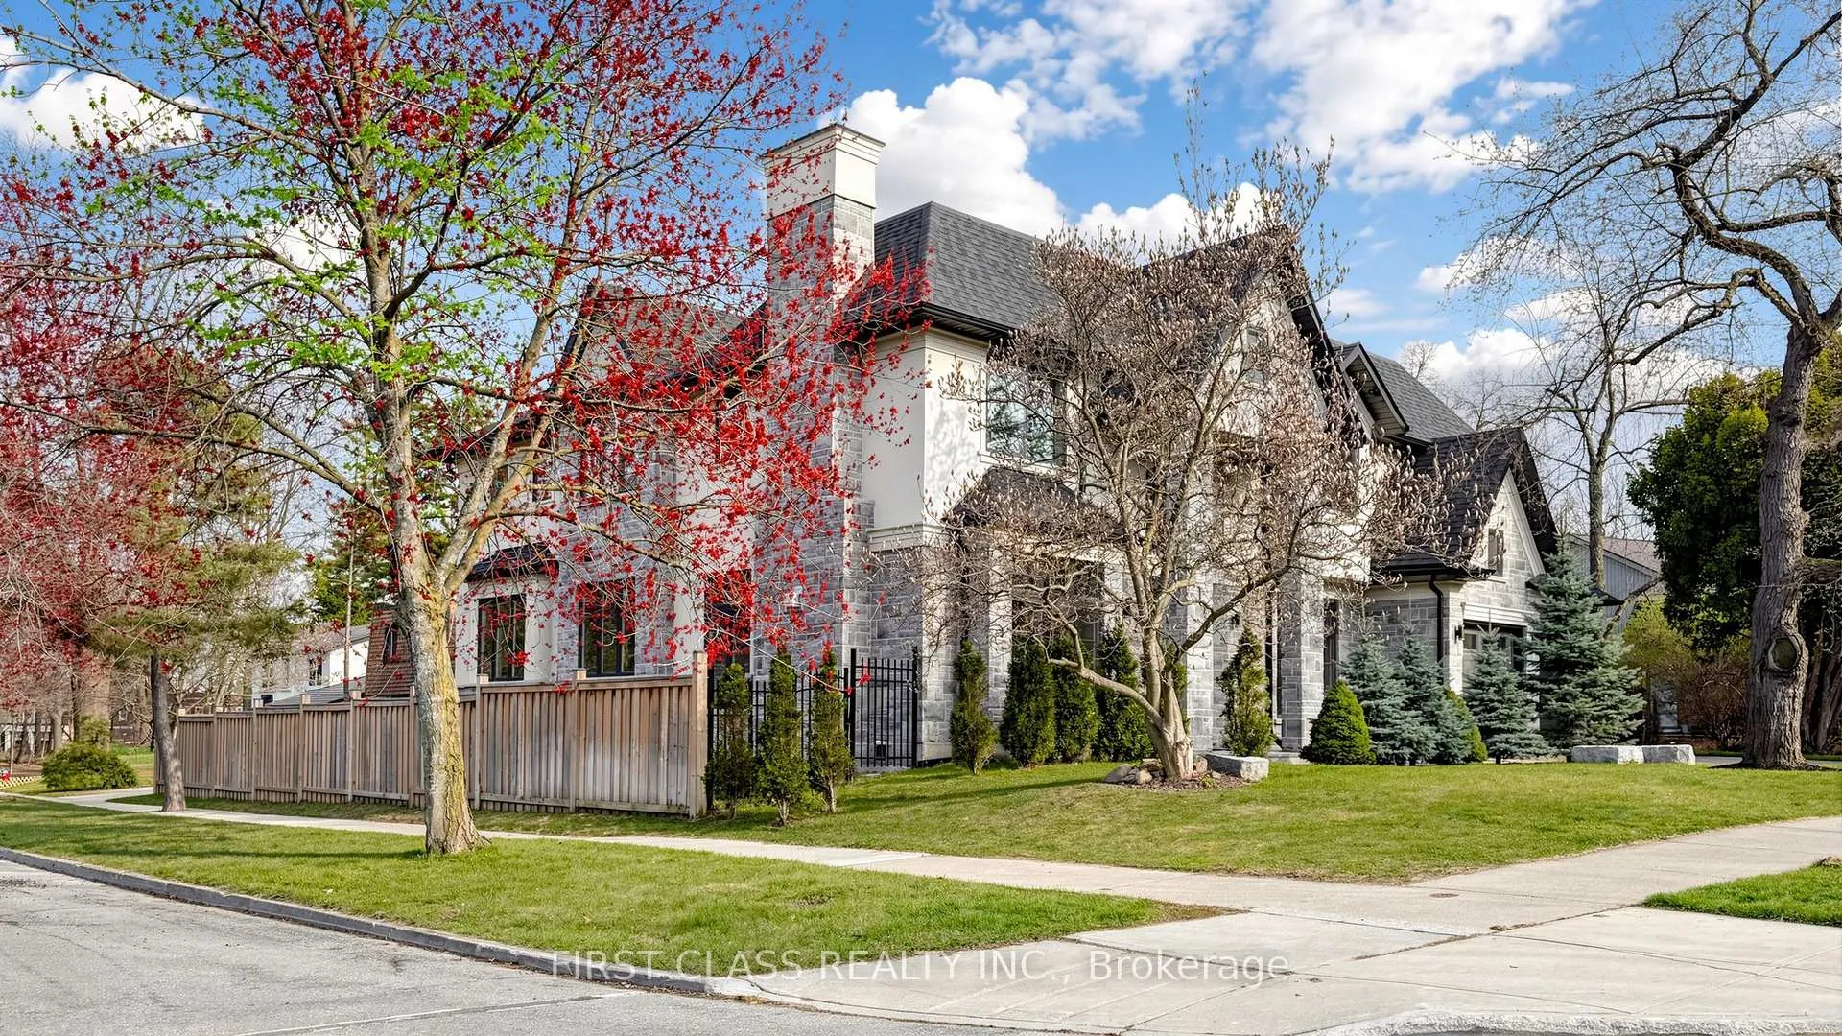
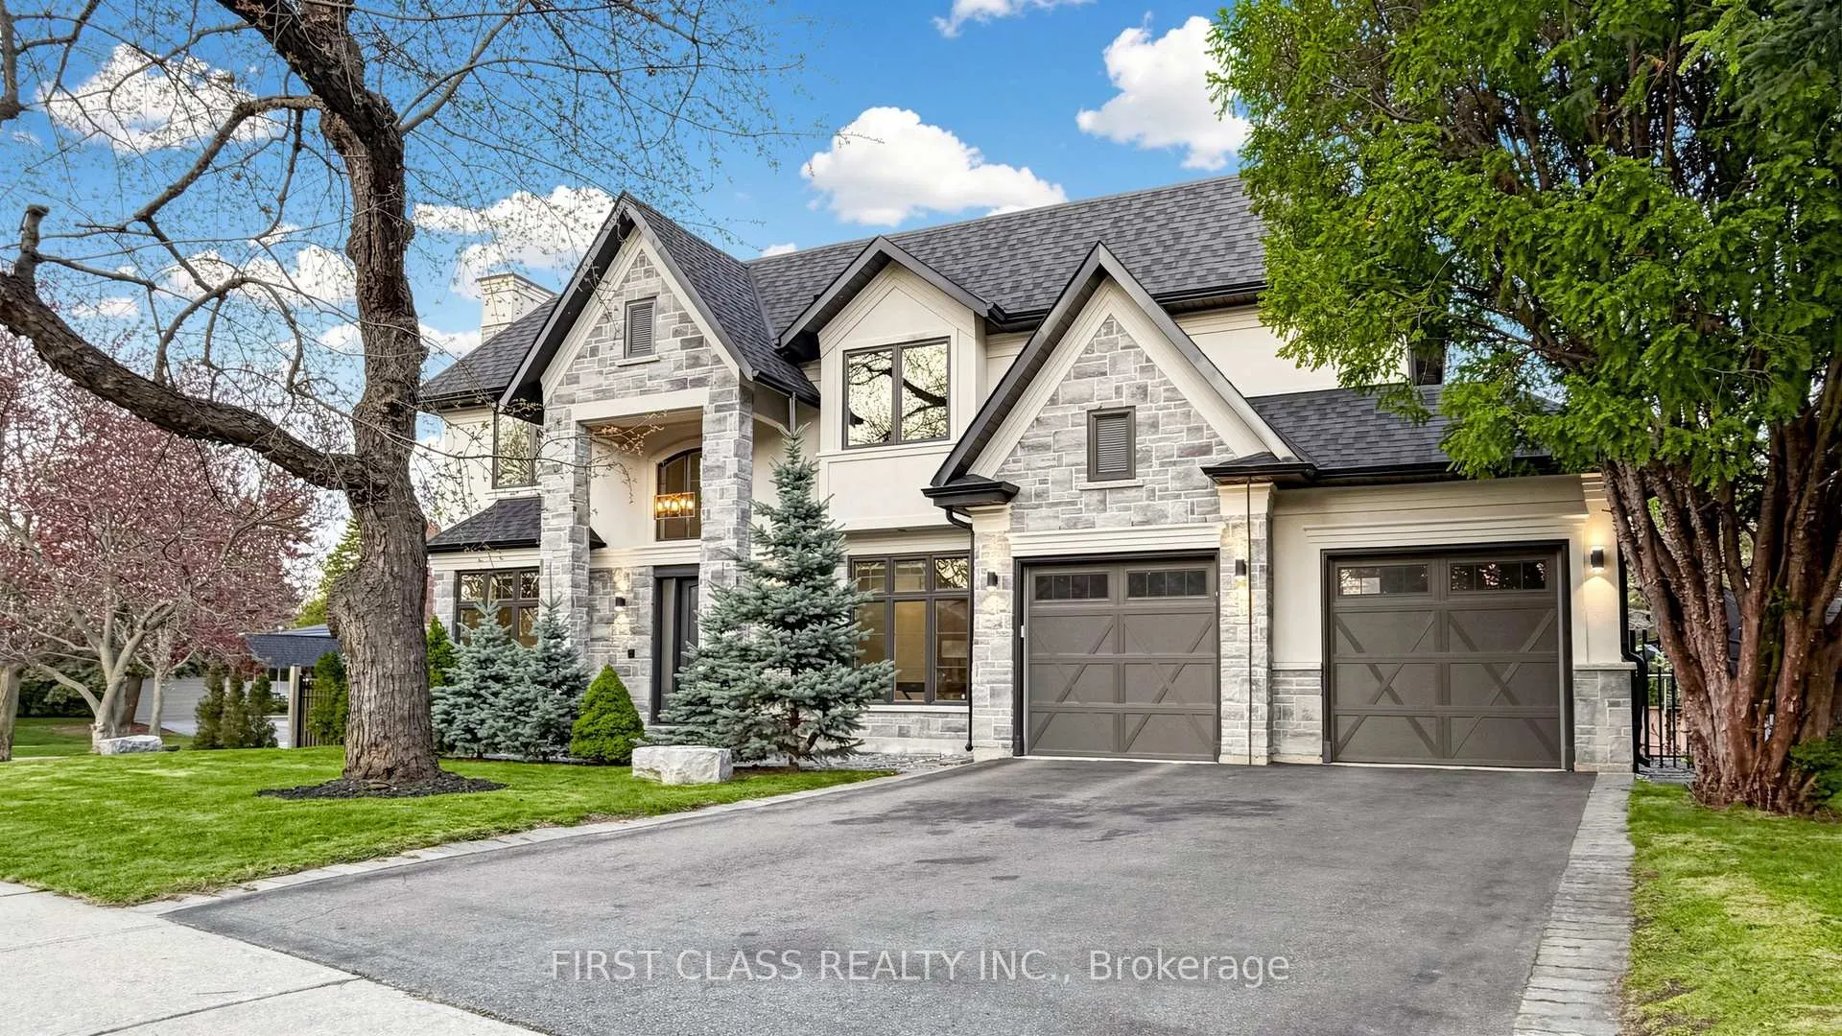
- Exterior: Stucco (plaster), stone
- Roof: Asphalt shingle
- Foundation: Poured concrete
- Size: 79 × 97 ft
- Zoning: Residential
Parking2 Garage, Attached, Private double, other
- Spaces: 2 Garage
- Garage: Attached
- Driveway: Private double, other
Heating, water and powerForced air, gas, Central air, Municipal water
- Heating: Forced air, gas
- Cooling: Central air
- Water: Municipal water
- Sewer: Municipal sewer
Costs and taxesTaxes $19,206 a year, HST included in the price, Hot water tank
- Taxes, 2025: $19,206 a year
- HST: HST included in the price
- Rental items: Hot water tank
Included in the saleB/i refrigerator, b/i gas stove, b/i oven, b/i microwave, b/i dishwasher, washer & dryer, existing lighting fixtures, window coverings, and furniture owned by the seller., Staging furniture excluded.
- Included: B/i refrigerator, b/i gas stove, b/i oven, b/i microwave, b/i dishwasher, washer & dryer, existing lighting fixtures, window coverings, and furniture owned by the seller.
- Not included: Staging furniture excluded.
NearbyHospital, school, park, place of worship
- Close to: Hospital, school, park, place of worship
Listing detailsW13491056, Sold, Jun 25, 2026
- MLS® number: W13491056
- Status: Sold
- Listed on: Jun 25, 2026
- Days on market: 35
- Updated: Jul 30, 2026
- Possession: Flexible
- Occupied by: Vacant
- Listing brokerage: FIRST CLASS REALTY INC.
About this home
2194 Elmhurst Avenue, Oakville (Ford), ON L6J 5G2
Spectacular Smart Home Custom Designed. Ultra-Modern Executive 4+1 Bdrm With Lots Of Sun Shine. Superior Exterior Design With Stone & Stucco. Modern & Bright Interior With Welcoming Foyer. Dynamic Main Floor Boasts Upgraded Baseboards, Trims & Crown Moulding, Unique Lighting Fixtures & Chandeliers. Stunning Gourmet Kitchen Boasting Huge Island/Table With Quartz Countertops, High-End Appliances & Amazing W/I Pantry. Gorgeous 2-storey Family Room Featuring B/I Gas Fireplace, Incredible LED Chandelier & W/O to Deck & Yard. Impressive Main Level Office with B/I Cabinetry! 2nd Level Boasts 4 Bdrms, 4 Full En-Suite Bath. Private Primary Bdrm Suite Boasting Spacious W/I Closet with B/I Organizers & Spa-Like En-Suite, Freestanding Soaker Tub & Separate Shower. Bright & Spacious Walk-up Finished Basement with Above Grade Windows, 2 Additional Bedrooms (or Gym), Full 3pc Bath, Wet Bar, Games/Rec Area & Generous Entertainment Area with B/I Electric Fireplace, Large Windows & Walk-Up to Patio & Yard. Large Laundry with B/I Cabinetry And Window, Leading To Garage. High-End Blinds, Lights, Speakers, Security System, Whole-House Central Humidifier & More! Fabulous Location in Desirable Mature Eastlake Neighbourhood With Top Ranked Schools! Just Minutes from the Lake, Top Schools, Parks & Trails, Arena, GO Train, Amenities, Hwy Access & More!
Ask about this home
A HOMEH agent will answer your questions about this home.
Around this home
Daily convenience, out of 100, from the distances below
Schools nearby
School rating, out of 10.
Helpful calculators
Your HOMEH agent

"Priced 1% over the Hestimate. I would see it this week."