

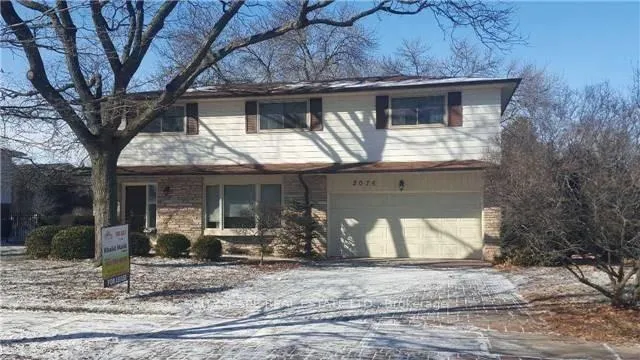
2075 Salmon Road
Detached Terminated
1/112075 Salmon Road
Detached Terminated
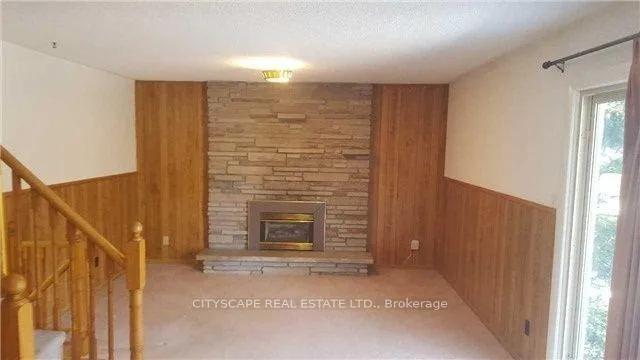 See all 11 photos
4 Bedrooms
3 Bathrooms
2 Garage
<700 sq.ft
Entire Home
— Unit
Property history
- $3,699TerminatedList: 2025-11-06|End: 2026-02-02|88 daysW12520106
Facts and features
- BasementFull
- Lot size80 × 125 ft
- Lease term12 months
- FurnishedUnfurnished
What stands out
- Hardwood floors
- Fireplace
- Central air
The homeDetached, Backsplit 5, Under 700 sq ft
- Type: Detached
- Style: Backsplit 5
- Living space: Under 700 sq ft
- Basement: Full
InsideFireplace Yes, Hardwood, Ensuite
- Fireplace: Yes
- Flooring: Hardwood
- Laundry: Ensuite
- Rooms above ground: 8
- Bedrooms: 4
- Bathrooms: 3
- Kitchens: 1
- Family room: Yes
Outside and lotBrick, stone, Asphalt shingle, Concrete block
Outside
- Exterior: Brick, stone
- Roof: Asphalt shingle
- Foundation: Concrete block
- Size: 80 × 125 ft
Parking2 Garage, Attached, Private
- Spaces: 2 Garage
- Garage: Attached
- Driveway: Private
Heating, water and powerForced air, gas, Central air, Municipal water
- Heating: Forced air, gas
- Cooling: Central air
- Water: Municipal water
- Sewer: Municipal sewer
Rent and termsRent $3,699 a month, Entire property, Unfurnished
- Rent: $3,699 a month
- Space for rent: Entire property
- Furnished: Unfurnished
- Lease: 12 months
- Rent includes: Central air conditioning
Listing detailsW12520106, Terminated, Nov 6, 2025
- MLS® number: W12520106
- Status: Terminated
- Listed on: Nov 6, 2025
- Days on market: 88
- Updated: Feb 2, 2026
- Possession: 2025-11-30 / 1-29 days
- Occupied by: Tenant
- Listing brokerage: CITYSCAPE REAL ESTATE LTD.
About this home
2075 Salmon Road, Oakville (Bronte), ON L6L 1M2
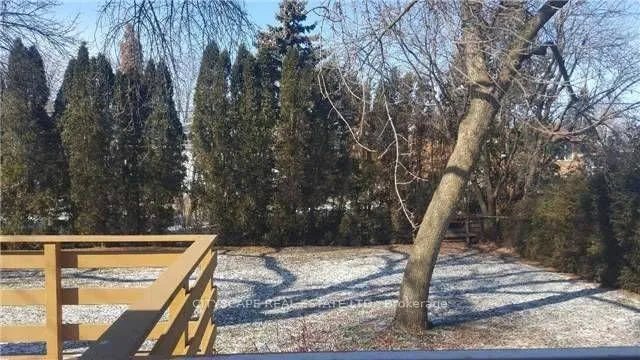
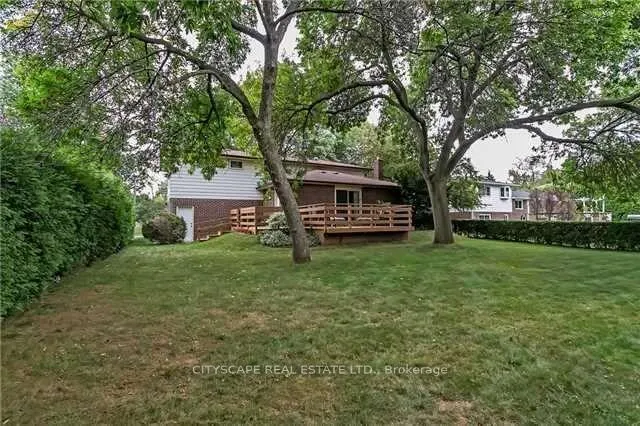
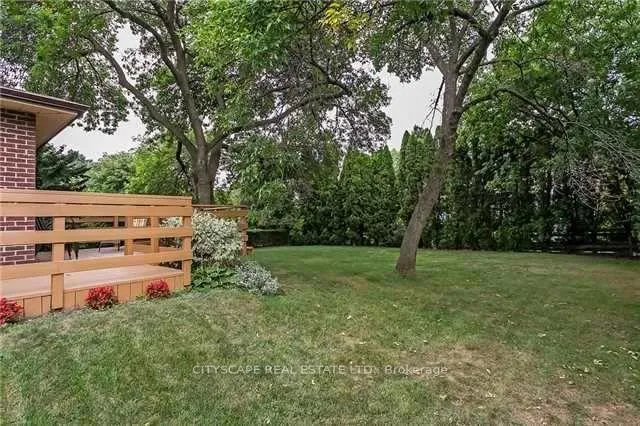
Picturesque 80X125 Lot On A Quiet Tree Lined Street Walking Distance To The Harbour, Schools And Lake. Solid 4 Bedroom Home With Double Garage, Hardwood Floors And Two Beautifully Upgraded Bathrooms Upstairs. Very Well Maintained With Furnace, A/C, Windows, Roof, Deck And Floors All In Good Shape. All 3 Washrooms Are Updated To A Multimillion Standard. You Will Love It. 4 Spacious Bedrooms. Family Room Is Centre Piece Of Home Over Looking Lush Back Yard.
Read more
Ask about this home
A HOMEH agent will answer your questions about this home.
Ask a question
Around this home
Third Line/Salvator/Lakeshore
Errands
Parks
Schools
Daily convenience, out of 100, from the distances below
ParkLawson Playground · 10 within 1 km8 min walk464 m
GroceryHopedale Convenience15 min walk928 m
SchoolOakville Christian School4 min walk260 m
PharmacyShoppers Drug Mart11 min walk697 m
Cafés & foodPizza Pizza · 10 within 1 km11 min walk669 m
Gym & rec centreSir John Colbourne Centre for Seniors8 min walk465 m
LibraryOakville Public Library - Woodside Branch25 min walk1.5 km
WalkDriveStraight-line distance, open map data
Grocery0.9 km
Park0.5 km
Coffee0.7 km
Dining0.8 km
Gym1.1 km
Schools nearby
School rating, out of 10.
Oakville Christian Schoolelementary · Private · 0.3 km
—
Gary Allan High School - 05secondary · Public · 0.6 km
—
Eastview Public Schoolelementary · Public · 0.7 km
6.8/10Good
Contact agent
Helpful calculators
Rent vs buy
Affordability
Mortgage
Down payment
Stress test
CMHC insurance
Your HOMEH agent

KimHOMEH agent · Oakville
"I would see it this week."
Ask Kim