

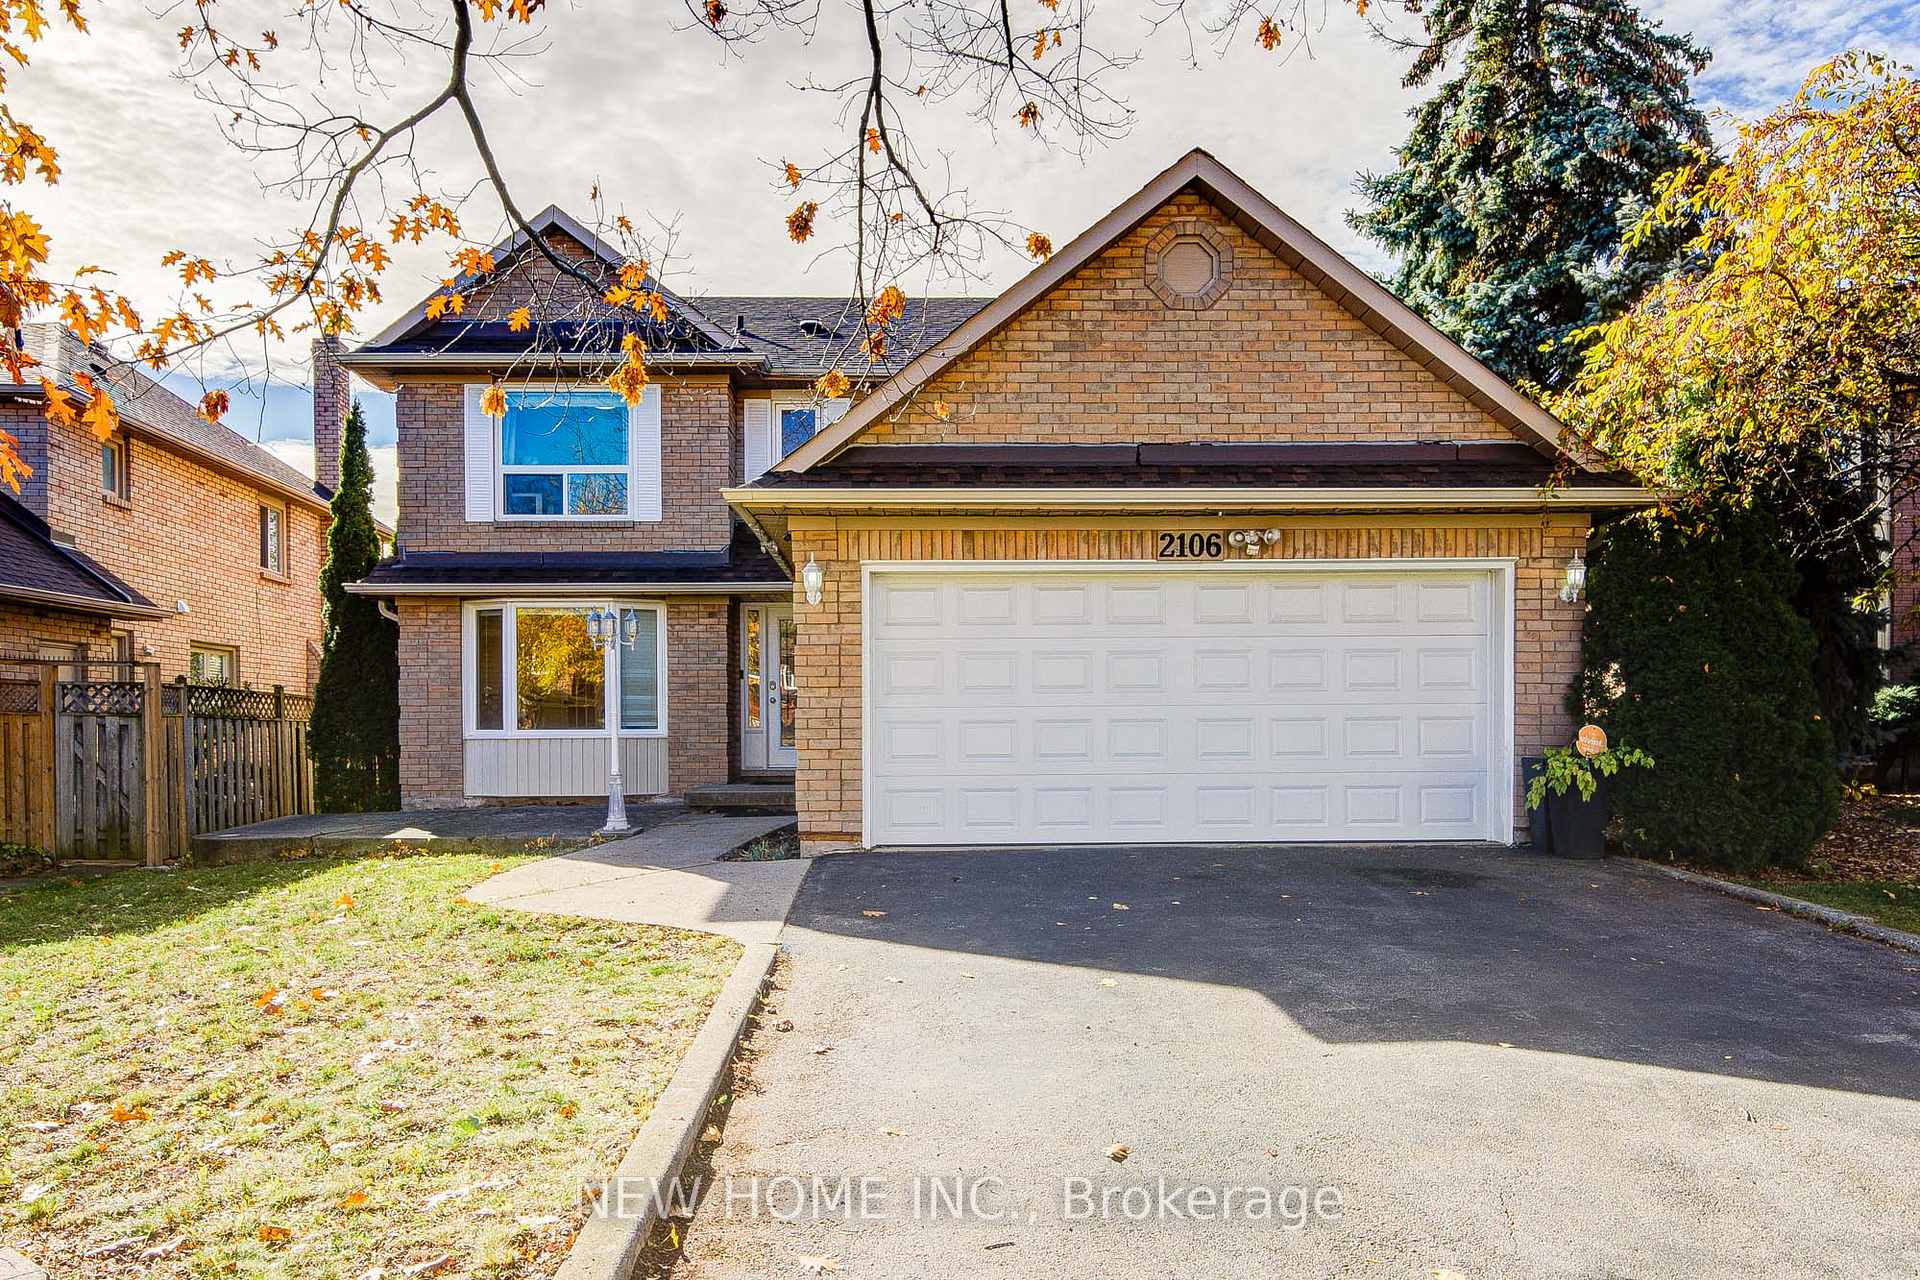
2106 Oakmead Boulevard
2106 Oakmead Boulevard
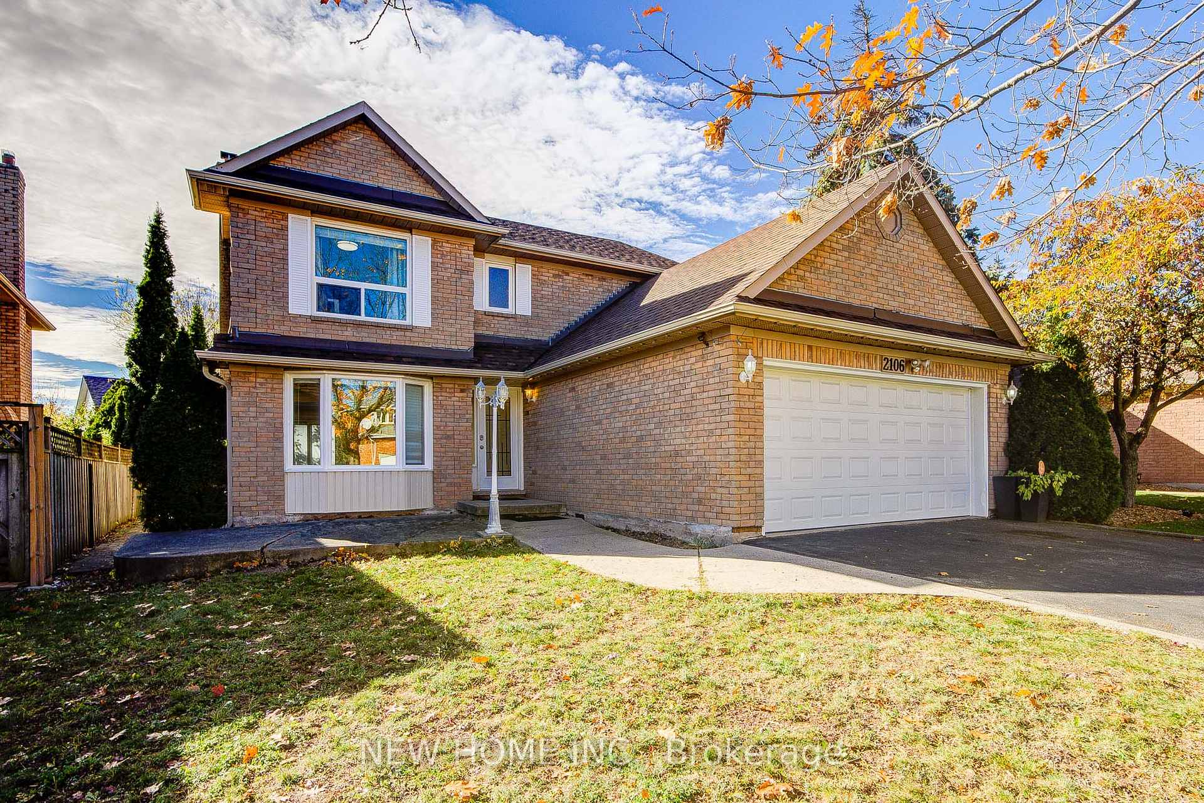
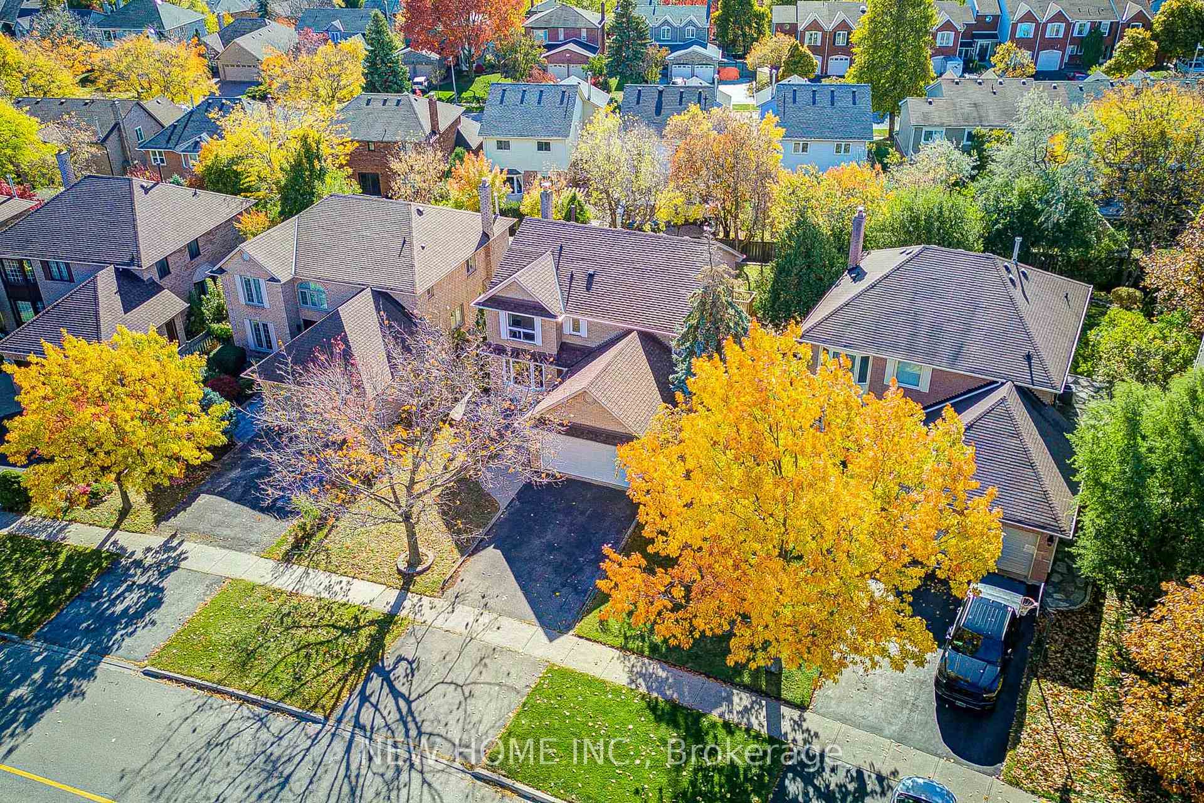
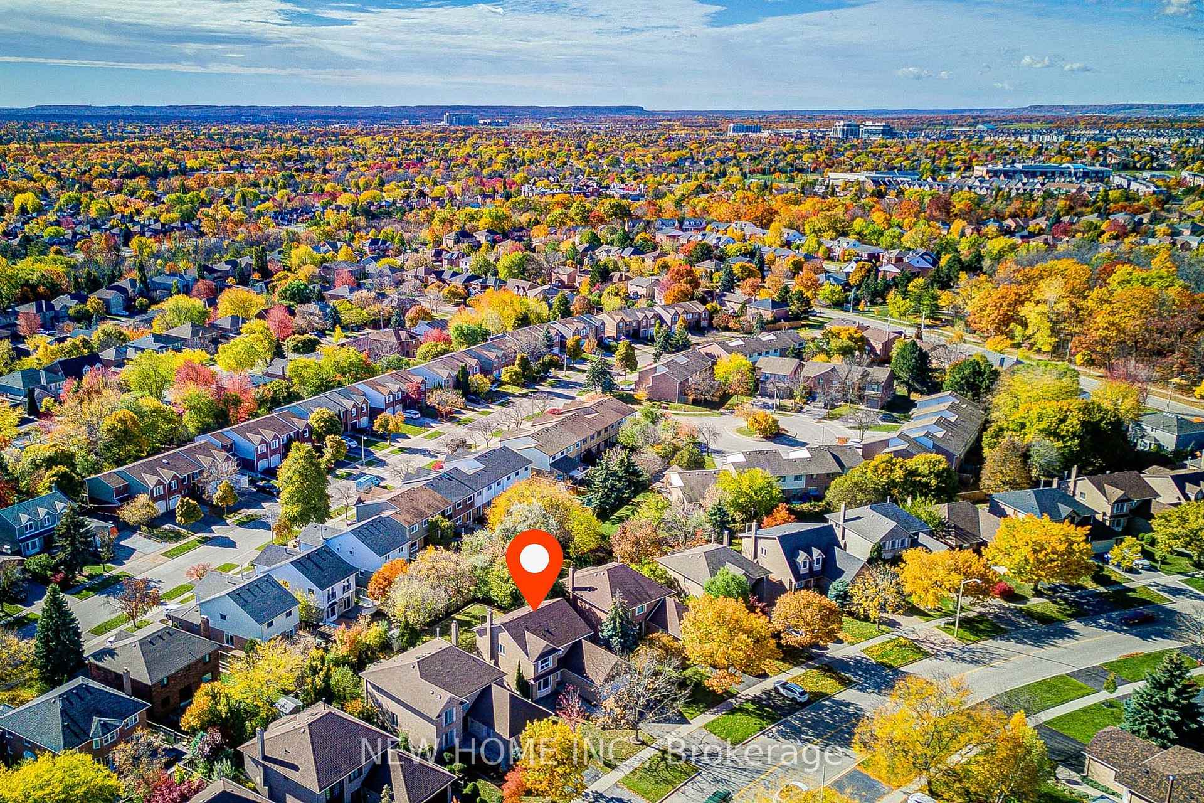
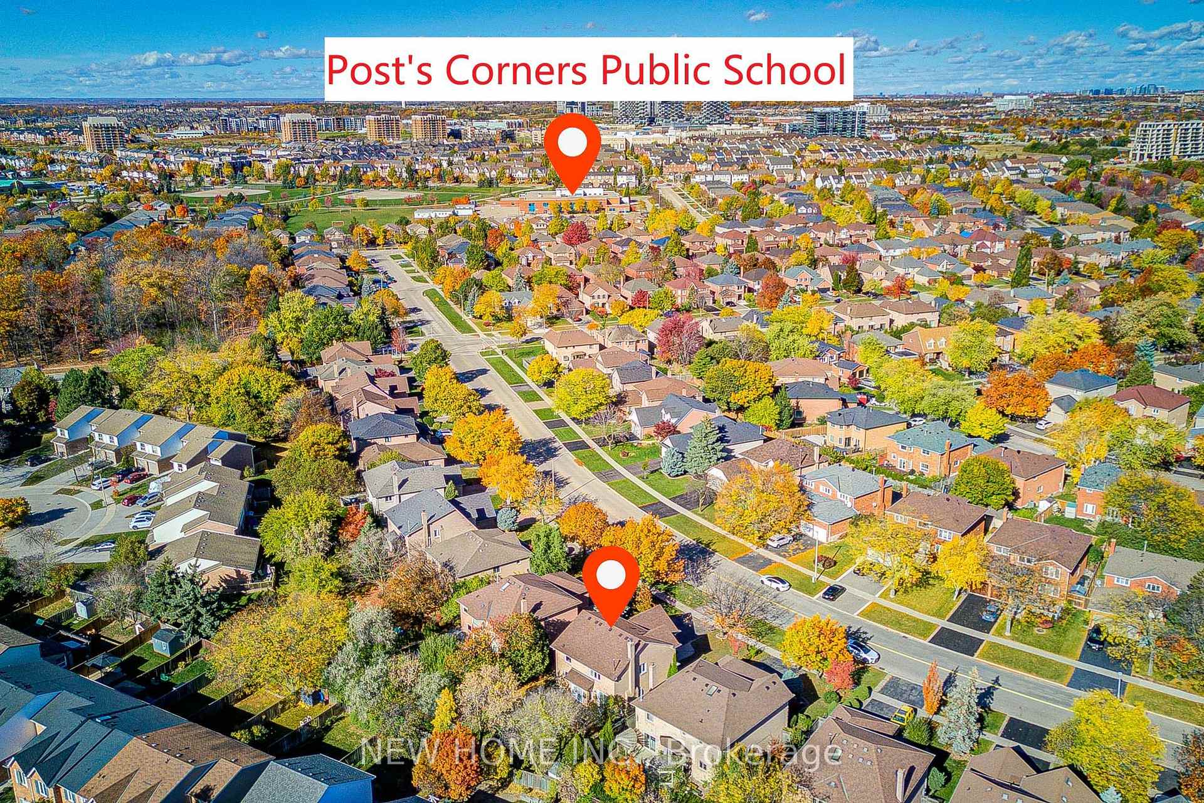 See all 50 photos
Property history
Facts and features
- BasementFinished
- Water, sewerMunicipal
- Lot shapePie
- HeatingForced air
- Hardwood floors
- Fireplace
- Central air
The homeDetached, 2-storey, 2,000–2,500 sq ft
- Type: Detached
- Style: 2-storey
- Living space: 2,000–2,500 sq ft
- Basement: Full, finished
InsideFireplace Yes, Hardwood, Vinyl, Carpet free
- Fireplace: Yes
- Flooring: Hardwood, Vinyl
- Features: Carpet free
- Rooms above ground: 9
- Bedrooms: 4
- Bathrooms: 4
- Kitchens: 1
- Family room: Yes
Outside and lotBrick, Asphalt shingle, Unknown
- Exterior: Brick
- Roof: Asphalt shingle
- Foundation: Unknown
- Size: 47.2 × 121.82 ft
- Shape: Pie
Parking2 Garage, Attached, Private double
- Spaces: 2 Garage
- Garage: Attached
- Driveway: Private double
Heating, water and powerForced air, gas, Central air, Municipal water
- Heating: Forced air, gas
- Cooling: Central air
- Water: Municipal water
- Sewer: Municipal sewer
Costs and taxesTaxes $6,594 a year, HST included in the price, Hot water tank rental
- Taxes, 2025: $6,594 a year
- HST: HST included in the price
- Rental items: Hot water tank rental
Included in the saleAll existing appliances: s/s stove, s/s fridge, s/s range hood, s/s dish washer, microwave. dryer & washer. smart electronic door lock. basement s/s temperature control fridge. garage opener & remote.
- Included: All existing appliances: s/s stove, s/s fridge, s/s range hood, s/s dish washer, microwave. dryer & washer. smart electronic door lock. basement s/s temperature control fridge. garage opener & remote.
NearbyFenced yard, park, place of worship, public transit, rec./commun.centre, school
- Close to: Fenced yard, park, place of worship, public transit, rec./commun.centre, school
Listing detailsW12512350, Sold, Nov 5, 2025
- MLS® number: W12512350
- Status: Sold
- Listed on: Nov 5, 2025
- Days on market: 8
- Updated: Nov 13, 2025
- Possession: Immediate
- Occupied by: Owner
- Listing brokerage: NEW HOME INC.
About this home
2106 Oakmead Boulevard, Oakville (River Oaks), ON L6H 5C1
Located In The Most-Sought After River Oaks Community! This Lovely 4-Bedroom, 3.5-Bath Detached Home Offers Over 3,300 Sqft Of Total Living Space. Ideally Situated On A Premium Pie-Shape Lot (47.20 Ft x 135.39 Ft x 59.80 Ft x 121.82 Ft). Huge South-West Facing Backyard To Enjoy Whole-Day Sunlight And Outdoor Entertainment. Separate Large Rooms For Living & Dining. Family Room Equipped W/ Modern Built-In Shelves & Electric Fireplace. Both Family Room & Breakfast Area Have Floor-To-Ceiling Large Windows Walk-Out To Deck. Upgraded Kitchen W/ Plenty Of Storage And A Beautiful Picture Window Looking Out To Backyard. A Neutral Designer Colour Palette And State-Of-The-Art Interior Details Create A Bright, Contemporary Atmosphere Throughout. Nicely Finished Open-Concept Basement With One Full Bathroom, Making It Perfect For Recreation, A Home Gym, Or Guest Quarters! Curated FULL HOUSE UPGRADES (2017). ROOF (2017). WINDOWS (2017).
Ask about this home
A HOMEH agent will answer your questions about this home.
Around this home
Daily convenience, out of 100, from the distances below
Schools nearby
School rating, out of 10.
Helpful calculators
Your HOMEH agent

"I would see it this week."