

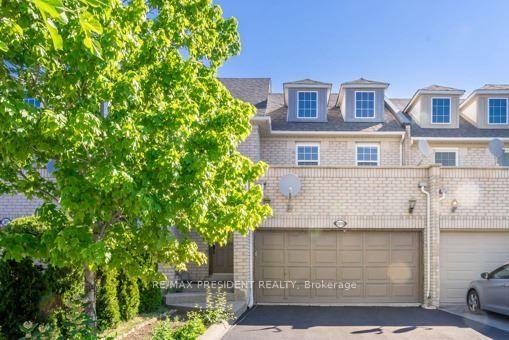
2078 White Dove Circle
2078 White Dove Circle
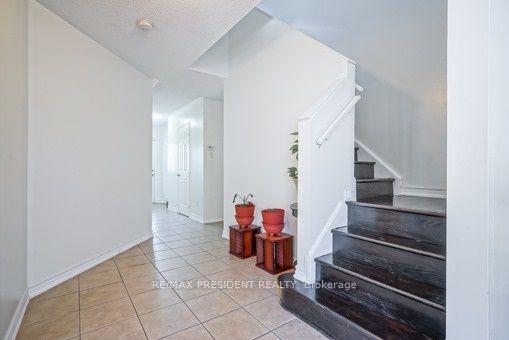
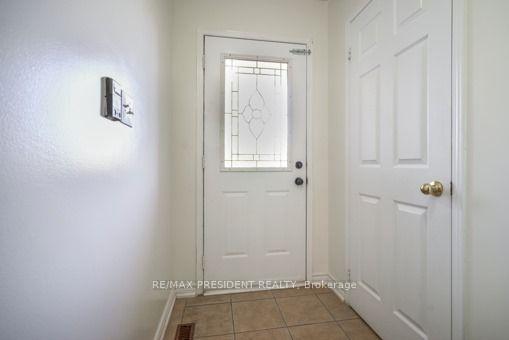
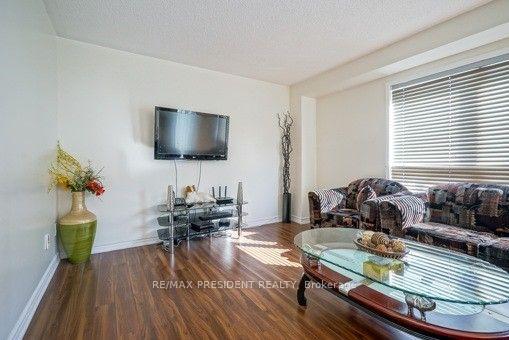
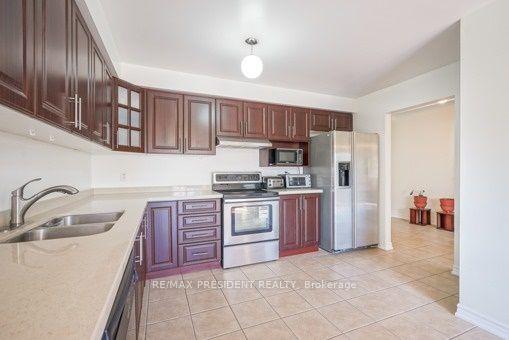 See all 20 photos
Property history
Facts and features
- BasementFinished
- Lot size25 × 106 ft
- Lease term12 months
- FurnishedUnfurnished
- Hardwood floors
- Central air
The homeFreehold Townhouse, 2-storey, 1,100–1,500 sq ft
- Type: Freehold Townhouse
- Style: 2-storey
- Living space: 1,100–1,500 sq ft
- Basement: Finished
InsideHardwood, Ensuite, Water heater
- Flooring: Hardwood
- Laundry: Ensuite
- Features: Water heater
- Rooms above ground: 10
- Bedrooms: 3
- Bathrooms: 2
- Kitchens: 1
Outside and lotBrick, aluminum siding, Asphalt shingle, Concrete
- Exterior: Brick, aluminum siding
- Roof: Asphalt shingle
- Foundation: Concrete
- Size: 24.74 × 105.97 ft
Parking2 Garage, Attached
- Spaces: 2 Garage
- Garage: Attached
Heating, water and powerForced air, gas, Central air, Municipal water
- Heating: Forced air, gas
- Cooling: Central air
- Water: Municipal water
- Sewer: Municipal sewer
Rent and termsRent $3,200 a month, Entire property, Unfurnished
- Rent: $3,200 a month
- Space for rent: Entire property
- Furnished: Unfurnished
- Lease: 12 months
- Paid: Monthly
- Rent includes: Parking
- Deposit: Required
- Credit check: Required
- Employment letter: Required
- Rental application: Required
- References: Required
NearbyPark, public transit, school, fenced yard, hospital
- Close to: Park, public transit, school, fenced yard, hospital
Listing detailsW12326941, Rented, Aug 6, 2025
- MLS® number: W12326941
- Status: Rented
- Listed on: Aug 6, 2025
- Days on market: 2
- Updated: Aug 8, 2025
- Possession: 2025-09-01 / 30-59 days
- Occupied by: Tenant
- Listing brokerage: RE/MAX PRESIDENT REALTY
About this home
2078 White Dove Circle, Oakville (West Oak Trails), ON L6M 3R6
Welcome to this beautifully maintained freehold townhome located in the highly desirable West Oak Trails community of Oakville. Perfectly situated within walking distance to top-rated schools, parks, and scenic trails, this home is ideal for families seeking both comfort and convenience. main floor living room, kitchen and bathrooms, and a lovely backyard deckperfect for relaxing or entertaining. The double car garage includes inside entry, and the extra-wide driveway provides parking for up to four additional vehicles. Located close to shopping, public transit, community recreation centres, and Oakville Trafalgar Memorial Hospital, this home offers exceptional value in one of Oakvilles most sought-after neighbourhoods. Move in and enjoy all that this vibrant community has to offer.
Ask about this home
A HOMEH agent will answer your questions about this home.
Around this home
Daily convenience, out of 100, from the distances below
Schools nearby
School rating, out of 10.
Helpful calculators
Your HOMEH agent

"I would see it this week."