

1135 Potters Wheel Crescent
1135 Potters Wheel Crescent
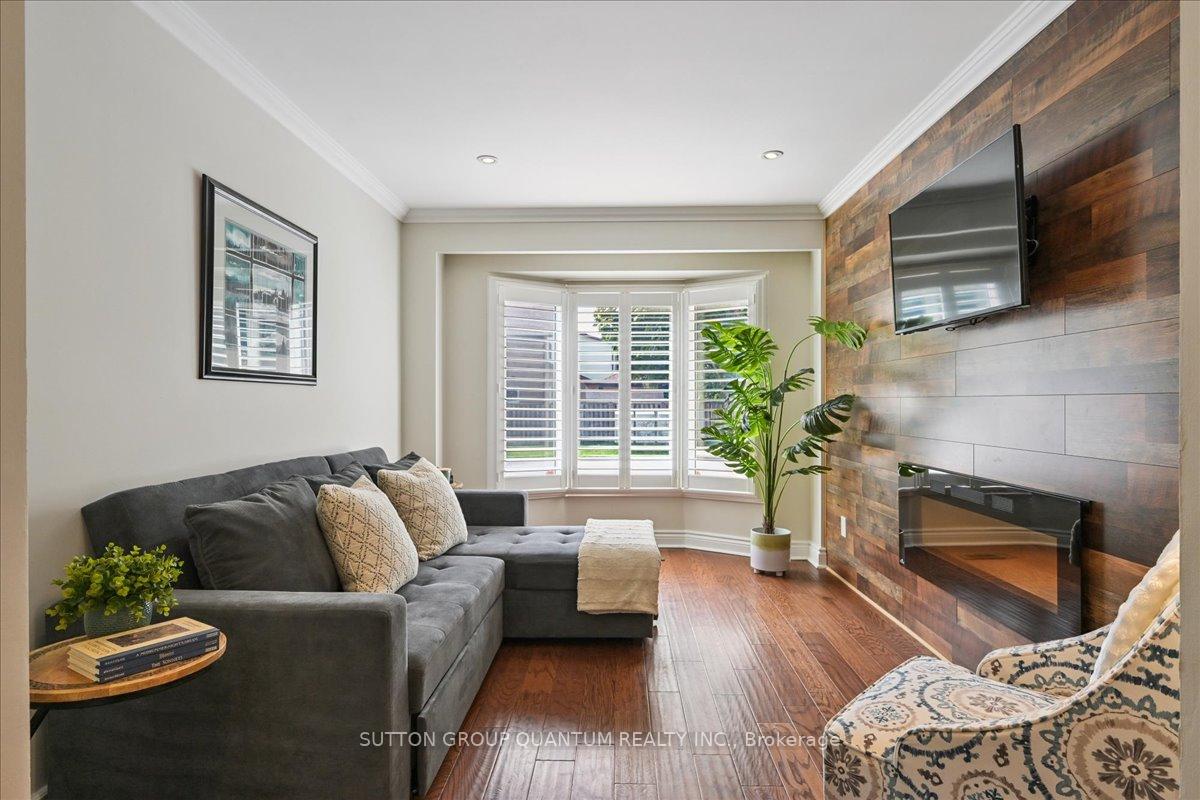 See all 28 photos
Property history
Facts and features
- BasementFinished
- Age of home31–50 years
- Water, sewerMunicipal
- Lot shapeRectangular
- Central air
The homeLink, 2-storey, Age 31–50 years
- Type: Link
- Style: 2-storey
- Age: 31–50 years
- Living space: 1,500–2,000 sq ft
- Basement: Finished, full
- Waterfront: None
InsideLower level, Auto garage door remote, built-in oven, carpet free, Rooms above ground 7
- Laundry: Lower level
- Features: Auto garage door remote, built-in oven, carpet free
- Rooms above ground: 7
- Rooms in the basement: 2
- Bedrooms: 3 + 1 in the basement
- Bathrooms: 4
- Kitchens: 1
- Family room: Yes
Outside and lotBrick front, Shingles, Poured concrete
- Exterior: Brick front
- Roof: Shingles
- Foundation: Poured concrete
- Features: Deck
- Size: 26.3 × 128.25 ft
- Shape: Rectangular
- Zoning: RM1
Parking1 Garage, Attached, Mutual
- Spaces: 1 Garage
- Garage: Attached
- Driveway: Mutual
Heating, water and powerForced air, gas, Central air, Municipal water
- Heating: Forced air, gas
- Cooling: Central air
- Water: Municipal water
- Sewer: Municipal sewer
Costs and taxesTaxes $4,824 a year, HST included in the price, Hot water heater
- Taxes, 2025: $4,824 a year
- HST: HST included in the price
- Rental items: Hot water heater
Included in the saleFridge, stove, microwave, washer, dryer, all window coverings, all electric light fixtures, garage and remote, N/a
- Included: Fridge, stove, microwave, washer, dryer, all window coverings, all electric light fixtures, garage and remote
- Not included: N/a
NearbyFenced yard, library, park, public transit, rec./commun.centre, school
- Close to: Fenced yard, library, park, public transit, rec./commun.centre, school
Listing detailsW12399921, Sold, Sep 12, 2025
- MLS® number: W12399921
- Status: Sold
- Listed on: Sep 12, 2025
- Days on market: 10
- Updated: Sep 22, 2025
- Possession: 2025-09-12 / Immediate
- Occupied by: Vacant
- Listing brokerage: SUTTON GROUP QUANTUM REALTY INC.
About this home
1135 Potters Wheel Crescent, Oakville (Glen Abbey), ON L6M 1J3
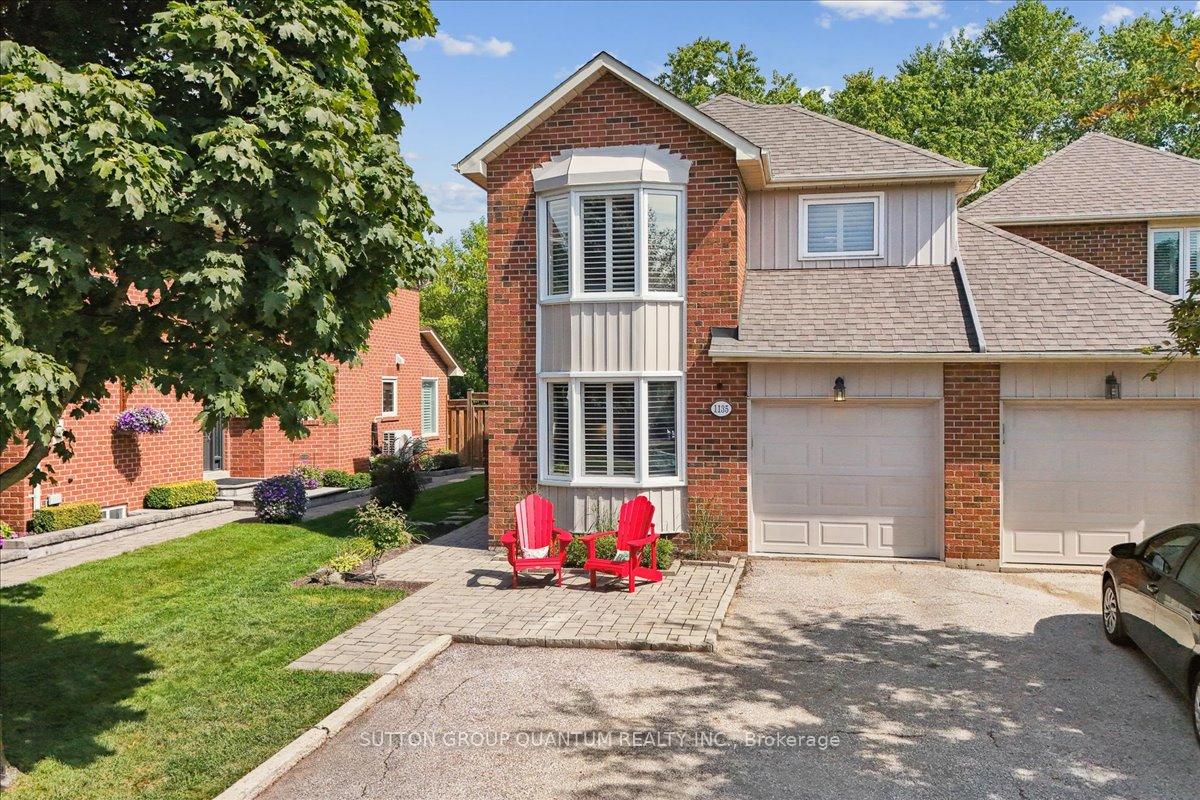
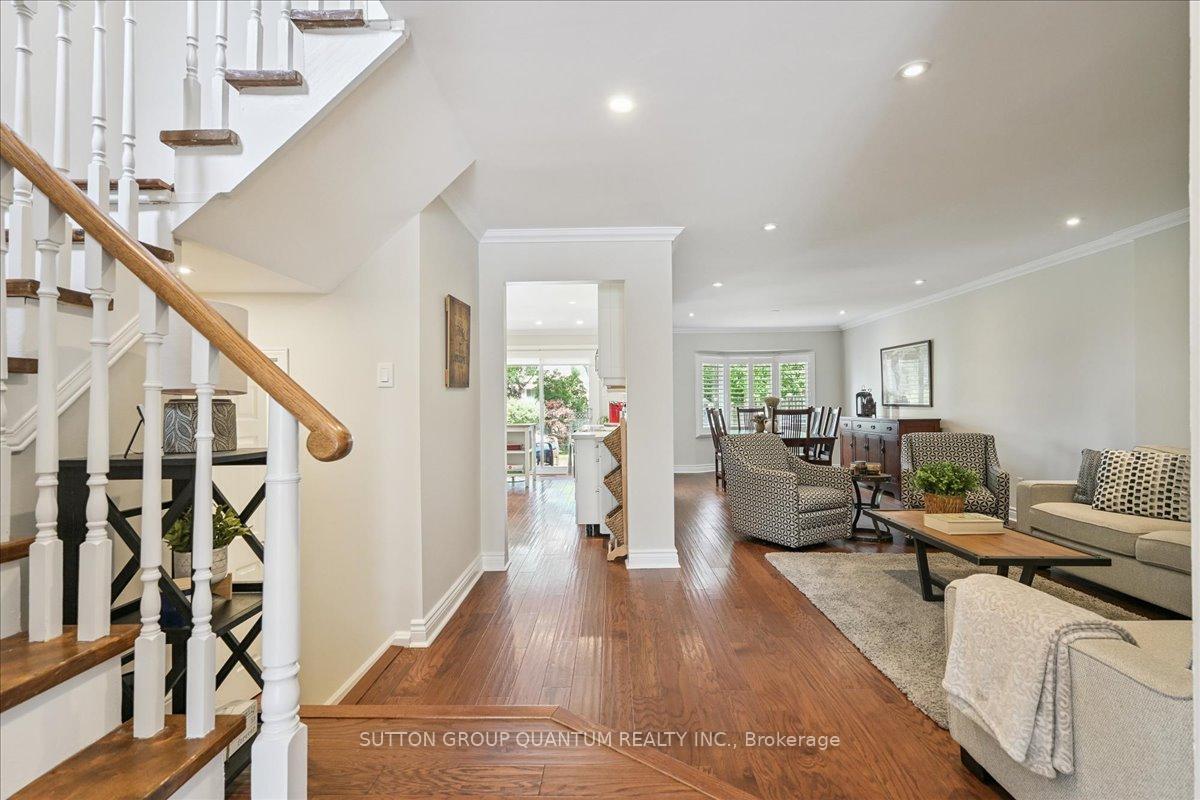
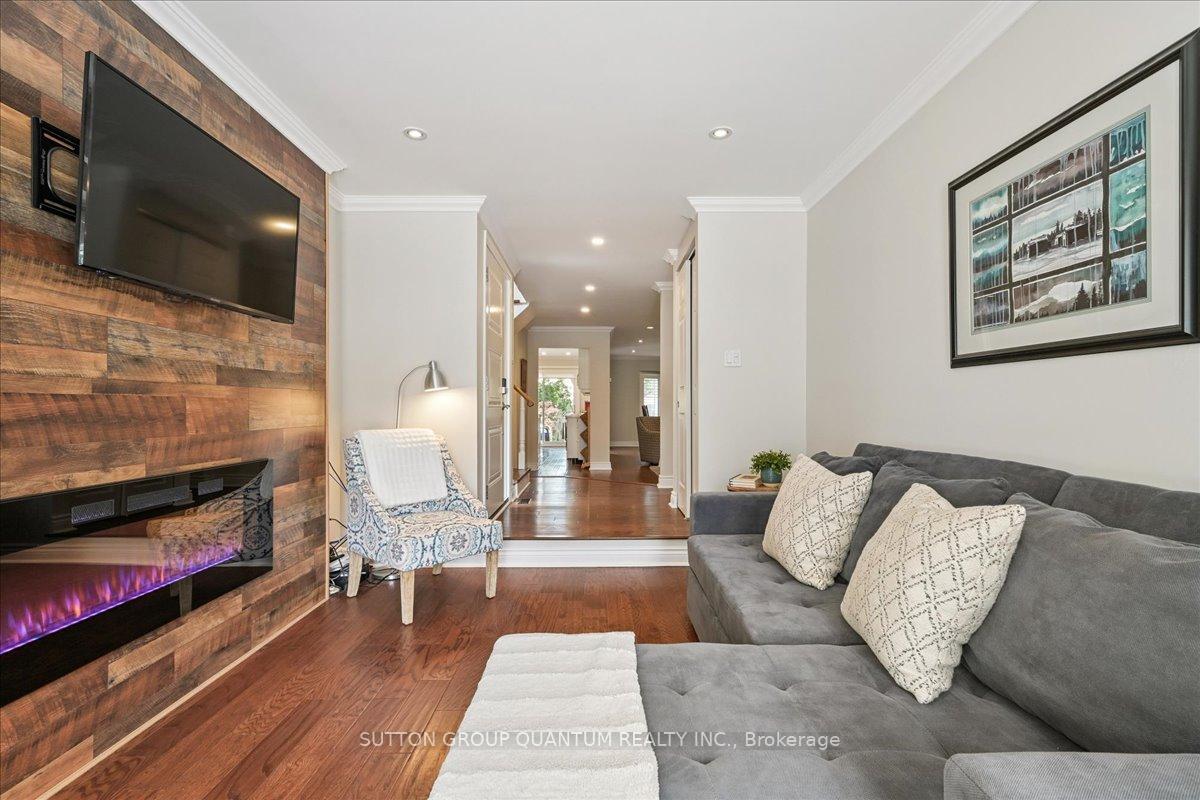
Discover this cozy link home, joined only at the garage for privacy and quiet living (goodbye noisy neighbours). There is no carpeting in this home, instead it has low maintenance hardwood flooring - all you need is a Swiffer to keep it clean and dust free. The renovated kitchen and bathrooms offer a contemporary feel with quality finishes. The combination living and dining room is big, so there is no need to purchase Barbie sized, apartment furniture before you move in. While this 4 bedroom home is large enough for a family, it remains cozy enough for a couple. A smartly designed floorplan means there is no wasted space. The finished basement adds value and sanity, perfect for your teenager and their friends, or a play room for younger kids. A fire rated egress window has been installed in the bedroom for safety, and the the recreation area is perfect for media, movies, and games. This area would also serve well as a peaceful office space. It comes complete with a newly added 3 piece bathroom for convenience. The back yard is unexpectedly large and more importantly, very private. The recently stained deck, is great for summer BBQs or relaxation. Parking for four cars is not usually found in most cozy sized homes, but this one has it! The Glen Abbey area is known for its exceptional schools, extensive trail system and a friendly neighbourhood feel. It is conveniently located close to all amenities, highways and transit. There is nothing to do but move in an start living your low maintenance, happy lifestyle.
Ask about this home
A HOMEH agent will answer your questions about this home.
Around this home
Daily convenience, out of 100, from the distances below
Schools nearby
School rating, out of 10.
Helpful calculators
Your HOMEH agent

"I would see it this week."