

360 Claremont Crescent
360 Claremont Crescent
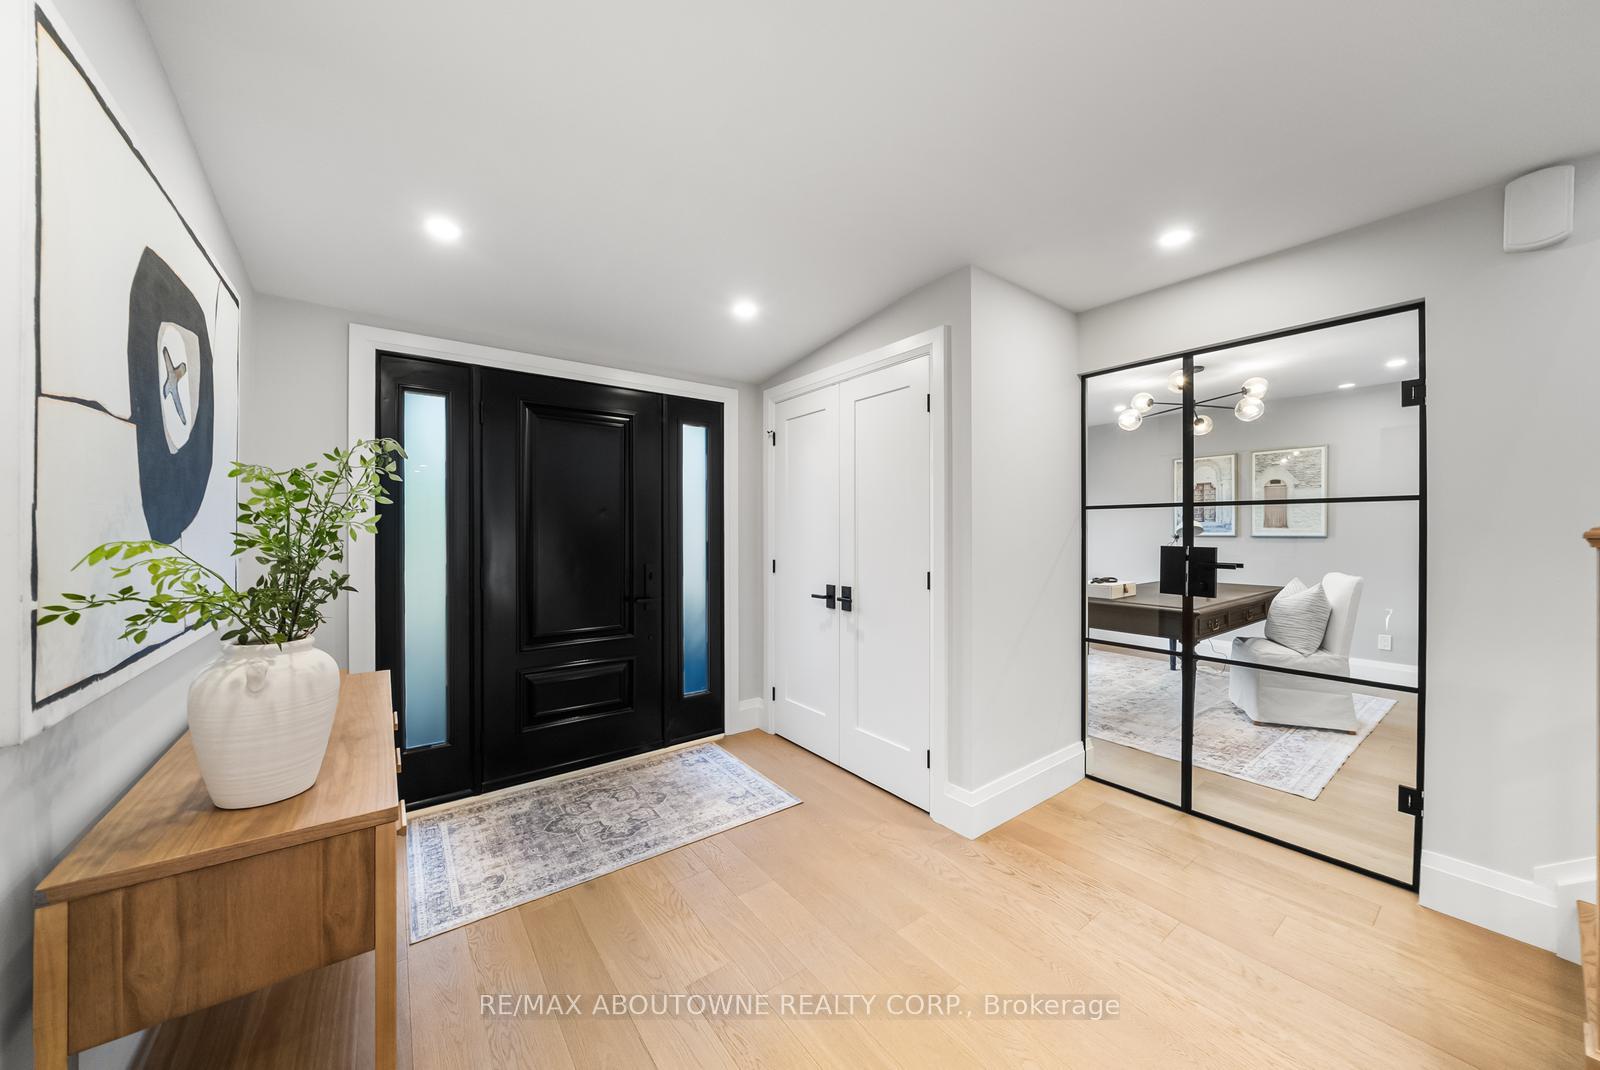 See all 50 photos
Property history
Facts and features
- BasementFinished
- Age of home31–50 years
- Water, sewerMunicipal
- Lot shapeIrregular
- Fireplace
- Central air
The homeDetached, 2-storey, Age 31–50 years
- Type: Detached
- Style: 2-storey
- Age: 31–50 years
- Living space: 2,500–3,000 sq ft
- Basement: Finished, full
InsideFireplace Yes, electric, Main level, Auto garage door remote, water heater owned
- Fireplace: Yes, electric
- Laundry: Main level
- Features: Auto garage door remote, water heater owned
- Rooms above ground: 10
- Bedrooms: 4 + 1 in the basement
- Bathrooms: 4
- Kitchens: 1
- Family room: Yes
Outside and lotBrick, Asphalt shingle, Poured concrete
- Exterior: Brick
- Roof: Asphalt shingle
- Foundation: Poured concrete
- Size: 102.72 × 49.41 ft
- Shape: Irregular
- Zoning: Residential
Parking2 Garage, Attached, Private double
- Spaces: 2 Garage
- Garage: Attached
- Driveway: Private double
Heating, water and powerForced air, gas, Central air, Municipal water
- Heating: Forced air, gas
- Cooling: Central air
- Water: Municipal water
- Sewer: Municipal sewer
Costs and taxesTaxes $8,964 a year, HST No HST
- Taxes, 2025: $8,964 a year
- HST: No HST
Included in the saleSide by side full size fridge & freezer (built-in), counter range + hood fan, b/i wall oven & wall microwave, bar fridge, dishwasher, washer &dryer, all electrical light fixtures, wall mounted tv brackets in family room, kids playset, electric garage door opener + remote, ring door bell, All curtains in bedrooms (staging items)
- Included: Side by side full size fridge & freezer (built-in), counter range + hood fan, b/i wall oven & wall microwave, bar fridge, dishwasher, washer &dryer, all electrical light fixtures, wall mounted tv brackets in family room, kids playset, electric garage door opener + remote, ring door bell
- Not included: All curtains in bedrooms (staging items)
NearbyLibrary, park, place of worship, school
- Close to: Library, park, place of worship, school
Listing detailsW12383401, Sold, Sep 5, 2025
- MLS® number: W12383401
- Status: Sold
- Listed on: Sep 5, 2025
- Days on market: 17
- Updated: Sep 22, 2025
- Possession: 60-89 days
- Occupied by: Owner
- Listing brokerage: RE/MAX ABOUTOWNE REALTY CORP.
About this home
360 Claremont Crescent, Oakville (Ford), ON L6J 6K1
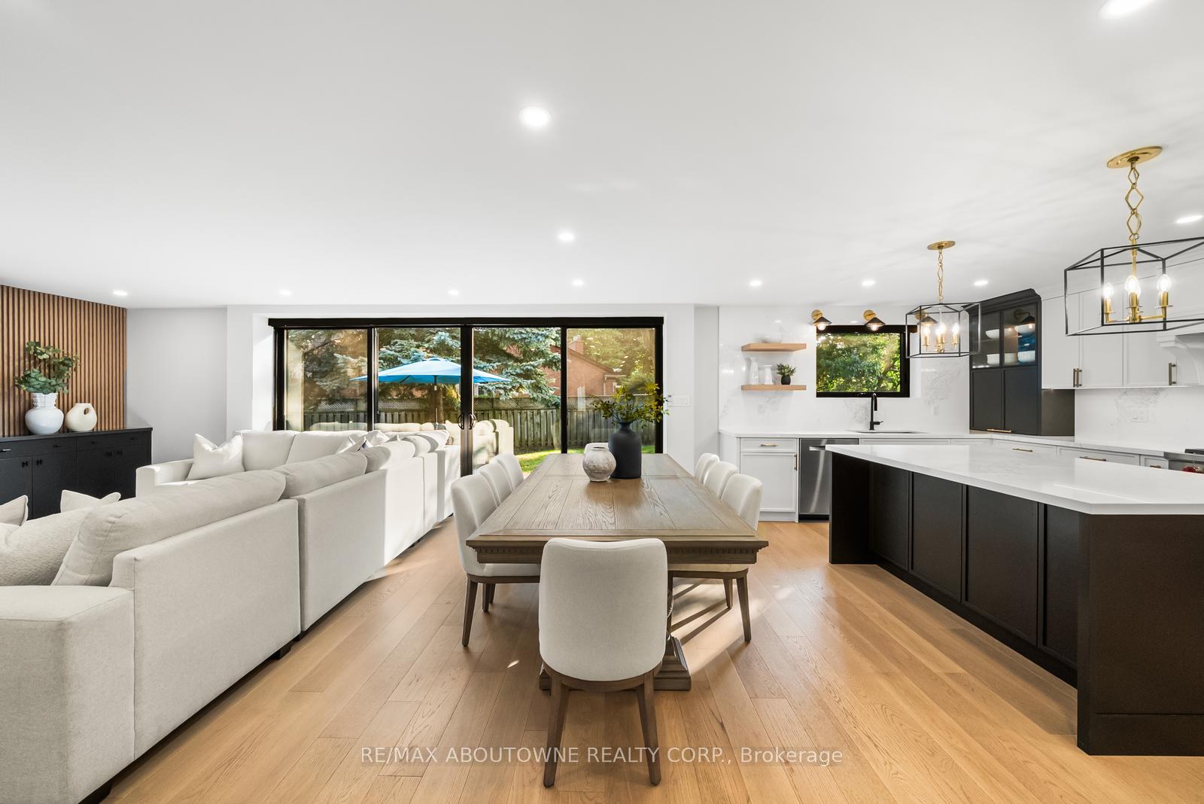
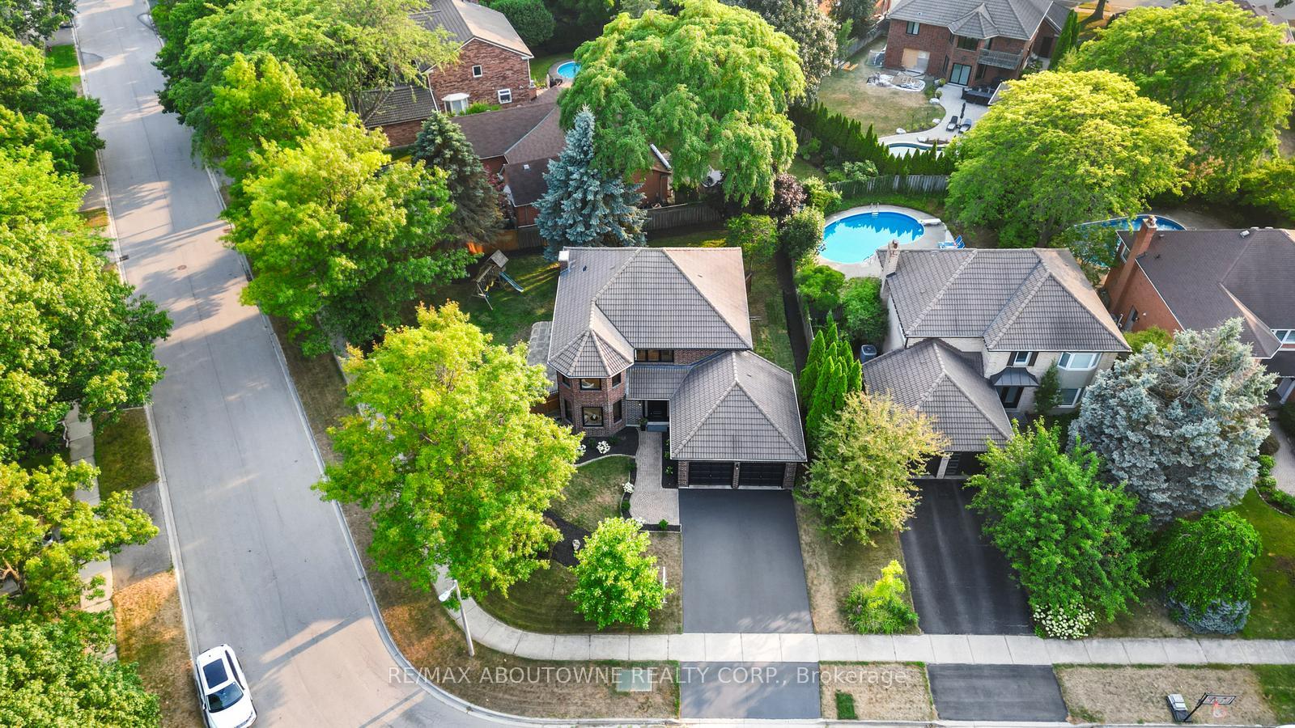
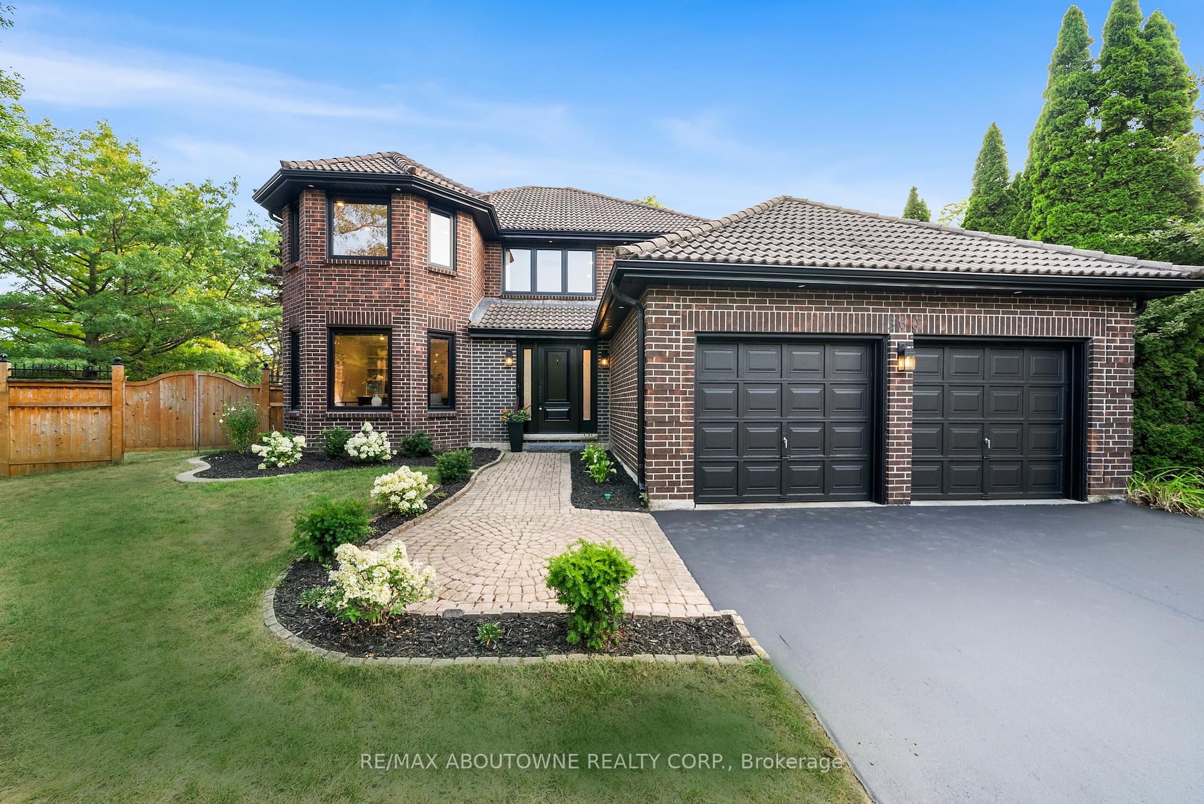
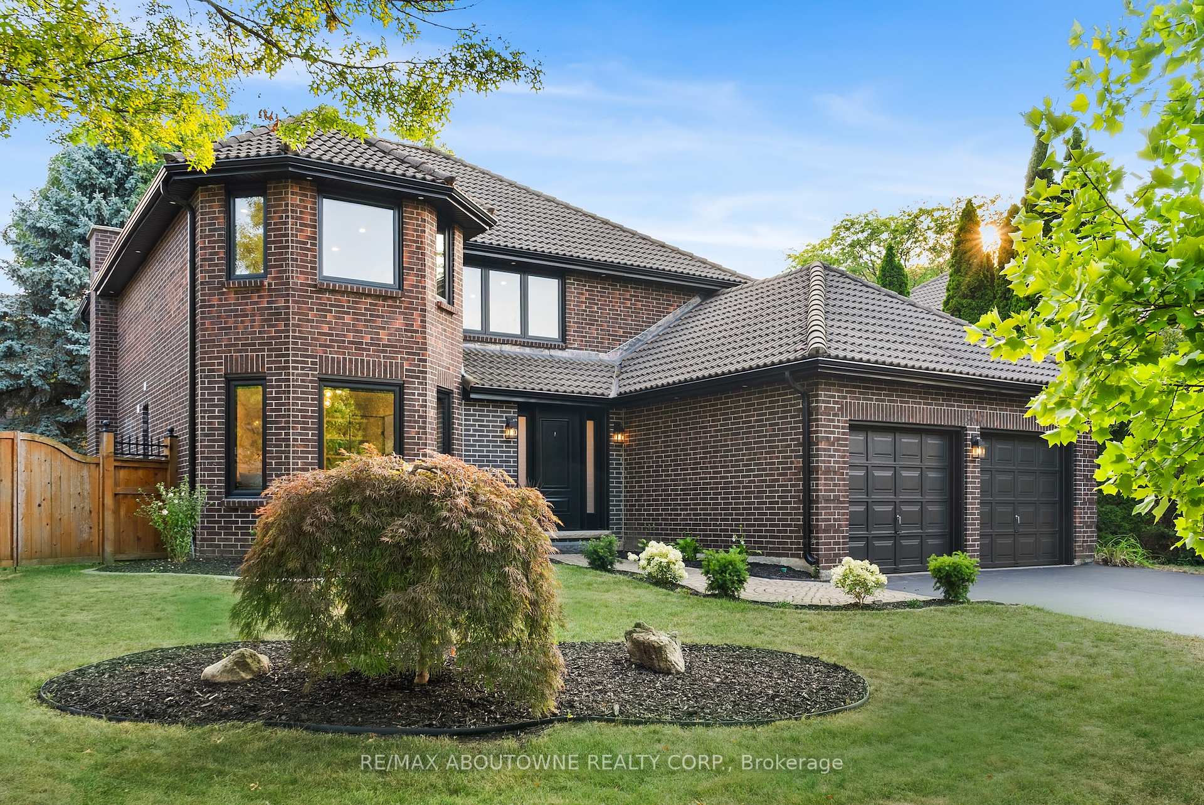
This one is a head-turner. From the curb appeal to the custom interior renovation, every detail has been beautifully considered. Step inside and prepare to be wowed this is one of those homes that just feels right. Enjoy life in a mature, established neighbourhood with walkable parks and Lake Ontario trails. Perfect for commuters with quick access to transit, highways, and Oakville or Clarkson GO. Located in the sought-after Oakville Trafalgar High School catchment and near top private schools. Set on a quiet crescent, 360 Claremont Crescent is a showpiece of modern family living. This custom-renovated (2022 by Atria Fine Homes) 4+1 bedroom home offers nearly 4,000 sq ft of finished living space with premium finishes and thoughtful design throughout. The chefs kitchen features Wolf/Sub-Zero appliances, a Caesarstone waterfall island, appliance garage, under-cabinet lighting, and motorized blinds. The butlers pantry offers a beverage fridge and extra cabinetry. A custom mudroom connects to the garage. The family room boasts 16-ft sliding doors, electric fireplace, and built-ins. The main floor also includes a stylish office and designer laundry room. Upstairs, the primary suite offers two walk-in closets and a spa-like ensuite. Three additional bedrooms and a renovated bath complete the upper level. The finished lower level includes a rec room, 5th bedroom, powder room, and lots of storage. Exterior updates (2022) include new doors, black-framed windows, soffits, downspouts, and pot lights for a crisp, modern finish. Top school elementary catchments: Maple Grove PS, E.J. James PS.
Ask about this home
A HOMEH agent will answer your questions about this home.
Around this home
Daily convenience, out of 100, from the distances below
Schools nearby
School rating, out of 10.
Helpful calculators
Your HOMEH agent

"I would see it this week."