

52 Skipper Lane
52 Skipper Lane
 See all 47 photos
Property history
Facts and features
- BasementFinished
- Lot size60 × 128 ft
- Lease term12 months
- FurnishedUnfurnished
- Hardwood floors
- Fireplace
- Central air
The homeDetached, 2-storey, 2,500–3,000 sq ft
- Type: Detached
- Style: 2-storey
- Living space: 2,500–3,000 sq ft
- Basement: Finished, full
InsideFireplace Yes, Hardwood, Ensuite
- Fireplace: Yes
- Flooring: Hardwood
- Laundry: Ensuite
- Features: Carpet free
- Rooms above ground: 8
- Rooms in the basement: 2
- Bedrooms: 4 + 1 in the basement
- Bathrooms: 4
- Kitchens: 1
- Family room: Yes
Outside and lotBrick, Asphalt shingle, Concrete
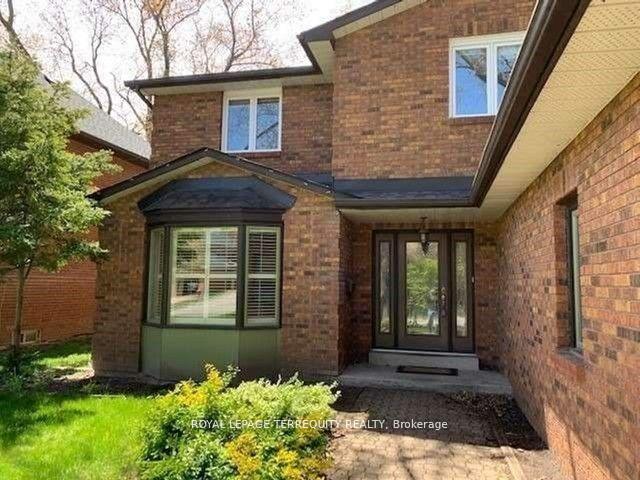
- Exterior: Brick
- Roof: Asphalt shingle
- Foundation: Concrete
- Size: 60.04 × 127.95 ft
Parking2 Garage, Attached
- Spaces: 2 Garage
- Garage: Attached
Heating, water and powerForced air, gas, Central air, Municipal water
- Heating: Forced air, gas
- Cooling: Central air
- Water: Municipal water
- Sewer: Municipal sewer
Rent and termsRent $5,200 a month, Entire property, Unfurnished
- Rent: $5,200 a month
- Space for rent: Entire property
- Furnished: Unfurnished
- Lease: 12 months
- Paid: Monthly
- Rent includes: Parking
- Rental items: Hot water tank rental.
IncludedTenant use of existing fridge, stove, built-in dishwasher, washer, dryer, electric light fixtures, window coverings., Tenant pays for all utilities, hot water tank rental, tenant insurance, lawn maintenance (watering/cutting) & snow removal.
- Included: Tenant use of existing fridge, stove, built-in dishwasher, washer, dryer, electric light fixtures, window coverings.
- Not included: Tenant pays for all utilities, hot water tank rental, tenant insurance, lawn maintenance (watering/cutting) & snow removal.
Listing detailsW12321019, Rented, Aug 1, 2025
- MLS® number: W12321019
- Status: Rented
- Listed on: Aug 1, 2025
- Days on market: 10
- Updated: Aug 11, 2025
- Possession: 2025-09-01 / 30-59 days
- Occupied by: Tenant
- Listing brokerage: ROYAL LEPAGE TERREQUITY REALTY
About this home
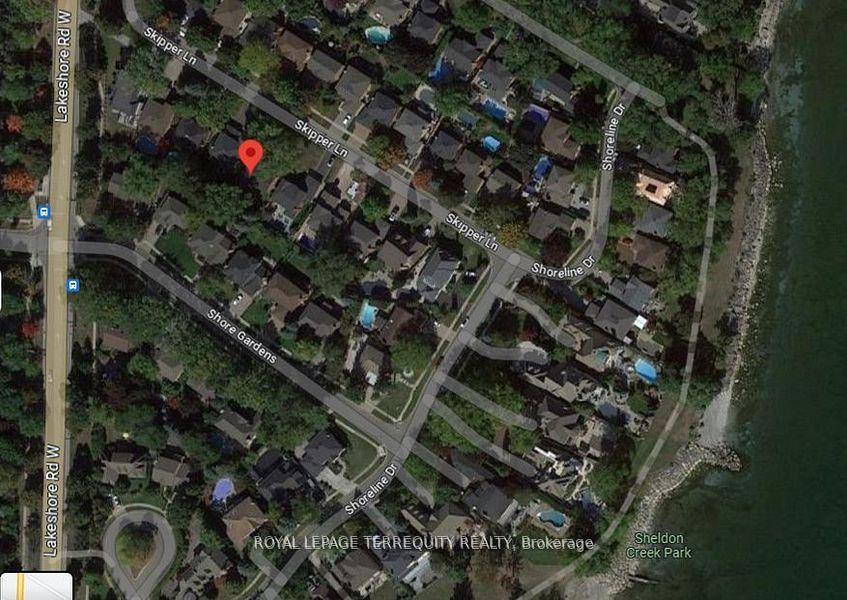
52 Skipper Lane, Oakville (Bronte), ON L6L 5Y8
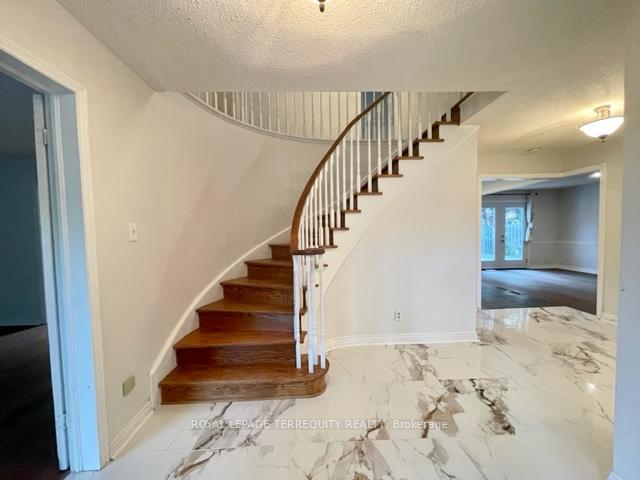
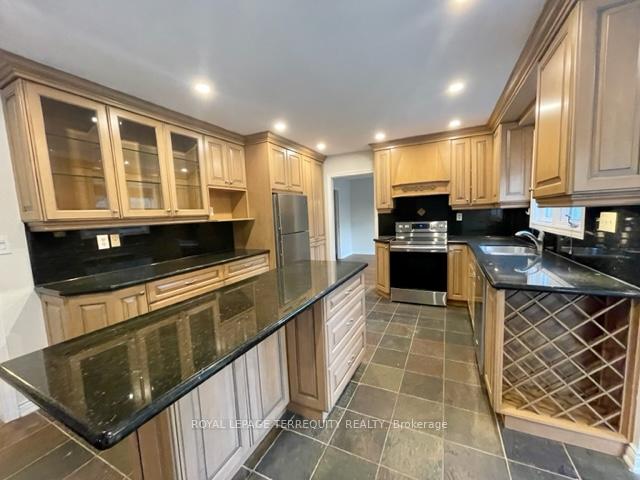
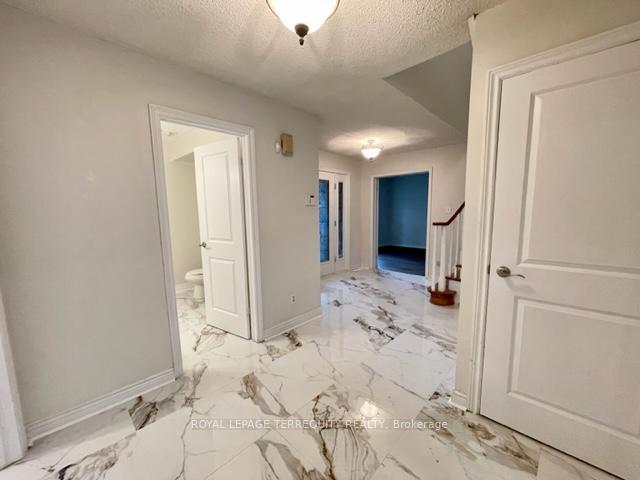
Prestigious area south of Lakeshore, six houses from the lake. Nestled in a mature neighbourhood this very spacious home boasts a formal yet open concept layout. Main floor features: 2 sets of wood staircases, gourmet kitchen with granite counter top, open concept family room, private and tranquil backyard with large deck & trees, 24 x 24 foyer tiles, hardwood floors in living/dining/family room areas and french doors. Second floor features: 4 bedrooms, larger 4 piece baths both with walk-in showers and 5' walnut hardwood floors. Basement features: laminate floor in rec room and stairs from garage to basement. Available Sept 1. Landlord prefers longer lease term/minimum 1 year. Tenant pays for all utilities, hot water tank rental, lawn maintenance (watering/cutting) & snow removal. Tenant must obtain minimum $1M liability insurance package prior to occupancy. Note: Listing photos taken prior to current tenant occupant.
Ask about this home
A HOMEH agent will answer your questions about this home.
Around this home
Daily convenience, out of 100, from the distances below
Schools nearby
School rating, out of 10.
Helpful calculators
Your HOMEH agent

"I would see it this week."