

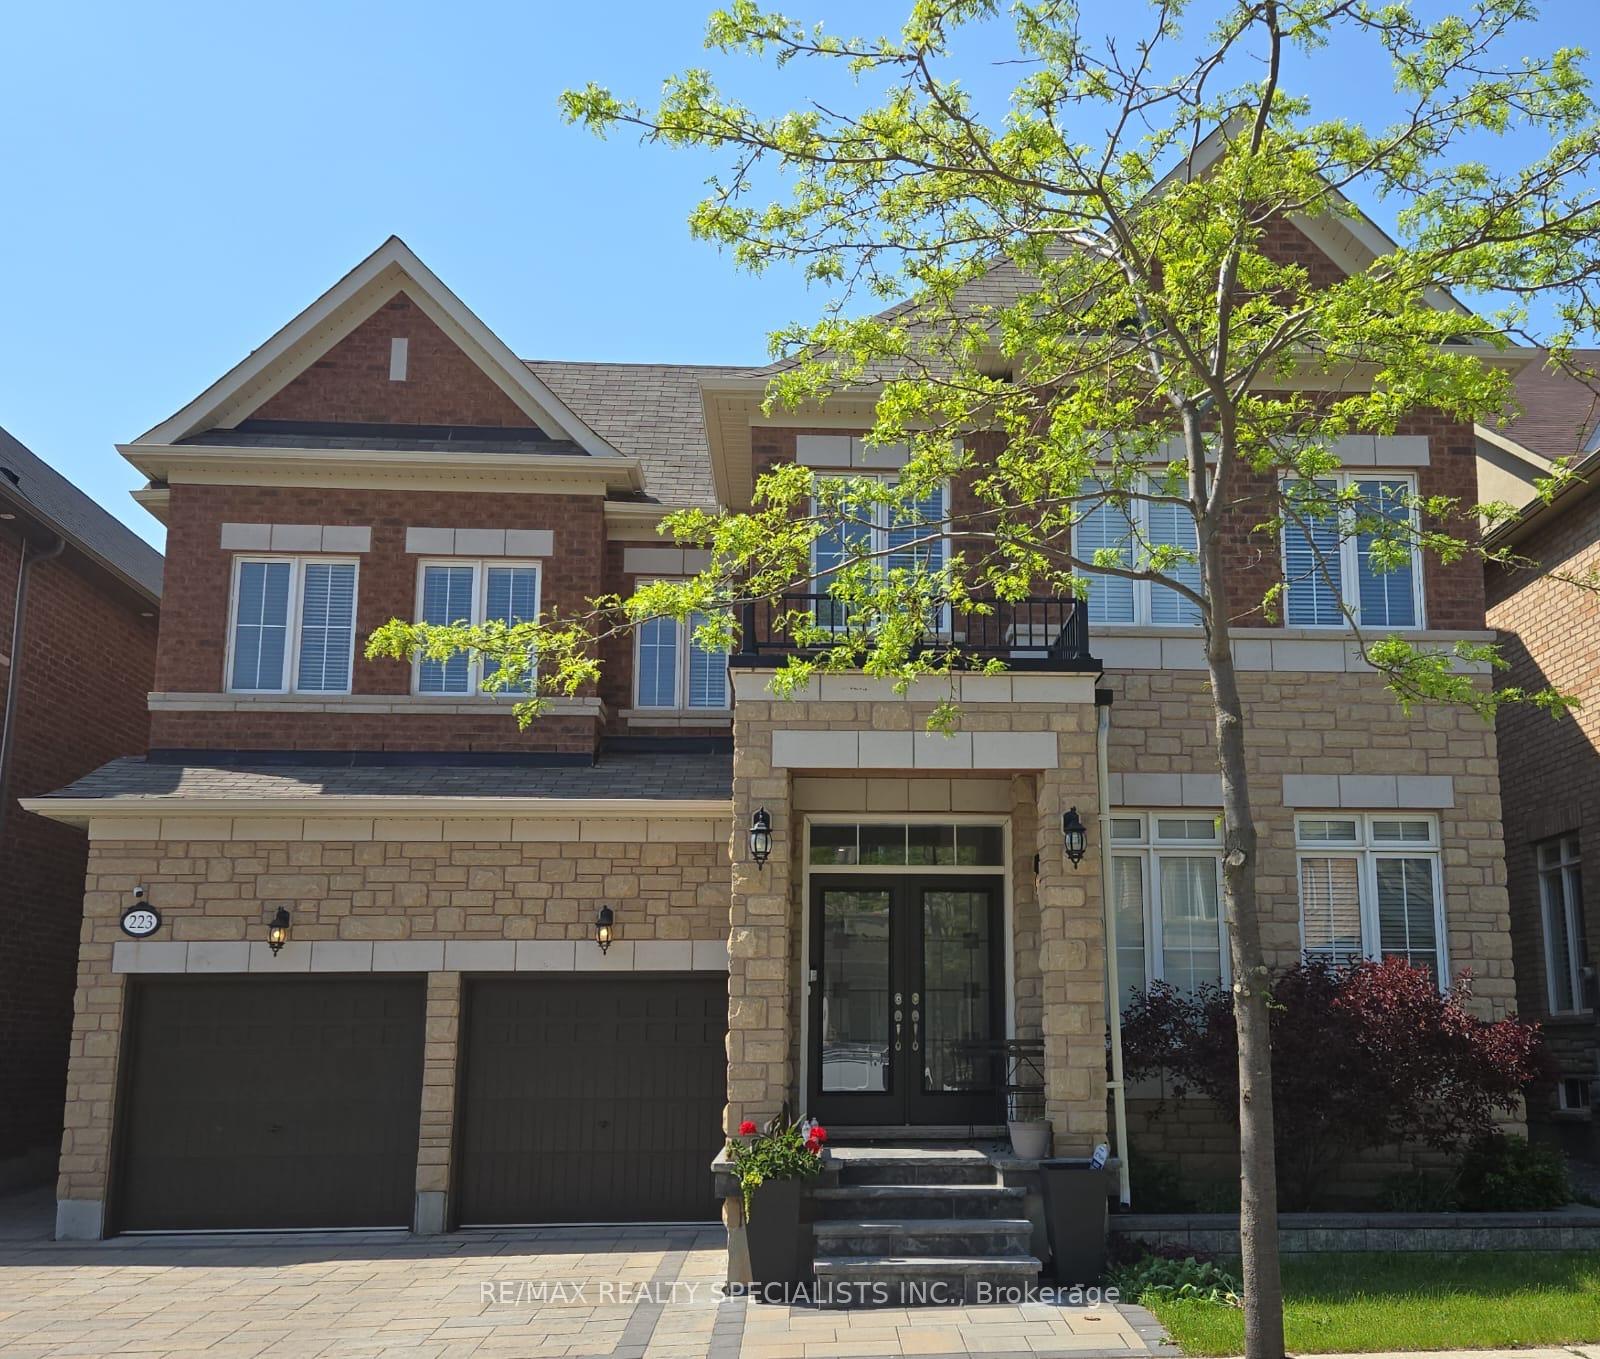
Bsmt, 223 Jessie Caverhill Pas Way
Bsmt, 223 Jessie Caverhill Pas Way
 See all 12 photos
Property history
Facts and features
- BasementApartment
- Lot size45 × 90 ft
- Lease term12 months
- FurnishedUnfurnished
- Central air
The homeLower Level, 2-storey, 1,100–1,500 sq ft
- Type: Lower Level
- Style: 2-storey
- Living space: 1,100–1,500 sq ft
- Basement: Apartment
- Special designation: Other
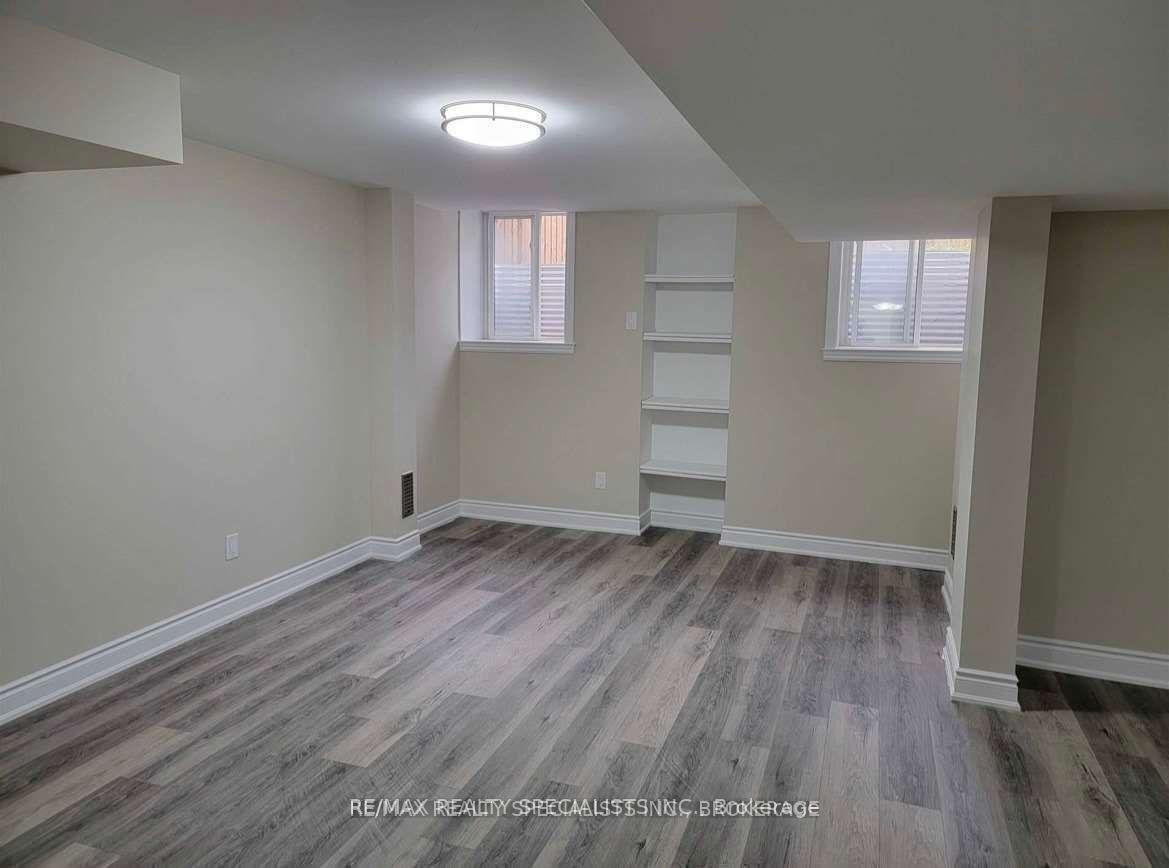
InsideVinyl, Ensuite, lower level, Carpet free
- Flooring: Vinyl
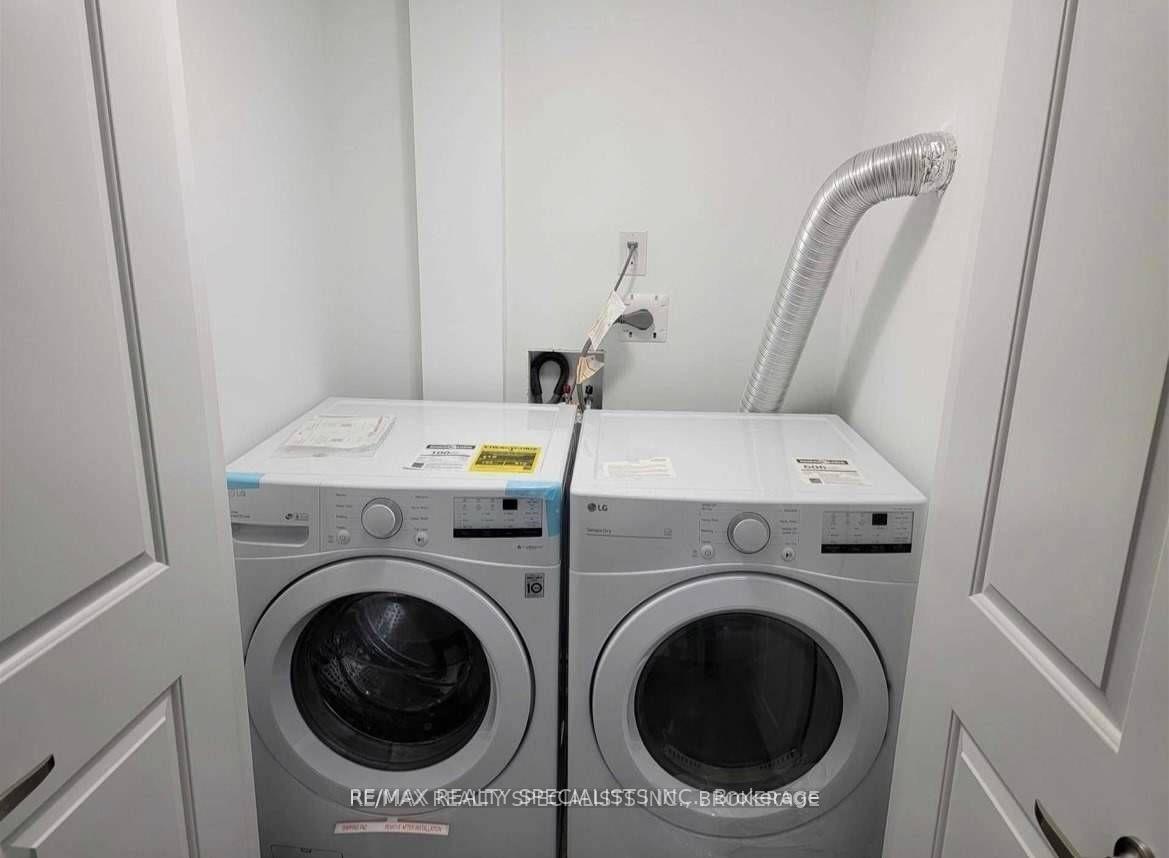
- Laundry: Ensuite, lower level
- Features: Carpet free
- Rooms above ground: 5
- Bedrooms: 2
- Bathrooms: 1
- Kitchens: 1
- Family room: Yes
Outside and lotBrick, Asphalt shingle, Concrete
- Exterior: Brick
- Roof: Asphalt shingle
- Foundation: Concrete
- Size: 45.11 × 89.9 ft
Parking1 Garage, Attached, Private
- Spaces: 1 Garage
- Garage: Attached
- Driveway: Private
Heating, water and powerForced air, gas, Central air, Municipal water
- Heating: Forced air, gas
- Cooling: Central air
- Water: Municipal water
- Sewer: Municipal sewer
- Natural gas: Available
- Hydro: Available
- Cable: Available
Rent and termsRent $2,195 a month, Basement, Unfurnished
- Rent: $2,195 a month
- Space for rent: Basement
- Furnished: Unfurnished
- Lease: 12 months
- Paid: Monthly
- Deposit: Required
- Credit check: Required
- Employment letter: Required
- Rental application: Required
- References: Required
Listing detailsW12247910, Rented, Jun 26, 2025
- MLS® number: W12247910
- Status: Rented
- Listed on: Jun 26, 2025
- Days on market: 46
- Updated: Aug 11, 2025
- Possession: 2025-06-26 / Immediate
- Occupied by: Vacant
- Listing brokerage: RE/MAX REALTY SPECIALISTS INC.
About this home
Bsmt, 223 Jessie Caverhill Pas Way, Oakville (Glenorchy), ON L6M 0Z6
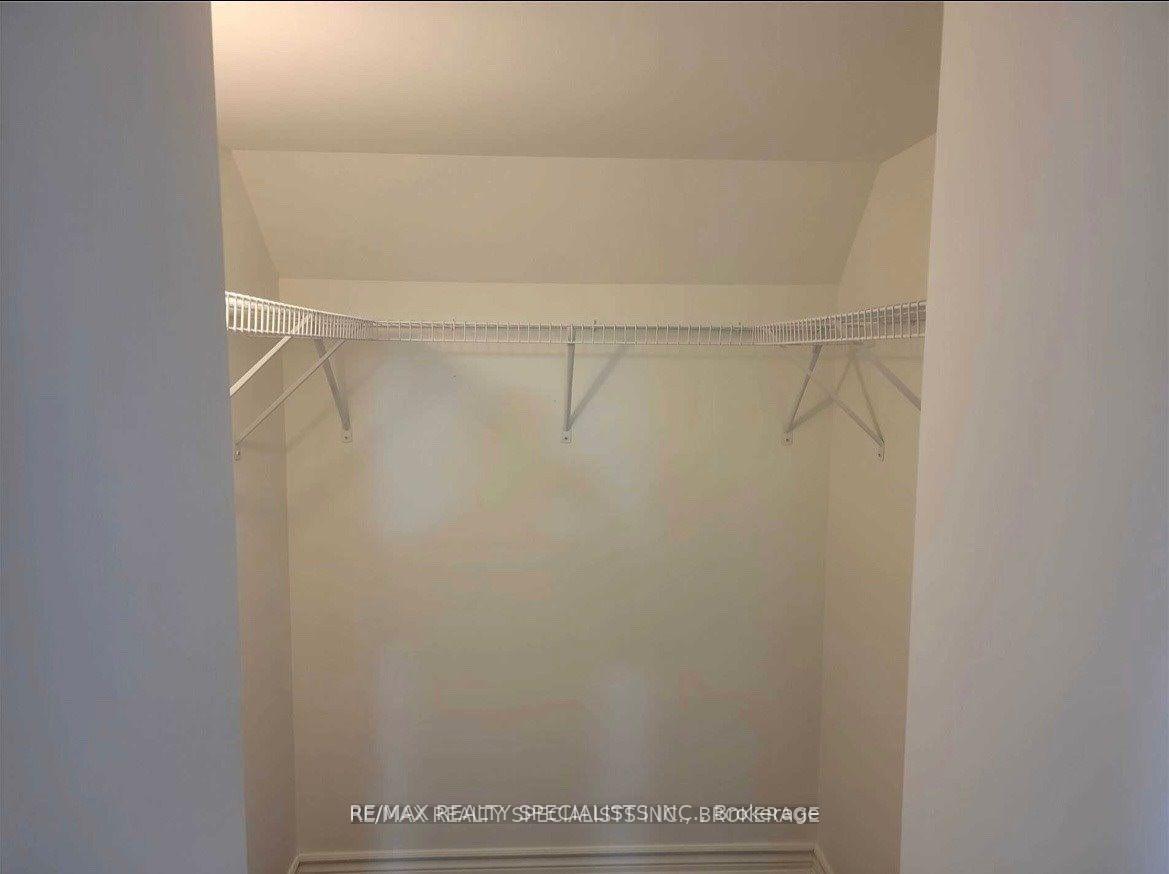
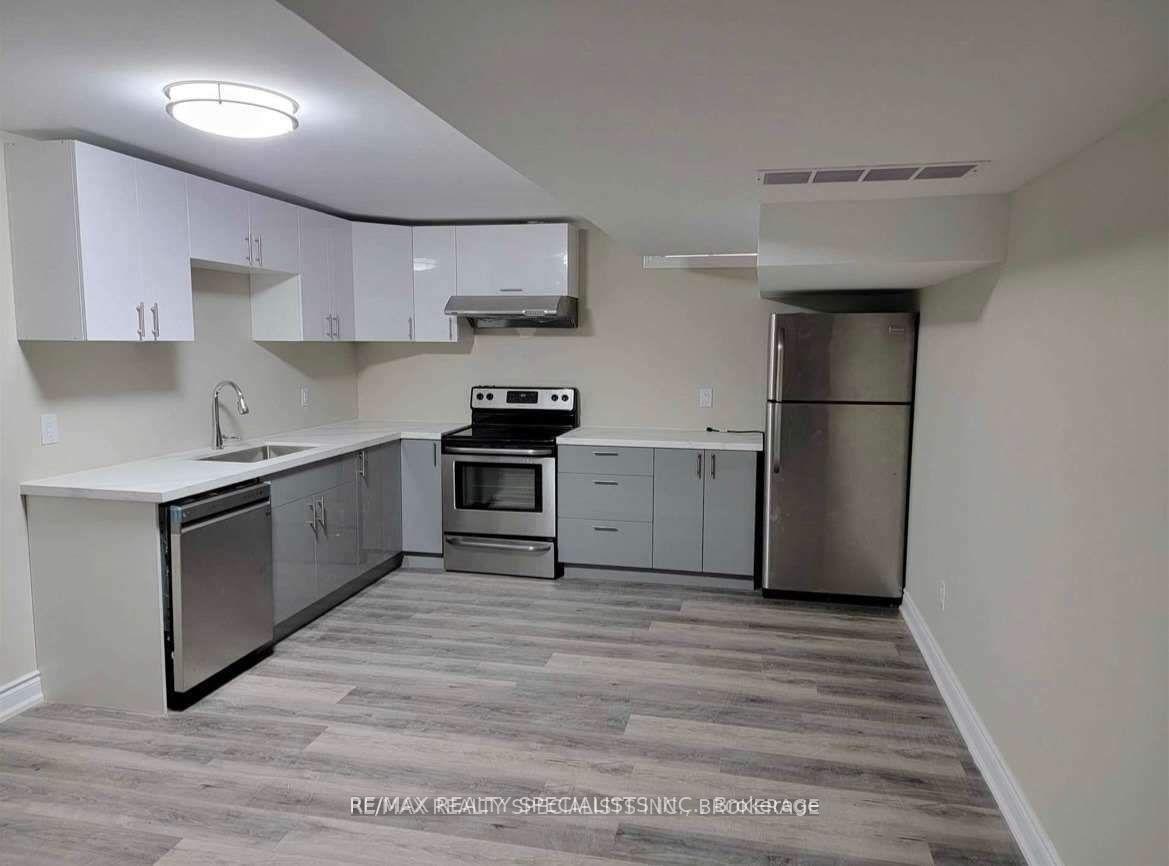
1420 Sf Legal Basement Apartment W/ Separate Entrance.2 Bdrm 1 Bath Apt W/ Own Laundry! Open Concept Living Room With Modern Kitchen!! Very Bright!! Tons Of Cabinets, Quartz Counter, Ss Appliances Tiled Flooring For Easy Care. 3Pc Bathrm W/ Glass Shower. No Grass Cutting!! Tenant Is Responsible To Remove Snow On Walkway To The Bsmt & Own Driveway Space! Excellent Schools In The Community Boundary. Easy Access To Public Transportation. Extras: Close To Oakville Hospital, Shopping, Restaurants, Day Cares, 407 & 403. S/S Appliances. Fridge, Stove, Dishwasher, Washer And Dryer. 1 Parking On Driveway. The Tenant Pays 30% Of Utilities
Ask about this home
A HOMEH agent will answer your questions about this home.
Around this home
Daily convenience, out of 100, from the distances below
Schools nearby
School rating, out of 10.
Helpful calculators
Your HOMEH agent

"I would see it this week."