

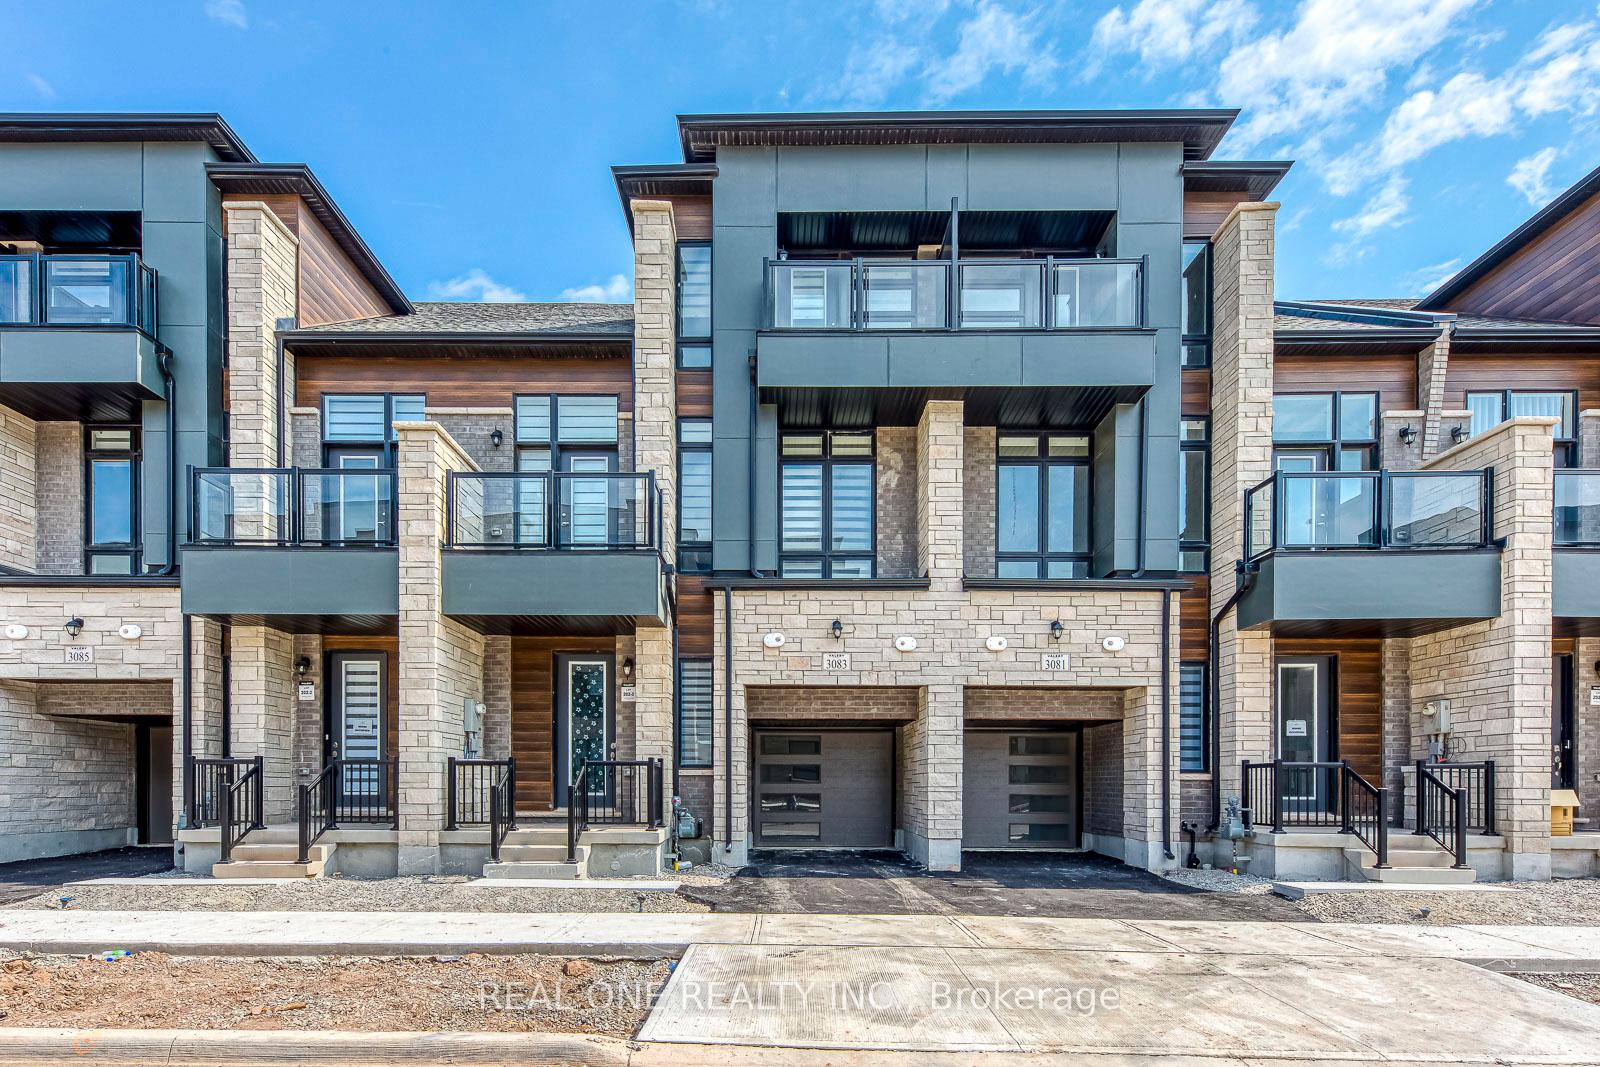
3083 Perkins Way
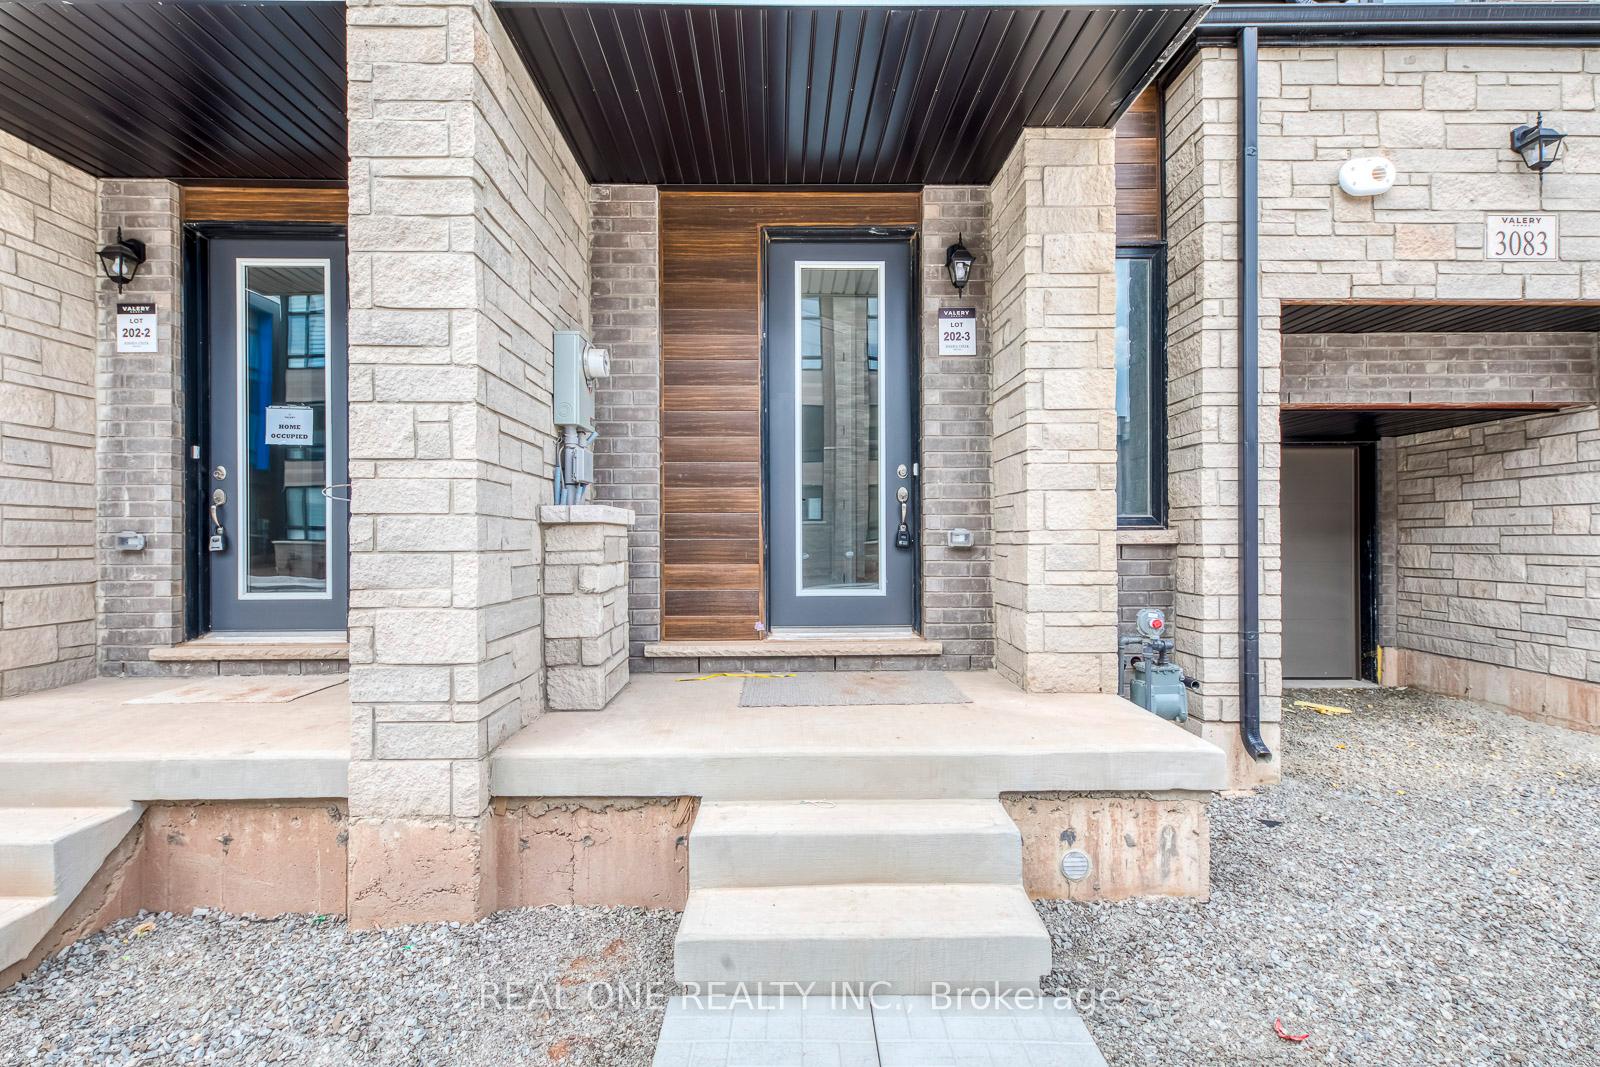
3083 Perkins Way
 See all 48 photos
Property history
Facts and features
- BasementWalk-out
- Lot size23 × 81 ft
- Lease term12 months
- FurnishedUnfurnished
- Hardwood floors
- Fireplace
- Central air
The homeFreehold Townhouse, 3-storey, New
- Type: Freehold Townhouse
- Style: 3-storey
- Age: New
- Living space: 2,000–2,500 sq ft
- Basement: Walk-out, finished
InsideFireplace Yes, Ceramic, Hardwood, Broadloom, Window floor to ceiling, Laundry room, upper level
- Fireplace: Yes
- Flooring: Ceramic, Hardwood, Broadloom, Window floor to ceiling
- Laundry: Laundry room, upper level
- Rooms above ground: 8
- Rooms in the basement: 2
- Bedrooms: 4
- Bathrooms: 5
- Kitchens: 1
- Family room: Yes
Outside and lotBrick, stone, Shingles, Unknown
- Exterior: Brick, stone
- Roof: Shingles
- Foundation: Unknown
- Size: 22.97 × 80.58 ft
Parking1 Garage, Built-in, Private
- Spaces: 1 Garage
- Garage: Built-in
- Driveway: Private
Heating, water and powerForced air, gas, Central air, Municipal water
- Heating: Forced air, gas
- Cooling: Central air
- Water: Municipal water
- Sewer: Municipal sewer
Rent and termsRent $4,000 a month, Entire property, Unfurnished
- Rent: $4,000 a month
- Space for rent: Entire property
- Furnished: Unfurnished
- Lease: 12 months
- Paid: Monthly
- Rent includes: Parking
- Deposit: Required
- Credit check: Required
- Employment letter: Required
- Rental application: Required
- References: Required
- Rental items: Hot water tank/heater
IncludedFor use during tenancy: all existing light fixtures, refrigerator & stove, b/i dishwasher, washer & dryer, Tenant is responsible for all utility costs (including water heater rental) & must provide proof of tenant insurance
- Included: For use during tenancy: all existing light fixtures, refrigerator & stove, b/i dishwasher, washer & dryer
- Not included: Tenant is responsible for all utility costs (including water heater rental) & must provide proof of tenant insurance
Listing detailsW12324595, Rented, Aug 5, 2025
- MLS® number: W12324595
- Status: Rented
- Listed on: Aug 5, 2025
- Days on market: 6
- Updated: Aug 11, 2025
- Possession: 1-29 days
- Occupied by: Vacant
- Listing brokerage: REAL ONE REALTY INC.
About this home
3083 Perkins Way, Oakville (Joshua Meadows), ON L6H 7Z3
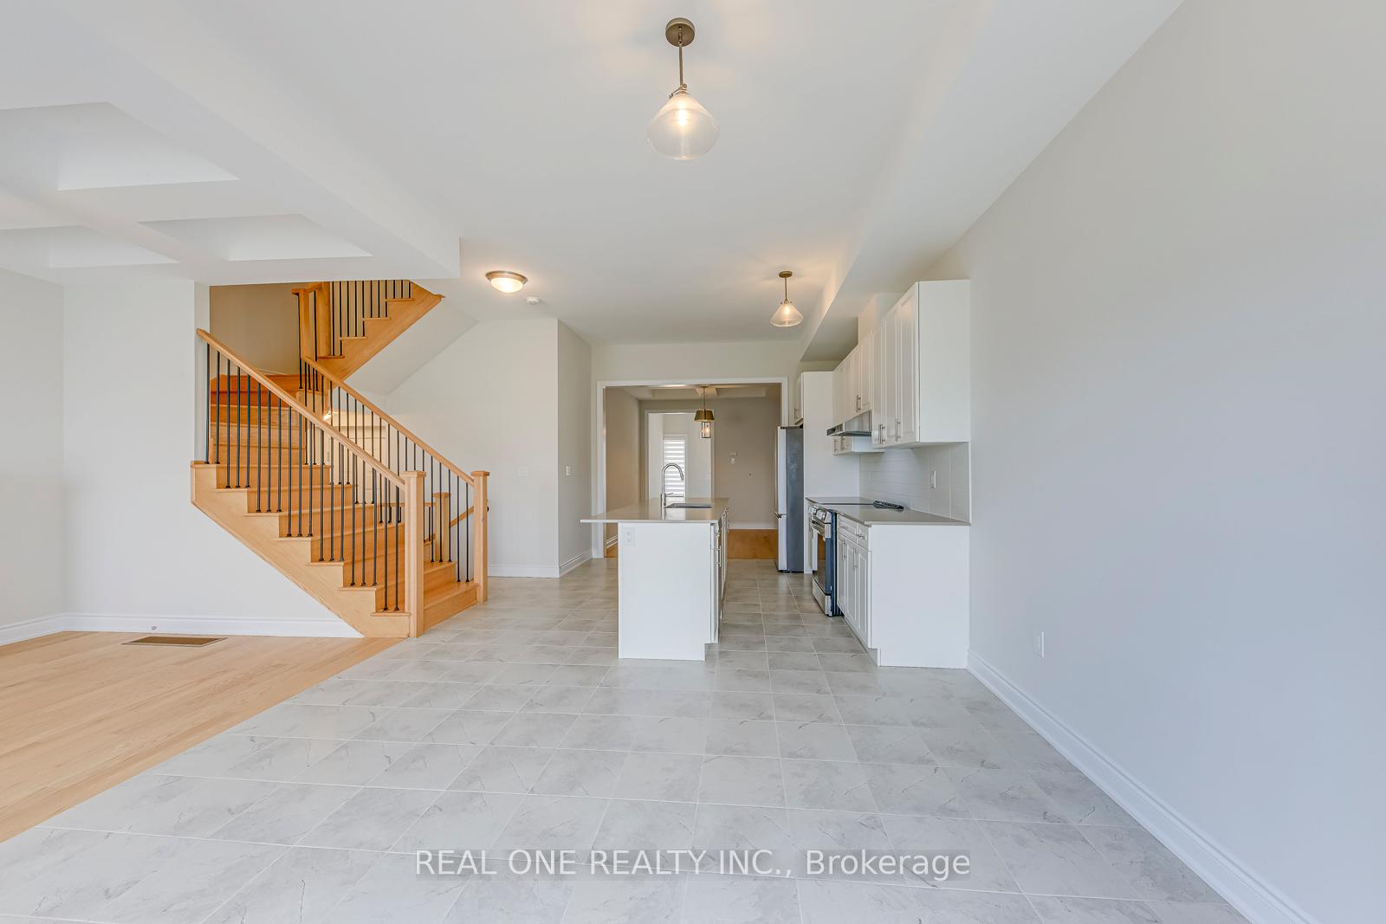
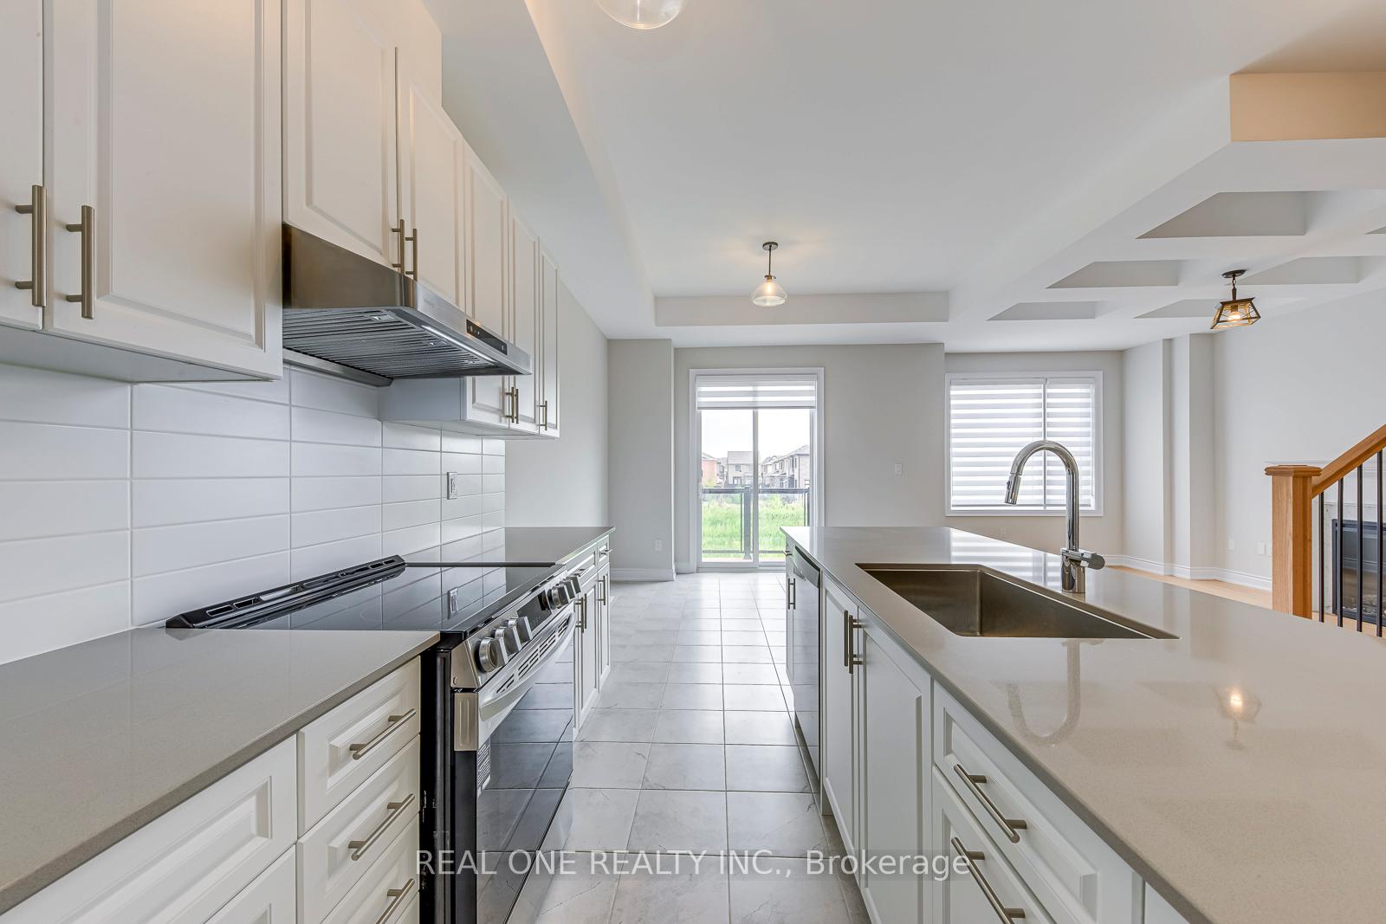
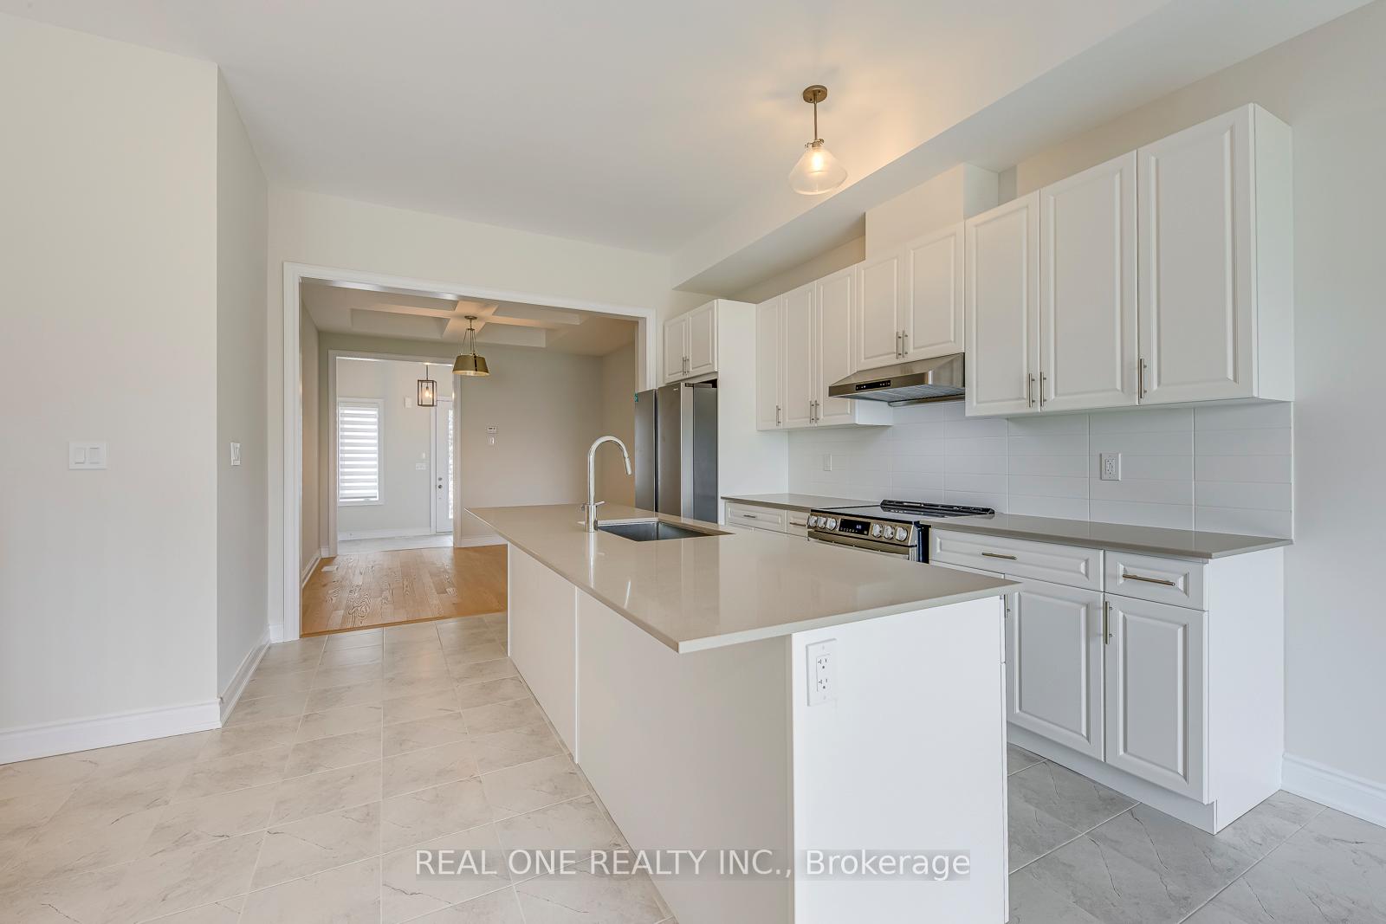
Spectacular Brand New 4 Bedroom & 5 Bath Townhouse Available for Lease in Convenient Joshua Meadows Community Just Minutes from Highway Access, Shopping, Restaurants & Many More Amenities! Stunning Kitchen Boasts Large Centre Island/Breakfast Bar, Quartz Countertops, Tile Backsplash, Stainless Steel Appliances & Breakfast Area with W/O to BBQ Deck Overlooking the Natural Heritage System. Engineered Hdwd Flooring & Unique Waffle Ceilings Through Open Dining/Living Area & Open Concept Family Room with Large Window & Electric Fireplace. 2pc Powder Room & Garage Access Complete the Main Level. 3 Good-Sized Bedrooms, Convenient Upper Level Laundry Room (with Ample Storage), Large Linen Closet & 5pc Main Bath (with Double Vanity & Combined Tub/Shower) on 2nd Level. Generous Primary Suite with Huge W/I Closet & Stunning 5pc Ensuite with Double Vanity, Freestanding Soaker Tub & Large Glass Shower. 3rd Bedroom Features W/O to Balcony. Amazing Guest/4th Bedroom Suite on 3rd Level Boasts Large Windows, W/I Closet, 4pc Ensuite & W/O to Cozy Balcony! Fabulous Additional Living Space in the W/O Basement with Finished Rec Room with Large Window & W/O to Yard, Plus Office Nook, 4pc Bath & Ample Storage. Estimated 2,500 Sq.Ft. of A/G Living Space PLUS Basement! Large Windows Thruout the Home Allowing Loads of Natural Light! 10' Ceilings on Main Level / 9' on 2nd & 3rd Level! Property Backs onto the Aymond Valley/Natural Heritage System.
Ask about this home
A HOMEH agent will answer your questions about this home.
Around this home
Daily convenience, out of 100, from the distances below
Schools nearby
School rating, out of 10.
Helpful calculators
Your HOMEH agent

"I would see it this week."