

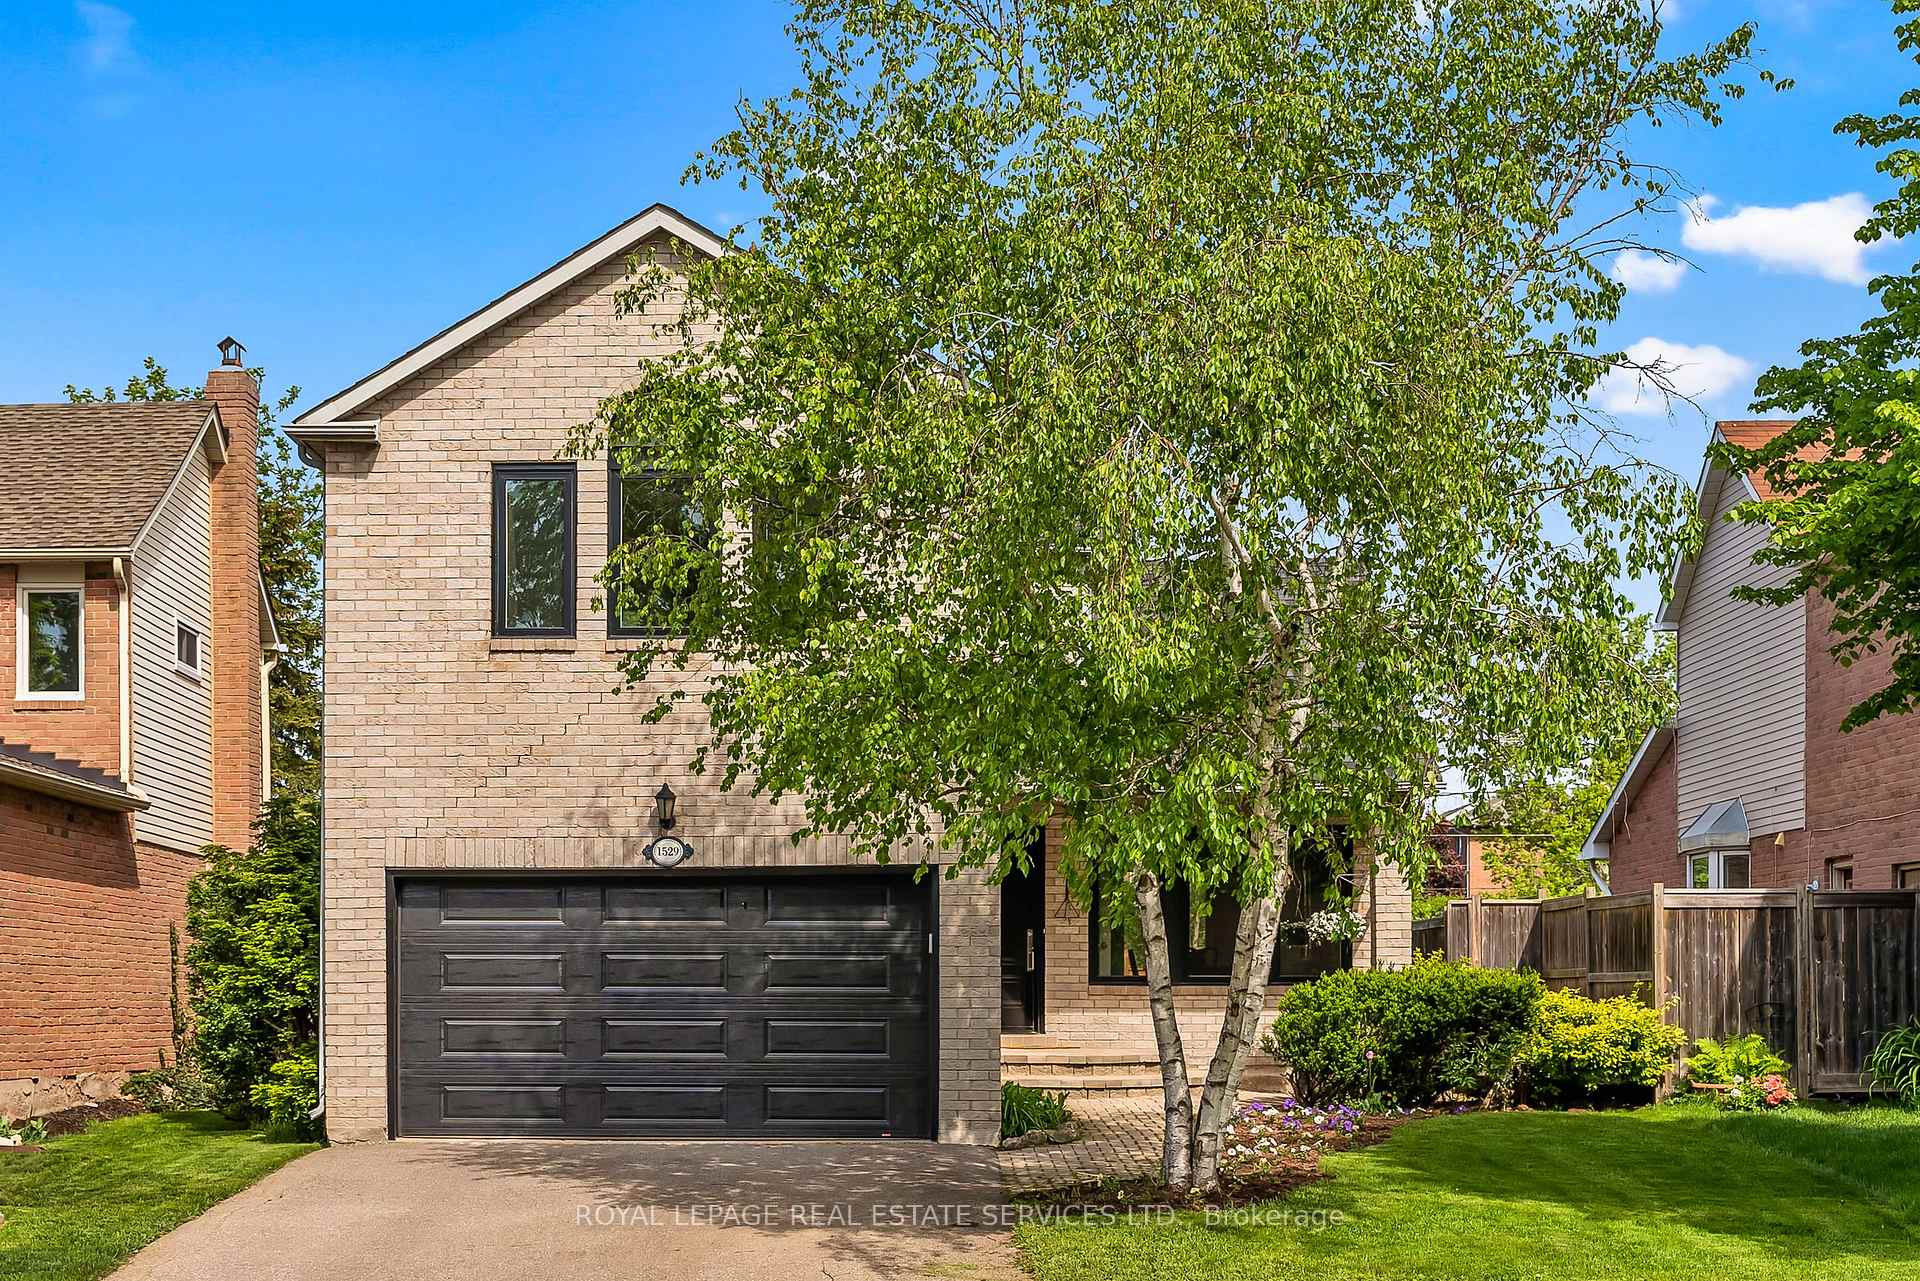
1529 Greenbriar Drive
1529 Greenbriar Drive
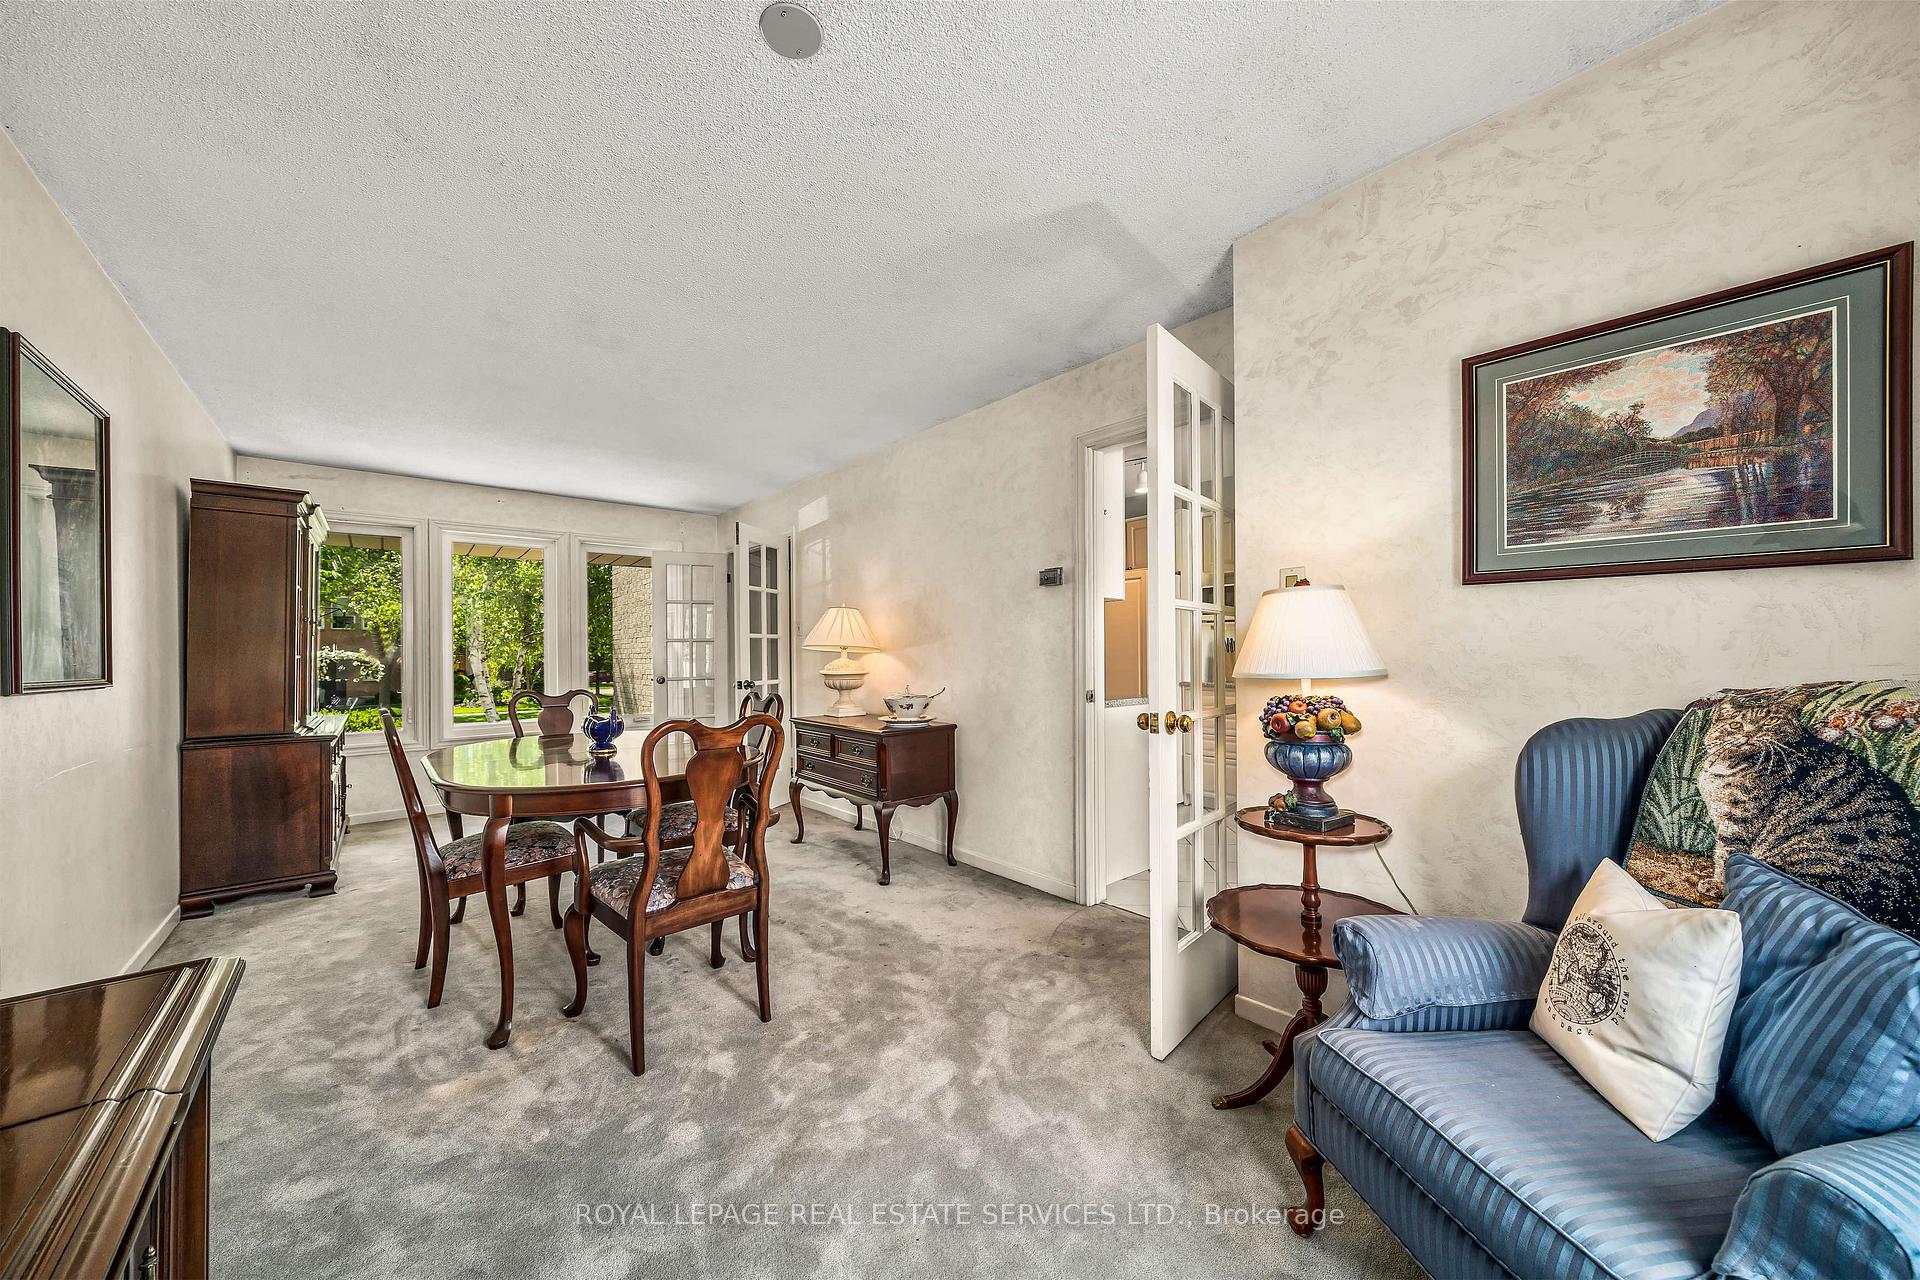 See all 40 photos
Property history
Facts and features
- BasementUnfinished
- Age of home31–50 years
- Water, sewerMunicipal
- HeatingForced air
- Fireplace
- Central air
The homeDetached, 2-storey, Age 31–50 years
- Type: Detached
- Style: 2-storey
- Age: 31–50 years
- Living space: 1,100–1,500 sq ft
- Basement: Full, unfinished
InsideFireplace Yes, Other, Rooms above ground 6
- Fireplace: Yes
- Features: Other
- Rooms above ground: 6
- Bedrooms: 3
- Bathrooms: 3
- Kitchens: 1
- Family room: Yes
Outside and lotBrick, Asphalt shingle, Poured concrete
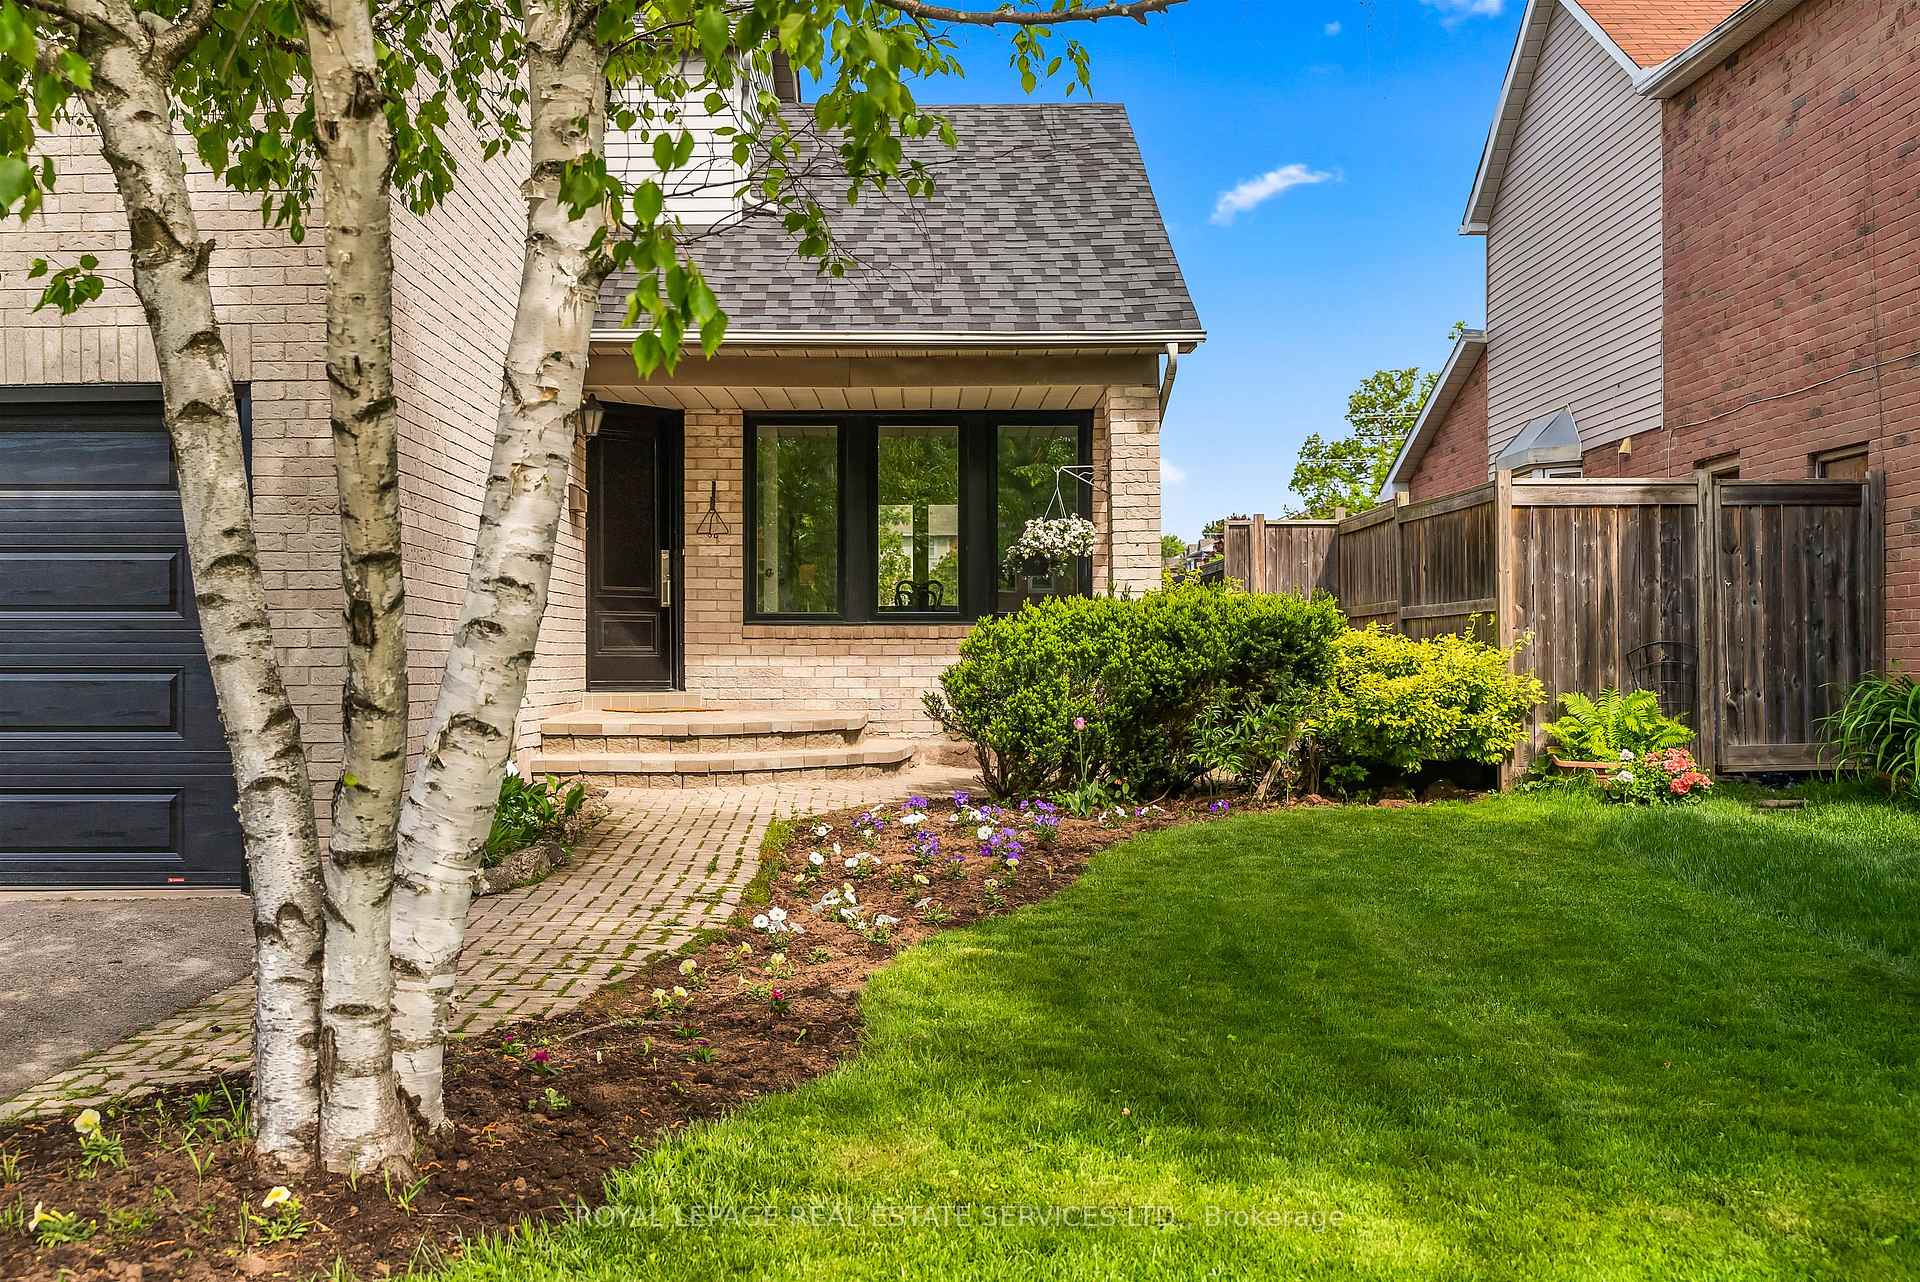
- Exterior: Brick
- Roof: Asphalt shingle
- Foundation: Poured concrete
- Size: 42.65 × 118.11 ft
- Zoning: Residential
Parking1 Garage, Attached, Private double
- Spaces: 1 Garage
- Garage: Attached
- Driveway: Private double
Heating, water and powerForced air, gas, Central air, Municipal water
- Heating: Forced air, gas
- Cooling: Central air
- Water: Municipal water
- Sewer: Municipal sewer
Costs and taxesTaxes $4,974 a year, HST included in the price, Hot water tank
- Taxes, 2025: $4,974 a year
- HST: HST included in the price
- Rental items: Hot water tank
Included in the saleAll existing "as is" - fridge, stovetop, oven, dishwasher, washer & dryer, all electrical light fixtures, all window coverings, and garage door opener with remote.
- Included: All existing "as is" - fridge, stovetop, oven, dishwasher, washer & dryer, all electrical light fixtures, all window coverings, and garage door opener with remote.
NearbyGolf, park, school, place of worship, rec./commun.centre
- Close to: Golf, park, school, place of worship, rec./commun.centre
Listing detailsW12378729, Sold, Sep 3, 2025
- MLS® number: W12378729
- Status: Sold
- Listed on: Sep 3, 2025
- Days on market: 19
- Updated: Sep 22, 2025
- Possession: Flexible
- Occupied by: Owner
- Listing brokerage: ROYAL LEPAGE REAL ESTATE SERVICES LTD.
About this home
1529 Greenbriar Drive, Oakville (Glen Abbey), ON L6M 1Y7
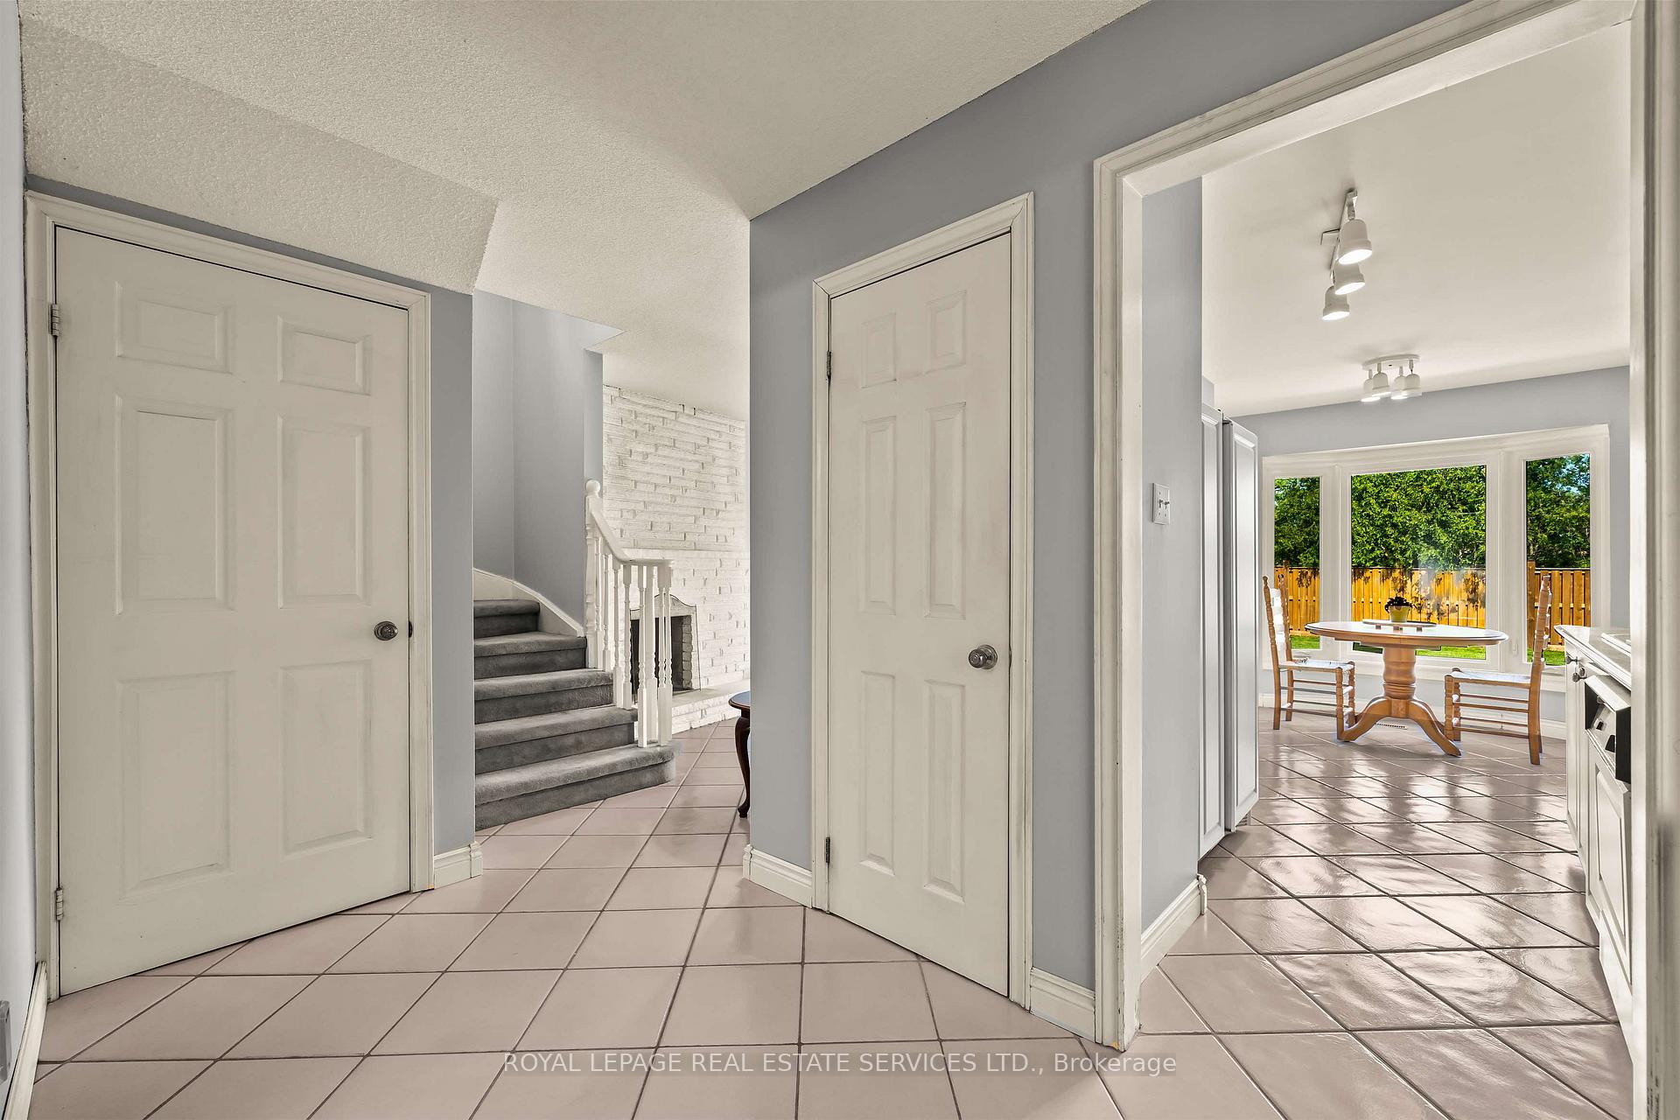
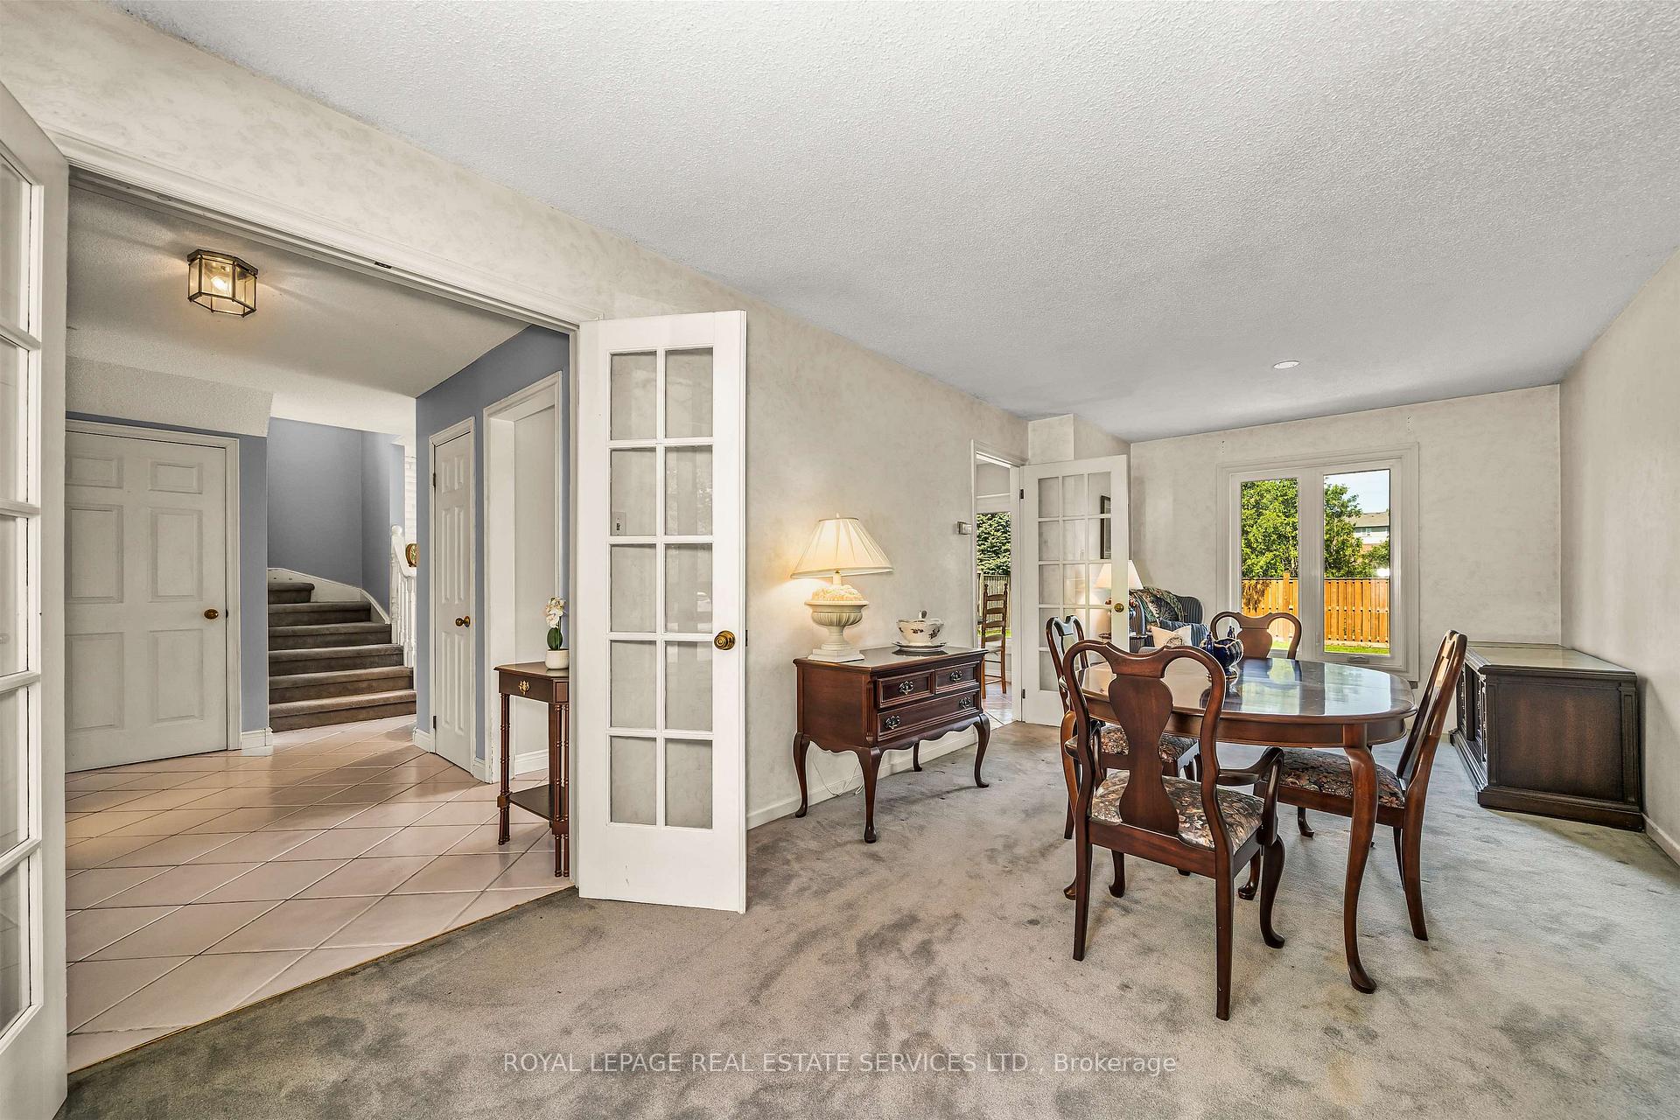
Rare Glen Abbey Opportunity! Move into one of Oakville's most desirable neighbourhoods at an incredible price point - just steps from the beloved Monastery Bakery! This traditional two-storey detached home sits on a quiet, family-friendly street and is bursting with potential. Situated on a 42-foot lot, it features a large, fully fenced backyard (sodded in 2020) with no rear neighbours - perfect for children, pets, or summer entertaining. Inside, you'll find 3 spacious bedrooms, 2.5 bathrooms, and a 1.5-car garage. Major updates were completed in 2021, including new windows, roof, front door, and garage door - giving you peace of mind on the big-ticket items. The location is unbeatable: close to top-rated schools, everyday amenities, the Glen Abbey Community Centre, Glen Abbey Golf Course, Lions Valley Park, and miles of scenic trails. With a solid foundation, this home is ready for your personal touch to truly make it your own. Don't miss this chance to get into this detached Glen Abbey home!
Ask about this home
A HOMEH agent will answer your questions about this home.
Around this home
Daily convenience, out of 100, from the distances below
Schools nearby
School rating, out of 10.
Helpful calculators
Your HOMEH agent

"I would see it this week."