

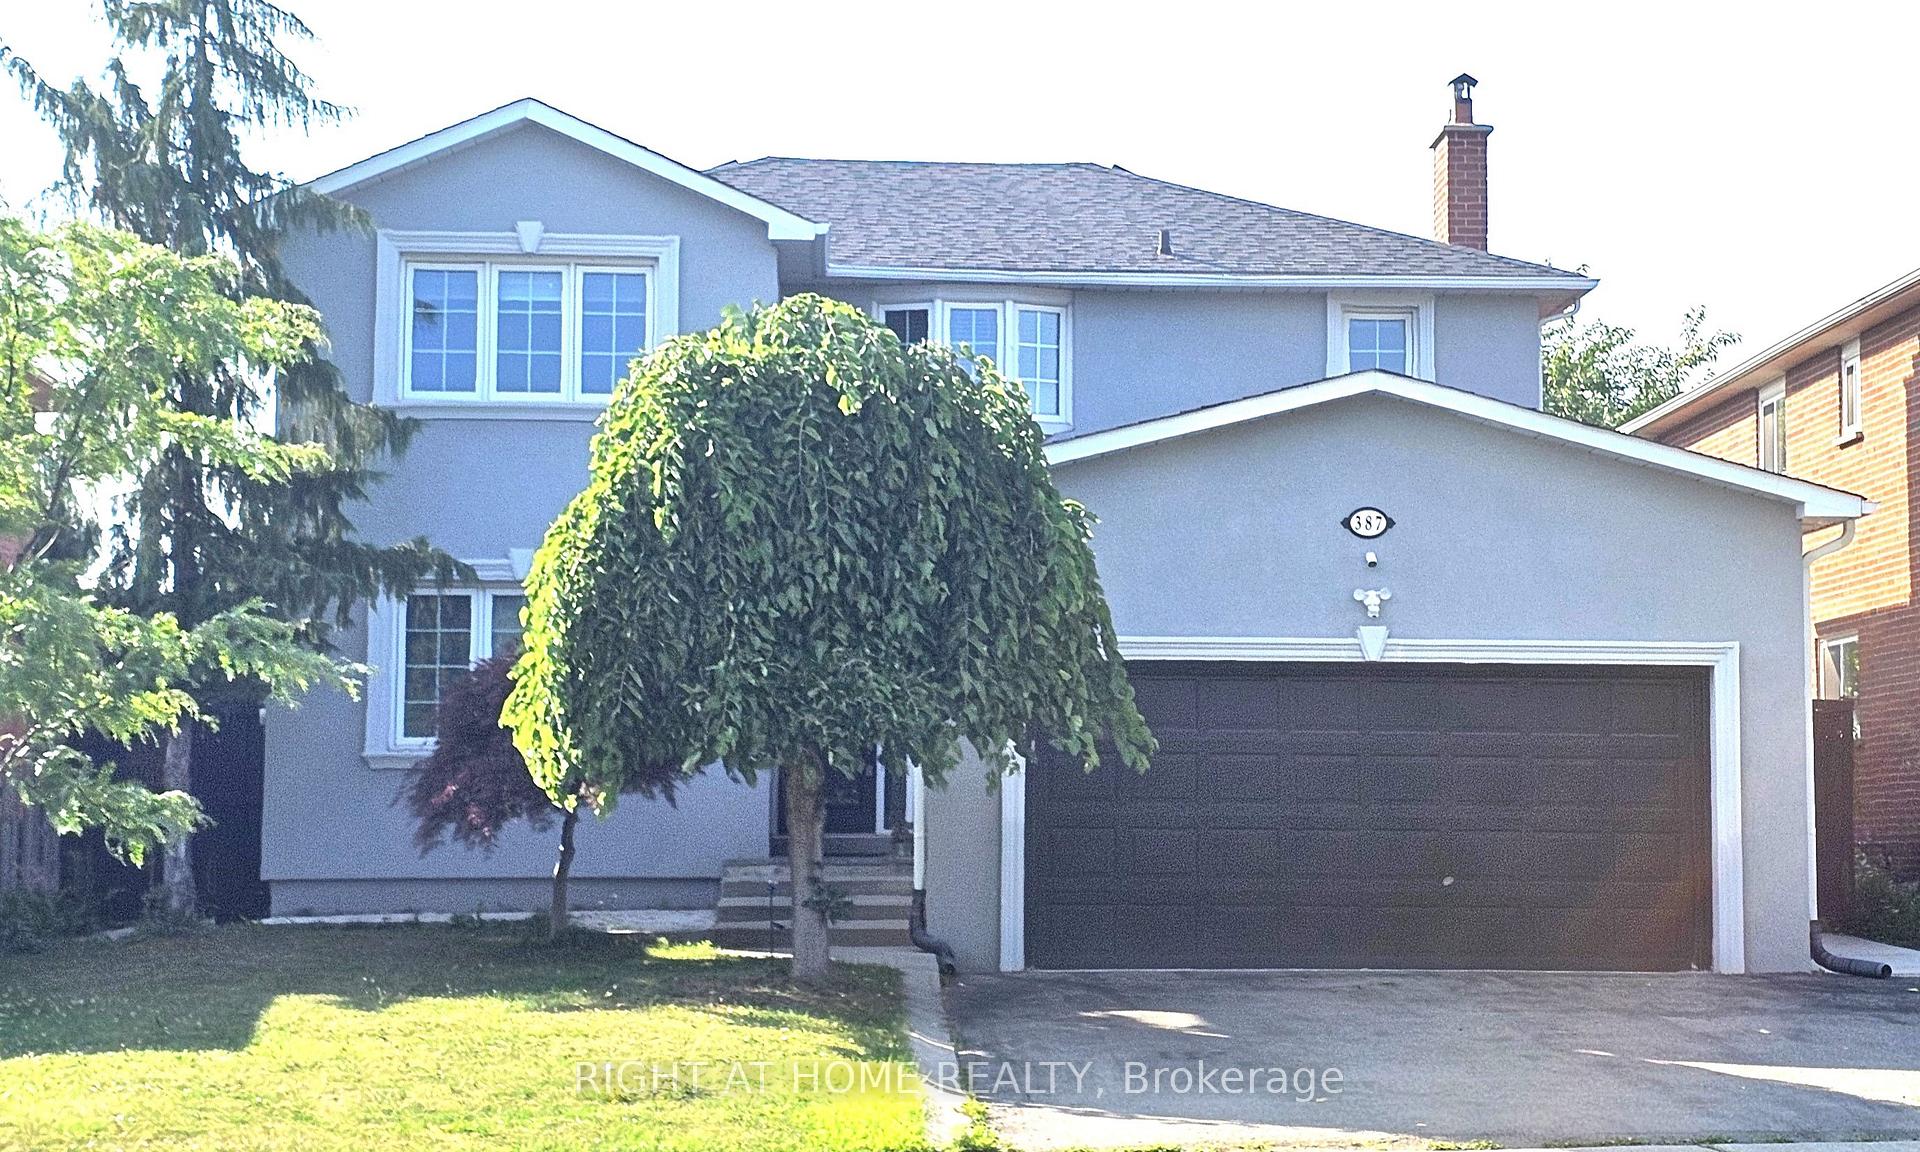
Upper, 387 Glenashton Drive
Upper, 387 Glenashton Drive
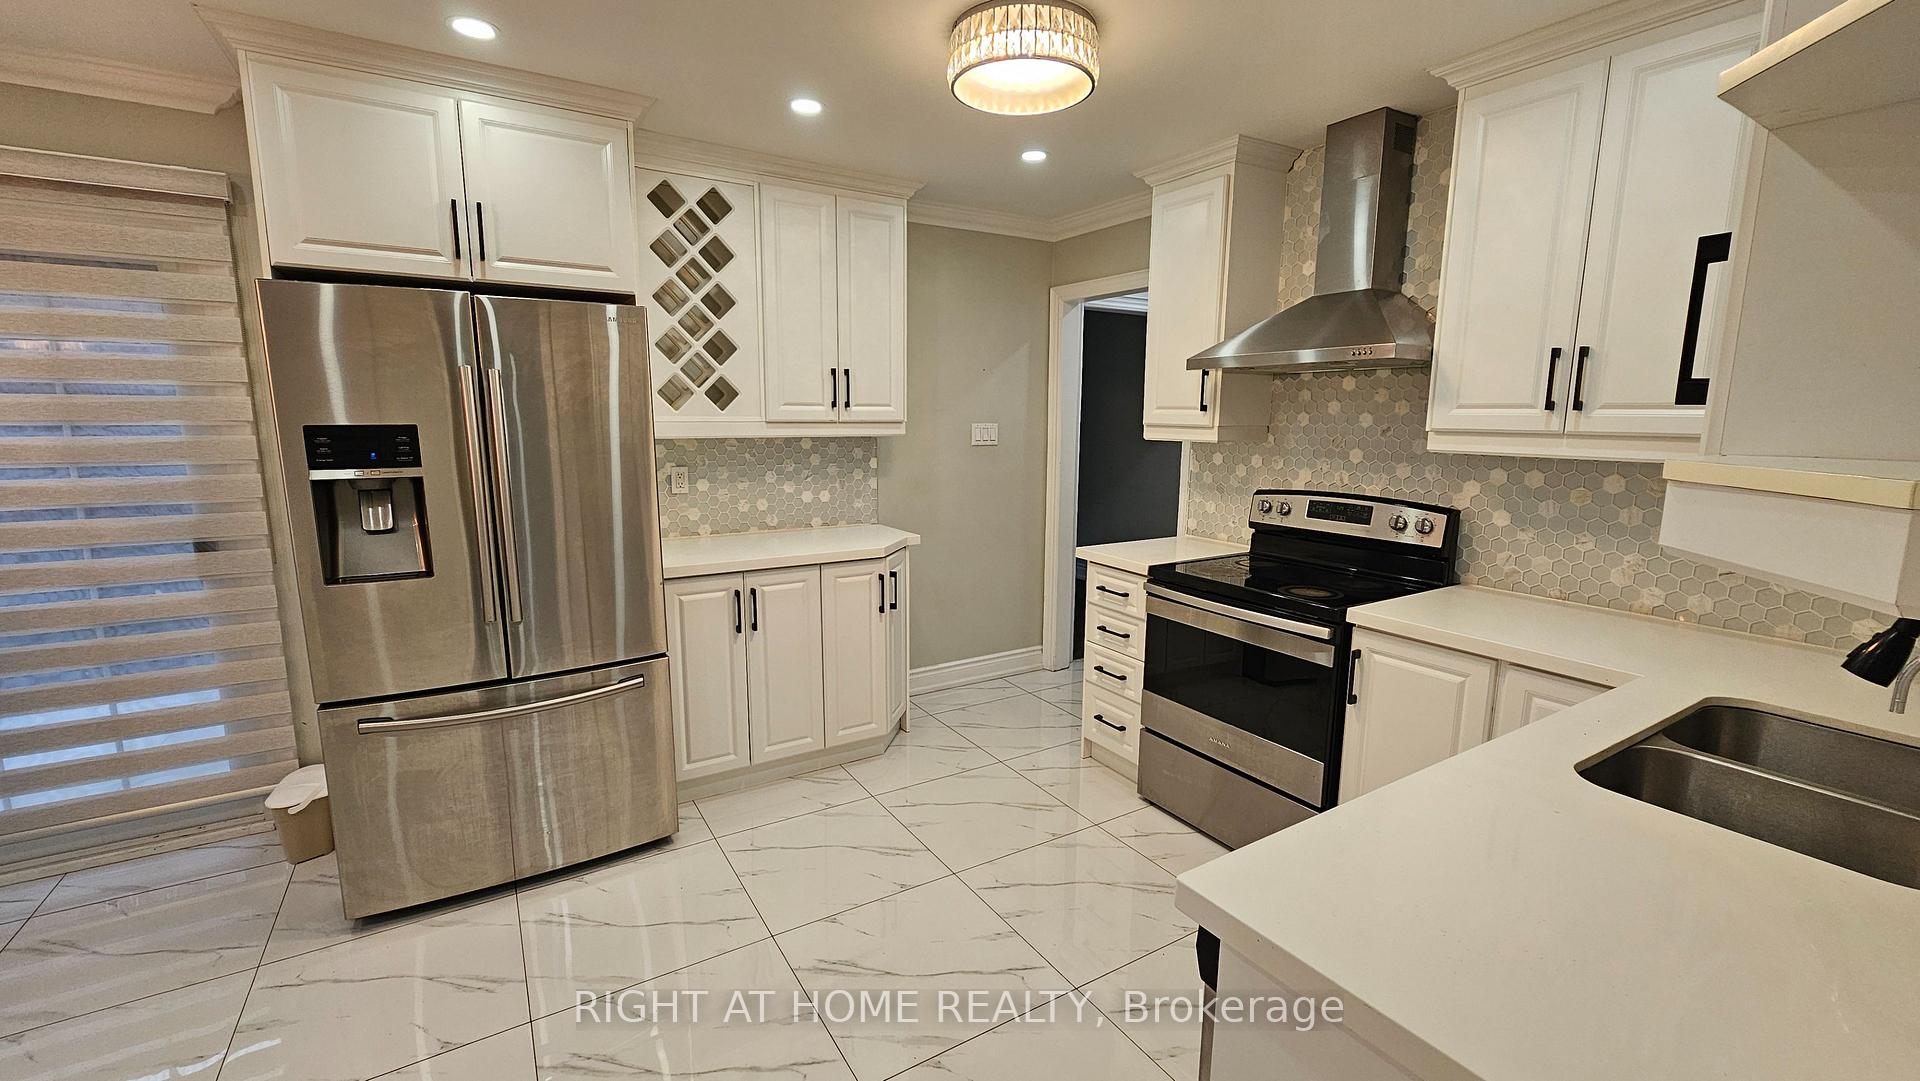 See all 17 photos
Facts and features
- BasementApartment
- Lot size49 × 119 ft
- Lease term12 months
- FurnishedUnfurnished
- Separate entrance
- Hardwood floors
- Fireplace
- Central air
The homeDetached, 2-storey, 2,000–2,500 sq ft
- Type: Detached
- Style: 2-storey
- Living space: 2,000–2,500 sq ft
- Basement: Apartment, separate entrance
InsideFireplace Yes, electric, Hardwood, Ceramic, In-suite laundry, laundry room, main level
- Fireplace: Yes, electric
- Flooring: Hardwood, Ceramic
- Laundry: In-suite laundry, laundry room, main level
- Features: Auto garage door remote, carpet free
- Rooms above ground: 8
- Bedrooms: 4
- Bathrooms: 3
- Kitchens: 1
- Family room: Yes
Outside and lotBrick, stucco (plaster), Asphalt shingle, Concrete
- Exterior: Brick, stucco (plaster)
- Roof: Asphalt shingle
- Foundation: Concrete
- Size: 49.06 × 119.35 ft
Parking2 Garage, Attached, Available, private double
- Spaces: 2 Garage
- Garage: Attached
- Driveway: Available, private double
Heating, water and powerForced air, gas, Central air, Municipal water
- Heating: Forced air, gas
- Cooling: Central air
- Water: Municipal water
- Sewer: Municipal sewer
- Natural gas: Yes
- Hydro: Available
- Cable: No
Rent and termsRent $4,300 a month, Main, 2nd floor, Unfurnished
- Rent: $4,300 a month
- Space for rent: Main, 2nd floor
- Furnished: Unfurnished
- Lease: 12 months
- Paid: Monthly
- Rent includes: Parking
- Deposit: Required
- Credit check: Required
- Employment letter: Required
- Rental application: Required
- References: Required
- Rental items: Hot water rental
Listing detailsW12281590, Rented, Jul 12, 2025
- MLS® number: W12281590
- Status: Rented
- Listed on: Jul 12, 2025
- Days on market: 31
- Updated: Aug 12, 2025
- Possession: 2025-07-13 / Immediate
- Occupied by: Vacant
- Listing brokerage: RIGHT AT HOME REALTY
About this home
Upper, 387 Glenashton Drive, Oakville (Wedgewood Creek), ON L6H 4W2
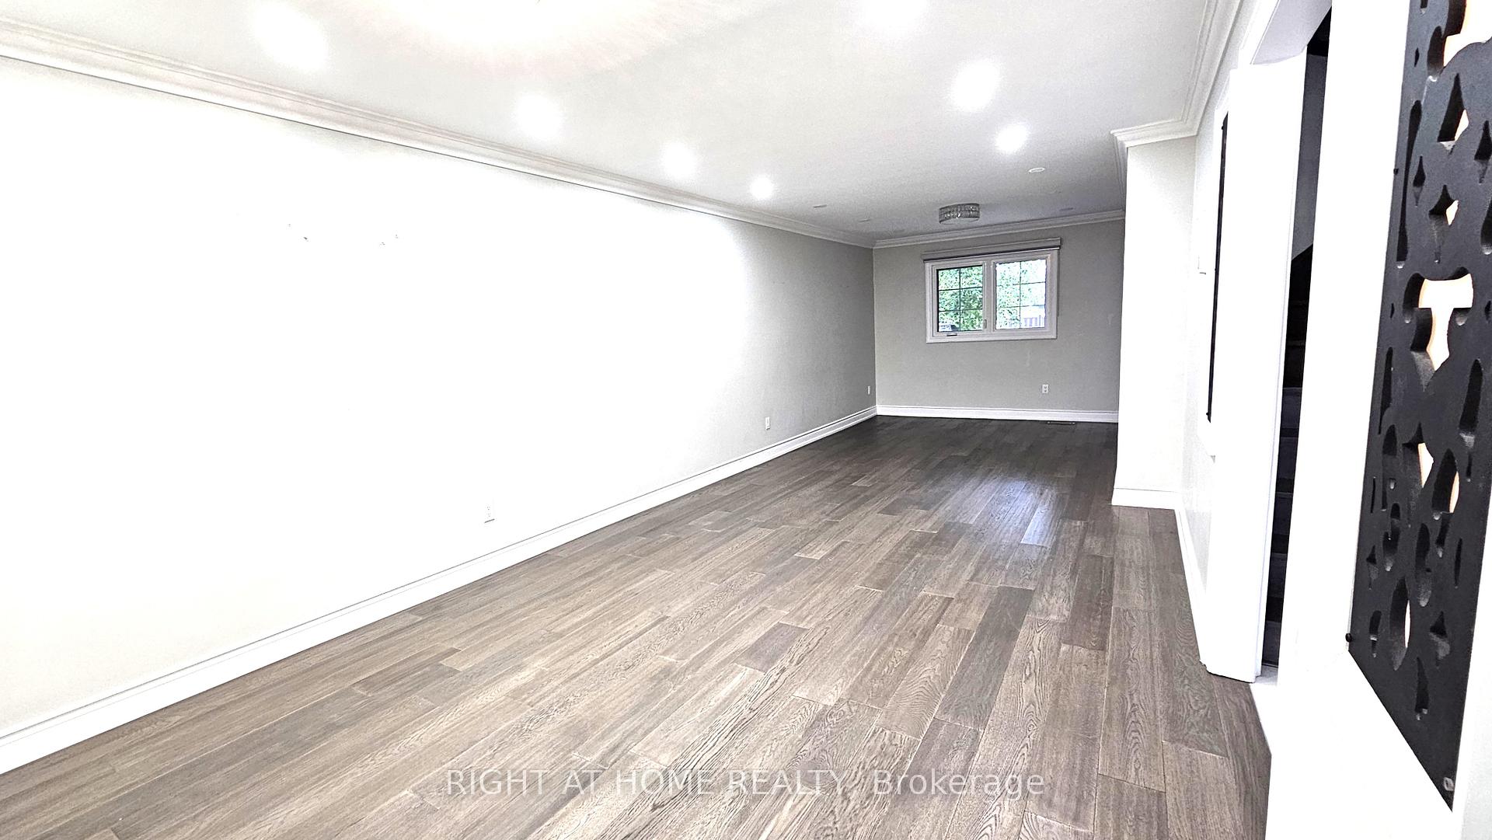
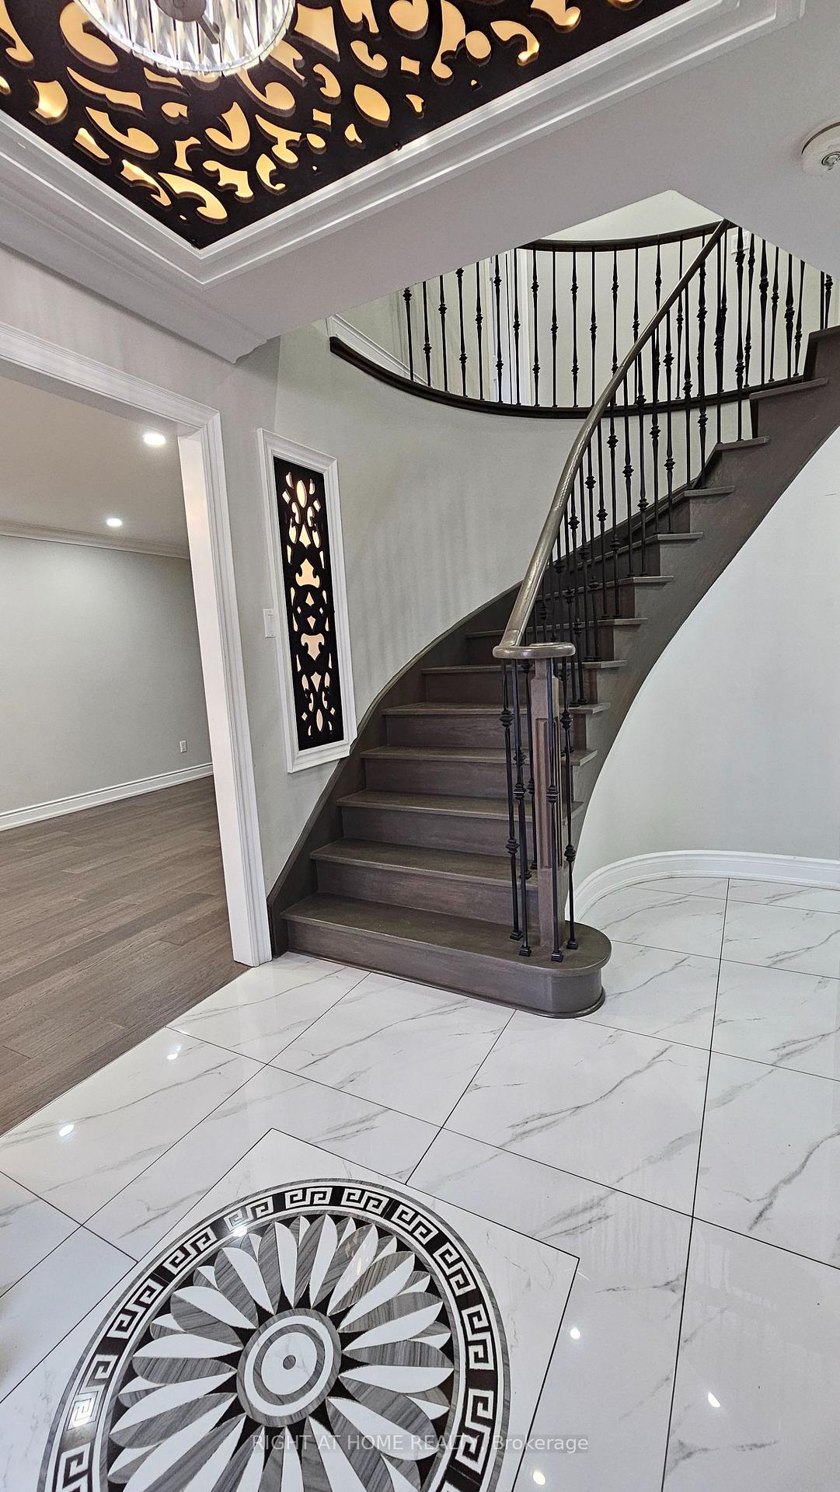
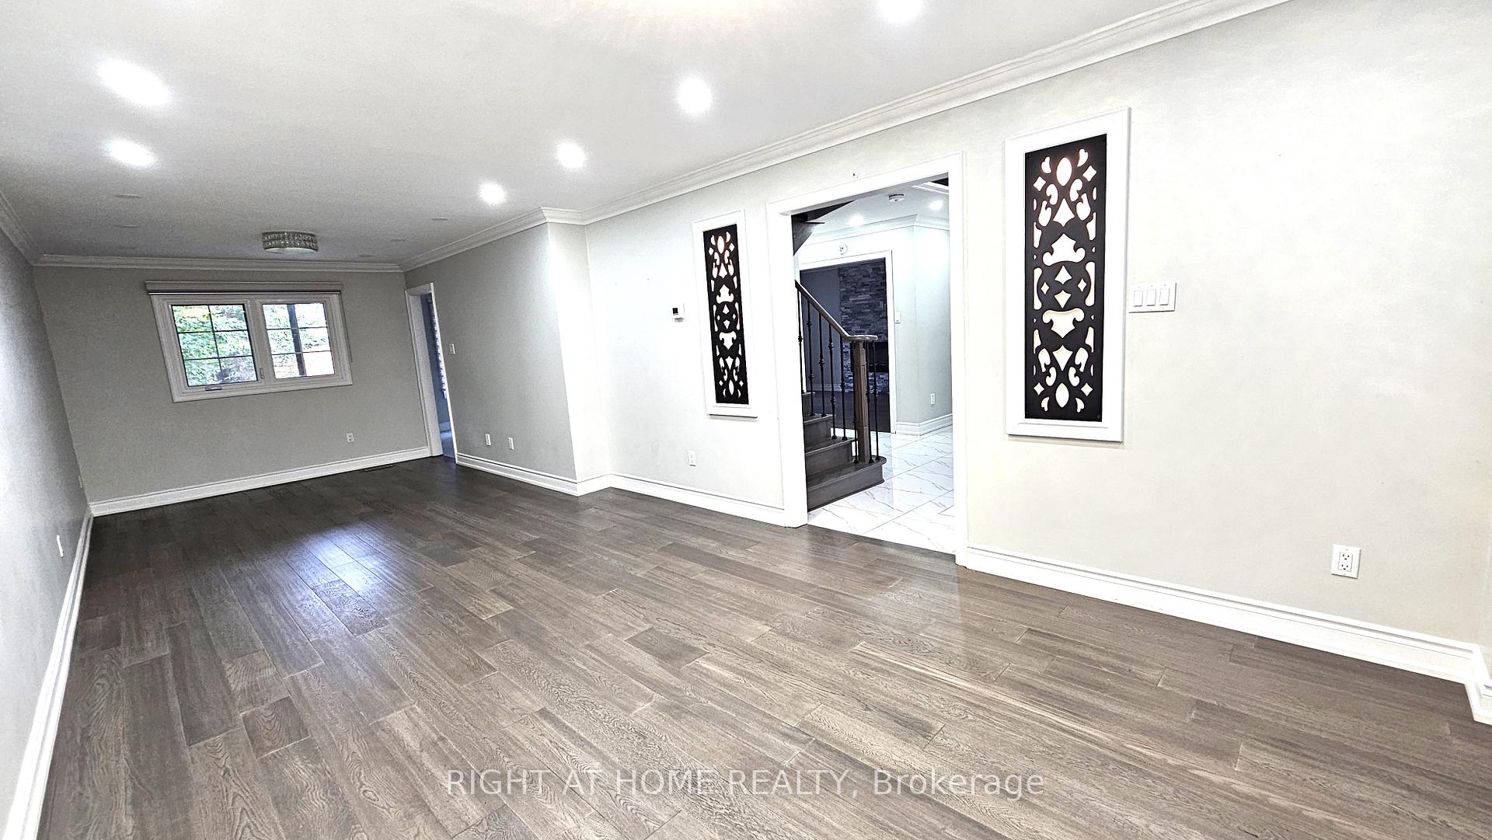
Step into elegance with this beautifully upgraded 4-bedroom, 2-car detached home in Oakvilles highly sought-after Wedgewood Creek community. Set on a premium 49 x 119 lot with no rear neighbors, this home blends luxury, comfort, and style with exceptional attention to detail. The spacious main floor offers a bright, open-concept layout featuring a combined living and dining area, a separate family room with a stone-accented wall and modern electric fireplace, and a stylish gourmet kitchen with a centre island and granite countertops perfect for both daily living and entertaining. Upstairs has four generously sized bedrooms. The home is finished with hardwood flooring throughout, smooth ceilings, custom light panels, unique tile accents, and interior and exterior pot lights that add warmth and character. Step outside to a big backyard, offering ample space for outdoor dining, gardening, or family fun. Ideally located close to major highways, top-rated schools, Iroquois Ridge Community Centre, Oakville GO, shopping, transit, and more, this home offers both convenience and an exceptional lifestyle. Available at a competitive rental price for its style and location. Experience the perfect blend of charm, function, and sophistication. Basement has a Legal 2nd dwelling unit, currently vacant. Landlords are also open to renting out full house on a single lease.
Ask about this home
A HOMEH agent will answer your questions about this home.
Around this home
Daily convenience, out of 100, from the distances below
Schools nearby
School rating, out of 10.
Helpful calculators
Your HOMEH agent

"I would see it this week."