

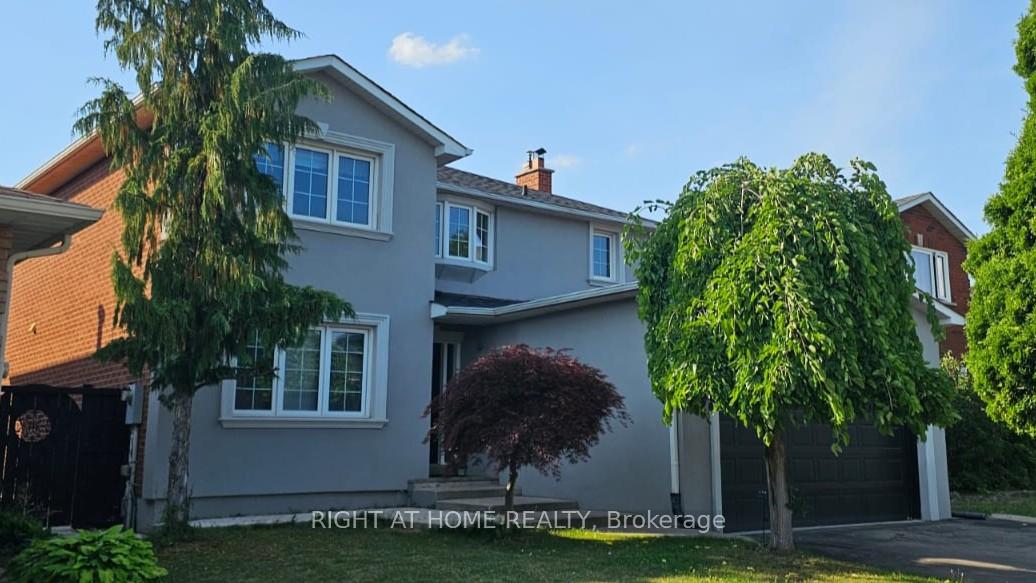
Lower, 387 Glenashton Drive
Lower, 387 Glenashton Drive
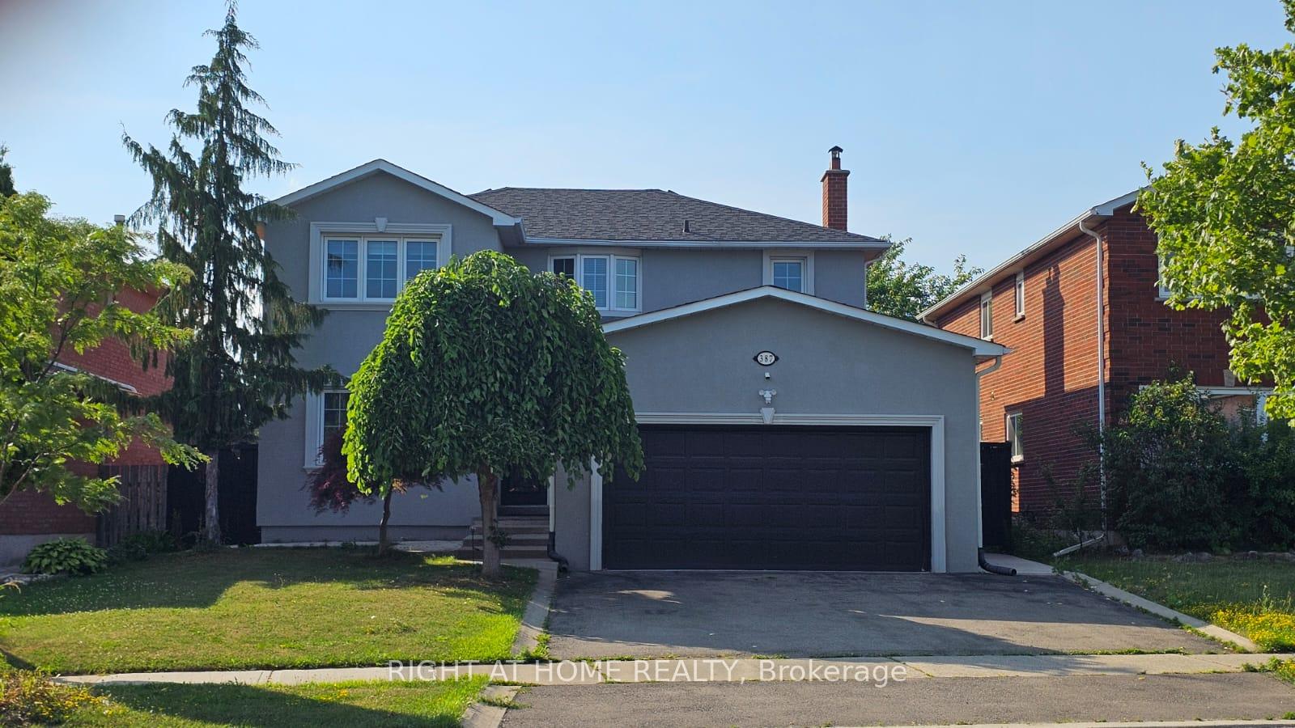
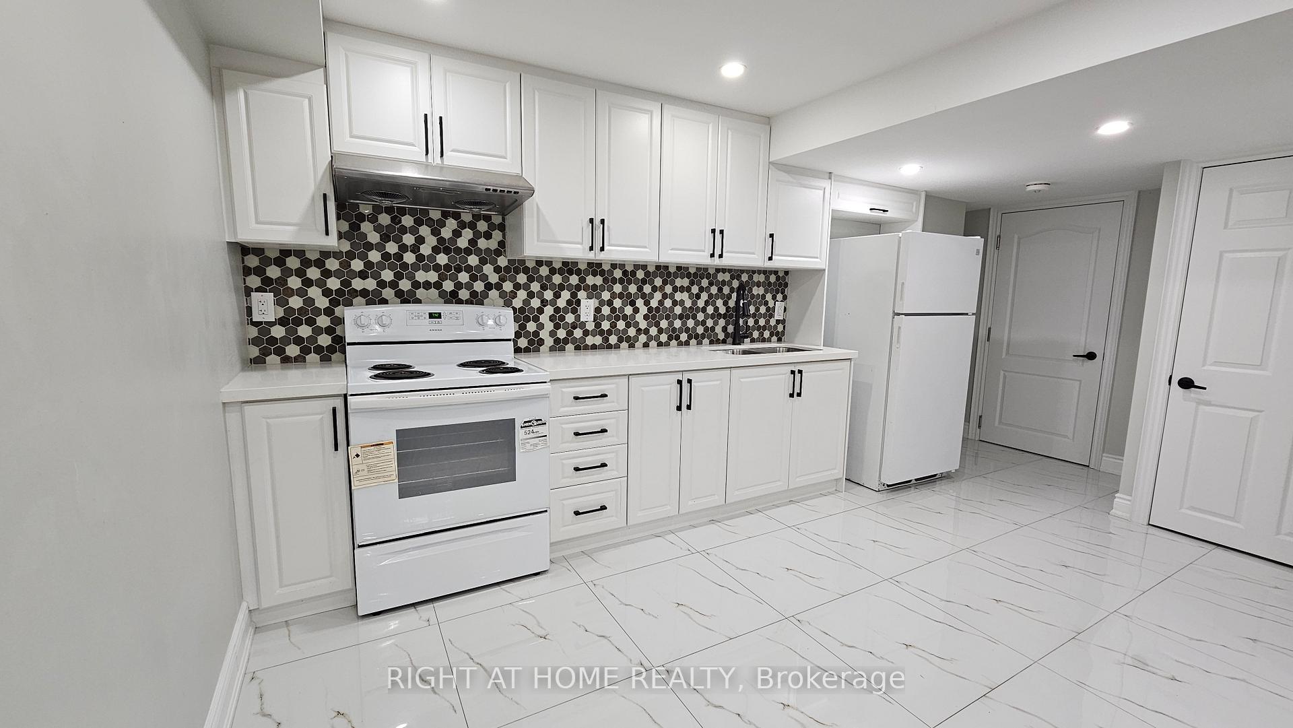
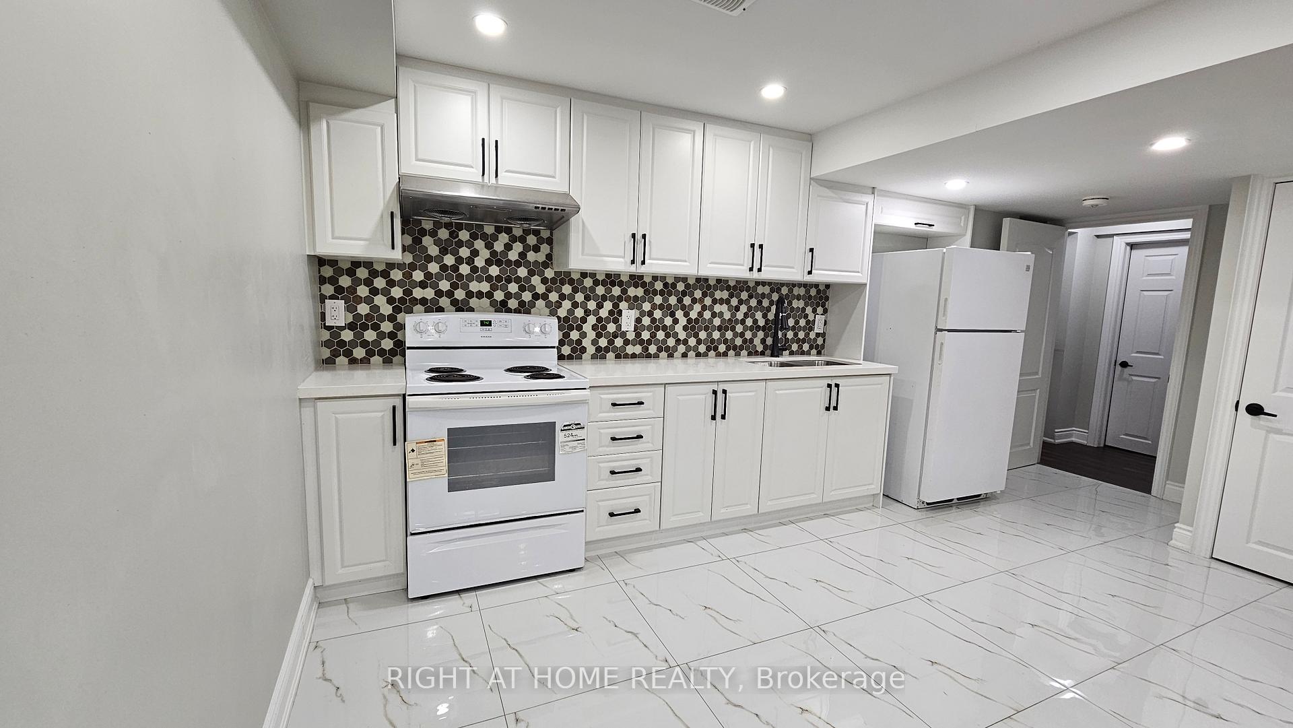
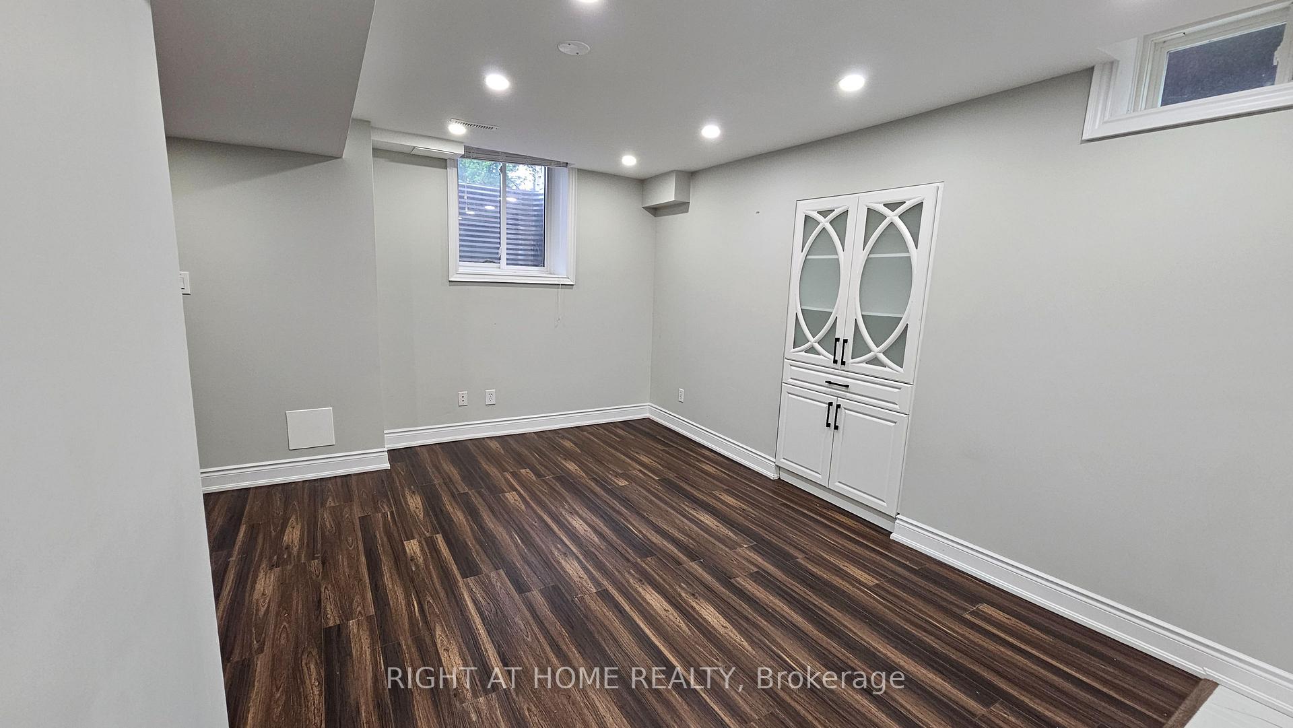 See all 17 photos
Property history
- $2,150TerminatedList: 2025-09-09|End: 2025-09-25|16 daysW12393105
Facts and features
- BasementApartment
- Lot size49 × 119 ft
- Lease term12 months
- FurnishedUnfurnished
- Central air
The homeDetached, 2-storey, 2,000–2,500 sq ft
- Type: Detached
- Style: 2-storey
- Living space: 2,000–2,500 sq ft
- Basement: Apartment
InsideIn-suite laundry, Accessory apartment, storage, Rooms above ground 5
- Laundry: In-suite laundry
- Features: Accessory apartment, storage
- Rooms above ground: 5
- Bedrooms: 2
- Bathrooms: 1
- Kitchens: 1
Outside and lotBrick, stucco (plaster), Asphalt shingle, Concrete
- Exterior: Brick, stucco (plaster)
- Roof: Asphalt shingle
- Foundation: Concrete
- Size: 48.98 × 119.12 ft
Parking1 Parking, Attached
- Spaces: 1 Parking
- Garage: Attached
Heating, water and powerForced air, gas, Central air, Municipal water
- Heating: Forced air, gas
- Cooling: Central air
- Water: Municipal water
- Sewer: Municipal sewer
- Natural gas: Available
- Hydro: Available
Rent and termsRent $2,150 a month, Basement, Unfurnished
- Rent: $2,150 a month
- Space for rent: Basement
- Furnished: Unfurnished
- Lease: 12 months
- Paid: Monthly
- Rent includes: Parking
- Deposit: Required
- Credit check: Required
- Employment letter: Required
- Rental application: Required
- References: Required
- Rental items: Water heater rental
Listing detailsW12393105, Terminated, Sep 9, 2025
- MLS® number: W12393105
- Status: Terminated
- Listed on: Sep 9, 2025
- Days on market: 16
- Updated: Sep 25, 2025
- Possession: 2025-09-09 / Immediate
- Occupied by: Vacant
- Listing brokerage: RIGHT AT HOME REALTY
About this home
Lower, 387 Glenashton Drive, Oakville (Wedgewood Creek), ON L6H 4W2
Modern, spacious and bright, this beautifully designed 2-bedroom legal basement apartment offers an open sun-lit layout with large windows that fill the space with natural light. The open-concept living and dining area flows seamlessly into a stylish kitchen with a modern backsplash and plenty of room to cook and entertain. Two comfortable bedrooms are complemented by a modern 3-piece full washroom, along with the convenience of an additional storage room and a separate in-unit laundry. Private snow-covered entrance, one driveway parking space, and access to a large backyard with no rear neighbors. Situated in a prime location, this home is just steps from bus stops and a short commute to Oakville GO. Families will appreciate proximity to top-rated schools, while everyday conveniences like Walmart, grocery stores, restaurants, scenic trails and parks are all within walking distance. Nestled in a quiet, family-friendly neighborhood, this property offers the perfect blend of comfort, privacy and convenience.
Ask about this home
A HOMEH agent will answer your questions about this home.
Around this home
Daily convenience, out of 100, from the distances below
Schools nearby
School rating, out of 10.
Helpful calculators
Your HOMEH agent

"I would see it this week."