

1570 Prince John Circle
Detached Rented
1/221570 Prince John Circle
Detached Rented
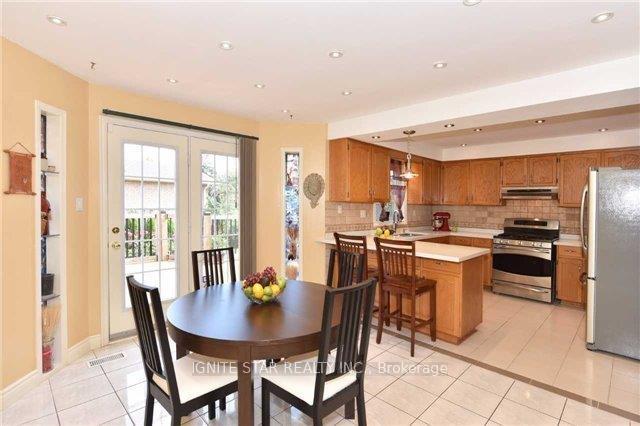 See all 22 photos
4+1 Bedrooms
4 Bathrooms
4 Parking
2.5K–3K sq.ft
Entire Home
— Unit
Property history
Facts and features
- BasementFinished
- Lot size55 × 99 ft
- Lease term12 months
- FurnishedUnfurnished
What stands out
- Second kitchen
- Hardwood floors
- Fireplace
- Central air
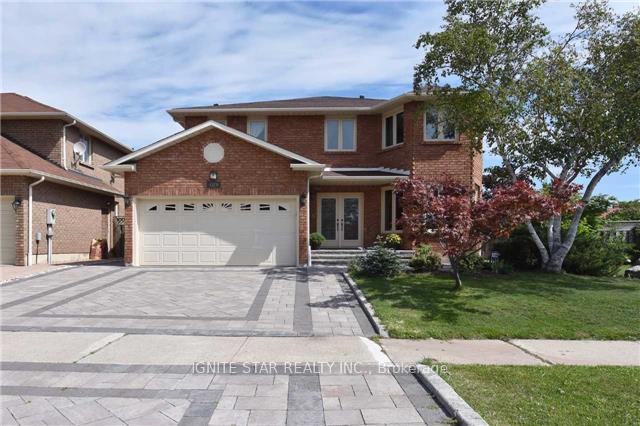
The homeDetached, 2-storey, 2,500–3,000 sq ft
- Type: Detached
- Style: 2-storey
- Living space: 2,500–3,000 sq ft
- Basement: Finished
InsideFireplace Yes, Hardwood, Ceramic, Broadloom, Ensuite, main level
- Fireplace: Yes
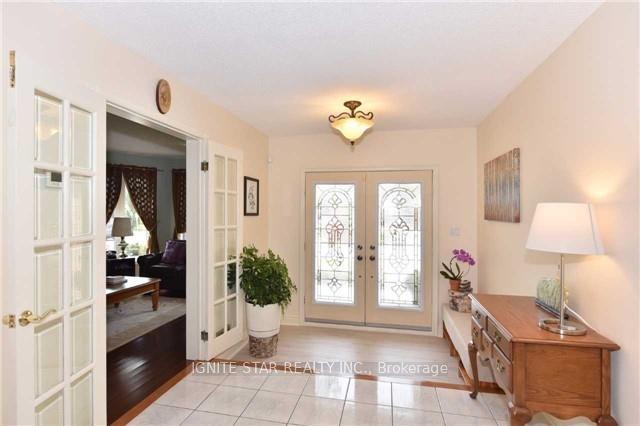
- Flooring: Hardwood, Ceramic, Broadloom
- Laundry: Ensuite, main level
- Features: Water heater, auto garage door remote
- Rooms above ground: 11
- Bedrooms: 4 + 1 in the basement
- Bathrooms: 4
- Kitchens: 2
- Family room: Yes
Outside and lotBrick, Asphalt shingle, Concrete
Outside
- Exterior: Brick
- Roof: Asphalt shingle
- Foundation: Concrete
- Size: 55.04 × 98.84 ft
Parking4 Parking, Attached, Private
- Spaces: 4 Parking
- Garage: Attached
- Driveway: Private
Heating, water and powerForced air, gas, Central air, Municipal water
- Heating: Forced air, gas
- Cooling: Central air
- Water: Municipal water
- Sewer: Municipal sewer
Rent and termsRent $4,000 a month, Entire property, Unfurnished
- Rent: $4,000 a month
- Space for rent: Entire property
- Furnished: Unfurnished
- Lease: 12 months
- Deposit: Required
- Credit check: Required
- Employment letter: Required
- Rental application: Required
- References: Required
IncludedS.s. fridge, stove, b/i dishwasher, washer & dryer
- Included: S.s. fridge, stove, b/i dishwasher, washer & dryer
NearbyFenced yard, park, public transit, school
- Close to: Fenced yard, park, public transit, school
Listing detailsW12387409, Rented, Sep 8, 2025
- MLS® number: W12387409
- Status: Rented
- Listed on: Sep 8, 2025
- Days on market: 16
- Updated: Sep 24, 2025
- Possession: 2025-09-15 / 1-29 days
- Occupied by: Tenant
- Listing brokerage: IGNITE STAR REALTY INC.
About this home
1570 Prince John Circle, Oakville (Clearview), ON L6J 6V2
Water HeaterAuto Garage Door RemoteFenced YardParkPublic TransitSchool
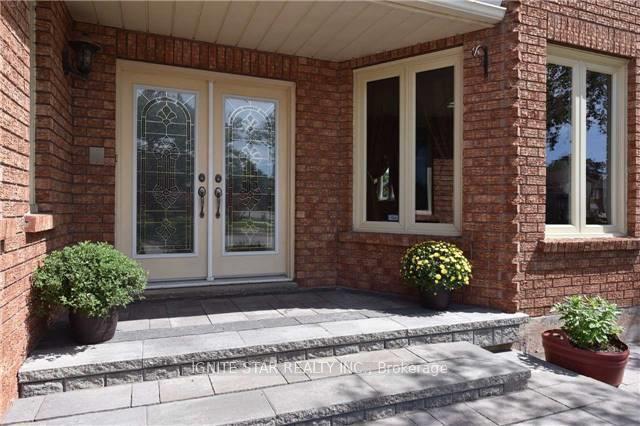
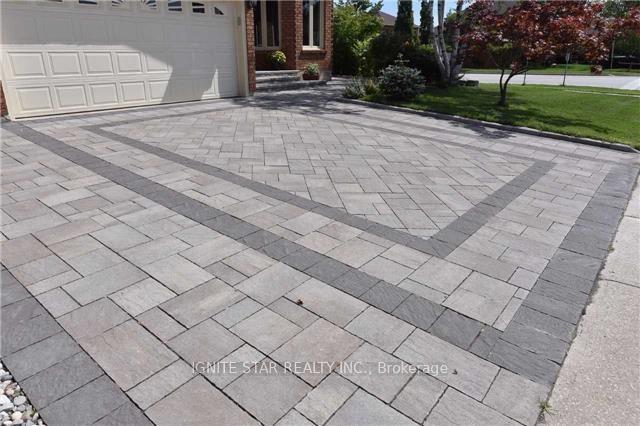
Beautifully Landscaped, 4 Bedrooms Detached Home In East Oakville. Hardwood Floors On Main Floor, Quartz Countertops In Main Floor Kitchen And Second Floor Bathroom. Close To Oakville Entertainment Centrum And Minutes Drive Away From The Lake. Easy Access To Hwy 403, Qew And Clarkson Go Station. Top Ranking Schools: James W Hill Ps/St. Luke Ps (Both Within Walking Distance), Oakville Trafalgar Hs/ St. Thomas Aquinas Hs. This Will Be Your Dream Home.
Read more
Ask about this home
A HOMEH agent will answer your questions about this home.
Ask a question
Around this home
Kingsway/Winston Churchill
Errands
Parks
Schools
Daily convenience, out of 100, from the distances below
ParkKingsway Park · 4 within 1 km4 min walk235 m
GroceryAngora Turkish Food Market8 min walk508 m
SchoolJames W. Hill Public School6 min walk390 m
PharmacyKingsway Pharmacy9 min walk535 m
Cafés & foodWendy's · 15 within 1 km7 min walk408 m
Gym & rec centreiFLY13 min walk774 m
LibraryOakville Public Library - Clearview Branch6 min walk372 m
WalkDriveStraight-line distance, open map data
Grocery0.5 km
Park0.2 km
Coffee0.4 km
Dining0.7 km
Gym0.8 km
Schools nearby
School rating, out of 10.
James W. Hill Public Schoolelementary · Public · 0.4 km
8.1/10Excellent
St Helen Separate Schoolelementary · Private · 0.7 km
5.1/10Fair
St. Luke Catholic Elementary Schoolelementary · Catholic · 0.9 km
8.0/10Excellent
Contact agent
Helpful calculators
Rent vs buy
Affordability
Mortgage
Down payment
Stress test
CMHC insurance
Your HOMEH agent

KimHOMEH agent · Oakville
"I would see it this week."
Ask Kim