

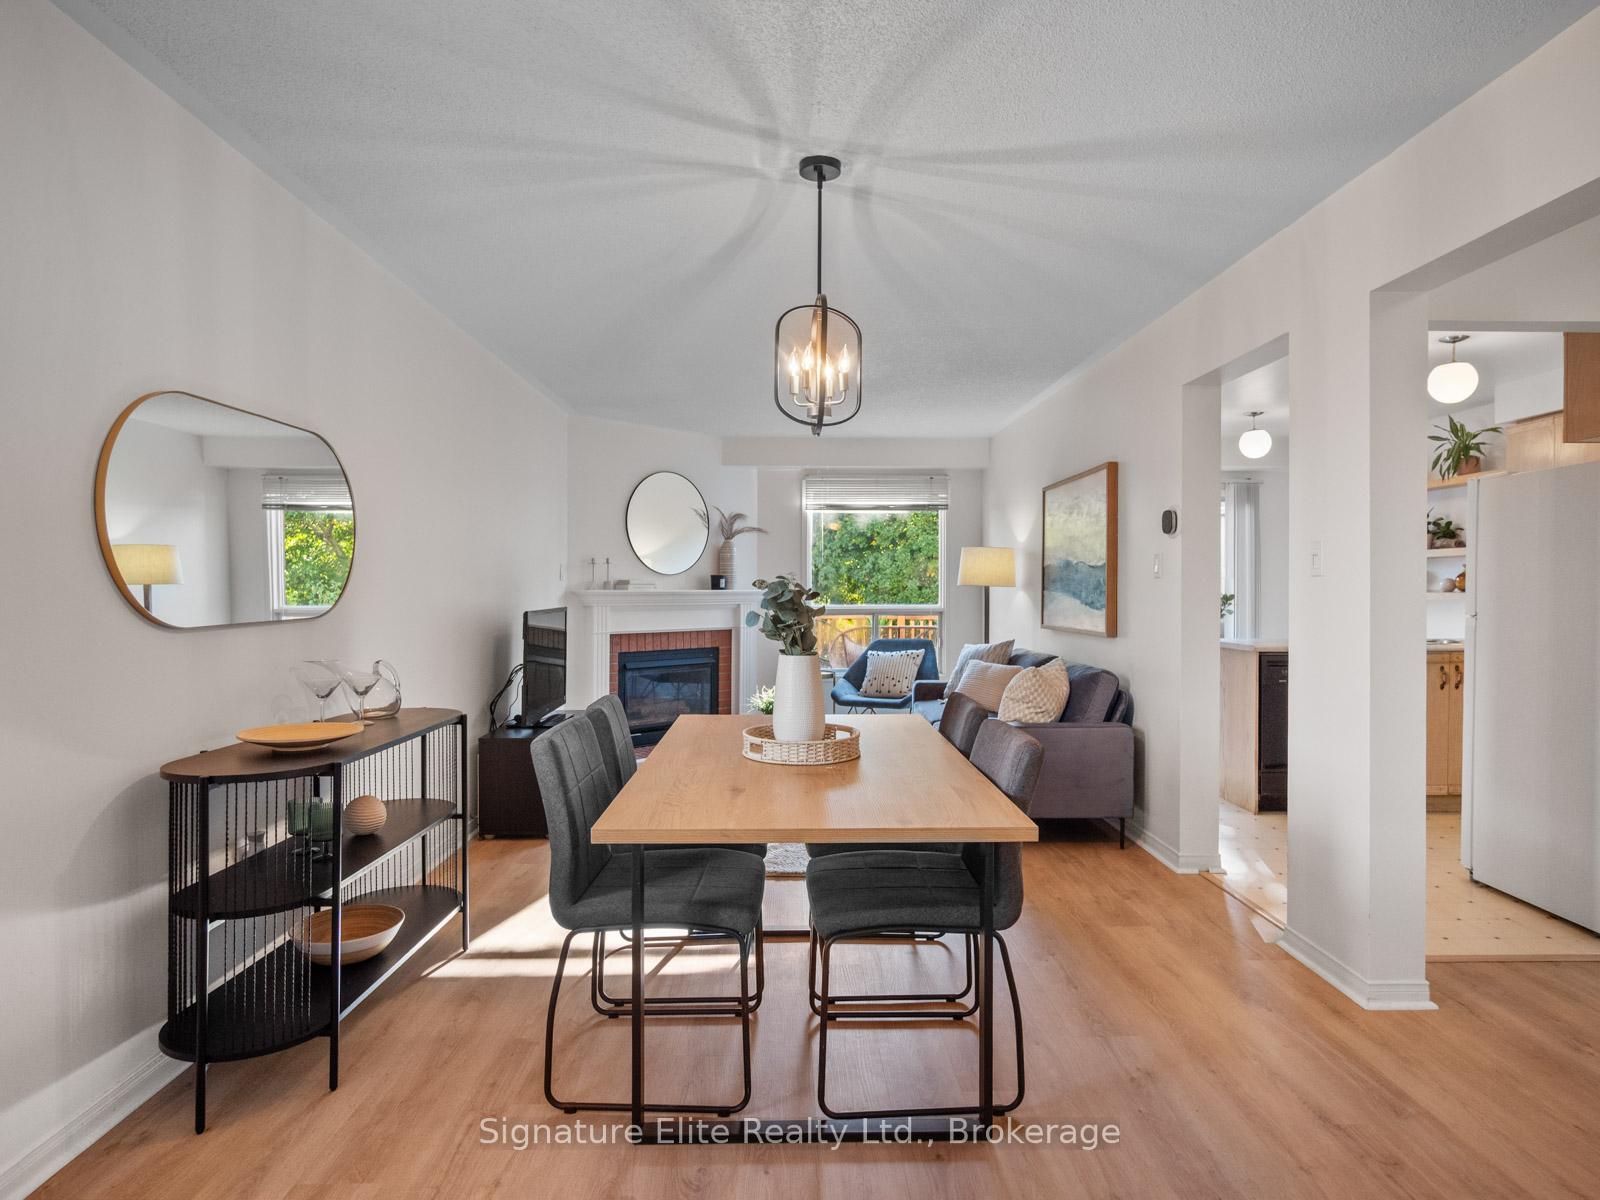
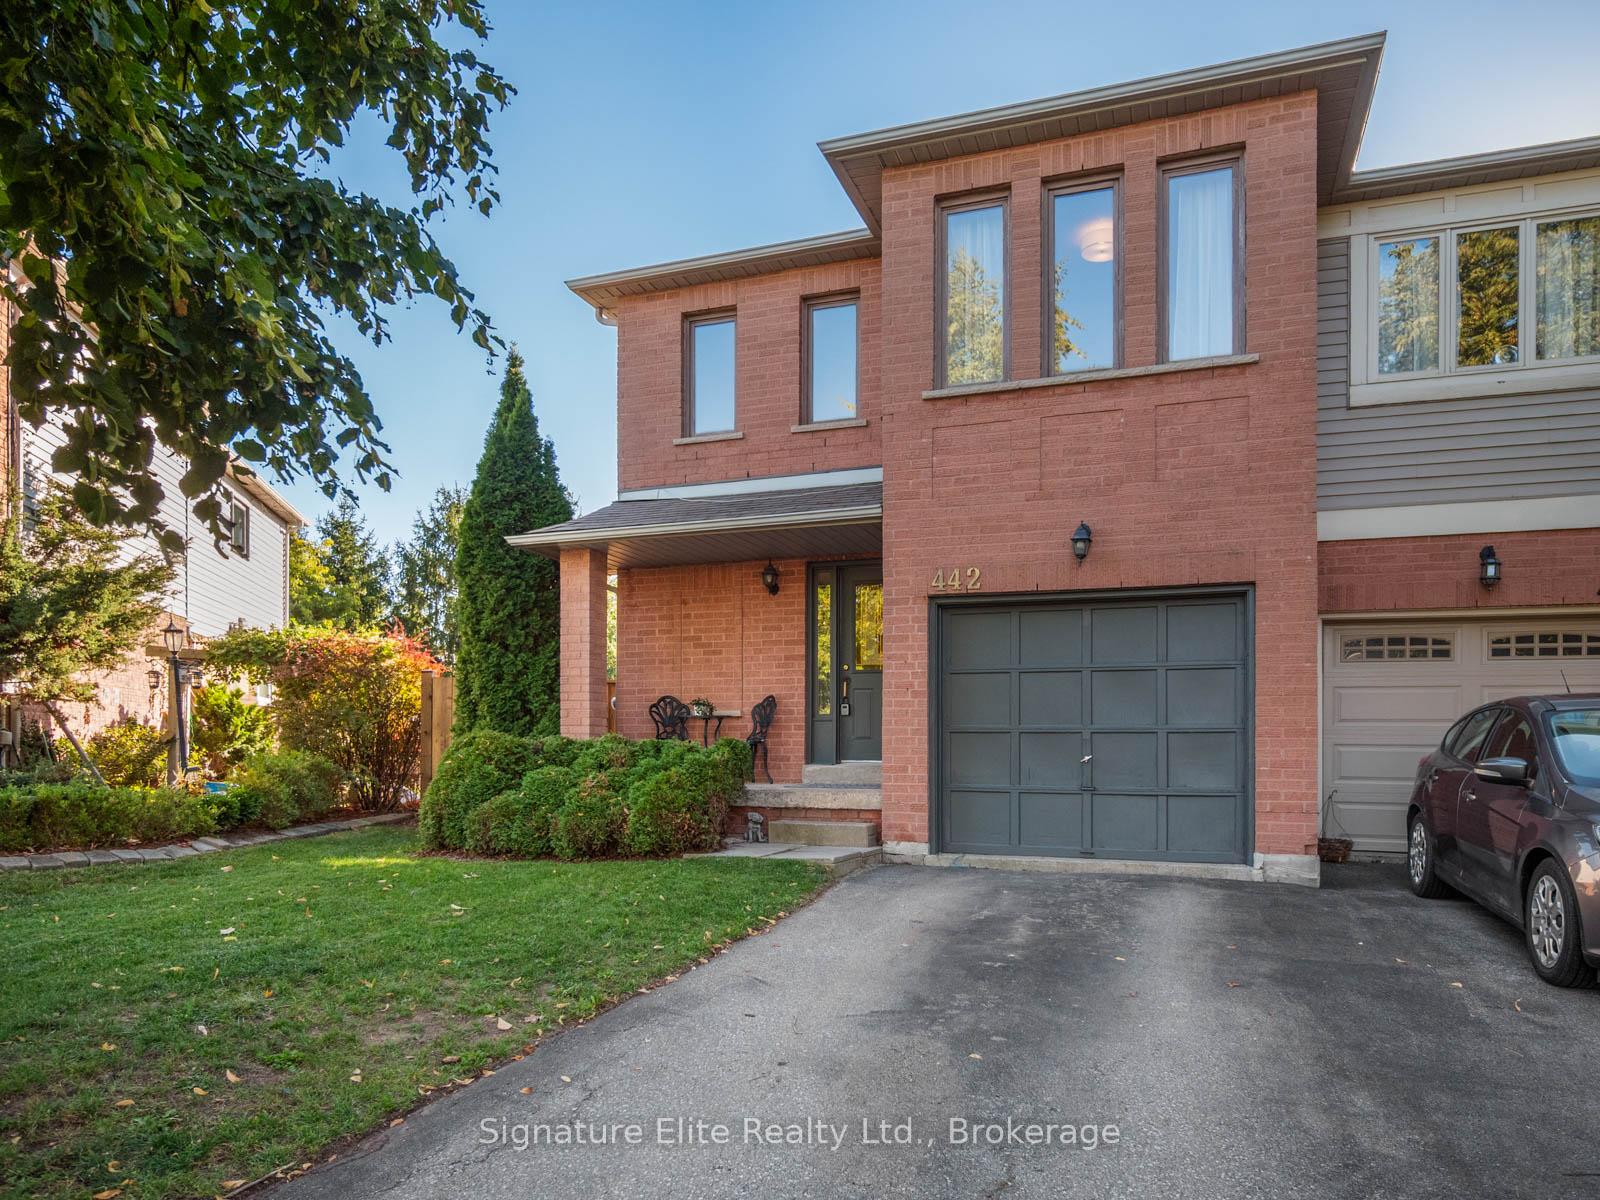
442 Levanna Lane
442 Levanna Lane
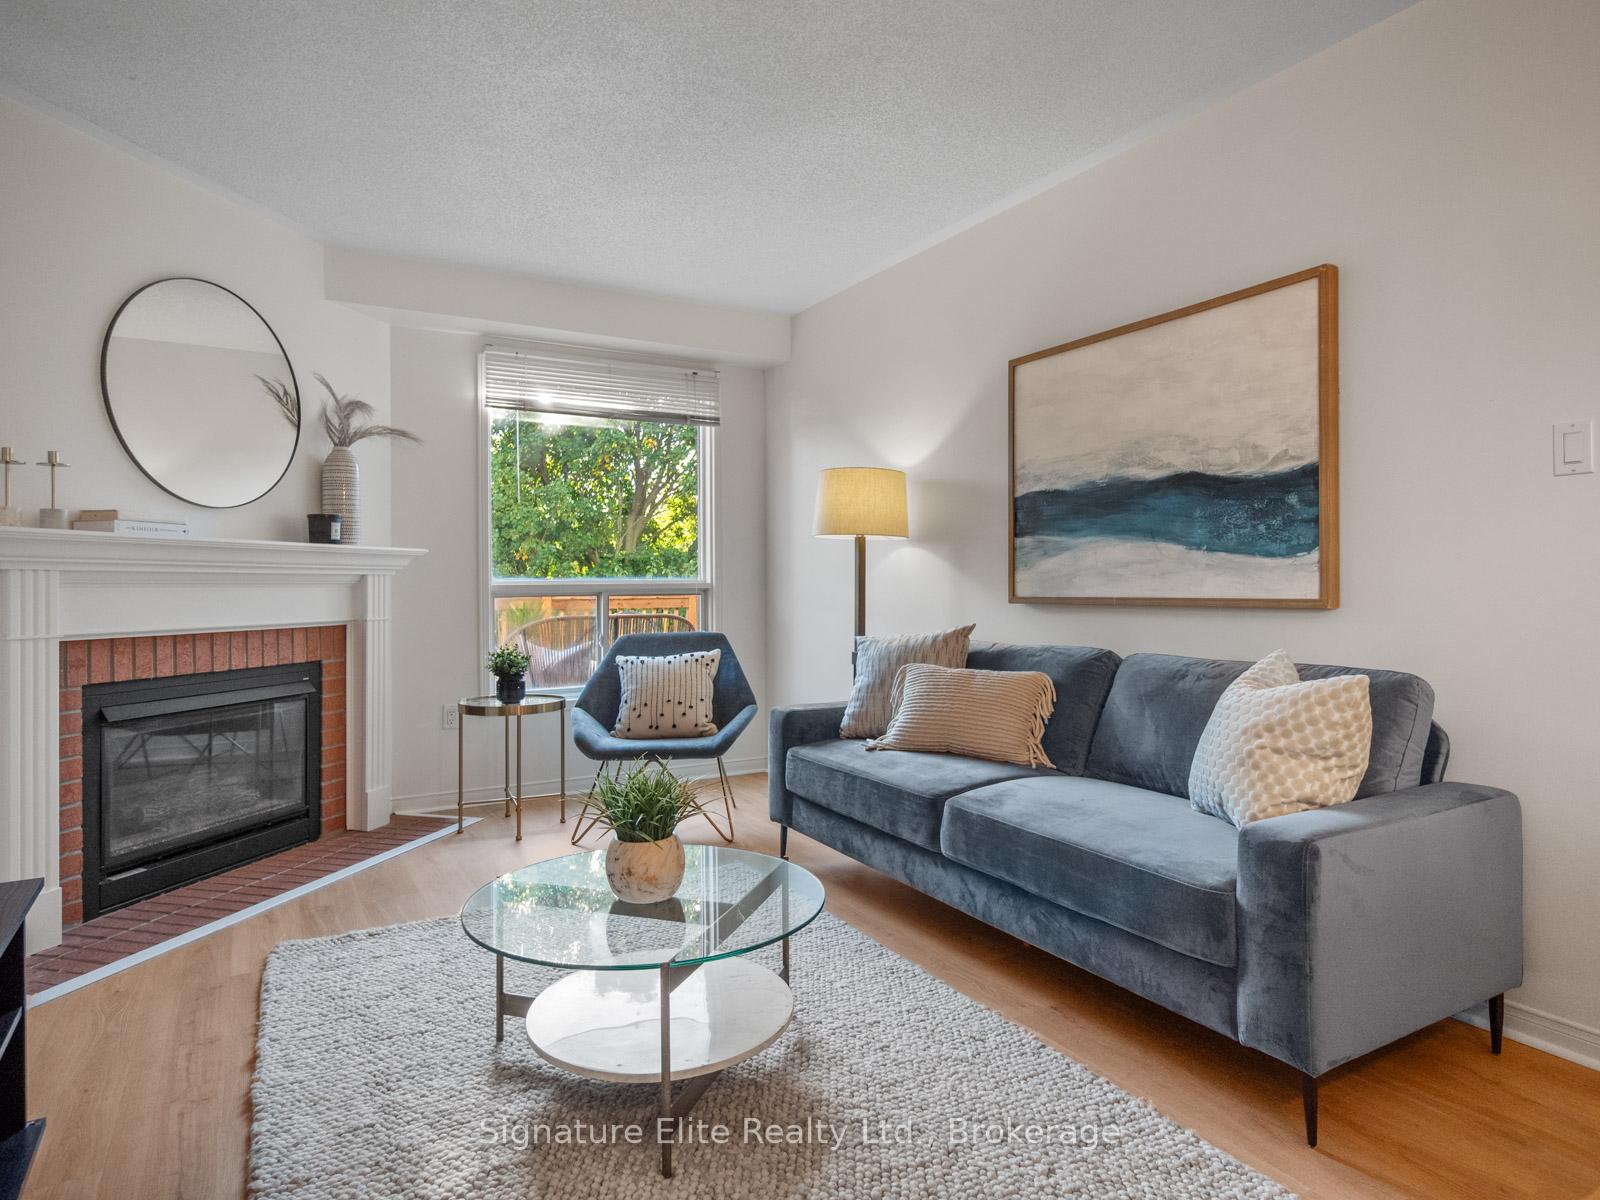 See all 49 photos
Property history
Facts and features
- BasementWalk-out
- Water, sewerMunicipal
- HeatingForced air
- CoolingCentral air
- Fireplace
- Central air
The homeSemi-Detached, 2-storey, 1,500–2,000 sq ft
- Type: Semi-Detached
- Style: 2-storey
- Living space: 1,500–2,000 sq ft
- Basement: Walk-out, finished
- Waterfront: None
InsideFireplace Yes, natural gas, Vinyl, Carpet free
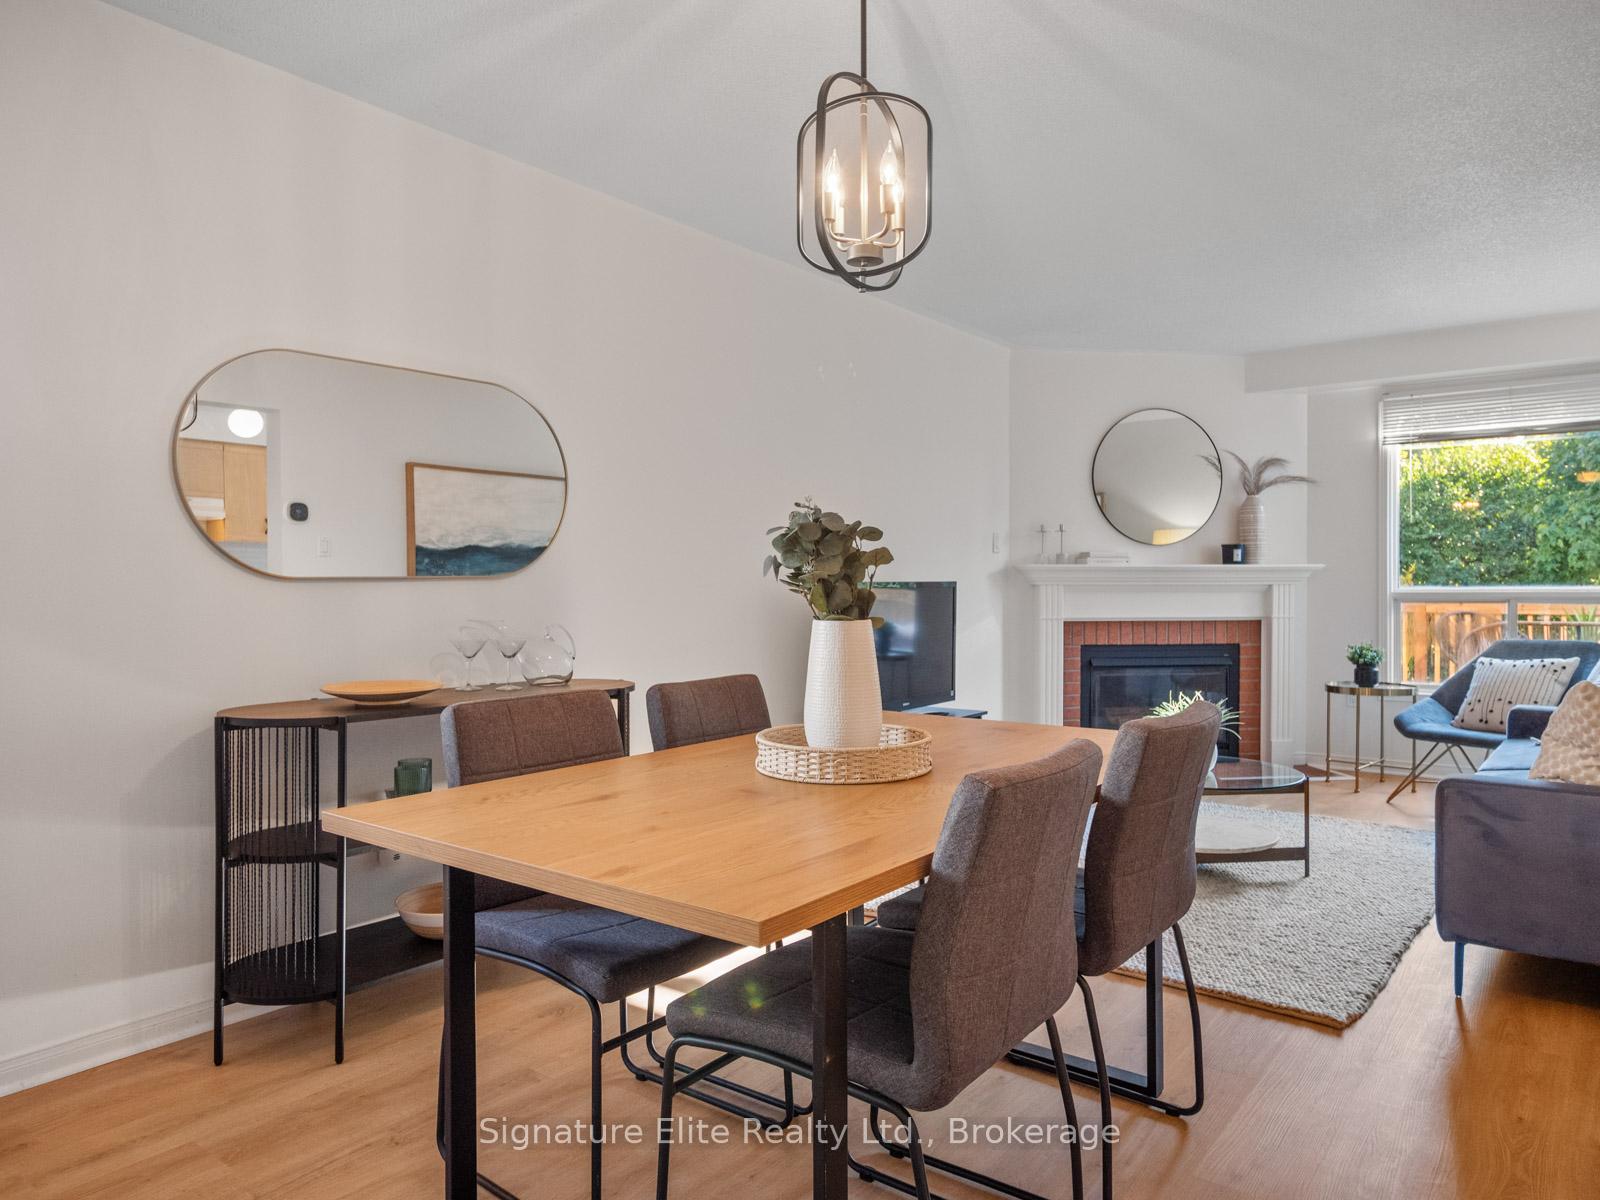
- Fireplace: Yes, natural gas
- Flooring: Vinyl
- Features: Carpet free
- Rooms above ground: 7
- Rooms in the basement: 1
- Bedrooms: 3
- Bathrooms: 4
- Kitchens: 1
Outside and lotBrick, Shingles, Concrete
- Exterior: Brick
- Roof: Shingles
- Foundation: Concrete
- Features: Porch, deck, patio
- Other structures: Fence - full
- Size: 22.98 × 115.25 ft
Parking1 Garage, Attached, Inside entry, mutual
- Spaces: 1 Garage
- Garage: Attached
- Driveway: Inside entry, mutual
Heating, water and powerForced air, gas, Central air, Municipal water
- Heating: Forced air, gas
- Cooling: Central air
- Water: Municipal water
- Sewer: Municipal sewer
Costs and taxesTaxes $5,584 a year, HST No HST, A/c unit plus furnace support $78.99/month, hot water tank & related equipment $79.49/month total.
- Taxes, 2025: $5,584 a year
- HST: No HST
- Rental items: A/c unit plus furnace support $78.99/month, hot water tank & related equipment $79.49/month total.
Included in the saleGas fireplace in as in condition. all appliances (fridge, stove, built-in hoodrange, dishwasher), washer & dryer. see full list in schedule c., Decor mirrors (except bathroom mirrors), all staging decor, and all staging fixtures. see full list in schedule c.
- Included: Gas fireplace in as in condition. all appliances (fridge, stove, built-in hoodrange, dishwasher), washer & dryer. see full list in schedule c.
- Not included: Decor mirrors (except bathroom mirrors), all staging decor, and all staging fixtures. see full list in schedule c.
Listing detailsW12465618, Sold, Oct 16, 2025
- MLS® number: W12465618
- Status: Sold
- Listed on: Oct 16, 2025
- Days on market: 4
- Updated: Oct 20, 2025
- Possession: 30-59 days
- Occupied by: Owner
- Listing brokerage: Signature Elite Realty Ltd.
About this home
442 Levanna Lane, Oakville (River Oaks), ON L6H 6B9
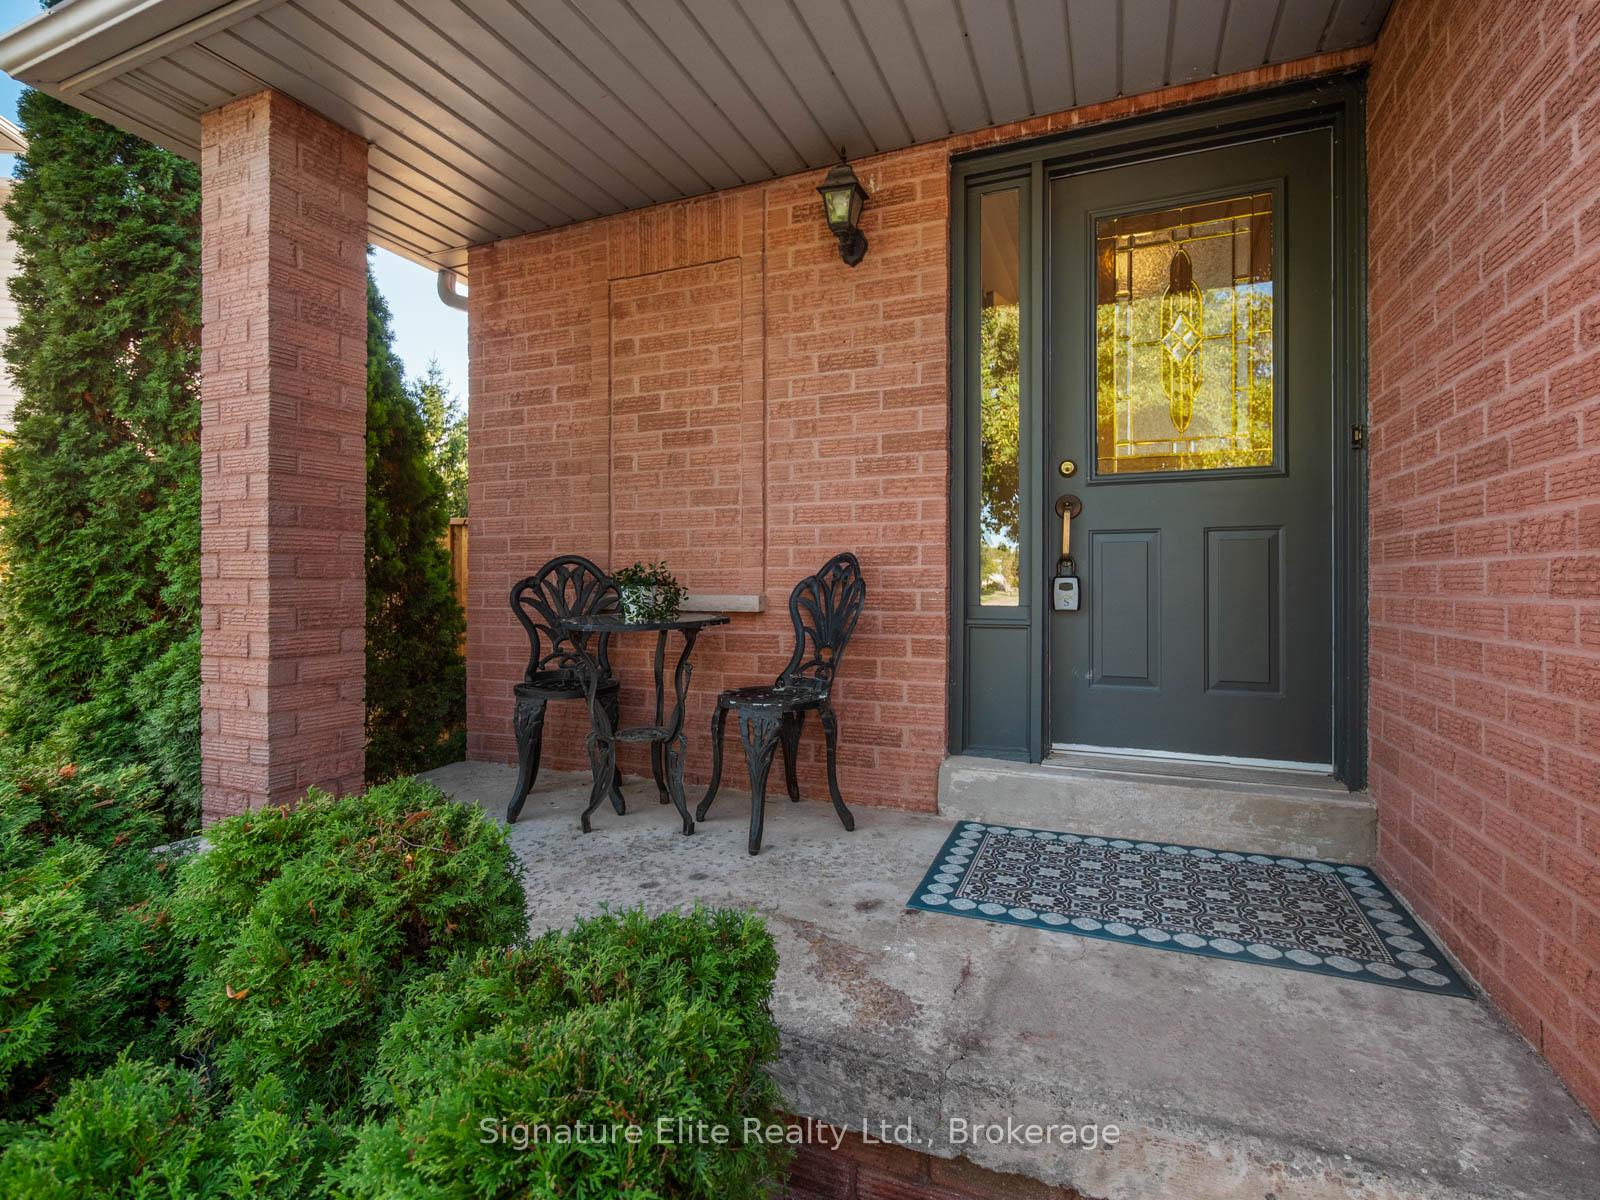
Welcome to 442 Levanna Lane - Your Dream Family Home in Prestigious River Oaks! Tucked away on a quiet, tree-lined street in the sought-after River Oaks neighbourhood, this beautifully updated home sits on one of the larger lots in the area and backs directly onto the serene Neyagawa Park - a hidden gem with winding walking trails, open green space, a playground, and sports fields perfect for family afternoons outdoors. Step inside and discover a home that's been freshly painted top to bottom and finished with brand-new flooring throughout (2025), creating a bright and inviting space that's ready for its next chapter. The kitchen walks out to a brand-new deck and fenced yard (2025), where you'll enjoy tranquil, tree-top views and the sound of nature just beyond your fence line. The functional and sun-filled layout offers three generous bedrooms, including a primary retreat with a walk-in closet and private ensuite, providing the perfect balance of comfort and style. Downstairs, the rare walk-out basement with a bathroom offers endless potential - ideal for an in-law suite, home office, or recreation space. This home has been meticulously maintained and sits in one of Oakville's most desirable communities, surrounded by top-rated schools such as Munns Public School, Sunningdale Public School, and White Oaks Secondary School (IB Program). With parks, trails, shopping, and easy access to major highways nearby, this is a home and location that truly have it all. Come experience how special life can be at 442 Levanna Lane - It's your moment to step into your new dream home in one of Oakville's most loved family neighbourhoods. BONUS: New Flooring throughout (2025), freshly painted top to bottom, new deck and fence (2025), rare basement walk-out and large lot backing onto Neyagawa Park. OPEN HOUSE CANCELED
Ask about this home
A HOMEH agent will answer your questions about this home.
Around this home
Daily convenience, out of 100, from the distances below
Schools nearby
School rating, out of 10.
Helpful calculators
Your HOMEH agent

"I would see it this week."