

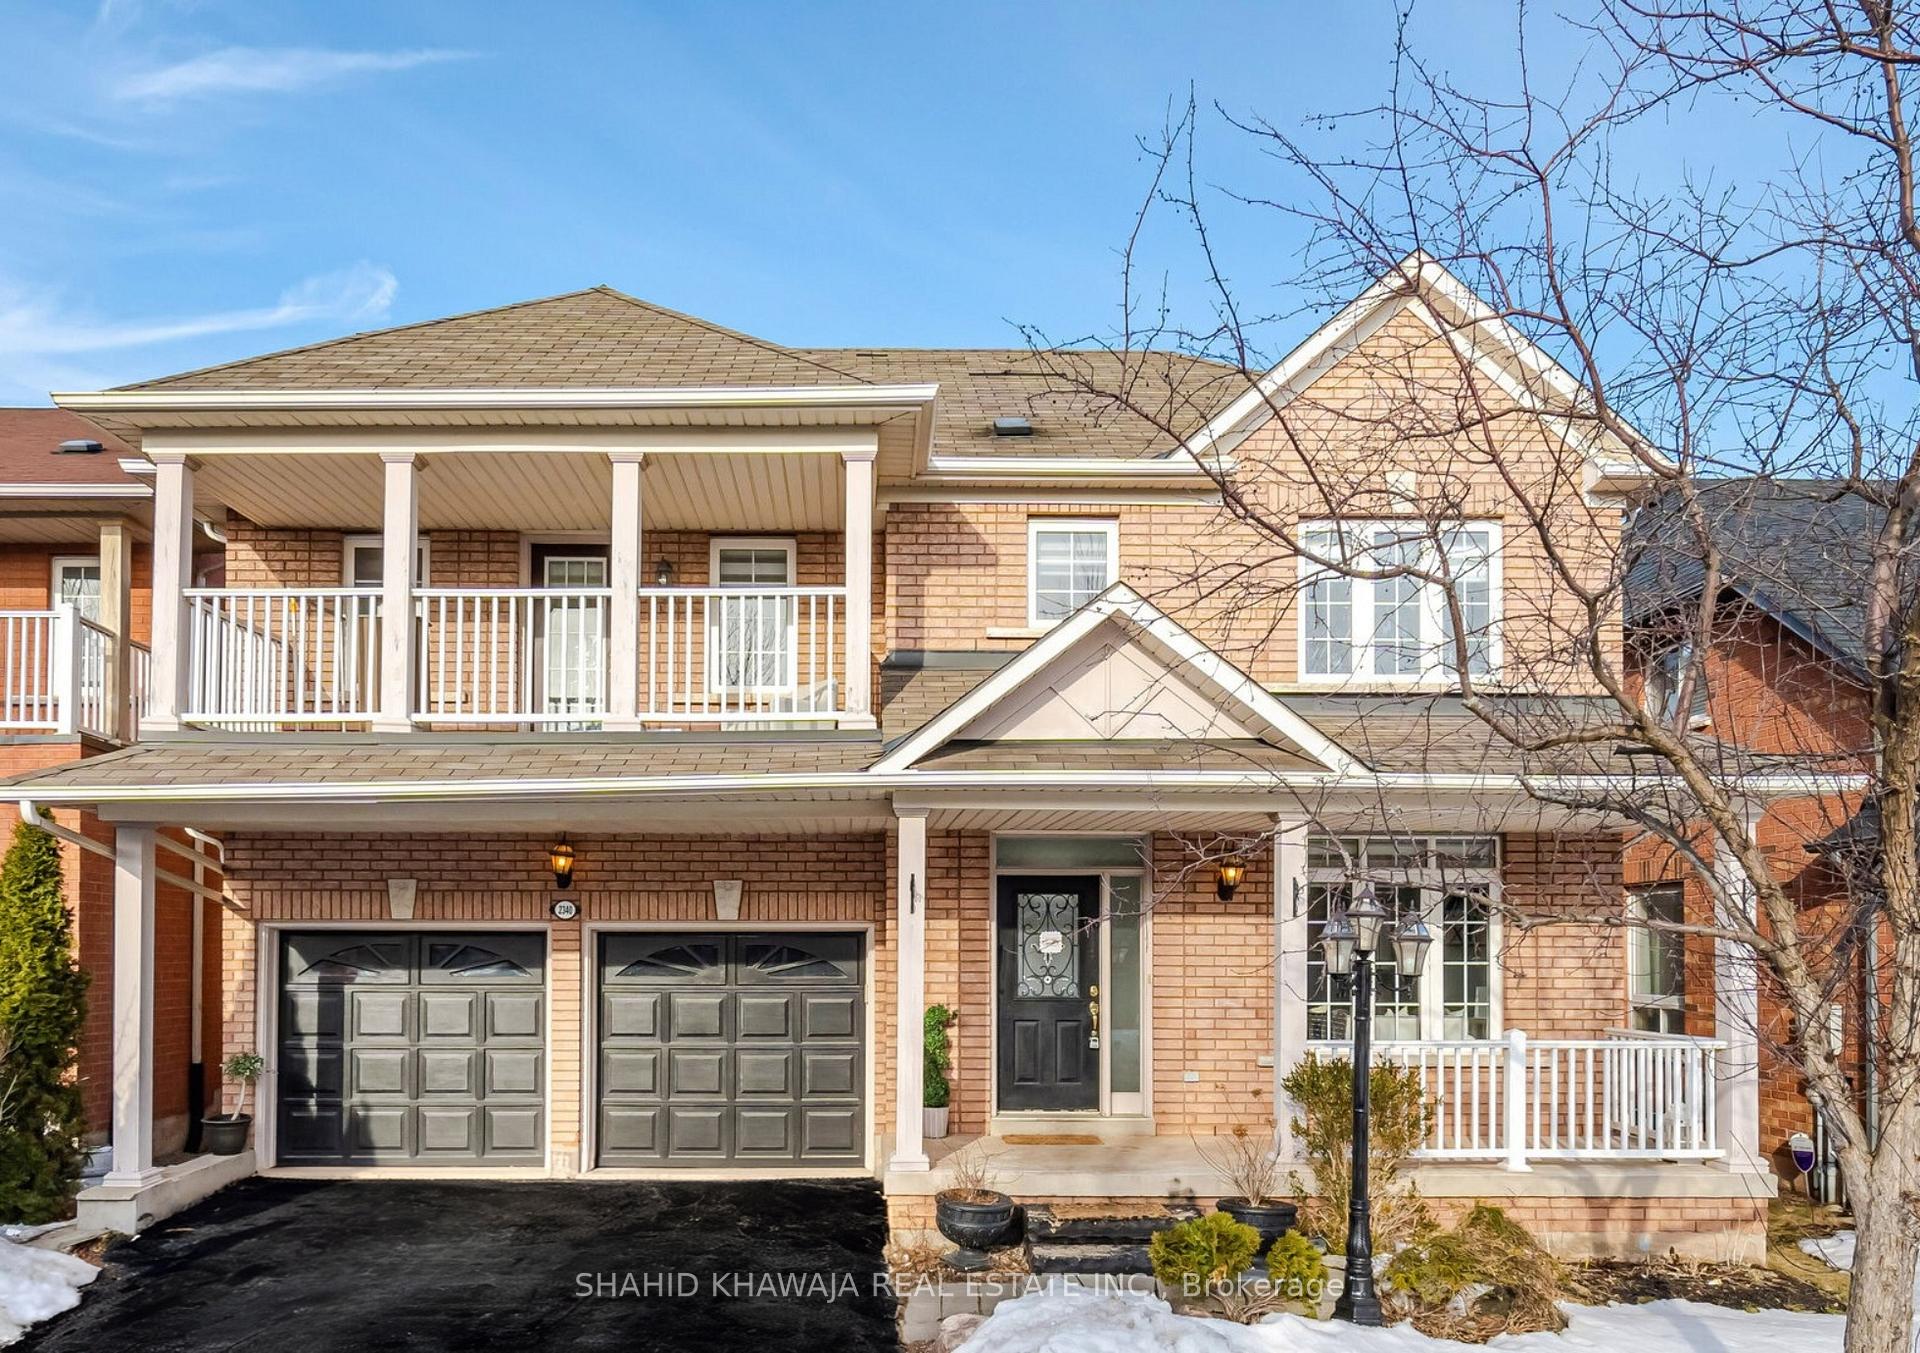
2340 Briargrove Circle
2340 Briargrove Circle
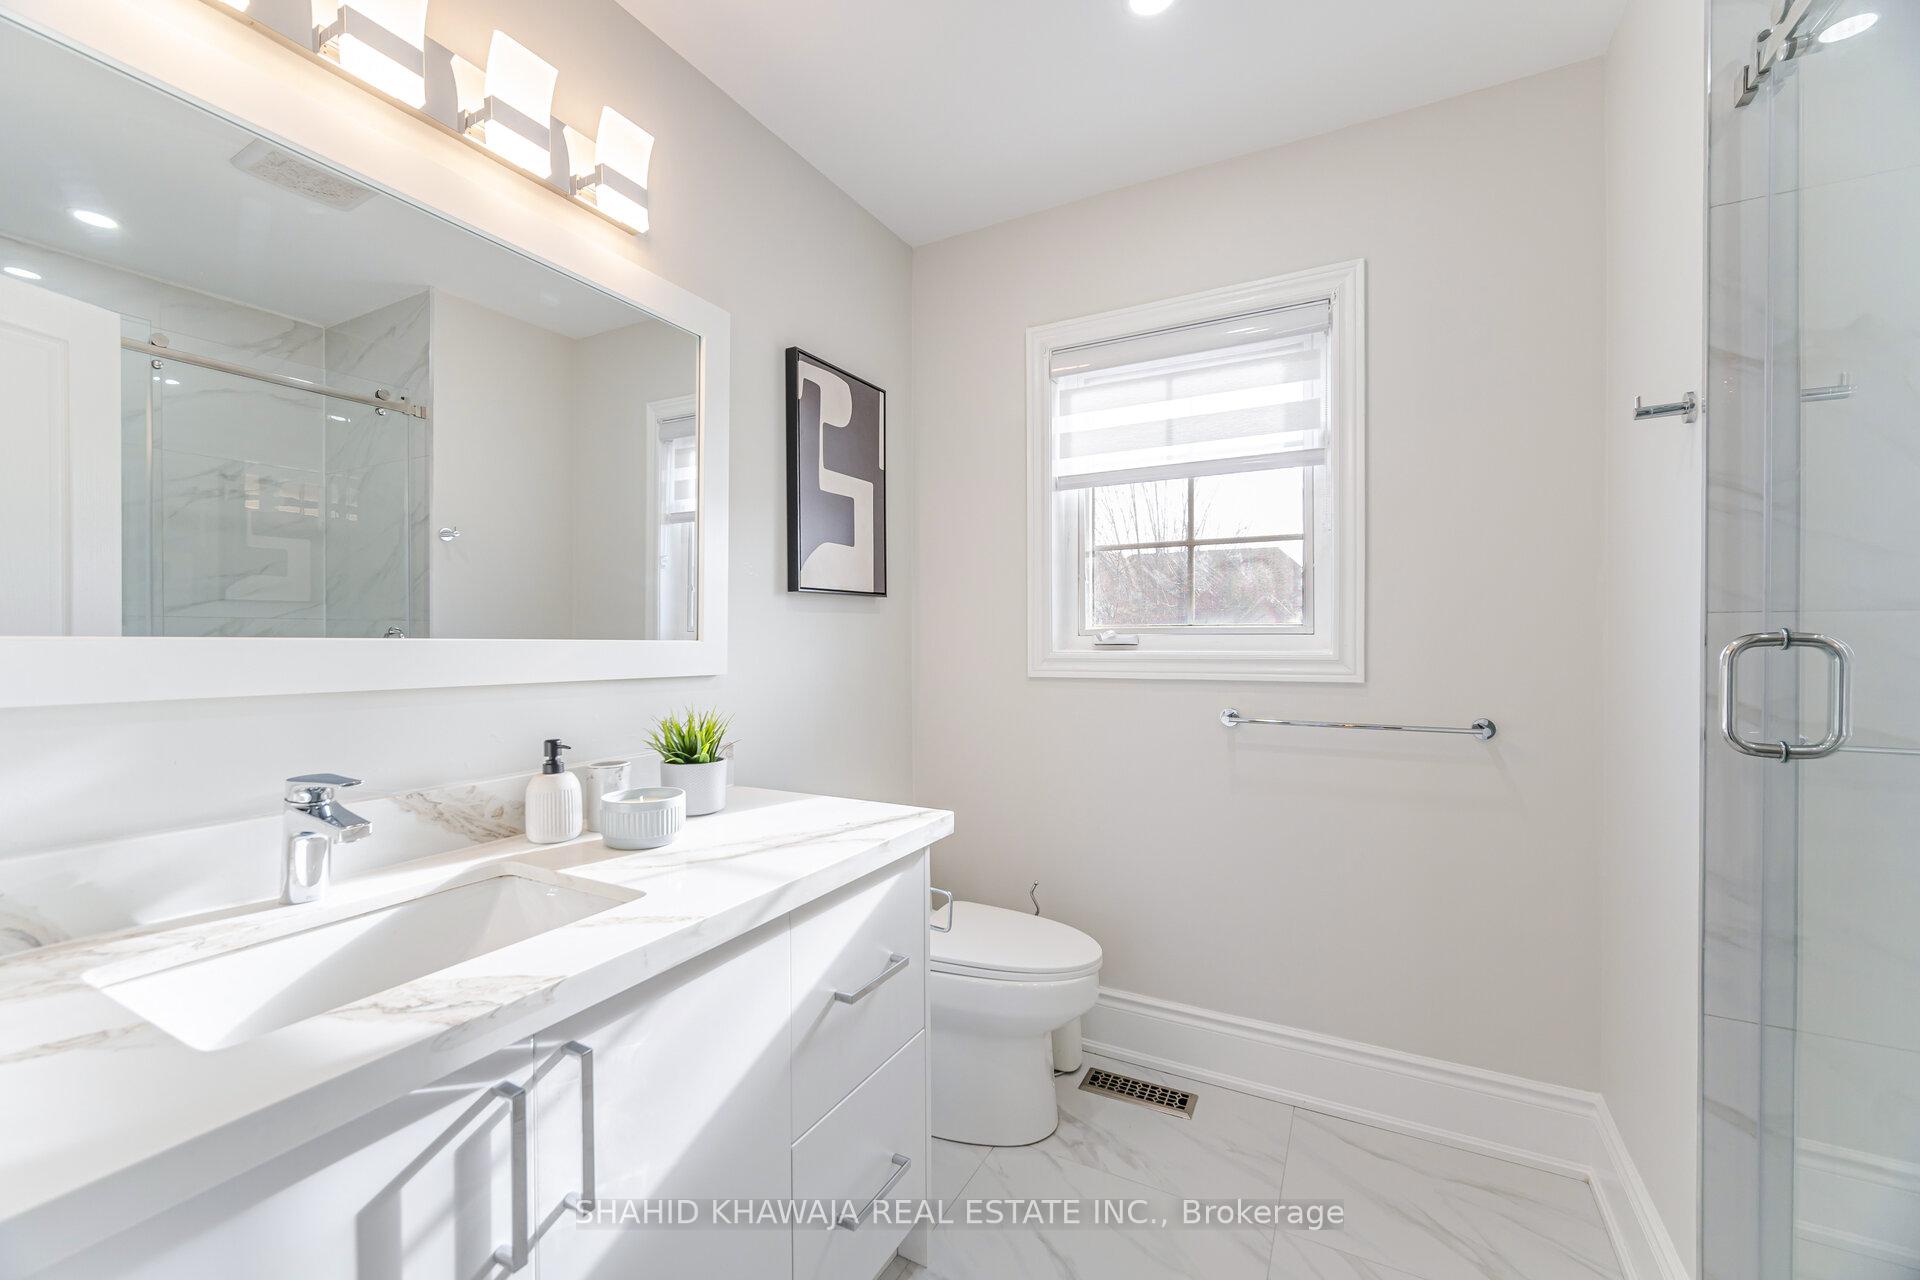 See all 33 photos
Property history
Facts and features
- BasementFinished
- Water, sewerMunicipal
- HeatingForced air
- CoolingCentral air
- Hardwood floors
- Central air
The homeDetached, 2-storey, 2,000–2,500 sq ft
- Type: Detached
- Style: 2-storey
- Living space: 2,000–2,500 sq ft
- Basement: Finished
InsideHardwood, Upper level, Other
- Flooring: Hardwood
- Laundry: Upper level
- Features: Other
- Rooms above ground: 8
- Rooms in the basement: 3
- Bedrooms: 3 + 1 in the basement
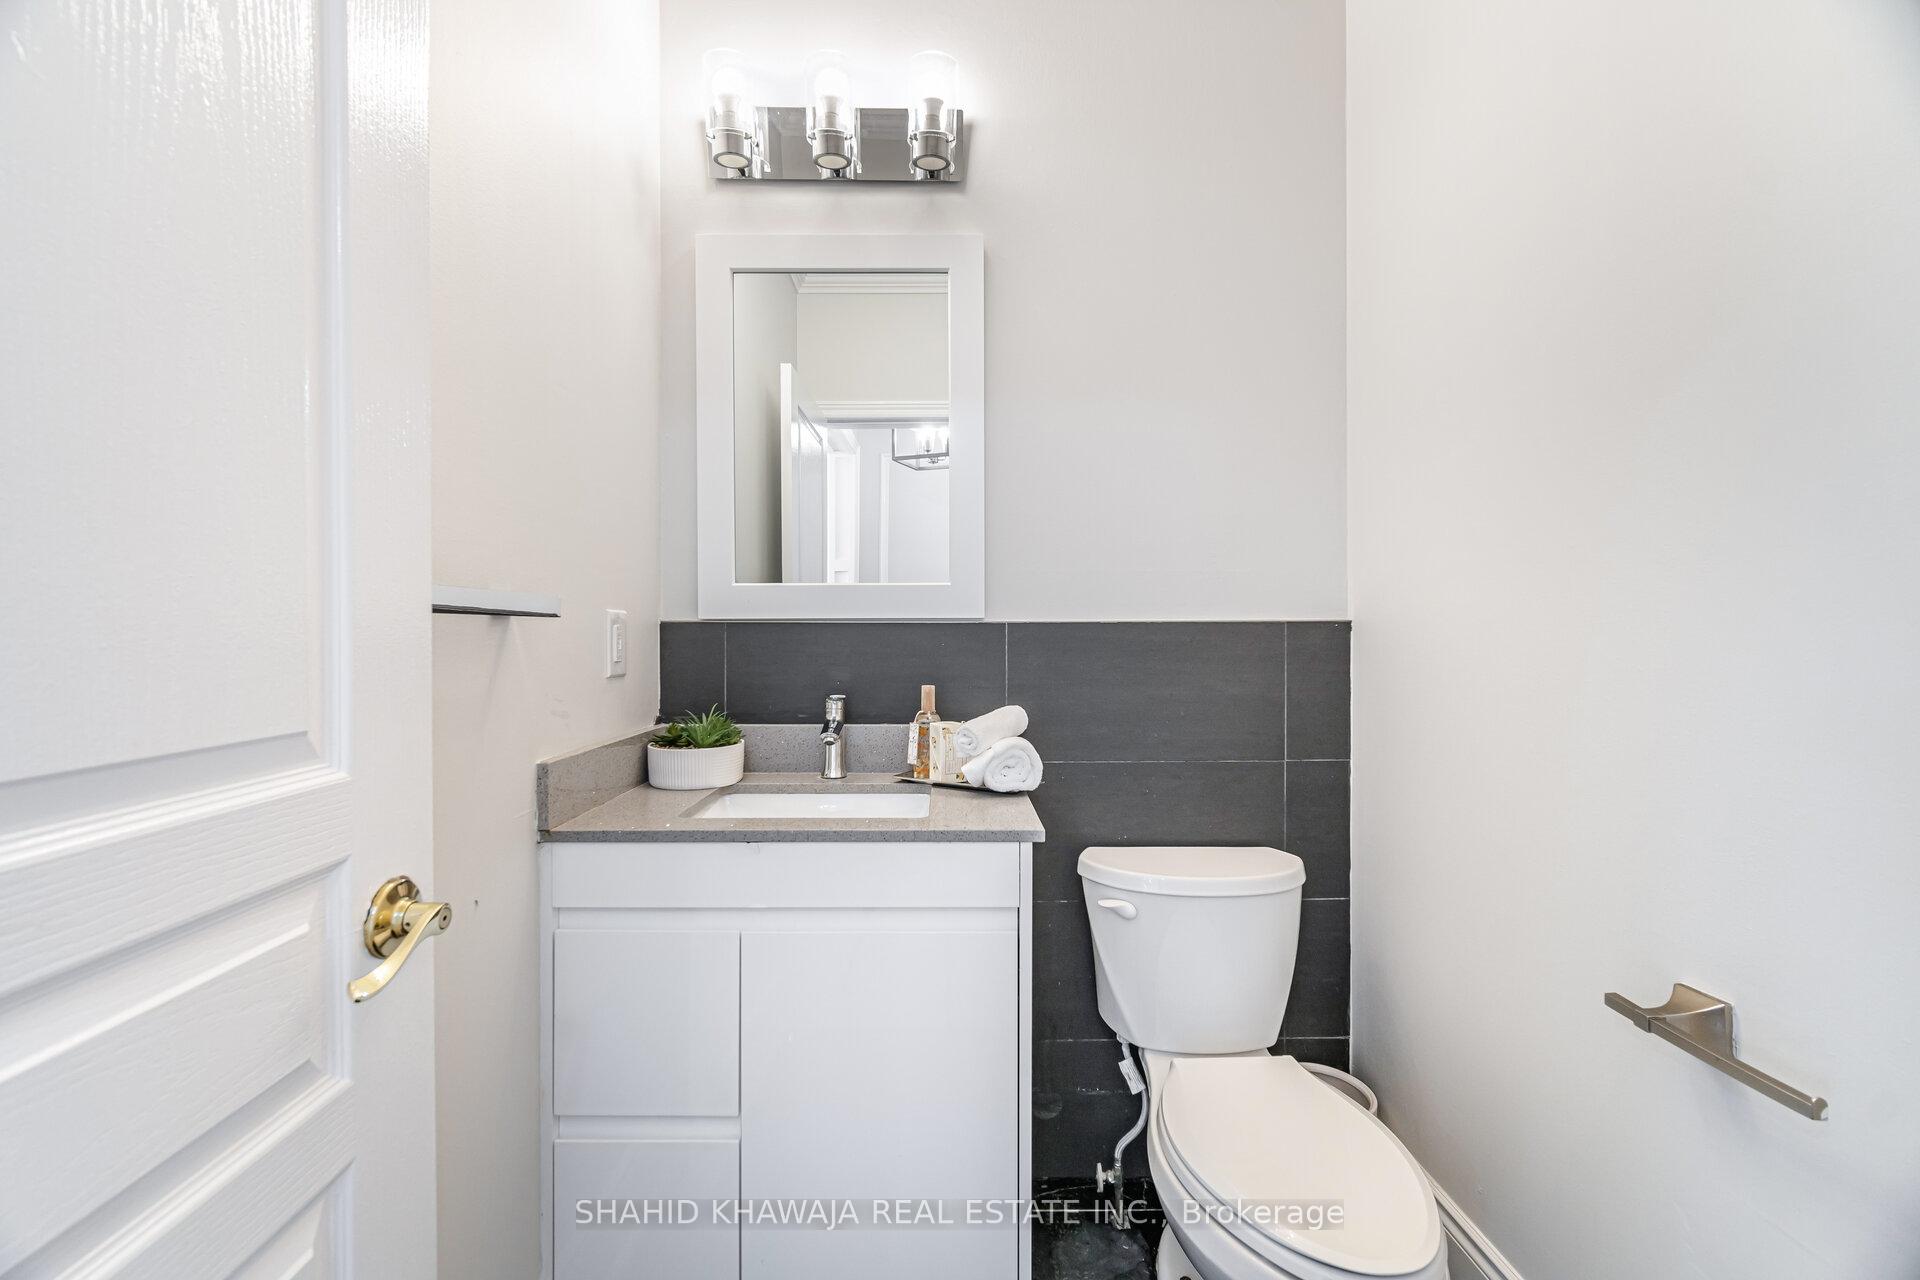
- Bathrooms: 4
- Kitchens: 1
- Family room: Yes
Outside and lotBrick, Asphalt shingle, Poured concrete
- Exterior: Brick
- Roof: Asphalt shingle
- Foundation: Poured concrete
- Size: 44.95 × 86.12 ft
Parking2 Garage, Attached, Private double
- Spaces: 2 Garage
- Garage: Attached
- Driveway: Private double
Heating, water and powerForced air, gas, Central air, Municipal water
- Heating: Forced air, gas
- Cooling: Central air
- Water: Municipal water
- Sewer: Municipal sewer
Costs and taxesTaxes $6,231 a year, HST included in the price
- Taxes, 2024: $6,231 a year
- HST: HST included in the price
Included in the saleS/s double door fridge, s/s stove, s/s over the range, s/s built-in microwave, s/s dishwasher, s/s washer & dryer, all elf's, window coverings , zebra blinds , gazebo in backyard , custom bar & theater in basement
- Included: S/s double door fridge, s/s stove, s/s over the range, s/s built-in microwave, s/s dishwasher, s/s washer & dryer, all elf's, window coverings , zebra blinds , gazebo in backyard , custom bar & theater in basement
Listing detailsW12280003, Sold, Jul 11, 2025
- MLS® number: W12280003
- Status: Sold
- Listed on: Jul 11, 2025
- Days on market: 101
- Updated: Oct 20, 2025
- Possession: Immediate
- Occupied by: Vacant
- Listing brokerage: SHAHID KHAWAJA REAL ESTATE INC.
About this home
2340 Briargrove Circle, Oakville (Westmount), ON L6M 5A5
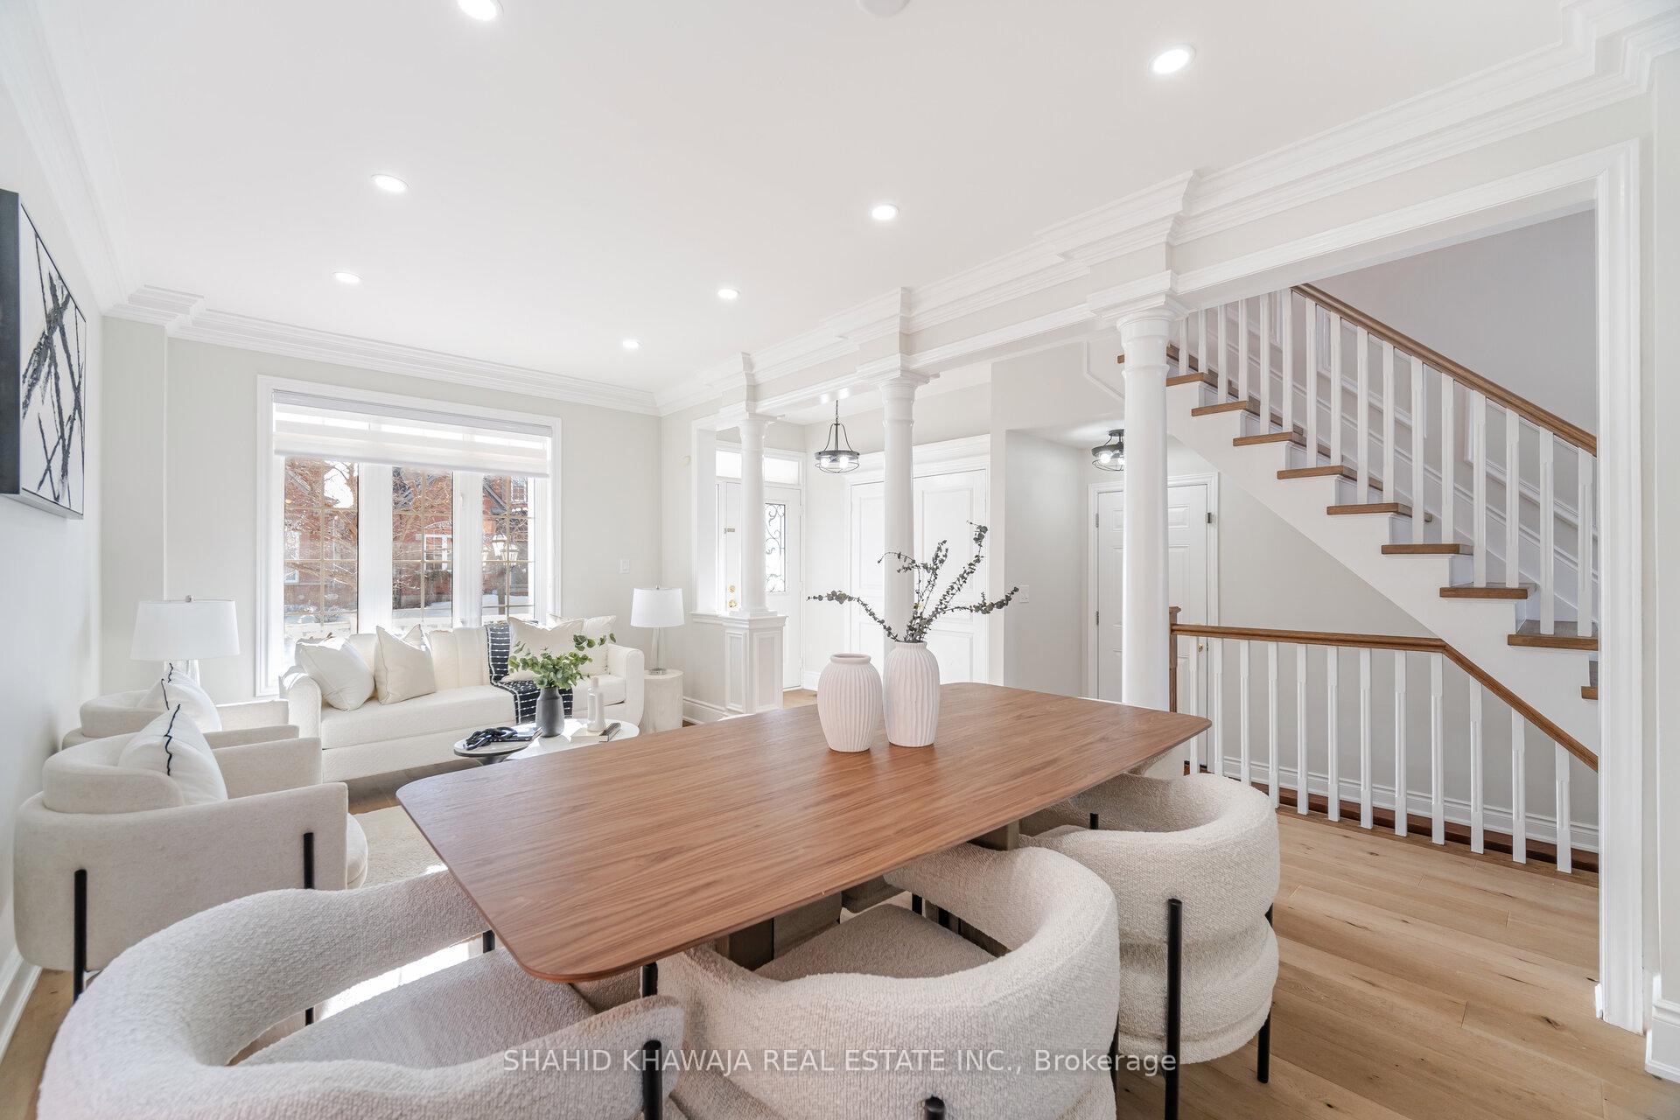
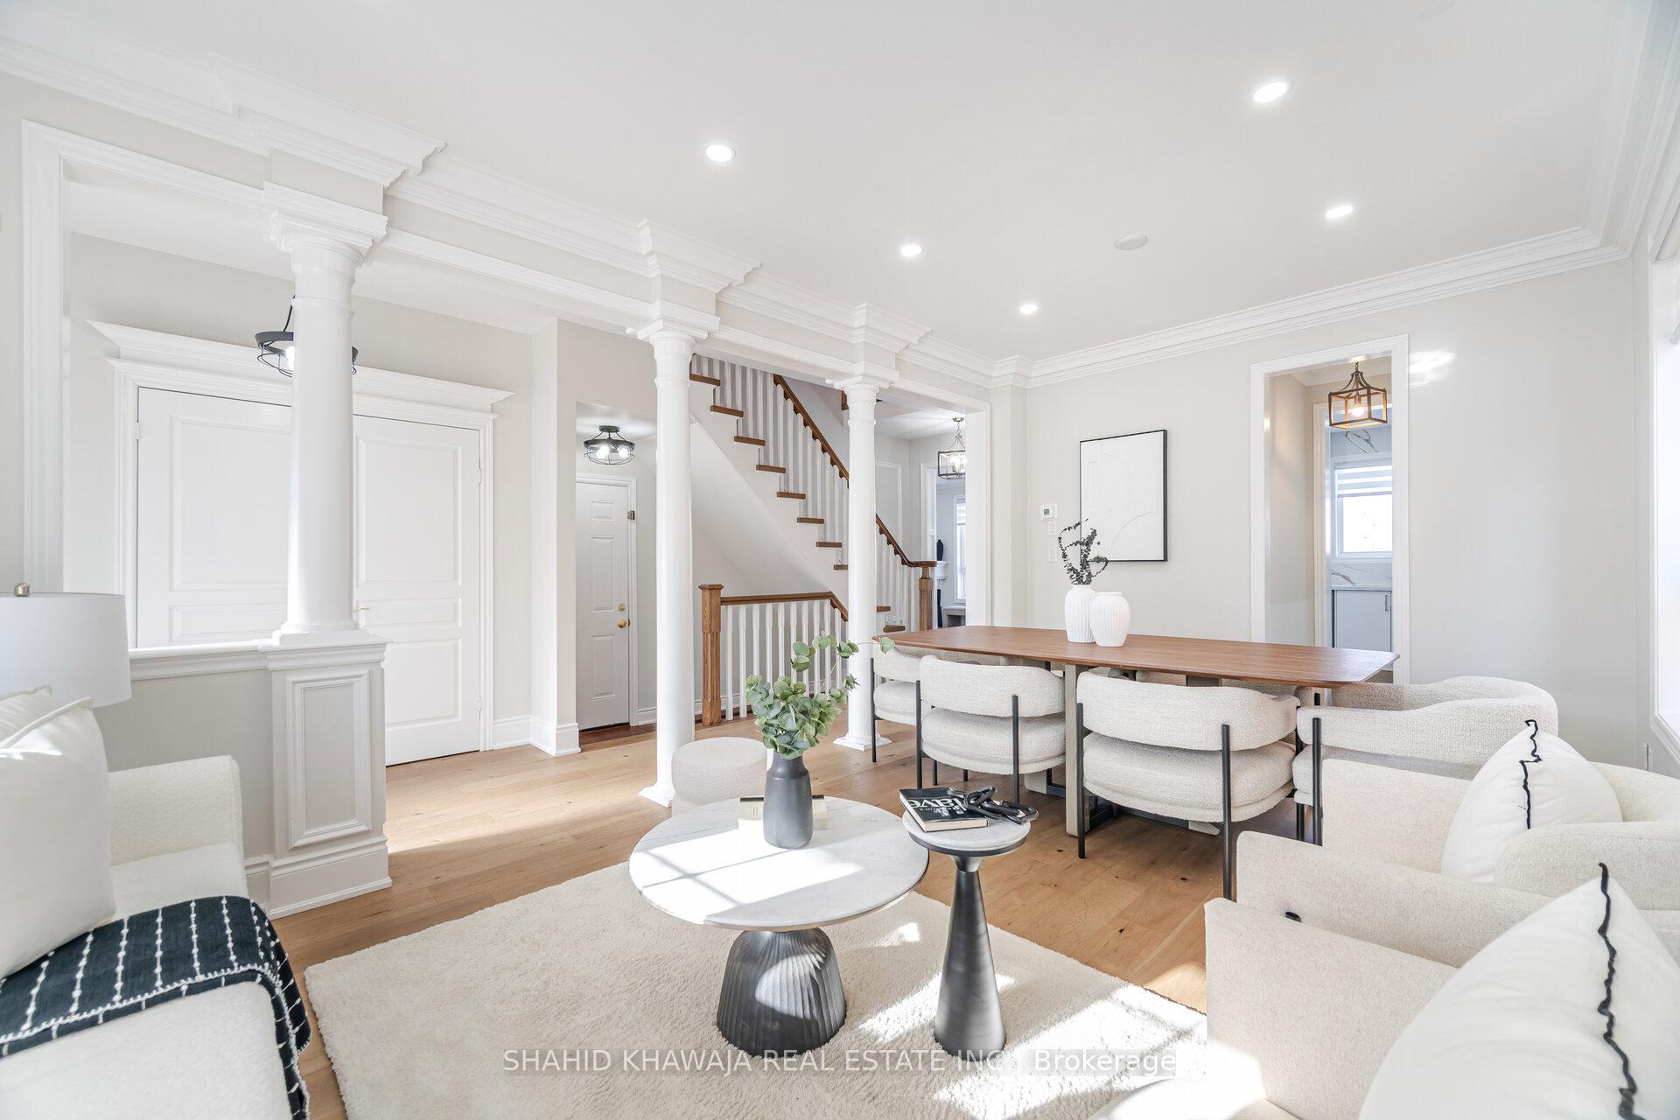
**View Tour ** Absolute Gallore!! High Demand Neighborhood of Westmount Oakville ** 45ft Wide Premium Frontage Boasting 3 Bedrooms + 3.5 Baths W/ Finished Basement, Double Car Garage & Juliet Balcony W/ Front Covered Porch *Apprx 3100 sqft of Luxury Living Space ** Tons Of Upgrades Includes Wainscotting, Crown Moulding, Waffle Ceiling, Custom Chandeliers, Pot Lights & Modern Whiteoak Wide Plank Hardwood Flooring Throughout ** Formal Combined Living & Dining Room With Potlights and French Windows Allowing Lots of Natural Light & Creates An Inviting Atmosphere ** A Walk Through Butlers Pantry W/ Pendant Light Seamlessly Connects The Formal Living & Dining Room **Elegant White Bespoke Kitchen Upgraded With Custom Calcutta Countertops & Backsplash, Upgraded Tall Cabinetry W/ Lux Hardware offers Plenty of Storage Space, Built-In Stainless Steel Appliances, Hardwood Floors & Pot Lights Grace This Exquisite Kitchen** Eat-In Kitchen Space W Beautiful Views & W/O thru Sliding Doors To Fully Fenced Backyard & Gazebo for Outdoor Adventure **A Separate Family Room Complete With Waffle Ceiling, Potlights, A Custom Gas Fireplace Mantel O/Looking Well Manicured Garden W French Windows ** Piano Staircase Take u to the Primary Retreat Offers A Walkout To The Private Balcony, W/I Closet with Organizers, A Spa Like 5 Piece Ensuite With Double Sinks, A Glass Enclosed Shower, & A Freestanding Tub ** 2 Additional Bedrooms With Upgraded Light Fixtures, Mirrored Closets & Large Windows, With a Shared 4 Pc Bath** A Second Floor Laundry Room With Storage makes an Ideal Feature For Added Convenience ** Allure of this Home Extends to its Finished Basement W/ Potlights,A Bedroom & A Bathroom Great for in-Law Suite ** Recreational Space Completes With A Fireplace, A Bar & Home Theatre Perfect for Entertainment, This Home has it All A Great Layout And Chic Design Also Trees For Back Privacy ** Close to High Demand Schools, Parks, Trails, Restaurants. ** Dont Miss Out This ONE!!
Ask about this home
A HOMEH agent will answer your questions about this home.
Around this home
Daily convenience, out of 100, from the distances below
Schools nearby
School rating, out of 10.
Helpful calculators
Your HOMEH agent

"I would see it this week."