

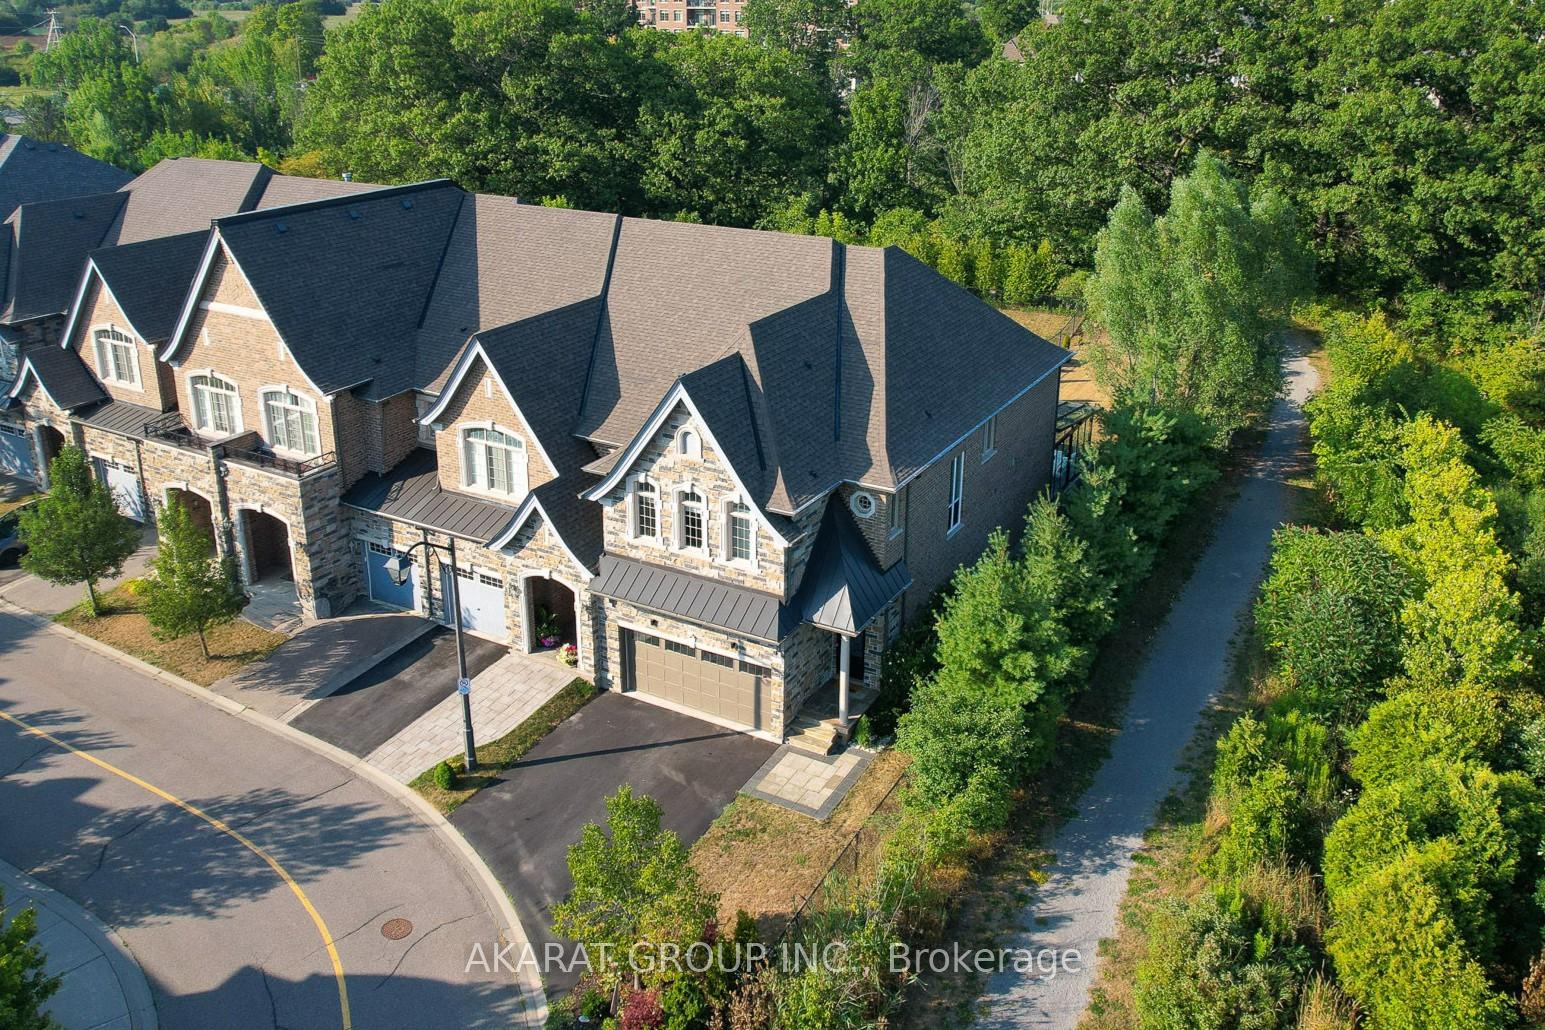
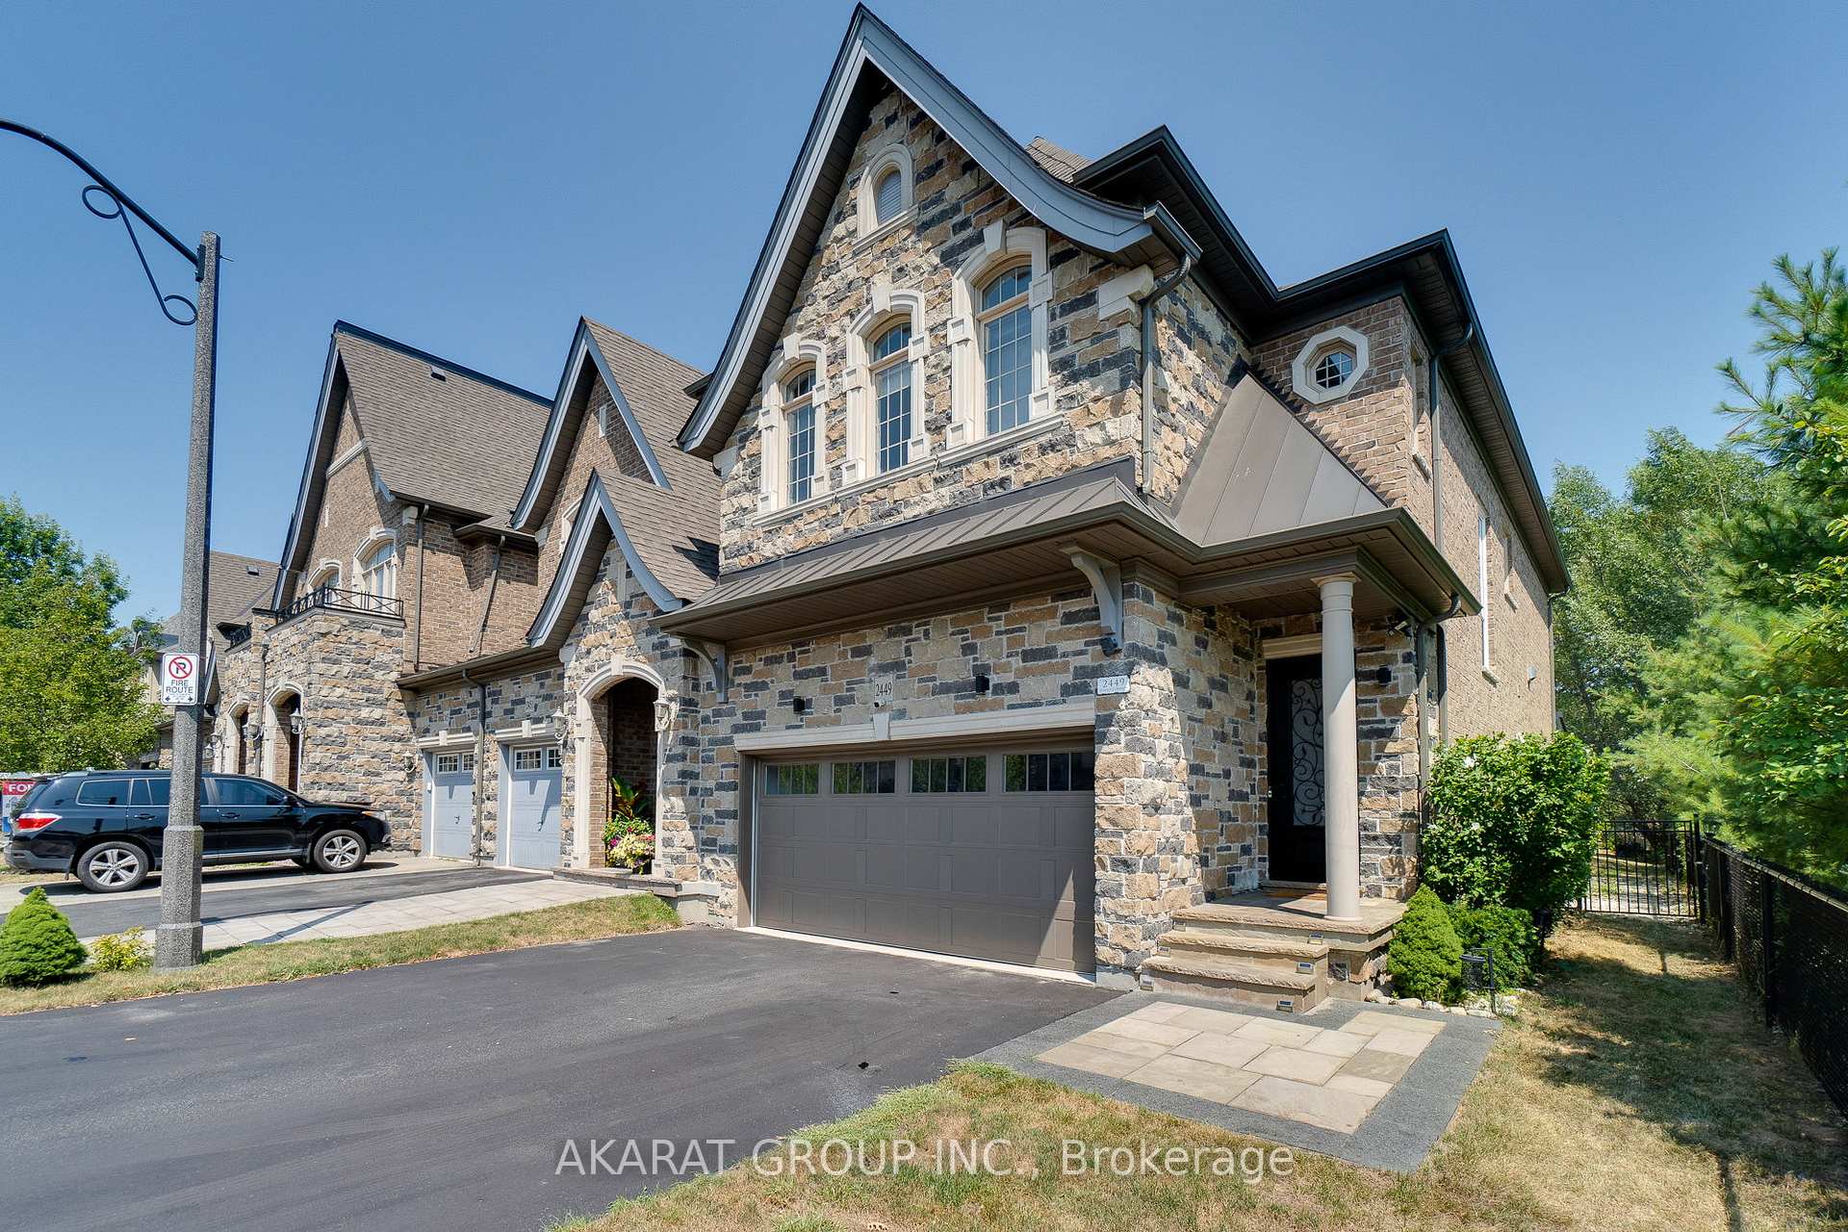
2449 Village Common
2449 Village Common
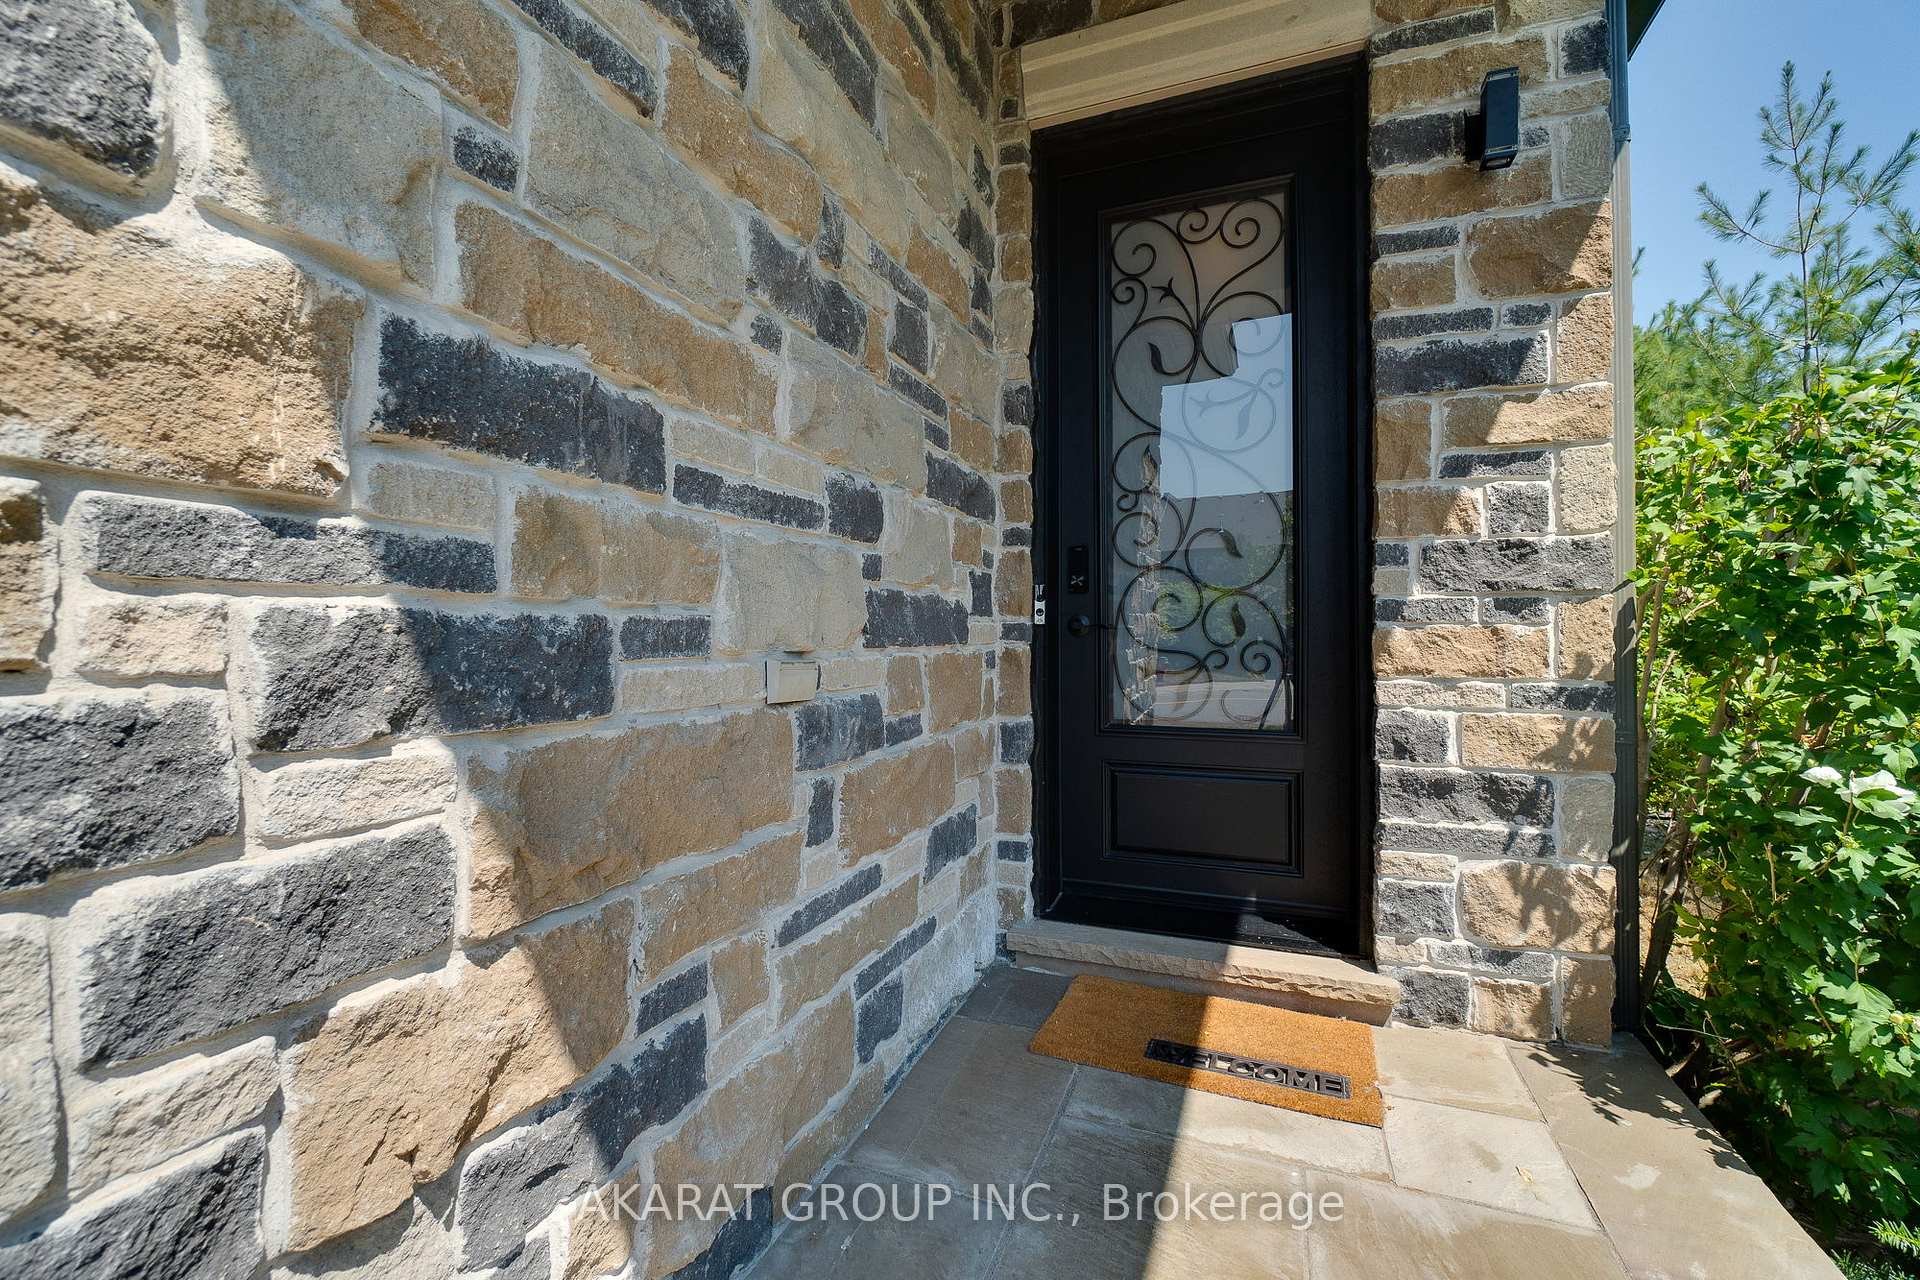 See all 50 photos
Property history
Facts and features
- BasementFinished
- Lease term12 months
- FurnishedUnfurnished
- LaundryOwn room
- Hardwood floors
- Fireplace
- Central air
The homeFreehold Townhouse, 2-storey, 2,000–2,500 sq ft
- Type: Freehold Townhouse
- Style: 2-storey
- Living space: 2,000–2,500 sq ft
- Basement: Finished, half
- View: Creek/stream, park/greenbelt
InsideFireplace Yes, family room, natural gas, Tile, Hardwood, Laundry room, upper level
- Fireplace: Yes, family room, natural gas
- Flooring: Tile, Hardwood
- Laundry: Laundry room, upper level
- Features: Auto garage door remote
- Rooms above ground: 9
- Rooms in the basement: 1
- Bedrooms: 4
- Bathrooms: 5
- Kitchens: 1
- Family room: Yes
Outside and lotBrick veneer, stone, Asphalt shingle, Unknown
- Exterior: Brick veneer, stone
- Roof: Asphalt shingle
- Foundation: Unknown
- Features: Backs on green belt, privacy
- Other structures: Other
Parking2 Garage, Built-in, Private double
- Spaces: 2 Garage
- Garage: Built-in
- Driveway: Private double
Heating, water and powerHeat pump, electric, Central air, Municipal water
- Heating: Heat pump, electric
- Cooling: Central air
- Water: Municipal water
- Sewer: Municipal sewer
Rent and termsRent $4,500 a month, Entire property, Unfurnished
- Rent: $4,500 a month
- Space for rent: Entire property
- Furnished: Unfurnished
- Lease: 12 months
- Paid: Monthly
- Rent includes: Parking
- Deposit: Required
- Credit check: Required
- Employment letter: Required
- Rental application: Required
- References: Required
IncludedStainless steel appliances, a basement freezer, sunroom furniture, gym equipment, light fixtures, blinds where installed, a backyard table set, a backyard storage box, garage door opener and an ev charger in the garage.
- Included: Stainless steel appliances, a basement freezer, sunroom furniture, gym equipment, light fixtures, blinds where installed, a backyard table set, a backyard storage box, garage door opener and an ev charger in the garage.
Listing detailsW12353792, Rented, Aug 19, 2025
- MLS® number: W12353792
- Status: Rented
- Listed on: Aug 19, 2025
- Days on market: 36
- Updated: Sep 24, 2025
- Possession: Flexible
- Occupied by: Vacant
- Listing brokerage: AKARAT GROUP INC.
About this home
2449 Village Common, Oakville (Bronte Creek), ON L6M 0S2
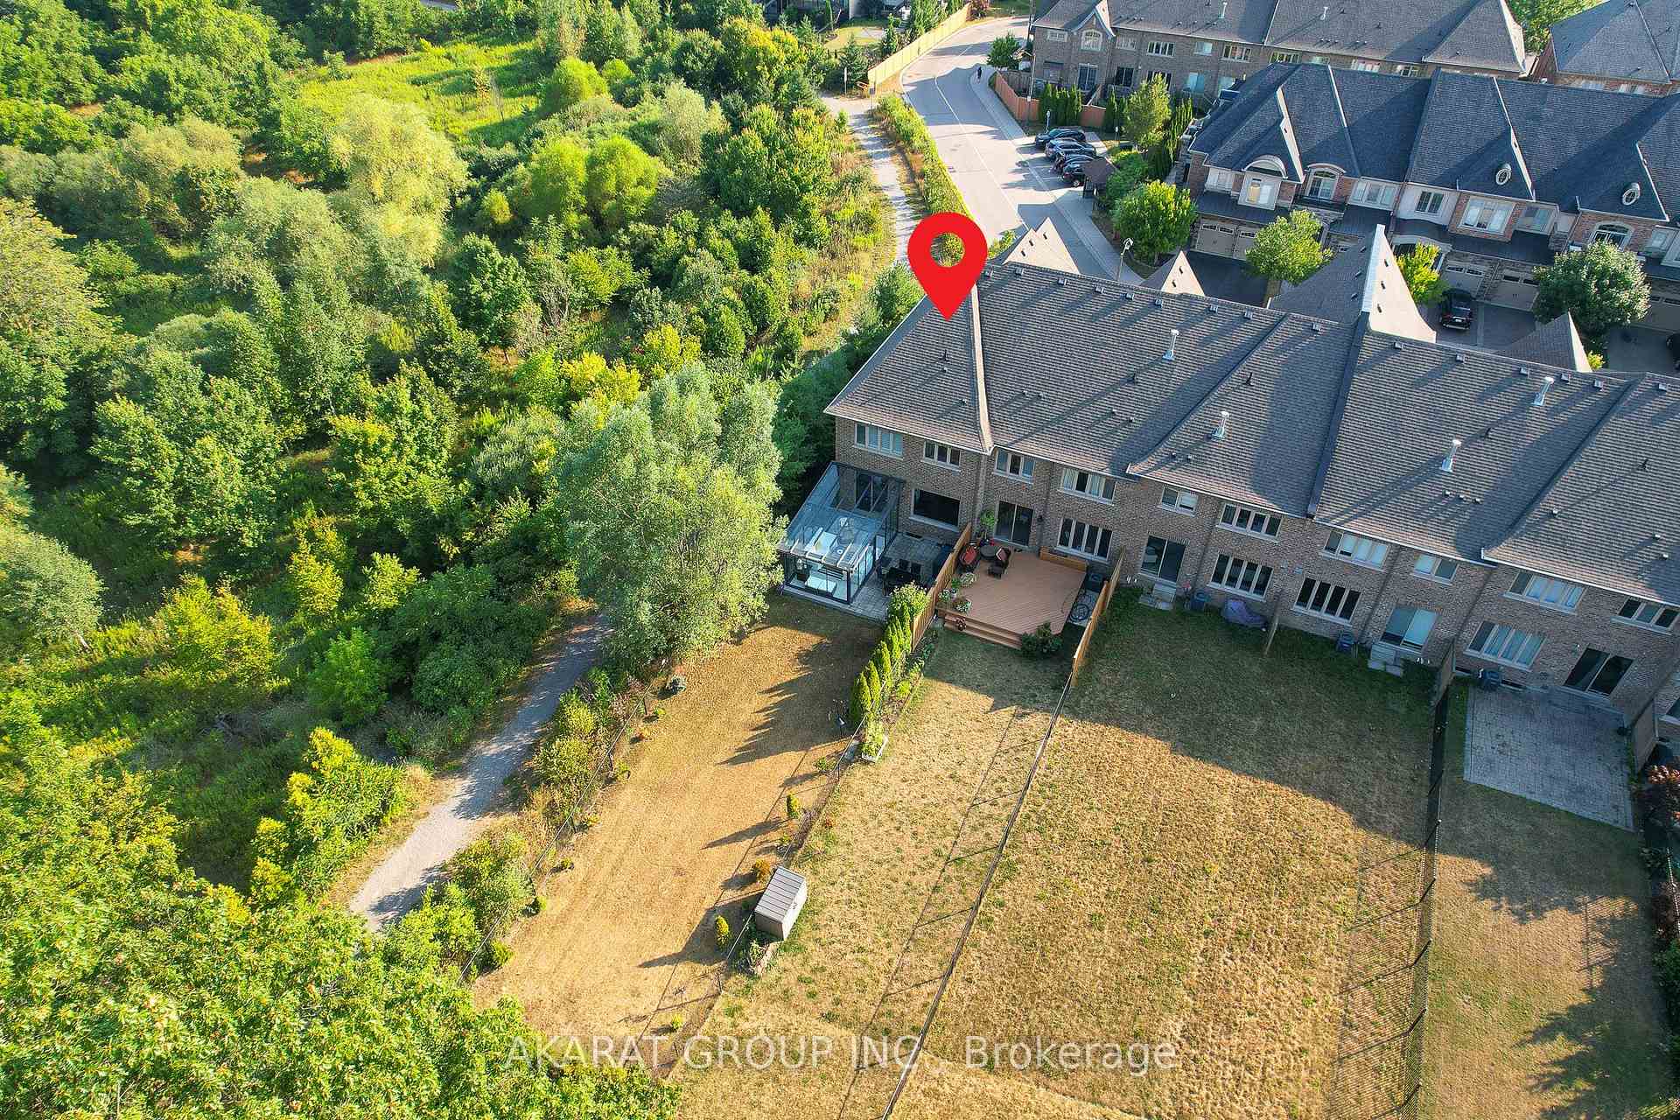
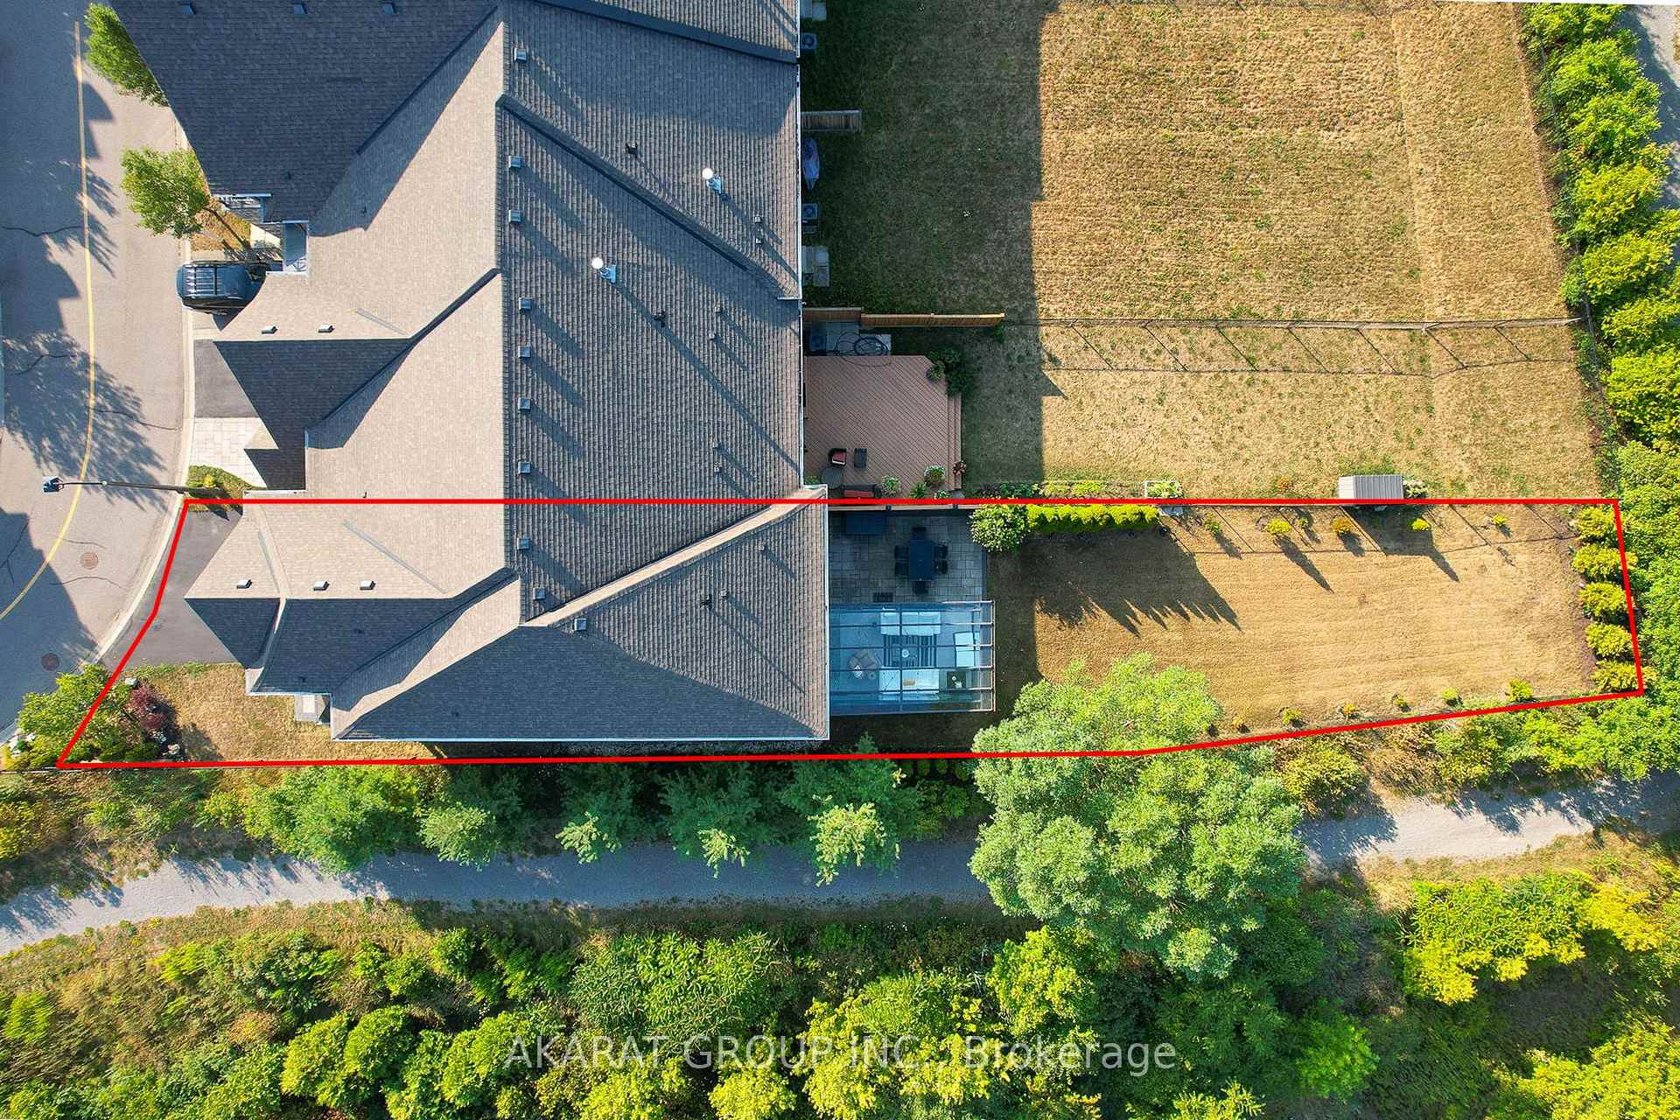
Located in a private enclave, this 4-bedroom, 5-bathroom corner townhome backs onto Fourteen Mile Creek and offers over 2,300 sq ft above grade plus a beautifully finished 450 sq ft basement and a bright new 200 sq ft sunroom. Set on an extra-deep 170+ ft ravine lot, it blends privacy, nature, and comfort living. Main floor features hardwood, open concept family/dining, breakfast area, and a modern kitchen with stainless steel appliances. Sunroom addition provides year-round enjoyment with private and unobstructed ravine views. Upstairs: 4 bedrooms, 2 with ensuites. The primary suite boasts a walk-in closet and spa-like bath. Convenient second-floor laundry. One bedroom features custom cabinetry, ideal for an oversized closet, study, or guest suite. The finished basement includes a large recreation room, full bath, and private gym. Wide garage and driveway fit 4 vehicles, with an EV charger already installed. Freshly painted; hardwood main, laminate upper/basement, and tiles in baths/laundry. A rare opportunity to lease a sun-filled corner home in Bronte Creek with premium ravine views, EV charging, and a private neighbourhood setting!
Ask about this home
A HOMEH agent will answer your questions about this home.
Around this home
Daily convenience, out of 100, from the distances below
Schools nearby
School rating, out of 10.
Helpful calculators
Your HOMEH agent

"I would see it this week."