

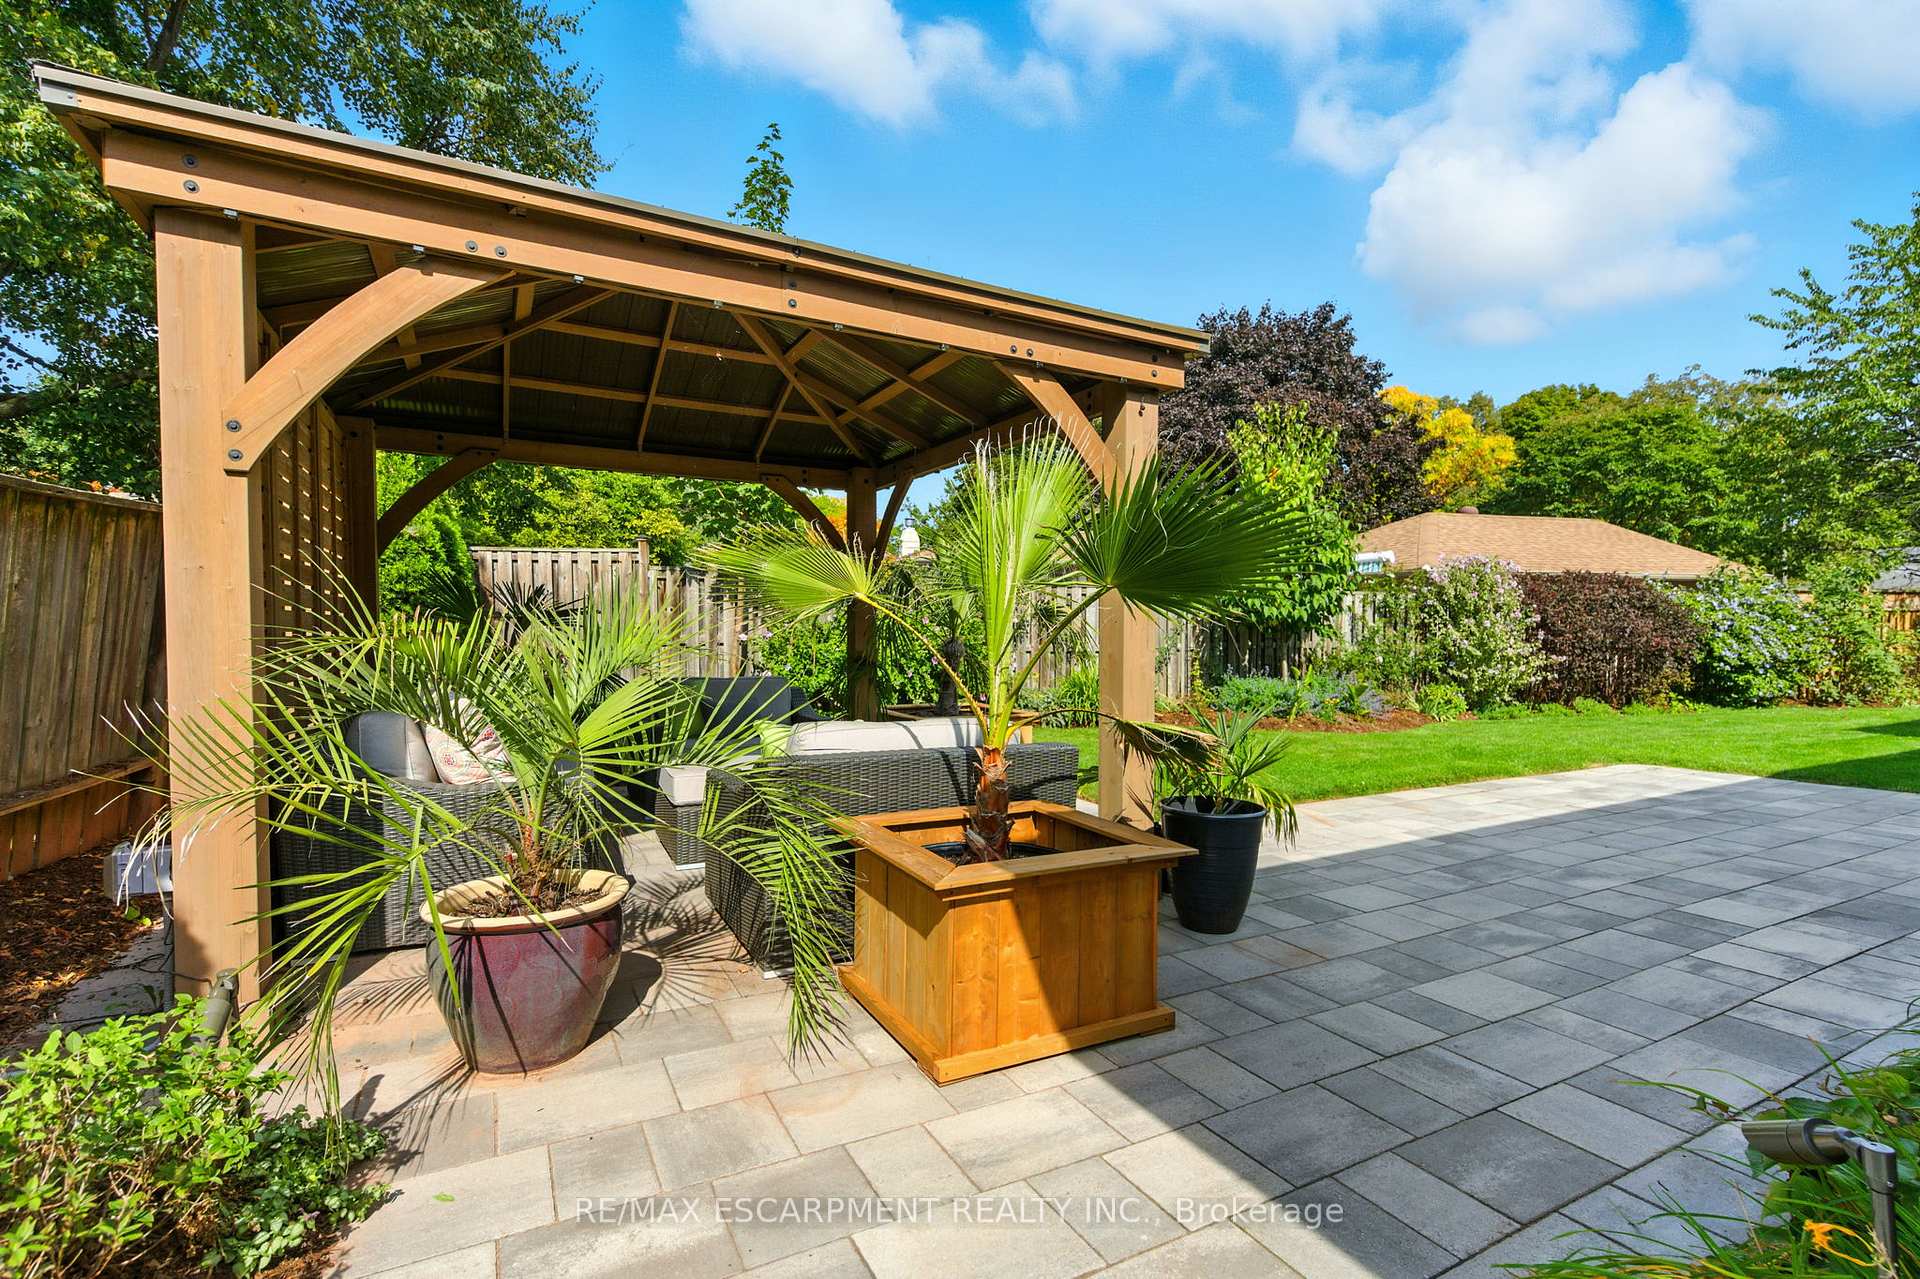
535 Vanguard Crescent
Detached Sold
1/1535 Vanguard Crescent
Detached Sold
Asked for: $1,449,000Sold Oct 20, 2025
3+1 Bedrooms
2 Bathrooms
2 Garage
1.5K–2K sq.ft
100.72×88.44 ft
$5,358/yr
Property history
Facts and features
- BasementFinished
- Water, sewerMunicipal
- HeatingForced air
- CoolingCentral air
What stands out
- Hardwood floors
- Fireplace
- Central air
The homeDetached, Sidesplit 4, 1,500–2,000 sq ft
- Type: Detached
- Style: Sidesplit 4
- Living space: 1,500–2,000 sq ft
- Basement: Finished
InsideFireplace Yes, natural gas, Hardwood, Vinyl, Rooms above ground 6
- Fireplace: Yes, natural gas
- Flooring: Hardwood, Vinyl
- Rooms above ground: 6
- Rooms in the basement: 1
- Bedrooms: 3 + 1 in the basement
- Bathrooms: 2
- Kitchens: 1
- Family room: Yes
Outside and lotStone, metal/steel siding, Asphalt shingle, Concrete
Outside
- Exterior: Stone, metal/steel siding
- Roof: Asphalt shingle
- Foundation: Concrete
- Size: 100.72 × 88.44 ft
Parking2 Garage, Built-in, Private double
- Spaces: 2 Garage
- Garage: Built-in
- Driveway: Private double
Heating, water and powerForced air, gas, Central air, Municipal water
- Heating: Forced air, gas
- Cooling: Central air
- Water: Municipal water
- Sewer: Municipal sewer
Costs and taxesTaxes $5,358 a year, HST No HST
- Taxes, 2025: $5,358 a year
- HST: No HST
Included in the salePlease see features & inclusions, Please see features & inclusions
- Included: Please see features & inclusions
- Not included: Please see features & inclusions
Listing detailsW12422441, Sold, Sep 23, 2025
- MLS® number: W12422441
- Status: Sold
- Listed on: Sep 23, 2025
- Days on market: 27
- Updated: Oct 20, 2025
- Possession: Flexible
- Occupied by: Owner
- Listing brokerage: RE/MAX ESCARPMENT REALTY INC.
About this home
535 Vanguard Crescent, Oakville (West), ON L6L 5G6
Conveniently located near top-rated schools, shopping, parks, and transit, this home offers excellent access to everyday amenities. Enjoy local shops and restaurants in Bronte Village, South Oakville Centre, and nearby plazas. Bronte GO Station is just minutes away with direct service to downtown Toronto, plus easy access to Oakville Transit and major highways. Nearby parks such as Bronte Heritage Waterfront Park and Coronation Park provide scenic outdoor spaces for recreation and relaxation.
Read more
Ask about this home
A HOMEH agent will answer your questions about this home.
Ask a question
Thinking of selling your home?See what your home is worth today.
Around this home
Bronte Rd & Speers Rd
Errands
Transit
Parks
Schools
Daily convenience, out of 100, from the distances below
ParkDonovan Bailey Park · 1 within 1 km16 min walk975 m
GrocerySheridan Convenience9 min walk571 m
SchoolSt. Dominic Catholic Elementary School9 min walk580 m
Train stationUnnamed Stop19 min walk1.2 km
PharmacyShoppers Drug Mart24 min walk1.5 km
Cafés & foodBronte's Sports Kitchen · 1 within 1 km10 min walk598 m
Gym & rec centreQueen Elizabeth Pool6 min walk352 m
WalkDriveStraight-line distance, open map data
Grocery0.6 km
Park1.0 km
Coffee1.1 km
Dining1.2 km
Gym1.5 km
Unnamed Stop1.2 km
Schools nearby
School rating, out of 10.
St. Dominic Catholic Elementary Schoolelementary · Catholic · 0.6 km
7.4/10Good
Gladys Speers Public Schoolelementary · Public · 0.9 km
7.6/10Good
Inspiration Private School - Oakvillesecondary · Private · 1.1 km
—
Contact agent
Helpful calculators
Mortgage
Affordability
Closing costs
Land transfer tax
Property tax
Down payment
CMHC insurance
Stress test
Cashback Rebate
Your HOMEH agent

KimHOMEH agent · Oakville
"I would see it this week."
Ask Kim