

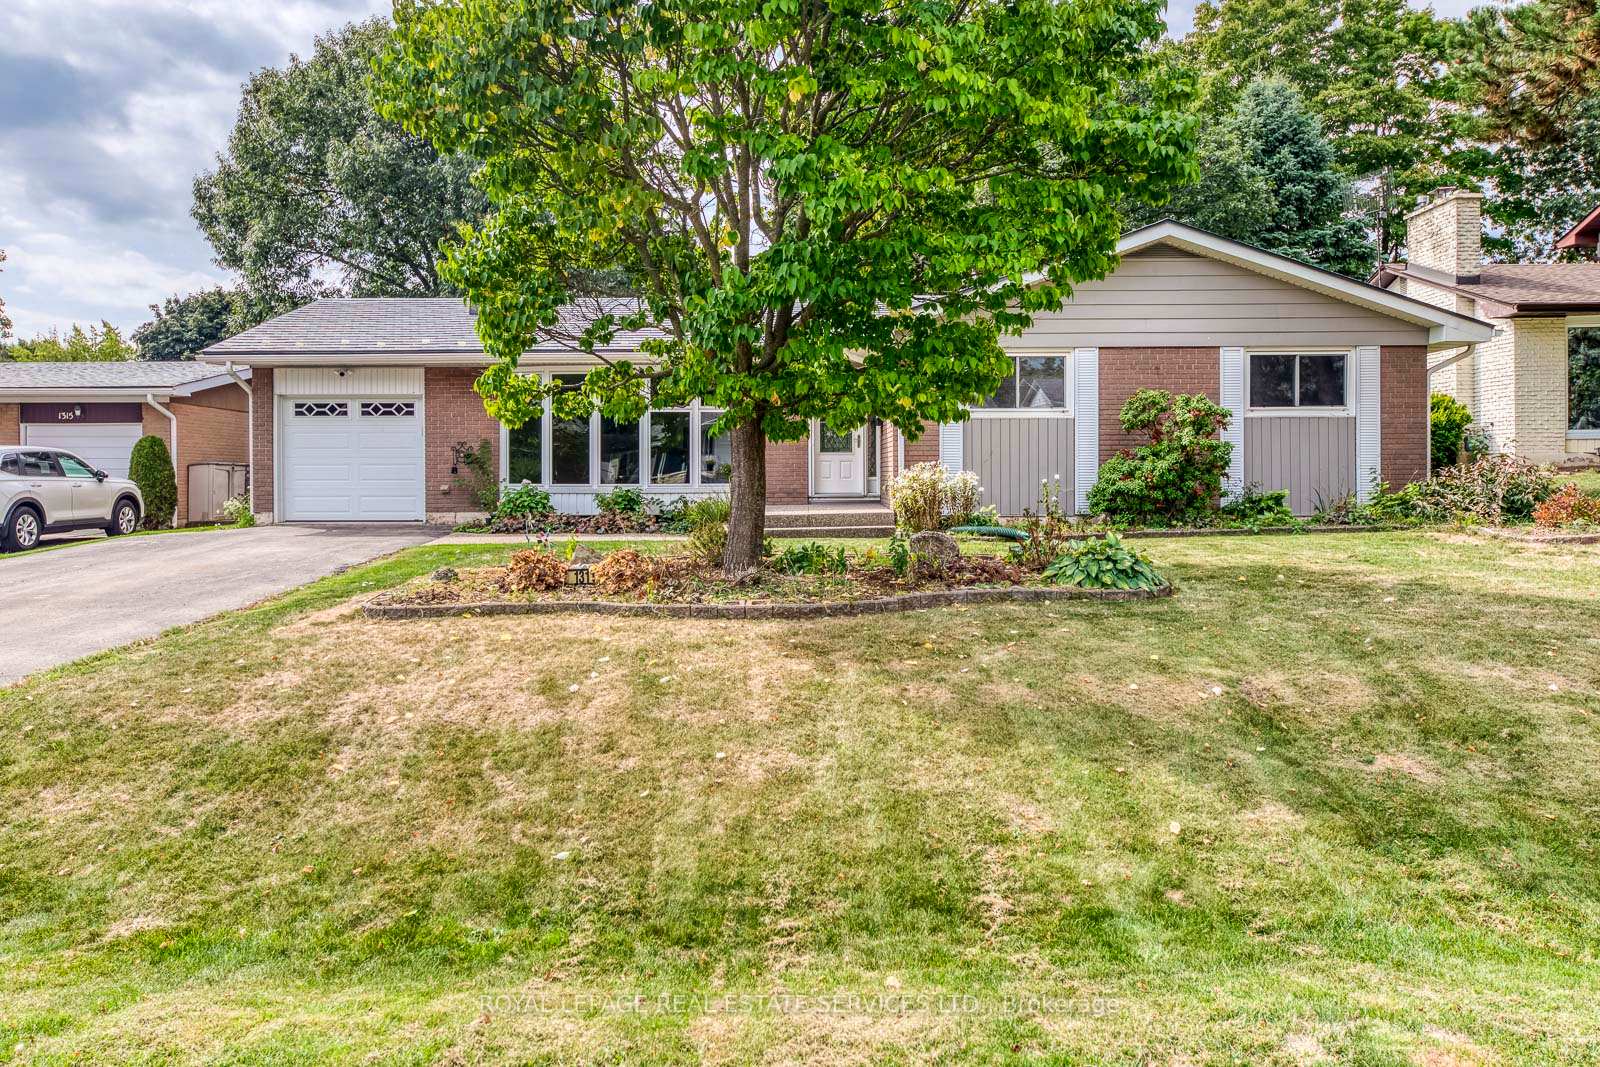
1311 Elgin Crescent
1311 Elgin Crescent
 See all 34 photos
Property history
Facts and features
- BasementPart finished
- Lot size72 × 125 ft
- Lease term12 months
- FurnishedUnfurnished
- Hardwood floors
- Central air
The homeDetached, Bungalow, 1,100–1,500 sq ft
- Type: Detached
- Style: Bungalow
- Living space: 1,100–1,500 sq ft
- Basement: Partially finished, full
InsideHardwood, In basement, Central vacuum
- Flooring: Hardwood
- Laundry: In basement
- Features: Central vacuum
- Rooms above ground: 8
- Bedrooms: 4
- Bathrooms: 2
- Kitchens: 1
Outside and lotAluminum siding, brick, Metal, Concrete block
- Exterior: Aluminum siding, brick
- Roof: Metal
- Foundation: Concrete block
- Size: 72 × 125 ft
Parking1 Garage, Attached, Private
- Spaces: 1 Garage
- Garage: Attached
- Driveway: Private
Heating, water and powerForced air, gas, Central air, Municipal water
- Heating: Forced air, gas
- Cooling: Central air
- Water: Municipal water
- Sewer: Municipal sewer
Rent and termsRent $3,600 a month, Entire property, Unfurnished
- Rent: $3,600 a month
- Space for rent: Entire property
- Furnished: Unfurnished
- Lease: 12 months
- Deposit: Required
- Credit check: Required
- Employment letter: Required
- Rental application: Required
- References: Required
- Rental items: Tankless hot water heater
IncludedFridge, stove, dishwasher, range hood, washer/dryer, elfs, window coverings.
- Included: Fridge, stove, dishwasher, range hood, washer/dryer, elfs, window coverings.
NearbyCul de sac/dead end, fenced yard, library, park, public transit, rec./commun.centre
- Close to: Cul de sac/dead end, fenced yard, library, park, public transit, rec./commun.centre
Listing detailsW12416672, Rented, Sep 19, 2025
- MLS® number: W12416672
- Status: Rented
- Listed on: Sep 19, 2025
- Days on market: 5
- Updated: Sep 24, 2025
- Possession: Flexible
- Occupied by: Vacant
- Listing brokerage: ROYAL LEPAGE REAL ESTATE SERVICES LTD.
About this home
1311 Elgin Crescent, Oakville (Falgarwood), ON L6H 2J9
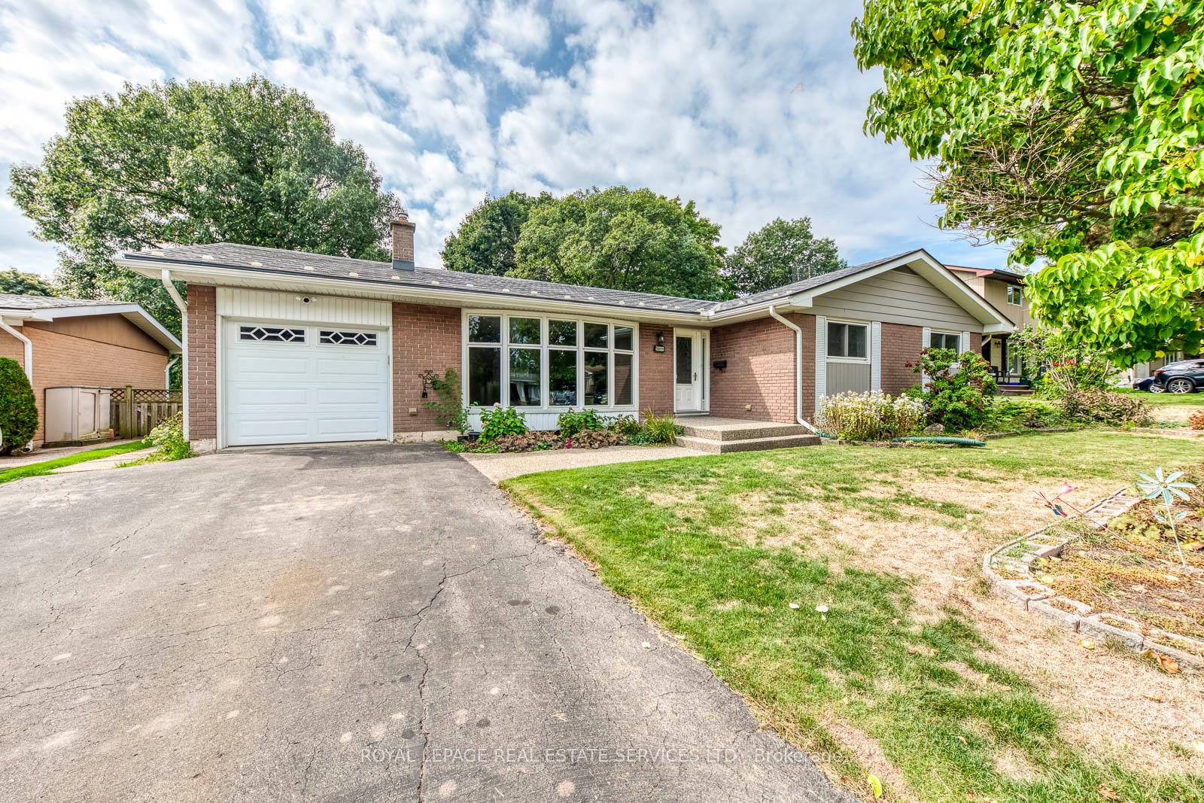
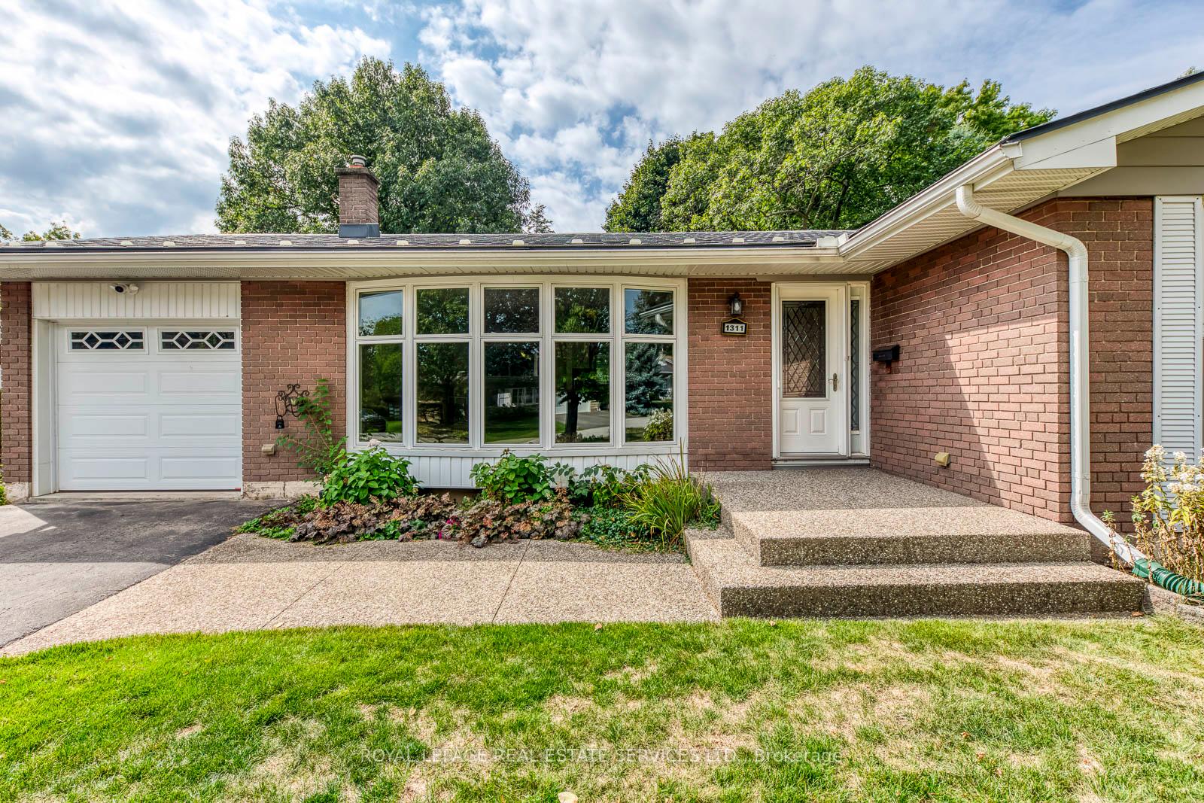
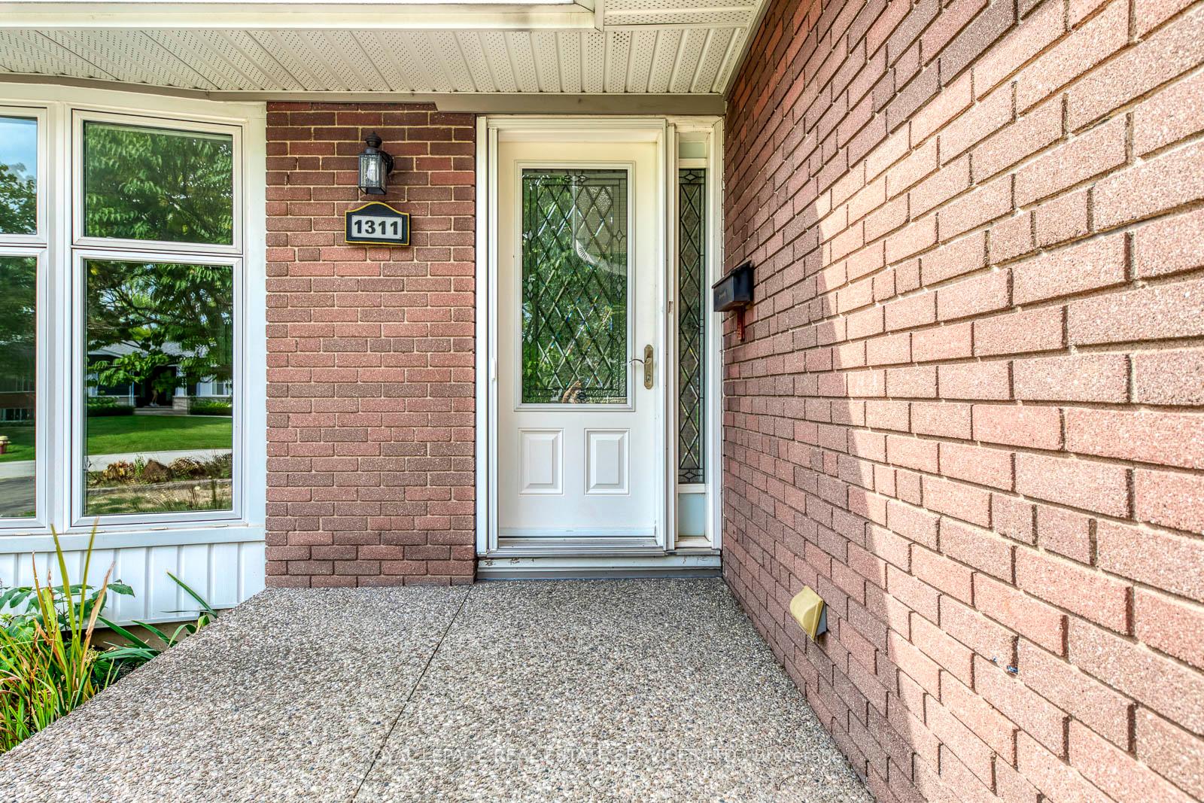
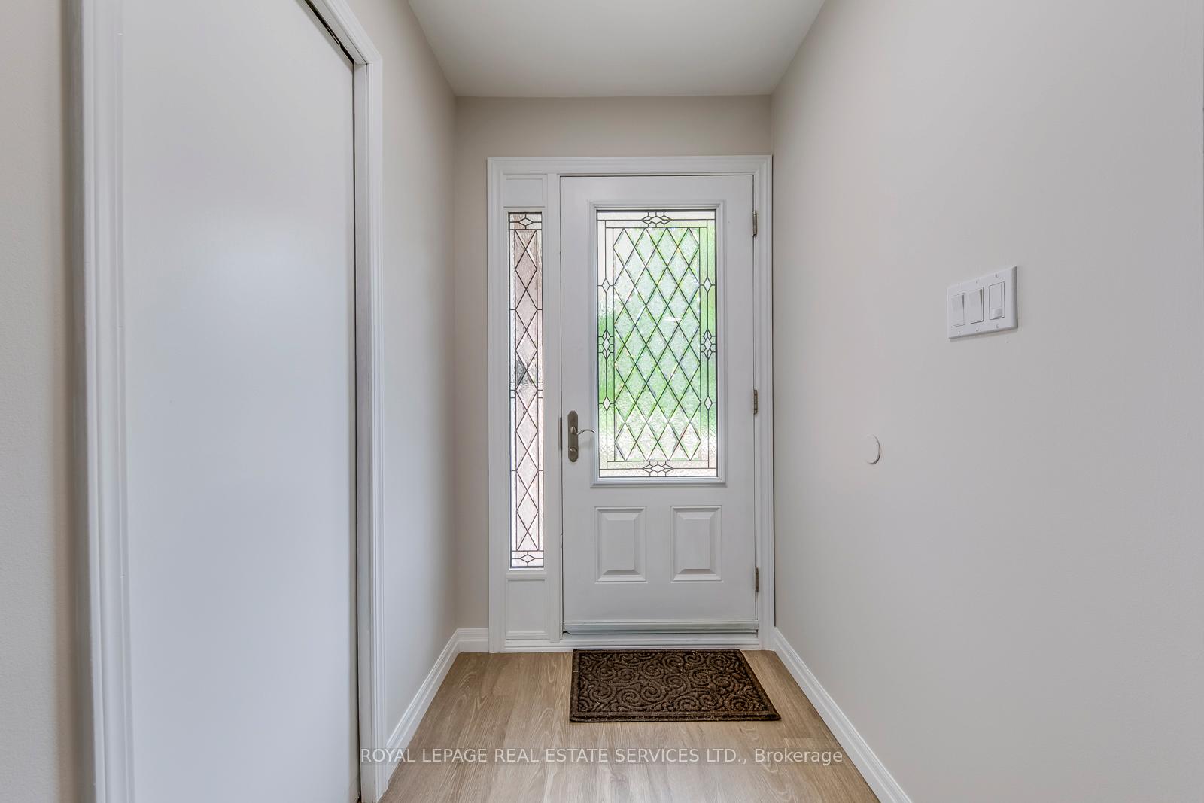
Welcome to this beautifully upgraded 4-bedroom, 1+1 bathroom bungalow, ideally situated in the heart of Oakville's highly sought-after Falgarwood community. Set on a spectacular 72 x 125 ft lot, this charming home is nestled on a quiet, family-friendly street, offering an exceptional combination of privacy, space, and convenience - perfect for small families. The main floor showcases a bright and spacious living room with a stunning bow window that fills the space with natural light. The adjoining dining room overlooks the peaceful backyard, creating an inviting setting for everyday meals and entertaining. The generously sized, newly updated kitchen boasts brand new stainless steel appliances and ample cabinetry, combining functionality with modern style. Brand new flooring throughout adds a fresh, modern touch to the entire home.The lower level provides additional living space with above-grade windows and a large recreation room - ideal for a playroom, media room, or flexible family use. Additional highlights include a double-wide driveway. Conveniently located just minutes from Sheridan College, Oakville Place, top-rated schools, parks, restaurants, and the Oakville GO Station, this home delivers the perfect blend of comfort, lifestyle, and location. A rare opportunity to lease a well-maintained home in one of Oakville's most established and family-oriented neighbourhoods. A rare opportunity to lease a well-maintained home - don't miss your chance to make this property your next home!
Ask about this home
A HOMEH agent will answer your questions about this home.
Around this home
Daily convenience, out of 100, from the distances below
Schools nearby
School rating, out of 10.
Helpful calculators
Your HOMEH agent

"I would see it this week."