

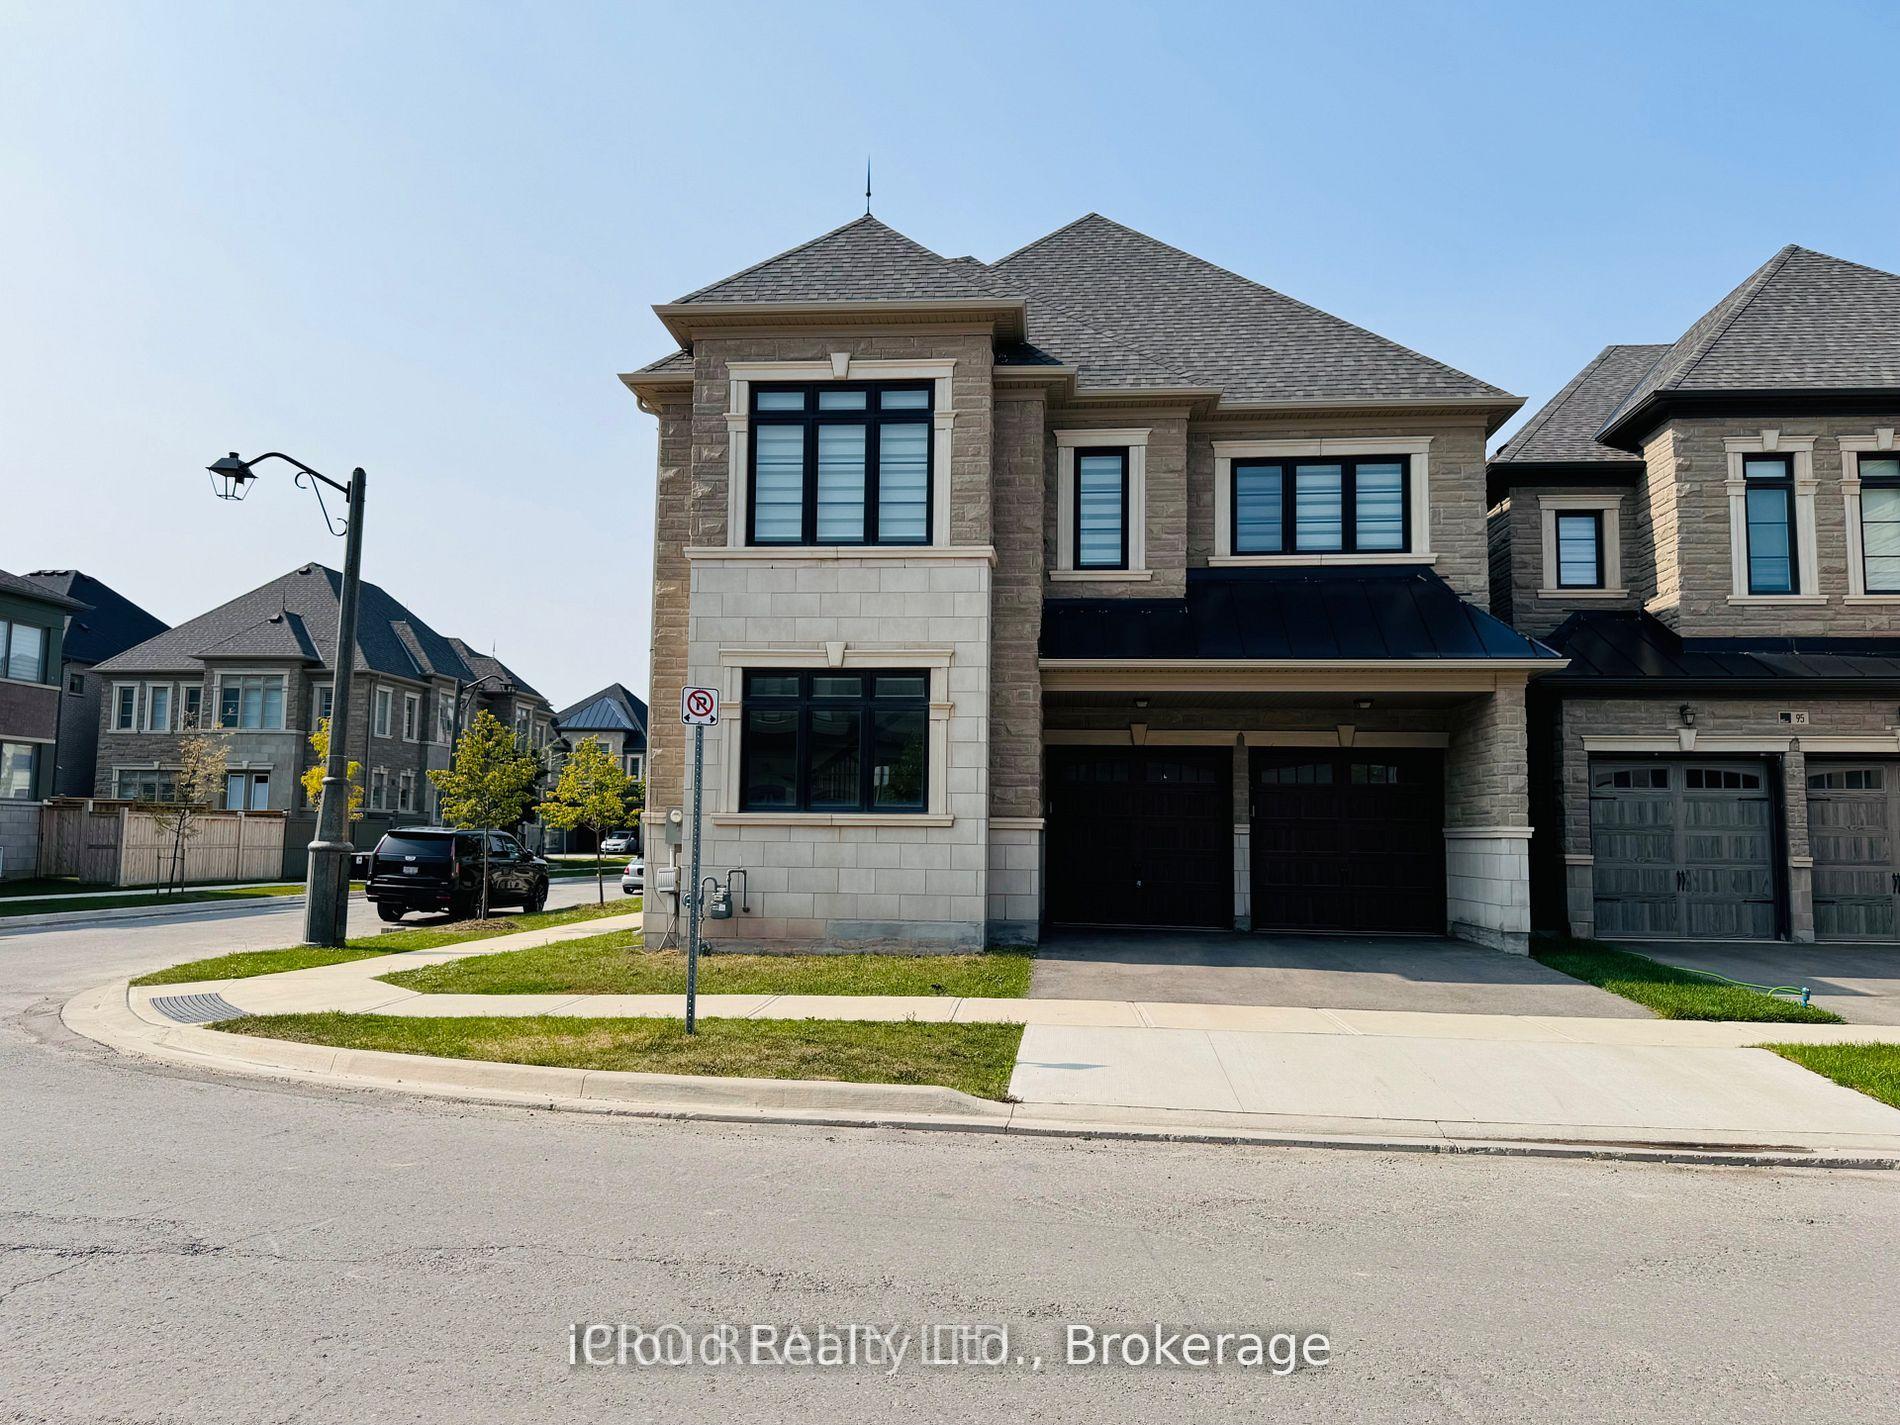
103 Mevira Gardens
Detached Rented
1/37103 Mevira Gardens
Detached Rented
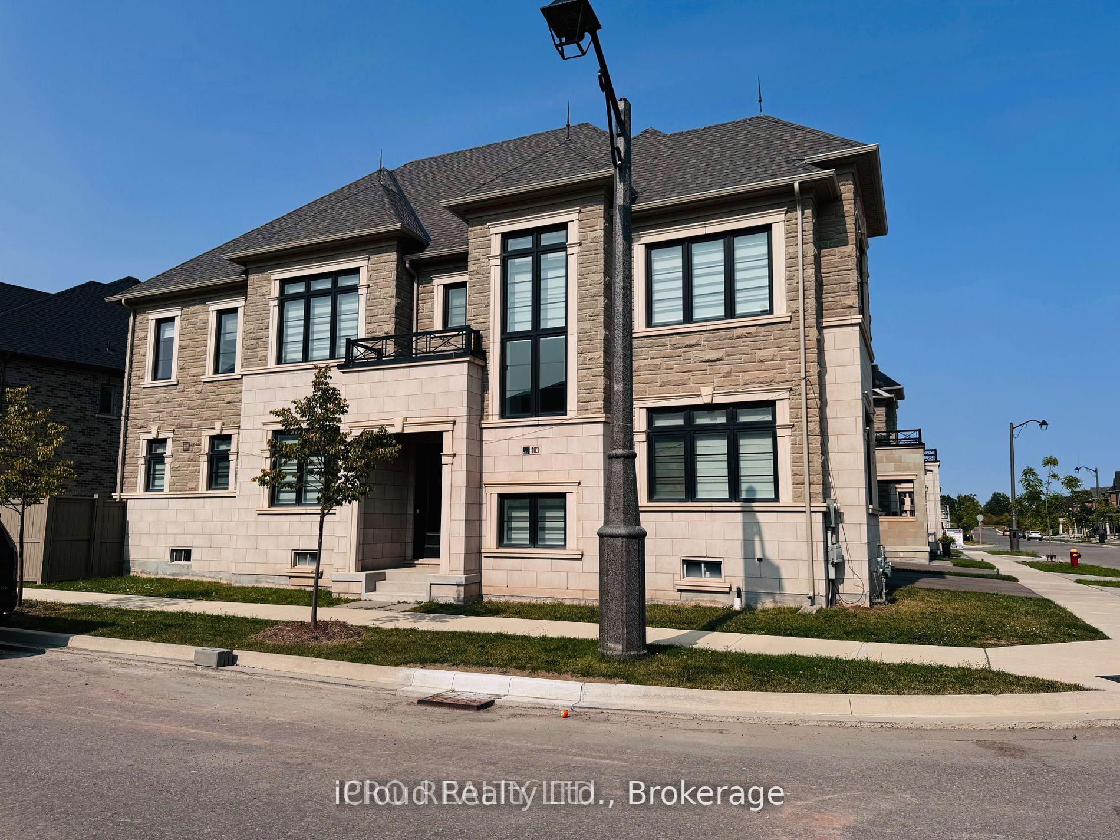
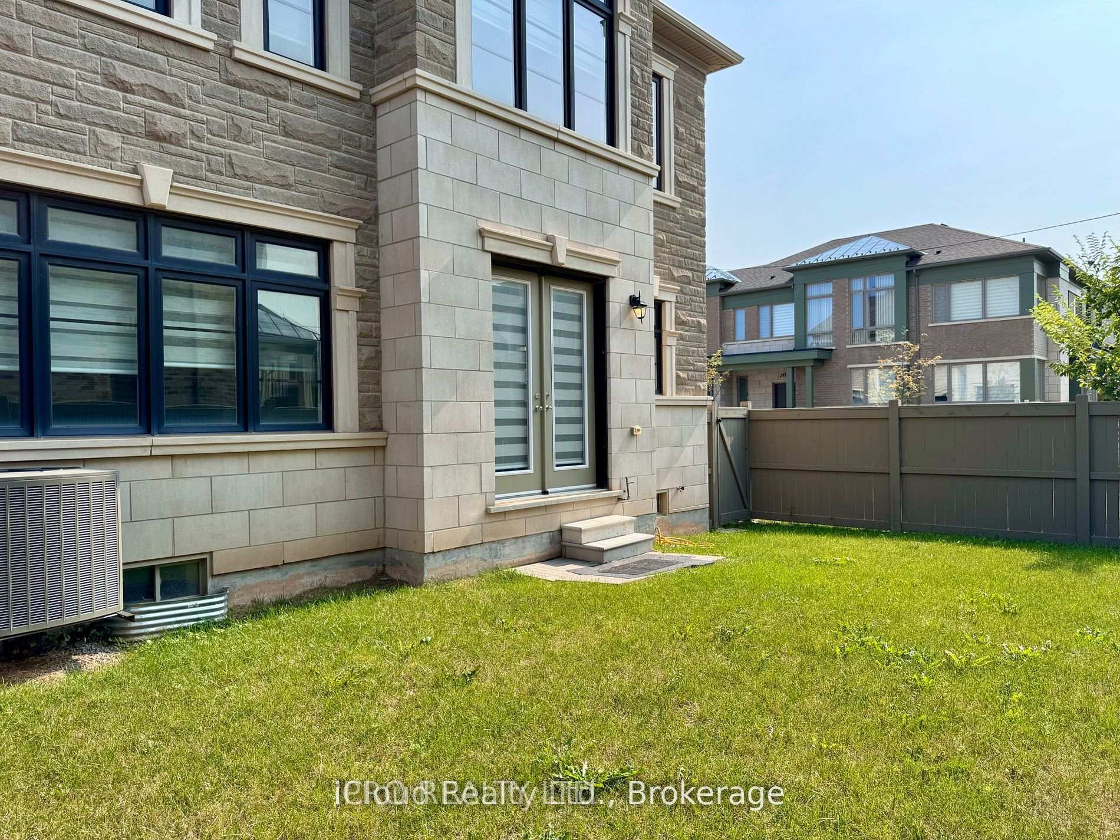
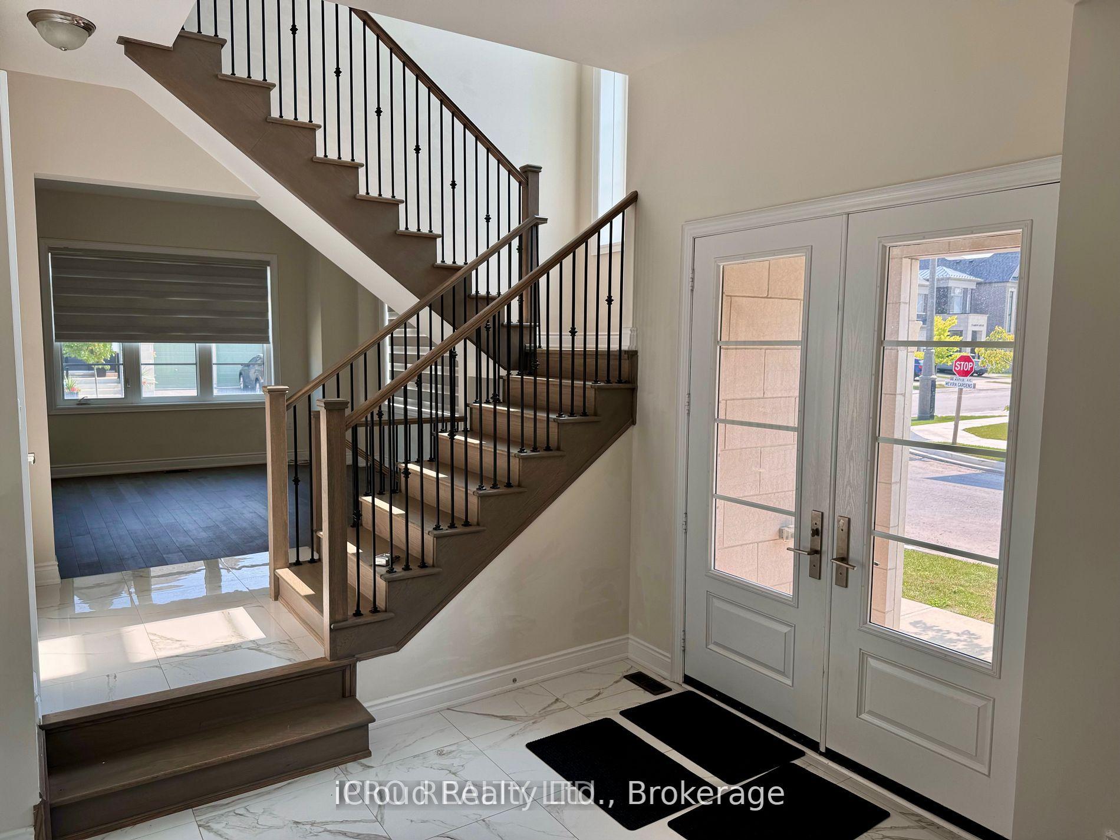
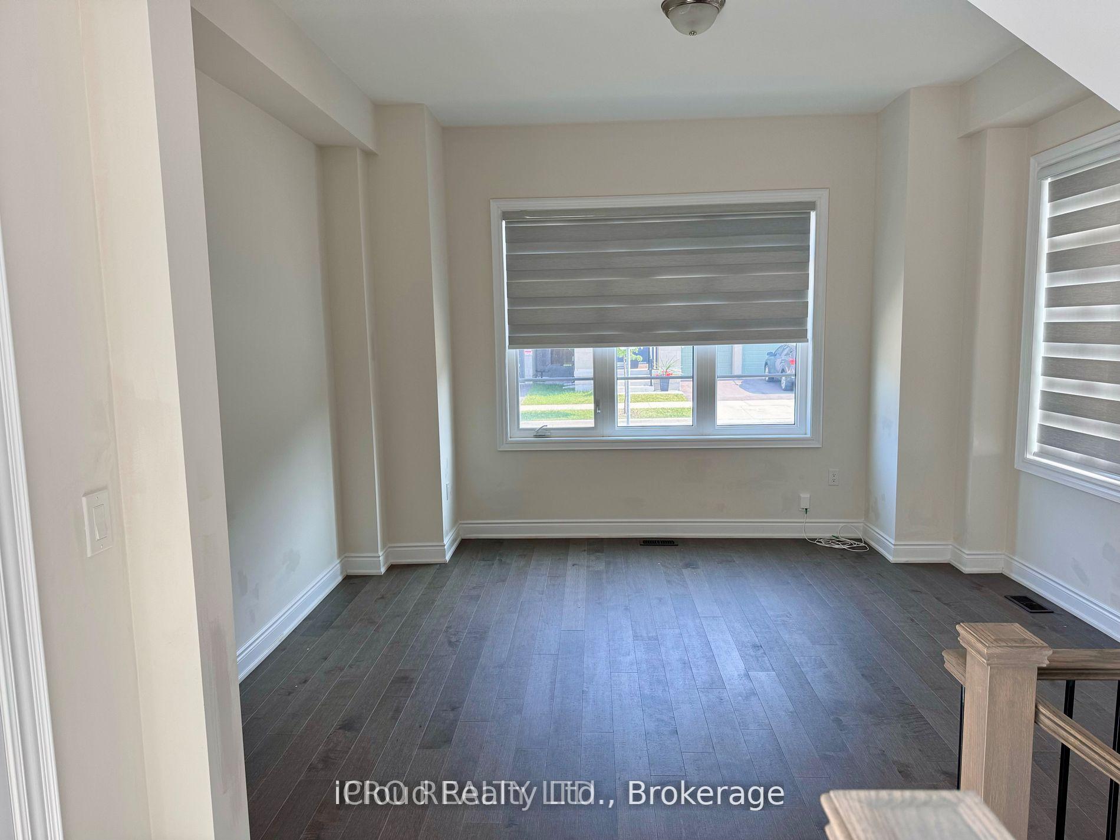 See all 37 photos
4 Bedrooms
6 Bathrooms
2 Garage
3K–3.5K sq.ft
Entire Home
— Unit
Property history
Facts and features
- BasementFinished
- Lease term12 months
- FurnishedUnfurnished
- Age of home0–5 years
What stands out
- Hardwood floors
- Fireplace
- Central air
The homeDetached, 2-storey, Age 0–5 years
- Type: Detached
- Style: 2-storey
- Age: 0–5 years
- Living space: 3,000–3,500 sq ft
- Basement: Finished
InsideFireplace Yes, Hardwood, Ensuite
- Fireplace: Yes
- Flooring: Hardwood
- Laundry: Ensuite
- Features: Other
- Rooms above ground: 10
- Bedrooms: 4
- Bathrooms: 6
- Kitchens: 1
- Family room: Yes
Outside and lotStone, Shingles, Concrete
- Exterior: Stone
- Roof: Shingles
- Foundation: Concrete
Parking2 Garage, Attached, Available
- Spaces: 2 Garage
- Garage: Attached
- Driveway: Available
Heating, water and powerForced air, gas, Central air, Municipal water
- Heating: Forced air, gas
- Cooling: Central air
- Water: Municipal water
- Sewer: Municipal sewer
Rent and termsRent $6,200 a month, Entire property, Unfurnished
- Rent: $6,200 a month
- Space for rent: Entire property
- Furnished: Unfurnished
- Lease: 12 months
- Rent includes: Parking
NearbyHospital, park, public transit, school
- Close to: Hospital, park, public transit, school
Listing detailsW12388741, Rented, Sep 6, 2025
- MLS® number: W12388741
- Status: Rented
- Listed on: Sep 6, 2025
- Days on market: 18
- Updated: Sep 24, 2025
- Possession: 2025-10-21 / 30-59 days
- Occupied by: Tenant
- Listing brokerage: iCloud Realty Ltd.
About this home
103 Mevira Gardens, Oakville (Glenorchy), ON L6H 0Z7
OtherHospitalParkPublic TransitSchool
Welcome to this beautiful family home available for lease in the highly desirable neighborhood in Oakville, corner lot in a lovely neighborhood with high ranking schools, offering over 4200 sf of living space. Massive Primary Bedroom with 2 walk-in closets and upgraded washrooms. All bedrooms have their own bathroom. Finished basement. Special luxury features throughout the property. Motorize window shades.
Read more
Ask about this home
A HOMEH agent will answer your questions about this home.
Ask a question
Around this home
Dundas / 6th Line
Errands
Parks
Schools
Daily convenience, out of 100, from the distances below
ParkBowbeer Parkette · 2 within 1 km4 min walk247 m
GroceryReal Canadian Superstore23 min walk1.4 km
SchoolDr. David R. Williams Public School9 min walk580 m
PharmacyOak Park Pharmacy & Medical Clinic29 min walk1.8 km
Cafés & foodRitorno23 min walk1.4 km
Gym & rec centreVic Hadfield Golf & Learning Centre21 min walk1.3 km
WalkDriveStraight-line distance, open map data
Grocery1.4 km
Park0.2 km
Coffee1.4 km
Dining1.4 km
Gym1.7 km
Schools nearby
School rating, out of 10.
Dr. David R. Williams Public Schoolelementary · Public · 0.6 km
7.7/10Good
St. Cecilia Catholic Elementary Schoolelementary · Catholic · 1.4 km
—
Al-Falahelementary · Private · 1.5 km
9.7/10Excellent
Contact agent
Helpful calculators
Rent vs buy
Affordability
Mortgage
Down payment
Stress test
CMHC insurance
Your HOMEH agent

KimHOMEH agent · Oakville
"I would see it this week."
Ask Kim