

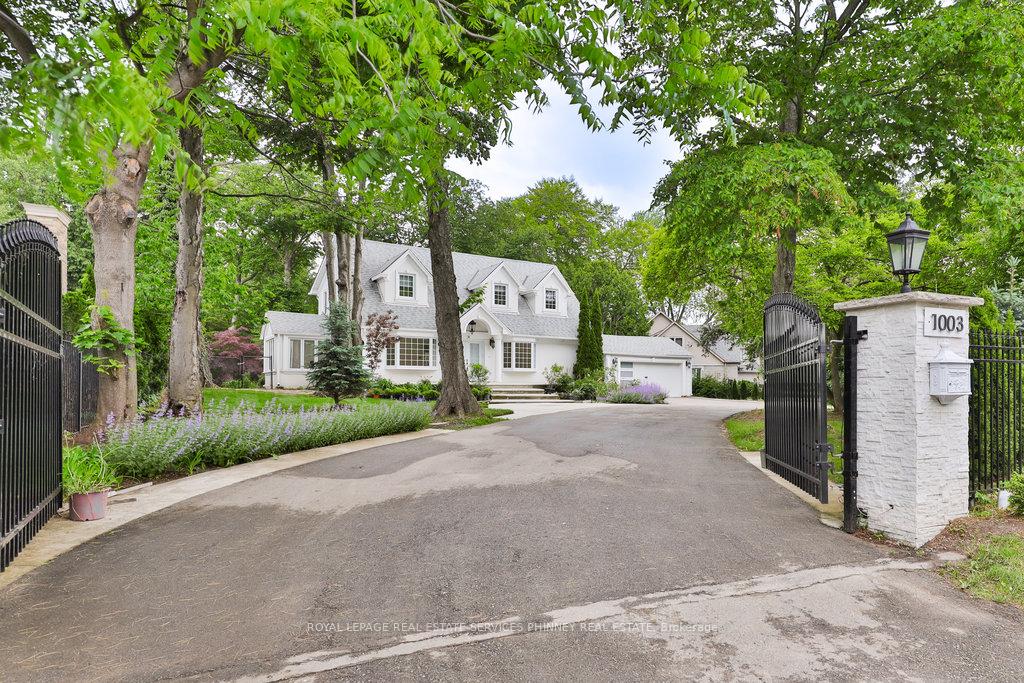
1003 Lakeshore Road W
1003 Lakeshore Road W
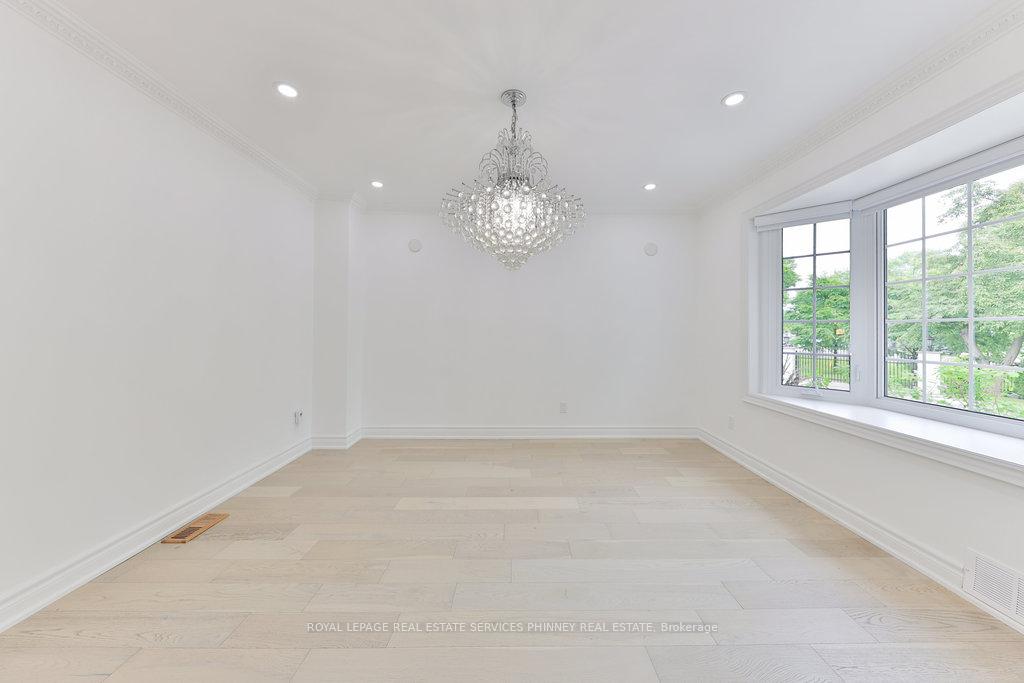 See all 25 photos
Property history
Facts and features
- BasementFinished
- Water, sewerMunicipal
- HeatingForced air
- CoolingCentral air
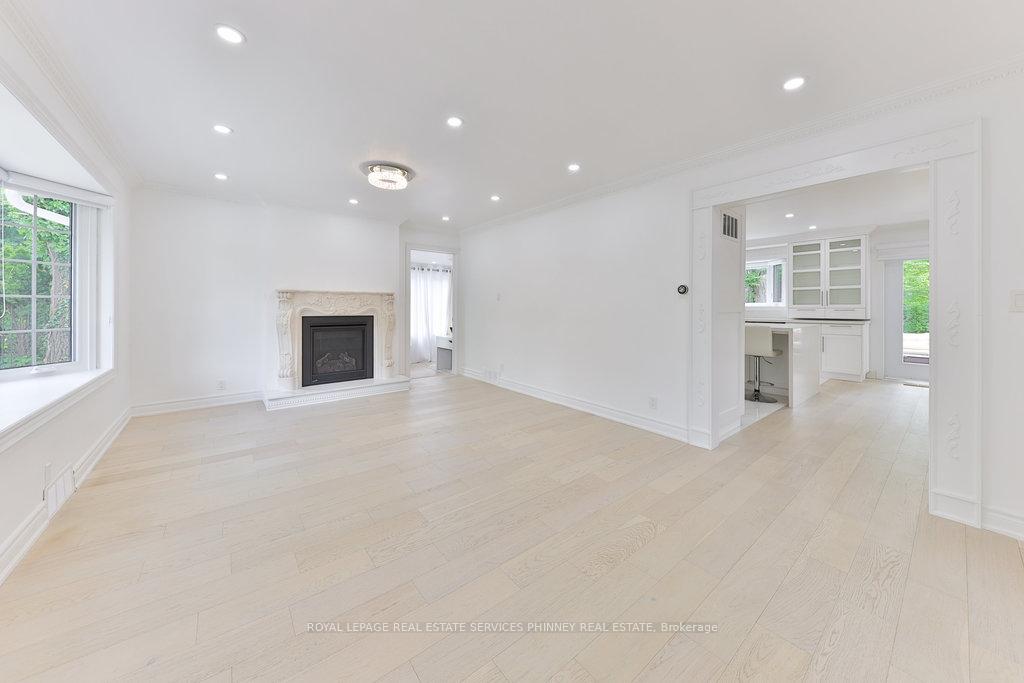
- Hardwood floors
- Central air
The homeDetached, 2-storey, 2,000–2,500 sq ft
- Type: Detached
- Style: 2-storey
- Living space: 2,000–2,500 sq ft
- Basement: Finished
InsideHardwood, Built-in oven, Rooms above ground 10
- Flooring: Hardwood
- Features: Built-in oven
- Rooms above ground: 10
- Rooms in the basement: 2
- Bedrooms: 4 + 1 in the basement
- Bathrooms: 5
- Kitchens: 1
- Family room: Yes
Outside and lotStucco (plaster), Shingles, Concrete
- Exterior: Stucco (plaster)
- Roof: Shingles
- Foundation: Concrete
- Features: Landscaped, privacy, security gate
- Size: 170 × 180 ft
Parking2 Garage, Detached
- Spaces: 2 Garage
- Garage: Detached
Heating, water and powerForced air, gas, Central air, Municipal water
- Heating: Forced air, gas
- Cooling: Central air
- Water: Municipal water
- Sewer: Municipal sewer
Costs and taxesTaxes $8,200 a year, HST included in the price
- Taxes, 2024: $8,200 a year
- HST: HST included in the price
Included in the saleJenn air fridge, jenn air steamer, jenn air mirco + wall oven, window coverings, cooktop, lg washer & dryer, wine fridge and fridge in basement, elf
- Included: Jenn air fridge, jenn air steamer, jenn air mirco + wall oven, window coverings, cooktop, lg washer & dryer, wine fridge and fridge in basement, elf
Listing detailsW12380593, Sold, Sep 4, 2025
- MLS® number: W12380593
- Status: Sold
- Listed on: Sep 4, 2025
- Days on market: 19
- Updated: Sep 23, 2025
- Possession: Other
- Occupied by: Vacant
- Listing brokerage: ROYAL LEPAGE REAL ESTATE SERVICES PHINNEY REAL ESTATE
About this home
1003 Lakeshore Road W, Oakville (Southwest), ON L6L 1E7
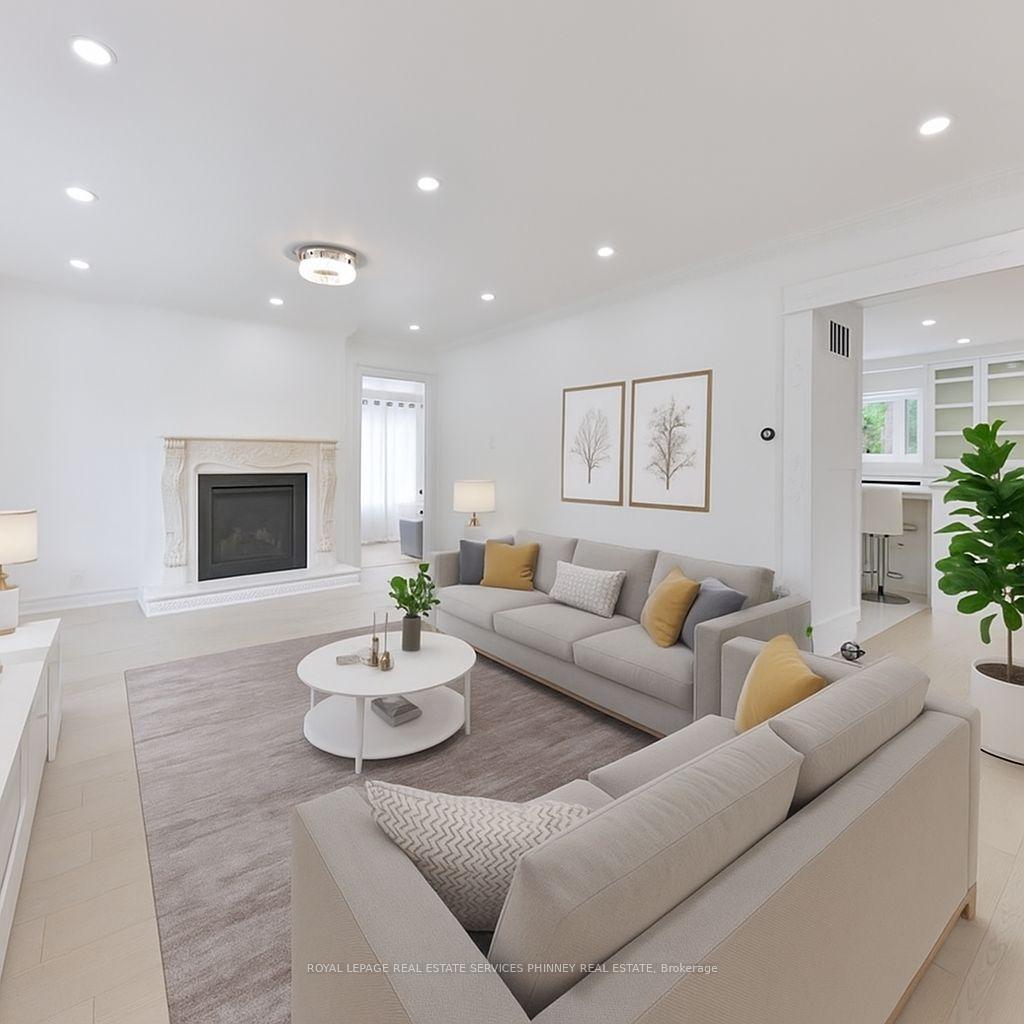
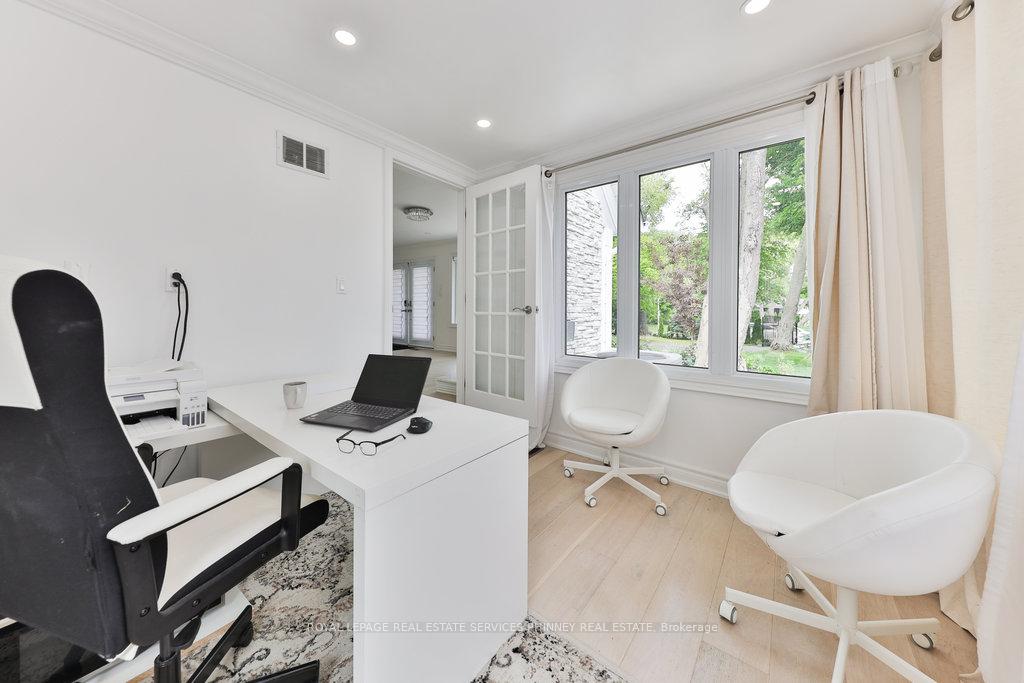
Nestled on a sprawling 170 ft x 180 ft gated lot in one of Oakville's most coveted neighbourhoods, this beautifully appointed 4+1-bedroom home offers comfort, privacy, and exceptional potential. The property features two separate driveway entrances, ensuring convenient and secure access. Inside, the home features an updated kitchen, boasting top-of-the-line Jenn Air appliances including a fridge, oven, microwave, cooktop, 2 dishwashers (kitchenaid+bosch) + built-in Jenn Air steamer. The primary suite is a true retreat with a spacious walk-in closet outfitted with custom cabinetry and beautifully updated ensuite. The lower level includes a gym, wet bar and bedroom with ensuite, making this the perfect in-law/nanny suite. The home is also completely soundproofed. Whether you're looking to move in and enjoy or explore the possibility of building new, this property presents an incredible opportunity on a premium lot. Located just minutes from the lake, Appleby College and top rated schools, historic downtown Oakville, and Coronation Park, you'll enjoy all the beauty and charm this exceptional community has to offer. Don't miss your chance to own a truly unique property in a prestigious setting!
Ask about this home
A HOMEH agent will answer your questions about this home.
Around this home
Daily convenience, out of 100, from the distances below
Schools nearby
School rating, out of 10.
Helpful calculators
Your HOMEH agent

"I would see it this week."