

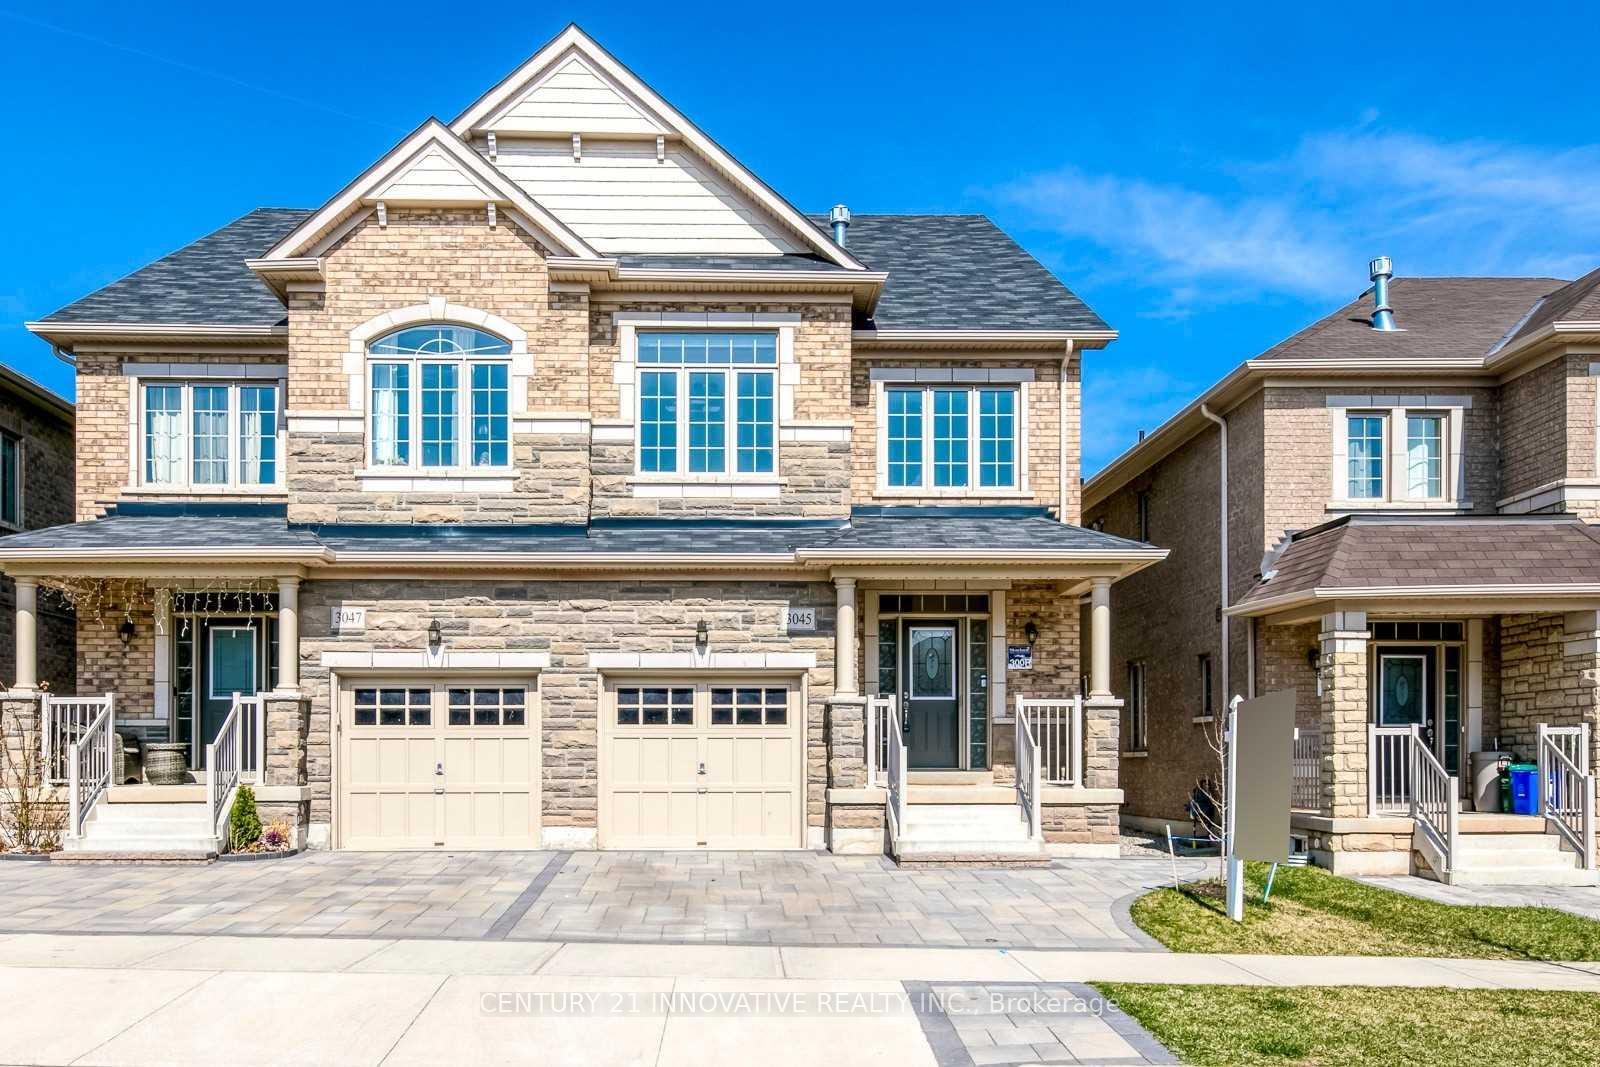
Lower, 3045 Max Khan Boulevard
Lower, 3045 Max Khan Boulevard
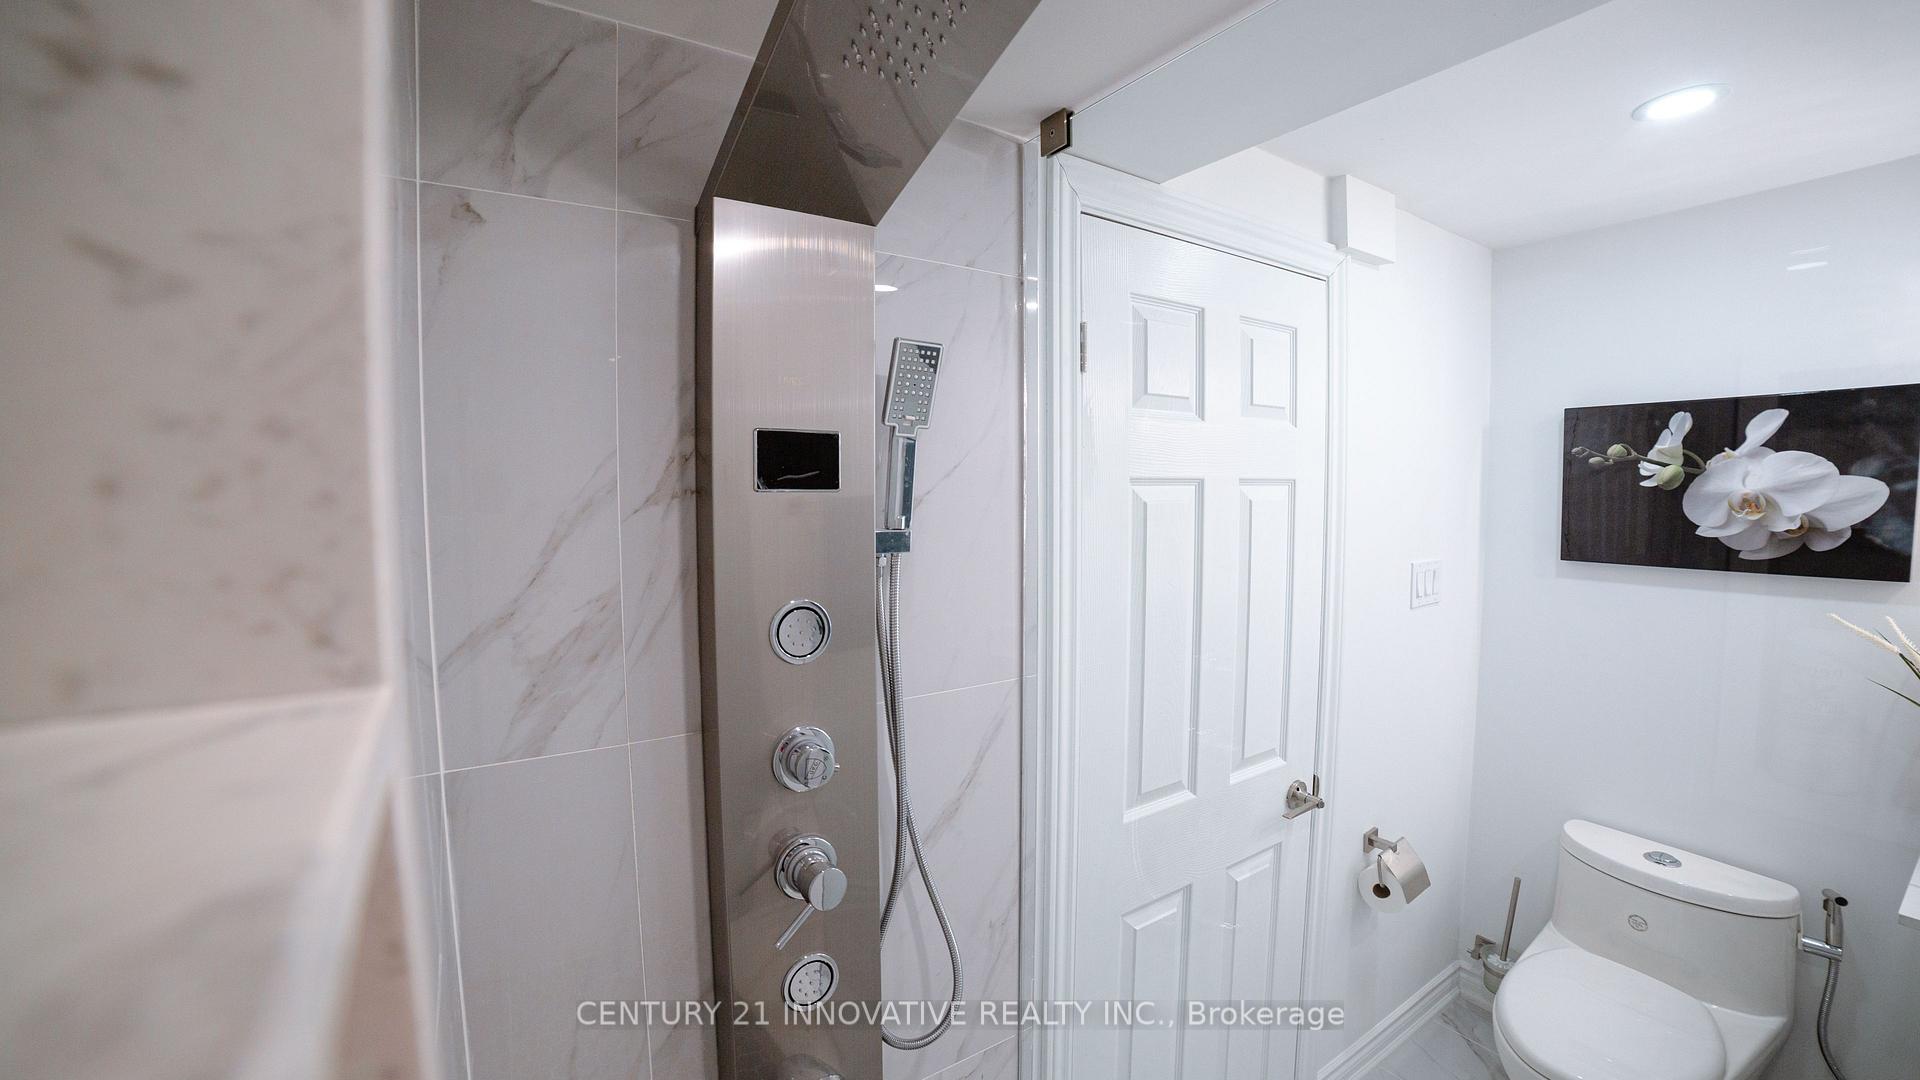 See all 16 photos
Property history
Facts and features
- BasementWalk-up
- Lease term12 months
- FurnishedUnfurnished
- LaundryIn-suite
- Central air
The homeSemi-Detached, 3-storey, 700–1,100 sq ft
- Type: Semi-Detached
- Style: 3-storey
- Living space: 700–1,100 sq ft
- Basement: Walk-up
InsideIn-suite laundry, Other, Rooms above ground 6
- Laundry: In-suite laundry
- Features: Other
- Rooms above ground: 6
- Bedrooms: 2
- Bathrooms: 1
- Kitchens: 1
Outside and lotStone, Unknown, Unknown
- Exterior: Stone
- Roof: Unknown
- Foundation: Unknown
Parking1 Parking, Private
- Spaces: 1 Parking
- Driveway: Private
Heating, water and powerForced air, gas, Central air, Municipal water
- Heating: Forced air, gas
- Cooling: Central air
- Water: Municipal water
- Sewer: Municipal sewer
Rent and termsRent $2,250 a month, Basement, Unfurnished
- Rent: $2,250 a month
- Space for rent: Basement
- Furnished: Unfurnished
- Lease: 12 months
- Paid: Monthly
- Rent includes: Parking
- Deposit: Required
- Credit check: Required
- Employment letter: Required
- Rental application: Required
- References: Required
- Rental items: Hot water tank.
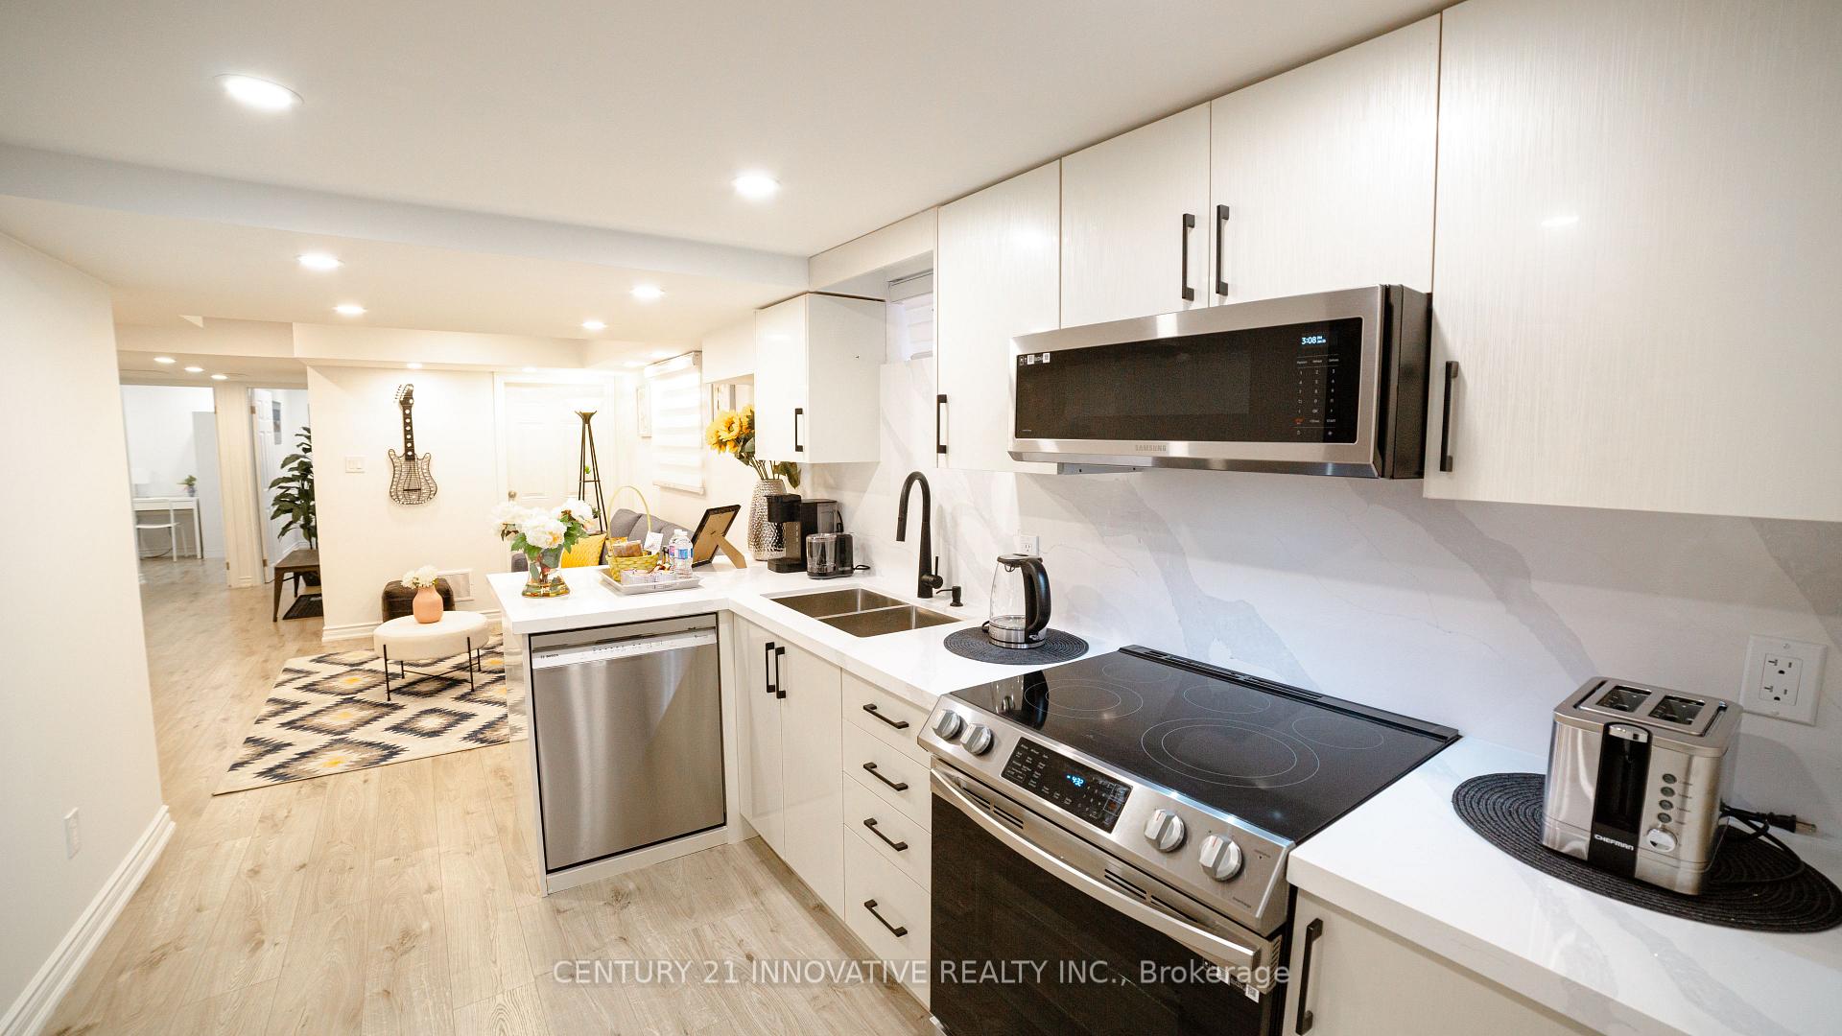
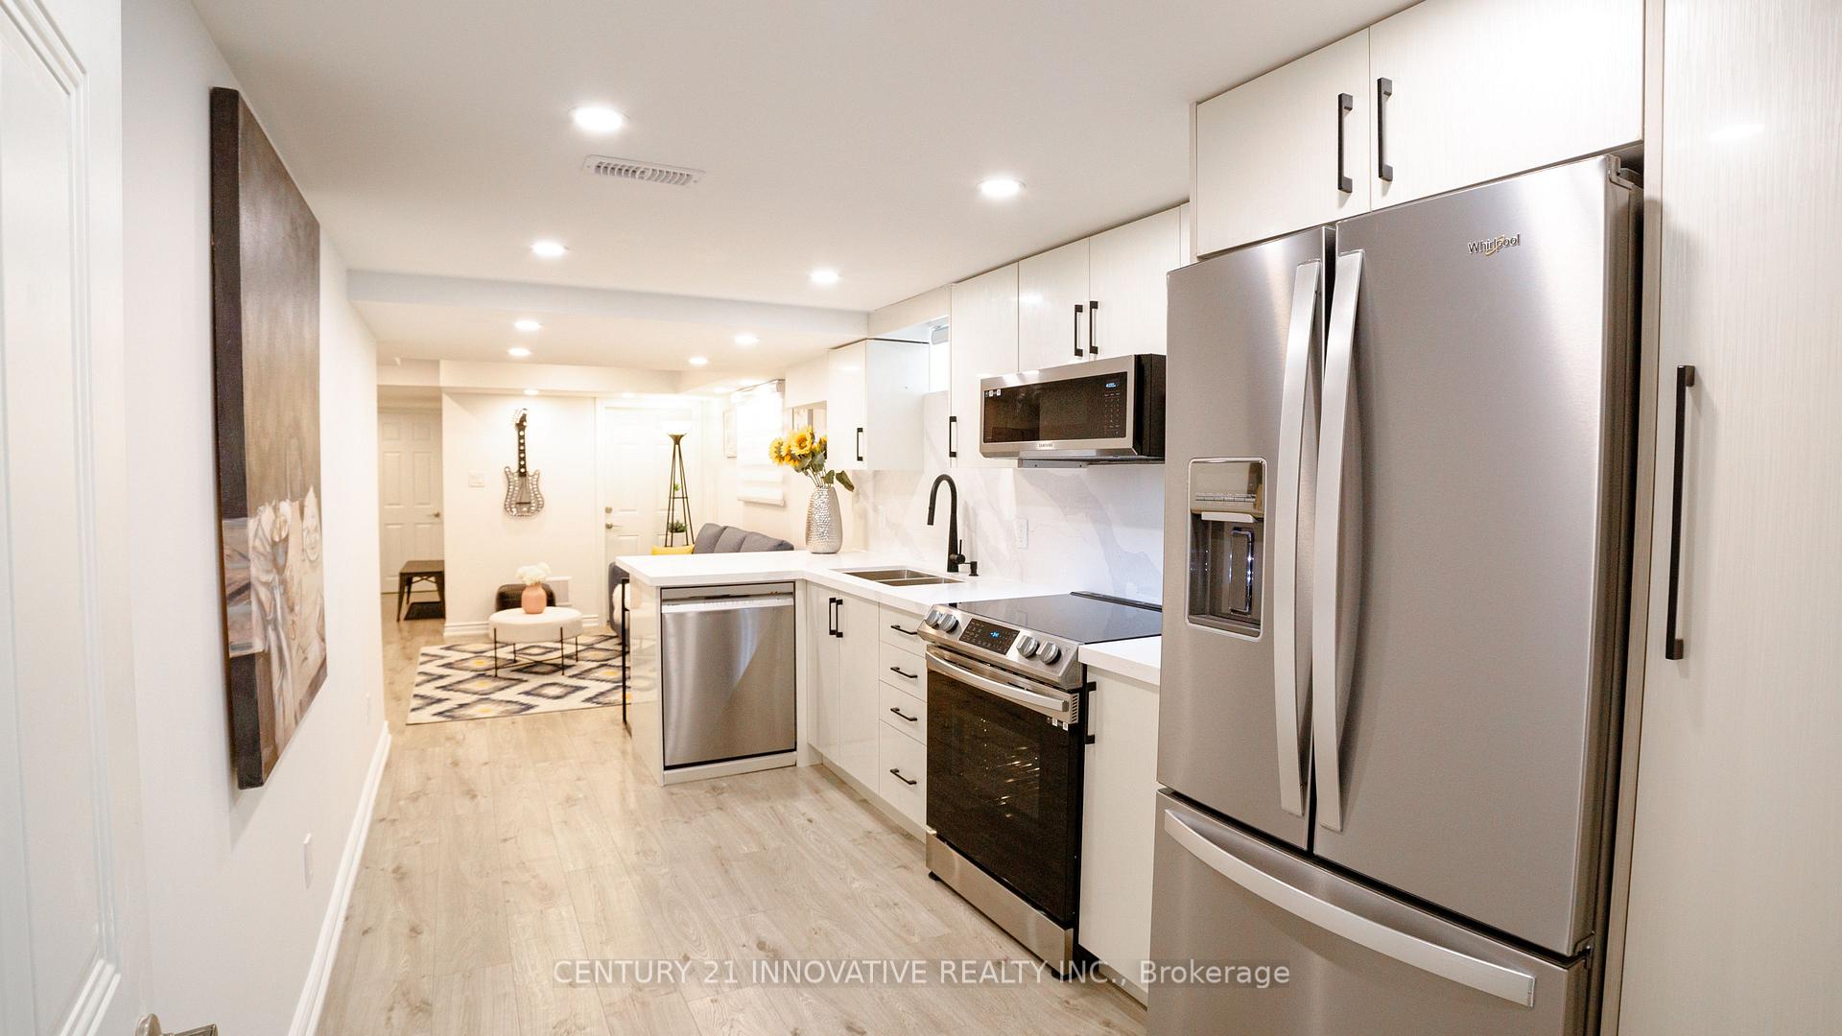
Included(offered furnished or unfurnished) dishwasher, dryer, garage door opener, refrigerator, stove,washer, window coverings
- Included: (offered furnished or unfurnished) dishwasher, dryer, garage door opener, refrigerator, stove,washer, window coverings
Listing detailsW12302527, Rented, Jul 23, 2025
- MLS® number: W12302527
- Status: Rented
- Listed on: Jul 23, 2025
- Days on market: 20
- Updated: Aug 12, 2025
- Possession: 2025-09-01 / 30-59 days
- Occupied by: Tenant
- Listing brokerage: CENTURY 21 INNOVATIVE REALTY INC.
About this home
Lower, 3045 Max Khan Boulevard, Oakville (Joshua Meadows), ON L6H 7H5
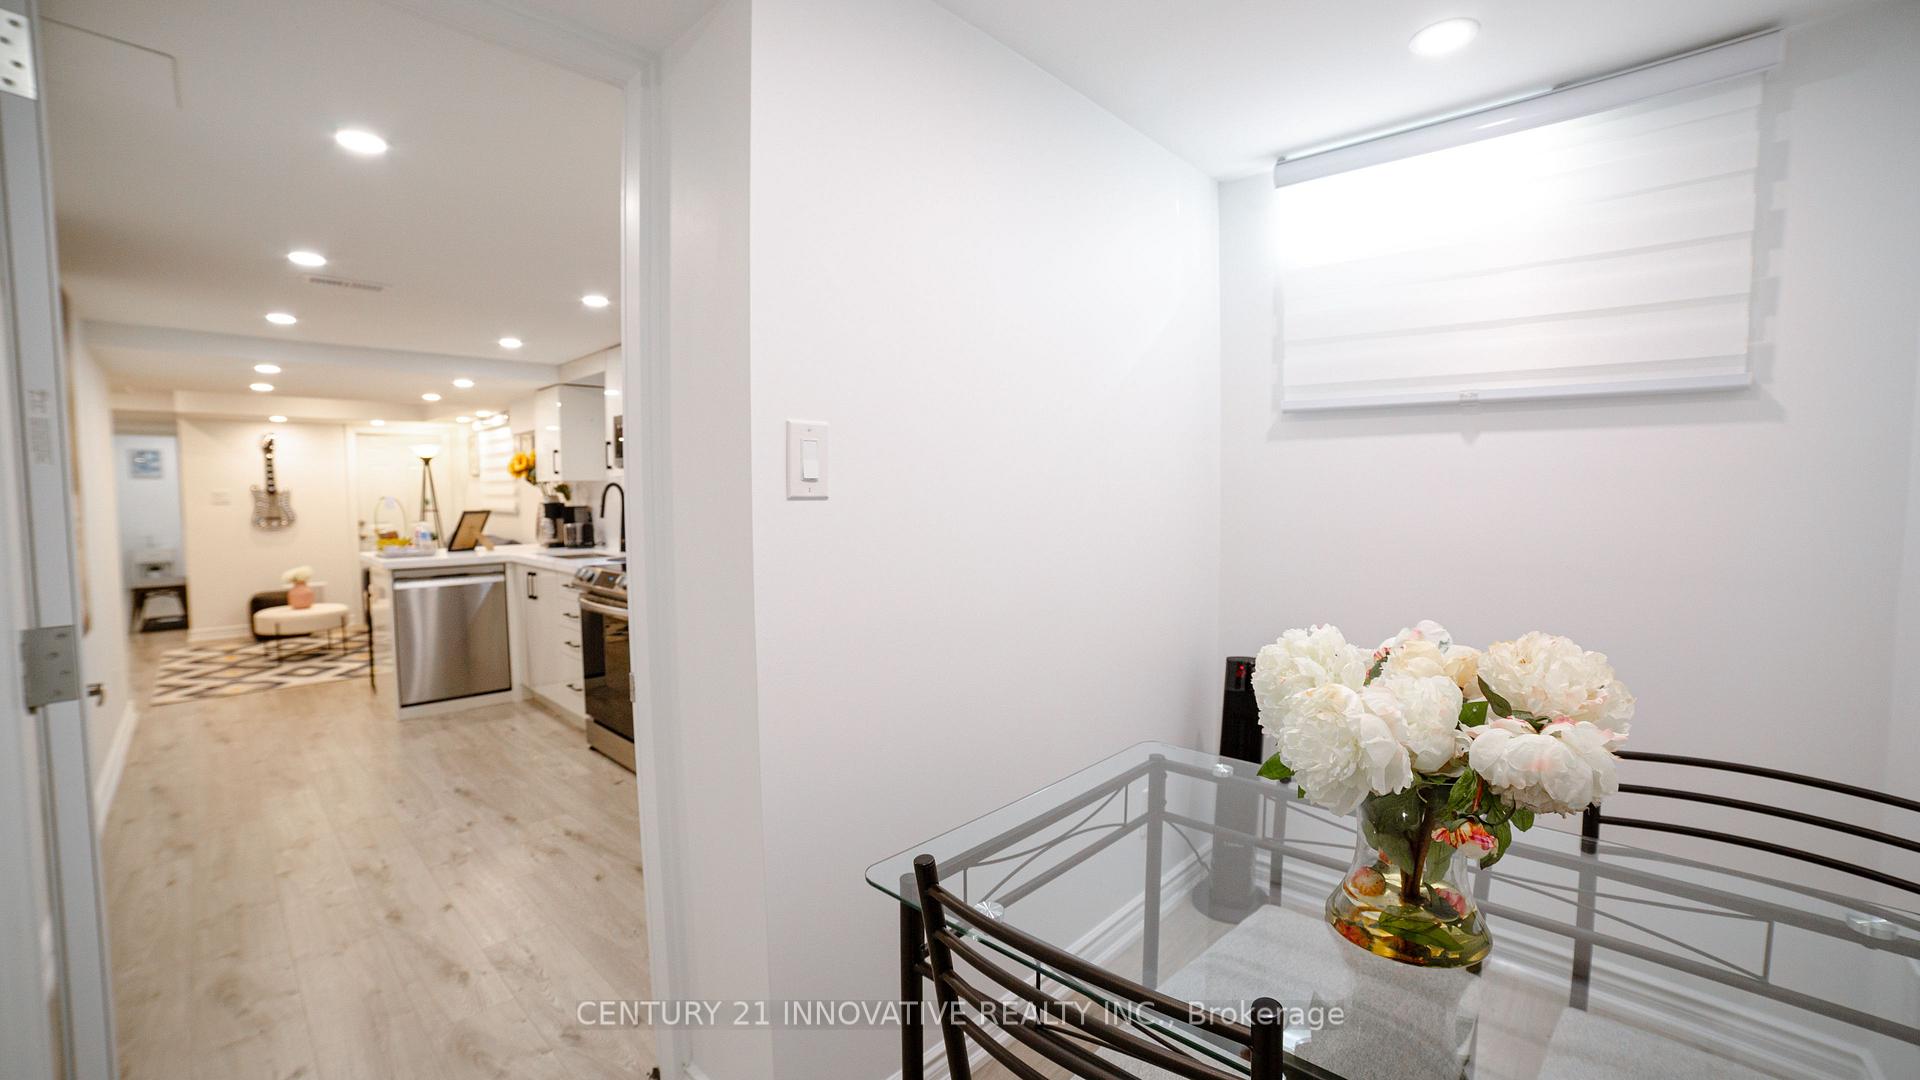
Modern 2-Bedroom Basement Apartment for Lease - Bright, Spacious, and Newly Built! Welcome toyour new home in Oakvilles most sought-after neighborhoods. This brand-new Lower unit offers a perfect blend of comfort and modern living. Featuring 2 spacious bedrooms, 1 stylish bathroom, and a thoughtfully designed open-concept layout, Ideal for small families, professionals, or couples. Key Features: Bright and airy living space with Nice windows and high ceilings; Modern kitchen with stainless steel appliances; sleek cabinetry, and ample counter space; Two generous bedrooms with large closets; Contemporary 3-piece bathroom with elegant finishes; Private entrance for your convenience and privacy; In-unit laundry with brand-new washer/dryer. One parking spot included. Utilities. family-friendly neighborhood with easy access to transit, schools, parks, and shopping, this unit combines suburban peace with urban convenience.
Ask about this home
A HOMEH agent will answer your questions about this home.
Around this home
Daily convenience, out of 100, from the distances below
Schools nearby
School rating, out of 10.
Helpful calculators
Your HOMEH agent

"I would see it this week."