

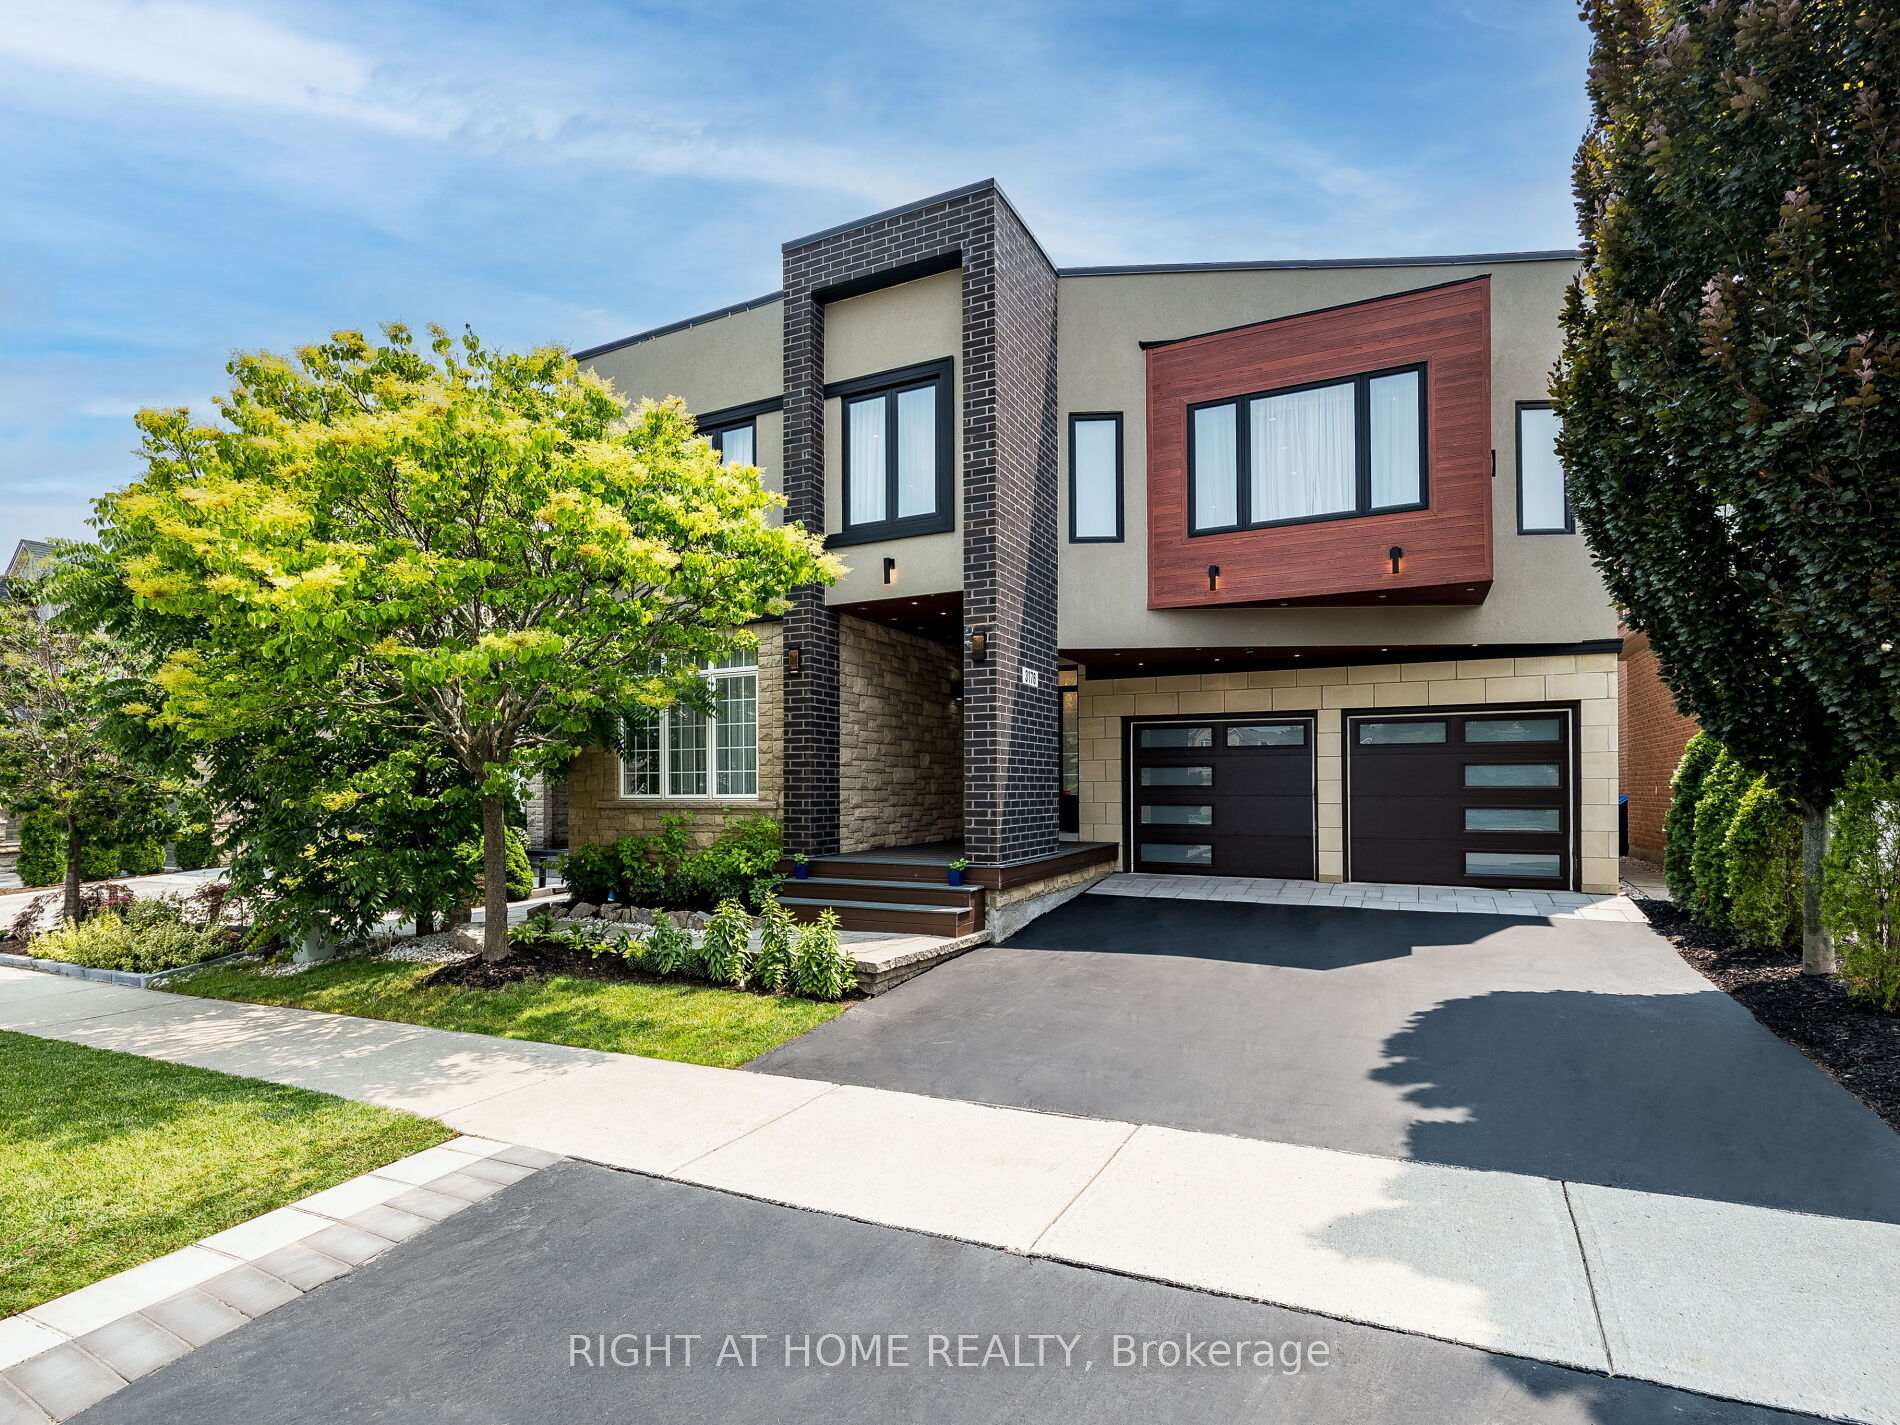
3176 Stockdbridge Avenue
3176 Stockdbridge Avenue
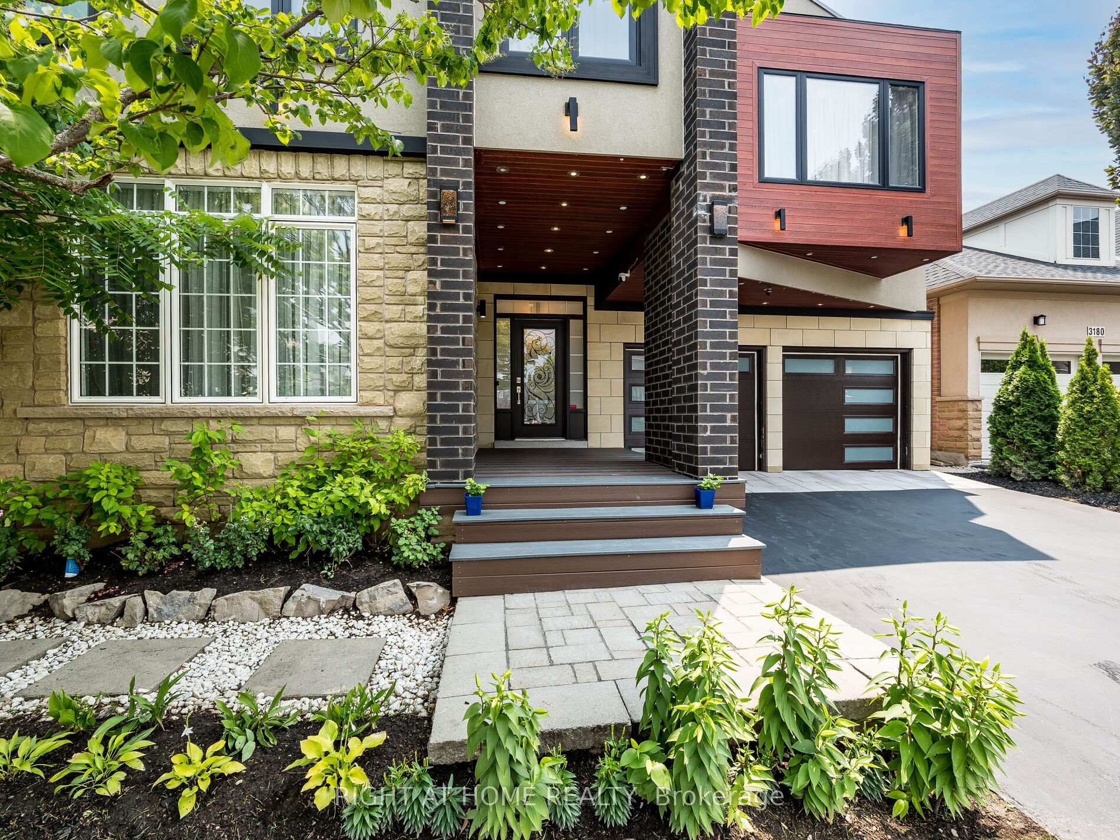
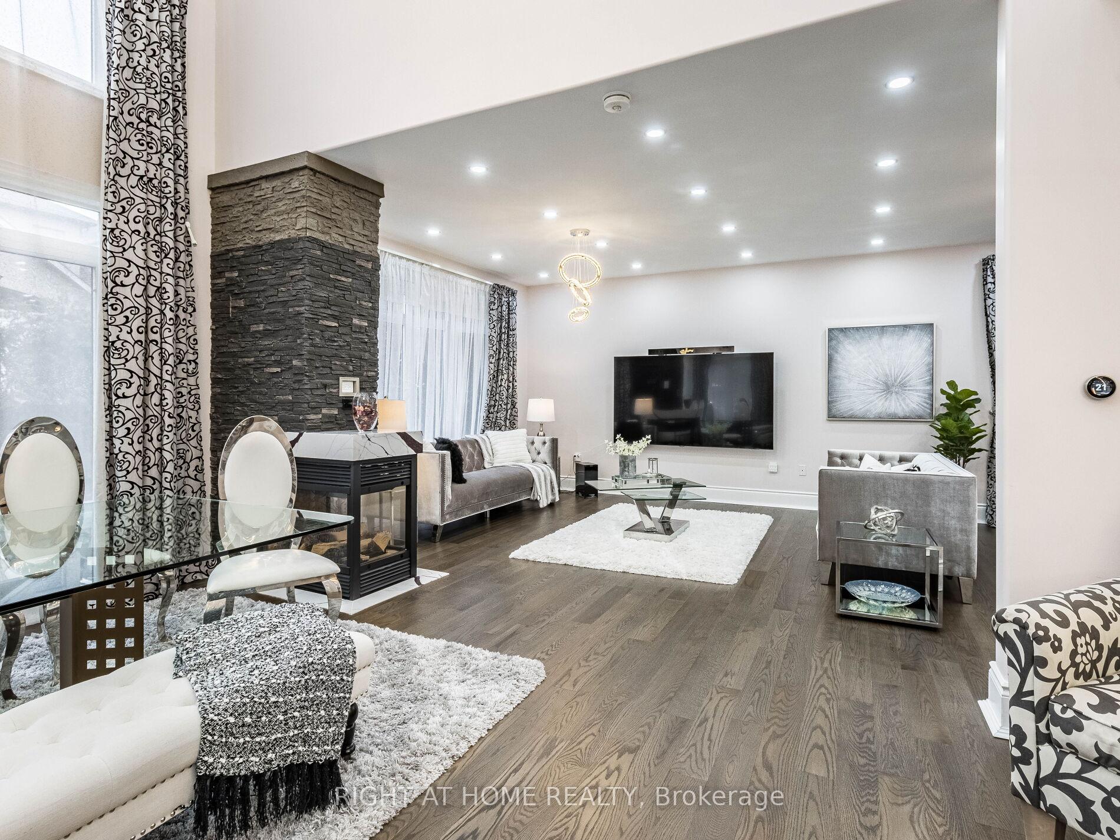
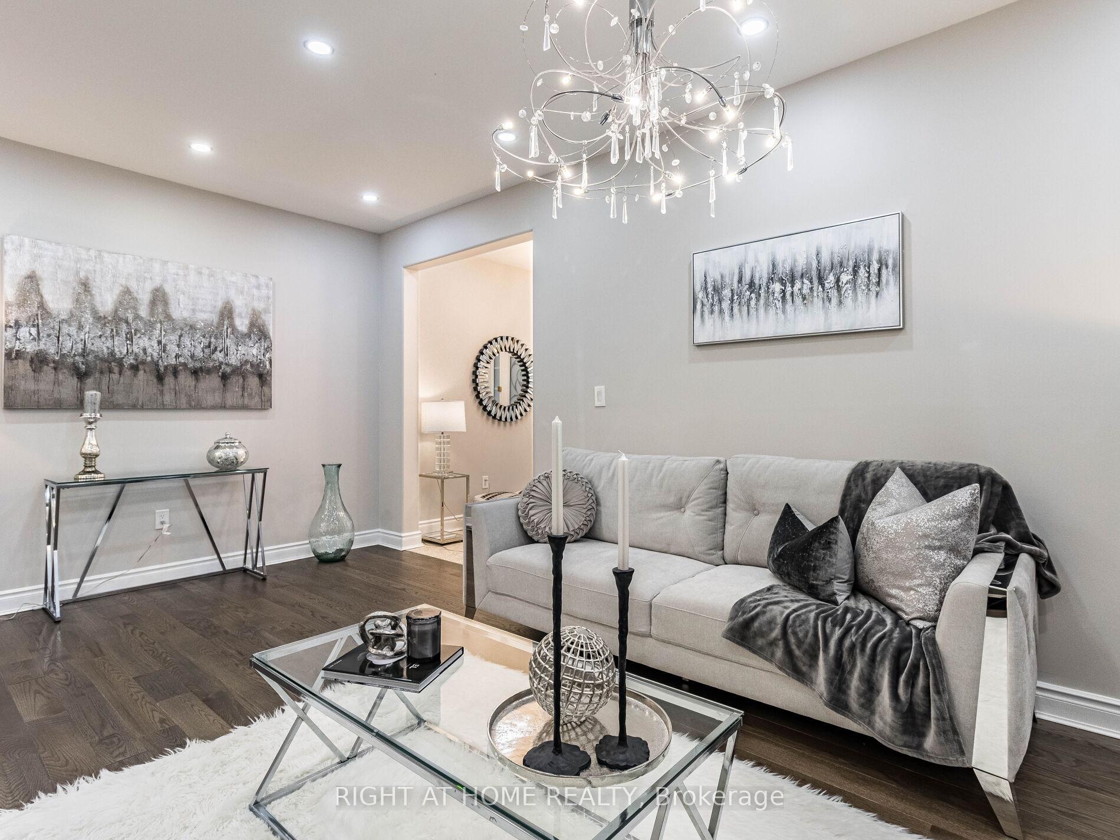
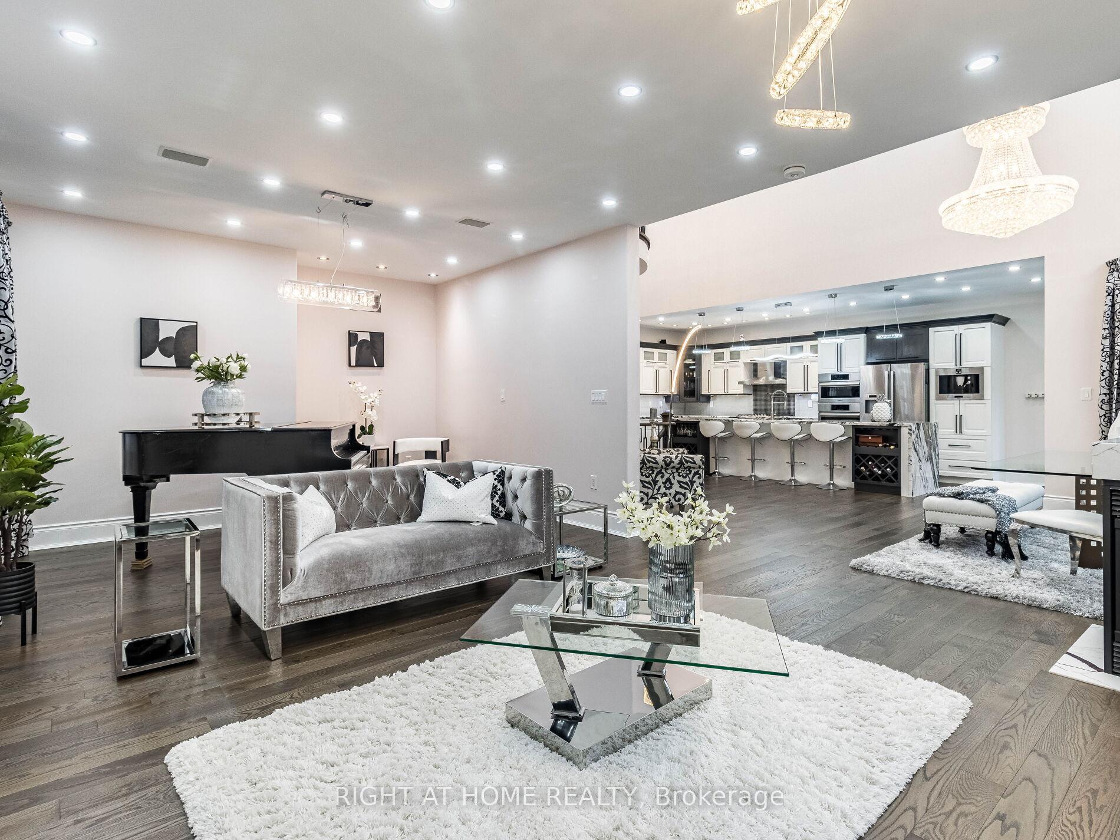 See all 47 photos
Property history
- $2,799,000TerminatedList: 2025-08-15|End: 2025-09-22|38 daysW12345949
Facts and features
- BasementFinished
- Age of home16–30 years
- Price per sq ft~$861
- Water, sewerMunicipal
- Second kitchen
- Hardwood floors
- Fireplace
- Central air
The homeDetached, 2-storey, Age 16–30 years
- Type: Detached
- Style: 2-storey
- Age: 16–30 years
- Living space: 3,000–3,500 sq ft
- Basement: Development potential, finished
- Waterfront: None
InsideFireplace Yes, natural gas, family room, fireplace insert, electric, Marble, Hardwood, Porcelain, Upper level
- Fireplace: Yes, natural gas, family room, fireplace insert, electric
- Flooring: Marble, Hardwood, Porcelain
- Laundry: Upper level
- Features: Air exchanger, auto garage door remote, built-in oven, carpet free, central vacuum, countertop range, erv/hrv, garburator, in-law capability, separate heating controls, upgraded insulation, water meter, floor drain
- Security: Alarm system, carbon monoxide detectors, smoke detector, heat detector
- Rooms above ground: 20
- Rooms in the basement: 11
- Bedrooms: 5 + 2 in the basement
- Bathrooms: 6
- Kitchens: 2
- Family room: Yes
Outside and lotStucco (plaster), brick front, Flat, shingles, Concrete
- Exterior: Stucco (plaster), brick front
- Roof: Flat, shingles
- Foundation: Concrete
- Features: Privacy, landscaped, porch, lighting
- Other structures: Fence - full
- Accessibility: Accessible public transit nearby
- Size: 46.03 × 100.07 ft
- Shape: Rectangular
- Zoning: RL6 sp:254
Parking2 Garage, Built-in, Private double
- Spaces: 2 Garage
- Garage: Built-in
- Driveway: Private double
Heating, water and powerForced air, gas, Central air, Municipal water
- Heating: Forced air, gas
- Cooling: Central air
- Water: Municipal water
- Sewer: Municipal sewer
- Natural gas: Yes
- Hydro: Yes
- Cable: Available
- Telephone: Available
Costs and taxesTaxes $12,870 a year, HST No HST, Tankless water heater
- Taxes, 2025: $12,870 a year
- HST: No HST
- Rental items: Tankless water heater
- Under contract: Tankless water heater
Included in the saleTwo: 180 pounds chandeliers, laundries, ac's, furnaces, smart thermostats, humidifiers, hide-a-hose systems, dishwashers and fridges. air exchanger, all b/i appliances, b/i speakers & sound system, basement furniture smart: cameras, locks, gdo's, light switches. tv mounts, all custom window coverings, all light fixtures, hardwired network, ev plug.
- Included: Two: 180 pounds chandeliers, laundries, ac's, furnaces, smart thermostats, humidifiers, hide-a-hose systems, dishwashers and fridges. air exchanger, all b/i appliances, b/i speakers & sound system, basement furniture smart: cameras, locks, gdo's, light switches. tv mounts, all custom window coverings, all light fixtures, hardwired network, ev plug.
NearbyElectric car charger, campground, park, school, hospital, fenced yard
- Close to: Electric car charger, campground, park, school, hospital, fenced yard
Listing detailsW12345949, Terminated, Aug 15, 2025
- MLS® number: W12345949
- Status: Terminated
- Listed on: Aug 15, 2025
- Days on market: 38
- Updated: Sep 22, 2025
- Possession: Flexible
- Occupied by: Owner
- Listing brokerage: RIGHT AT HOME REALTY
About this home
3176 Stockdbridge Avenue, Oakville (Bronte Creek), ON L6M 0A7
Imagine The Classical Family Home Taste, Dressed In Modern Fashion, Sparkled By The Home Automation Technology Where Meticulous Design is in place. Live and Raise your kids Among Professional Neighbors and in The Right Schools. Ravines, Parks, Walking Trails. Entertain The Oasis Inside out. 4 Full Bedroom Suites With Walk-In Closets Combined With Ensuite Washrooms, Wall Mount Toilets & In-Wall Tanks, Wall Floating Vanities With Quartz Tops & Vessel Sinks. Marble. Porcelain, Hardwood, Quartzite, 180 Pounds Chandeliers, LED Pot Light and much more luxury materials used to enrich that Gem. Two Hide-a-Hose Central Vacuum Systems. About 4550Sf Of Total Luxury Finished Living Space. Walking Distance to Bronte Creek Provincial Park with Hiking & Biking, 1.8 Acre Outdoor Swimming Pool, Family Camping, Disc Golf Course and lots more.
Ask about this home
A HOMEH agent will answer your questions about this home.
Around this home
Daily convenience, out of 100, from the distances below
Schools nearby
School rating, out of 10.
Helpful calculators
Your HOMEH agent

"Priced 36% over the Hestimate. I would see it this week."