
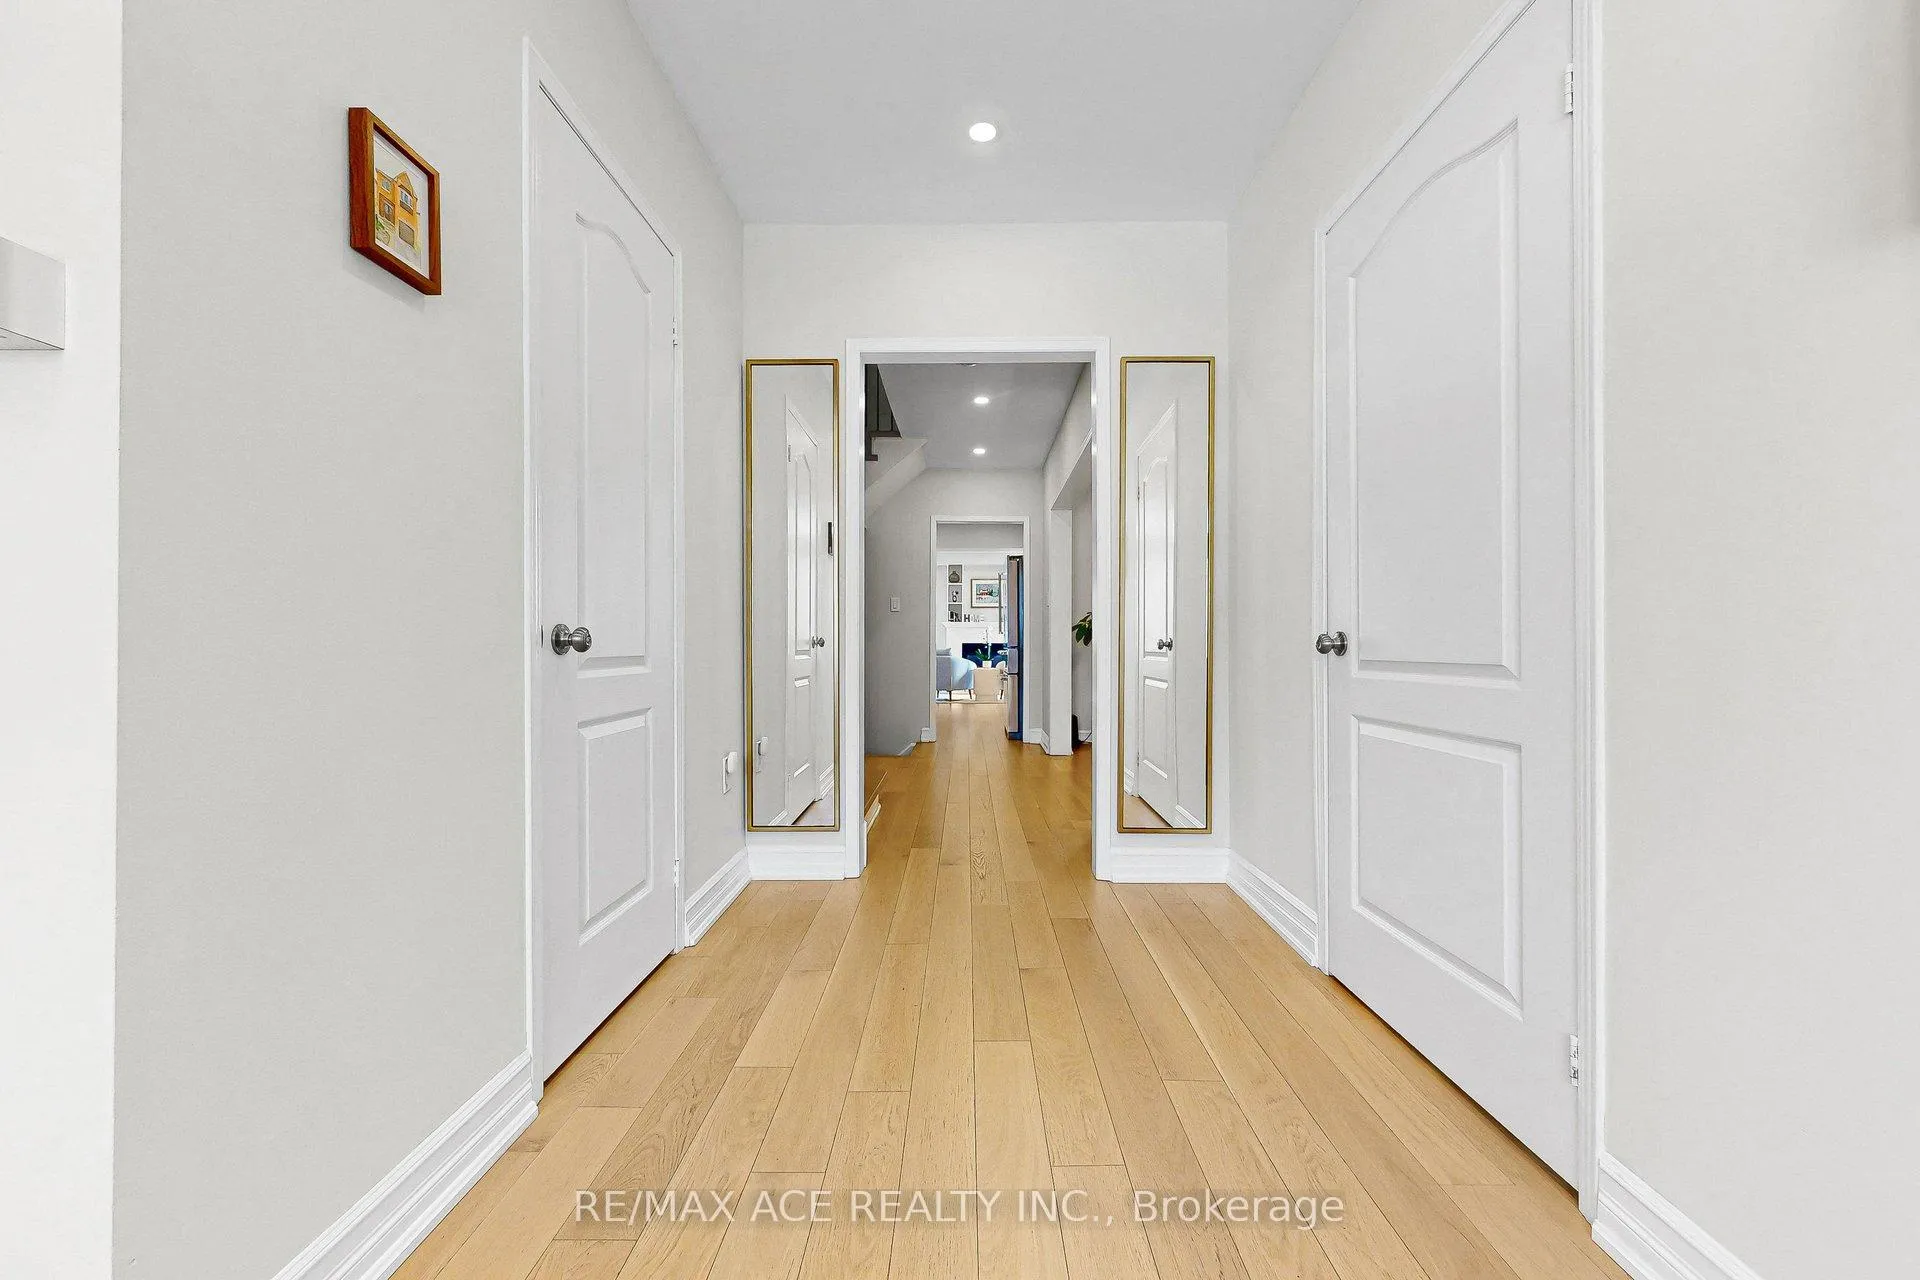
 See all 40 photos
Property history

This home has sold. It is no longer available.
Property not available for sale or for rent.
Book a viewing
Ask HOMEH
About this home
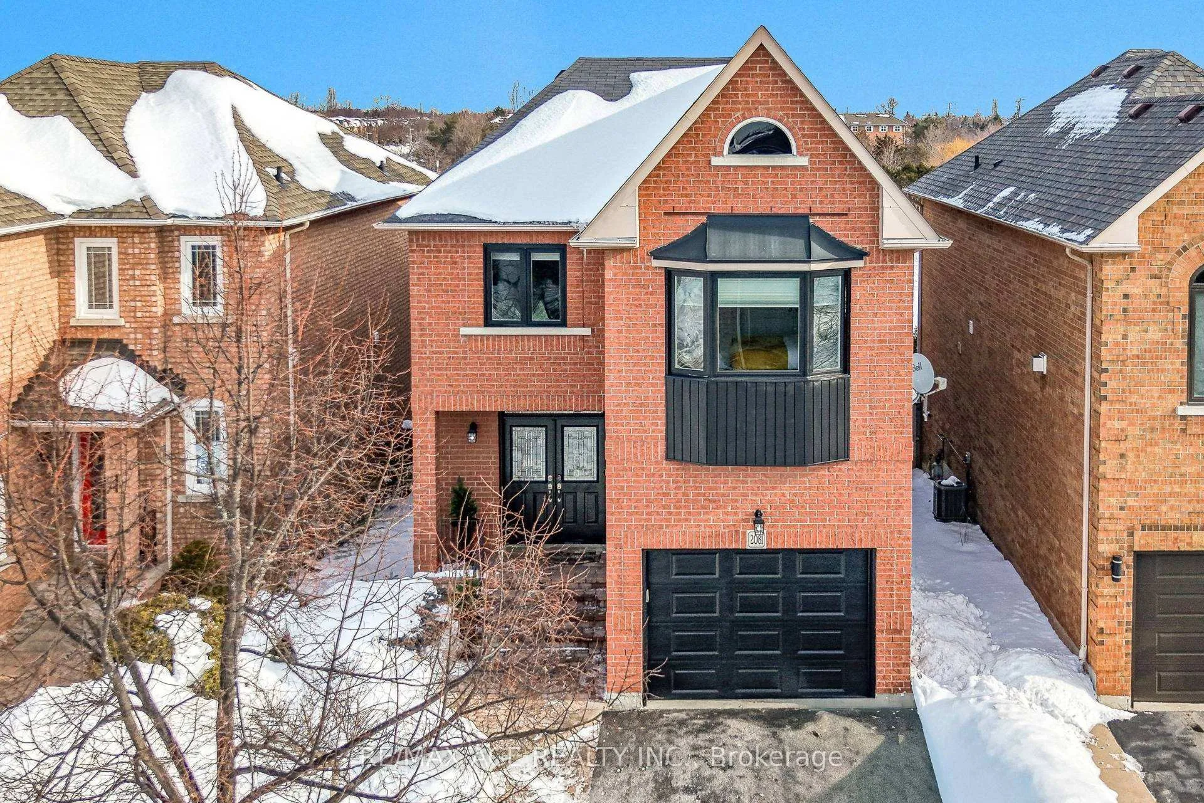
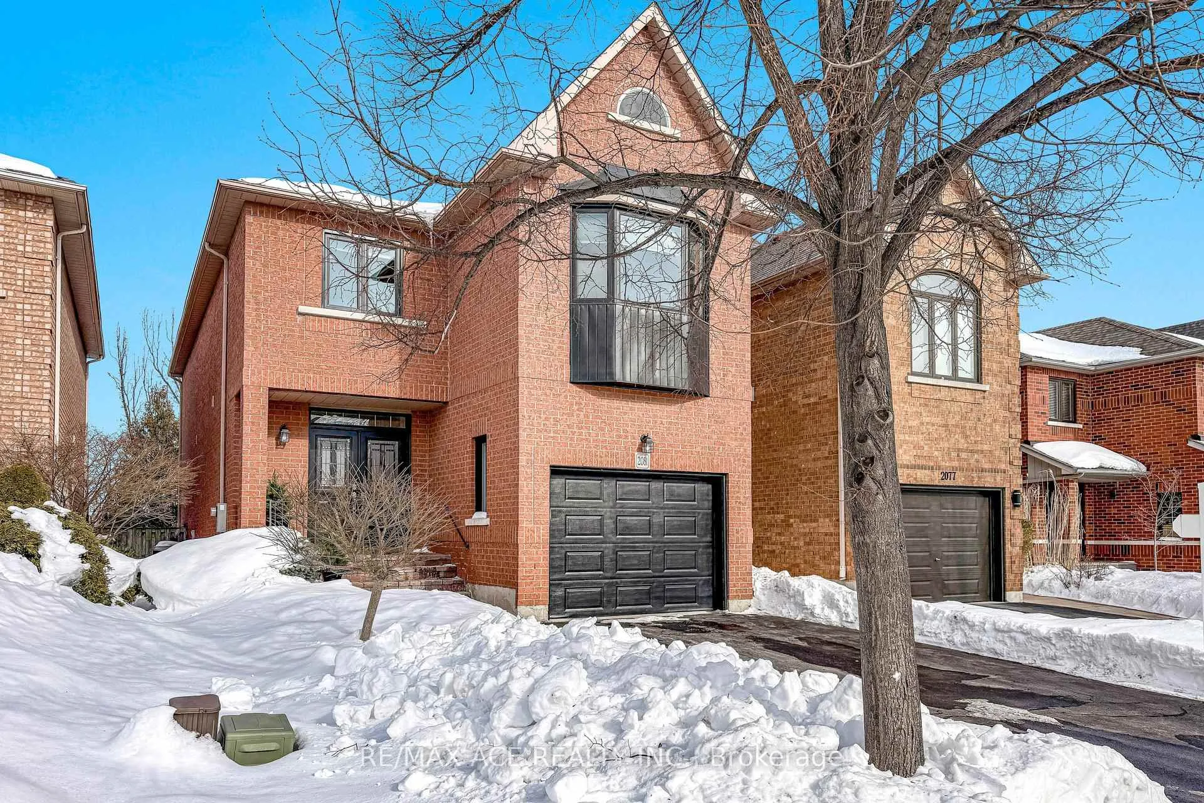
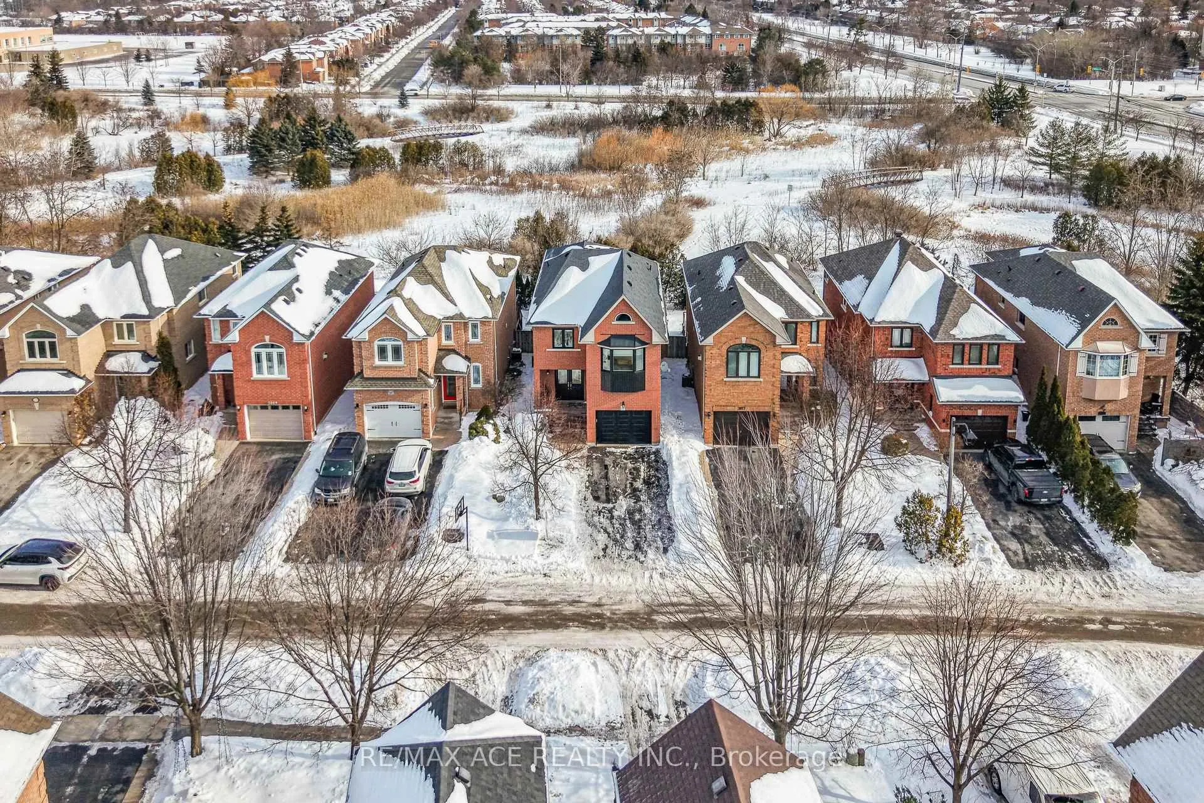
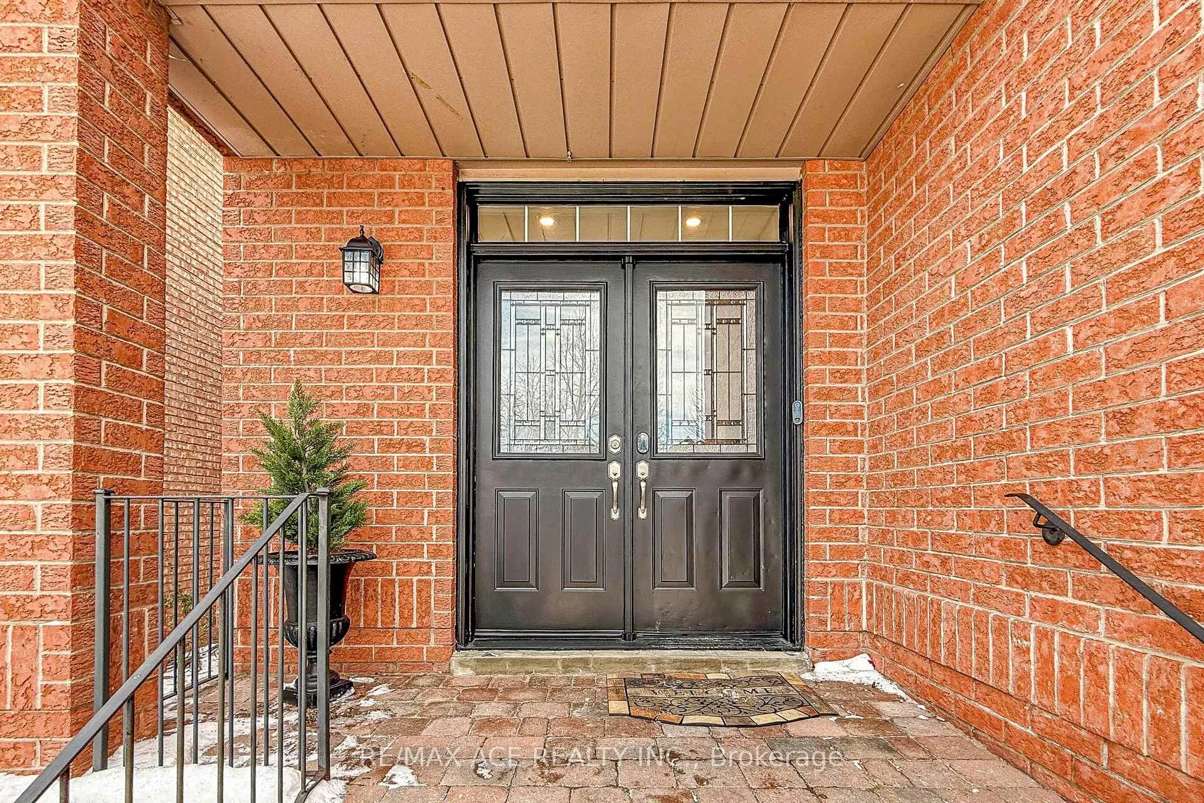
Discover your dream home a true hidden gem in Oakville! Step into elegance with this stunning 2-storey detached home backing onto green space and scenic trails beside Glen Oak Creek in the highly desirable West Oak Trails neighbourhood. Thoughtfully designed and beautifully appointed, this move-in ready home showcases quality upgrades throughout. Featuring 4 spacious bedrooms, 3 bathrooms, and a finished basement, it's perfectly suited for families or anyone who values comfort and style. The inviting main living area is highlighted by a cozy gas fireplace and large windows that frame open views of the natural green space beyond. Step out onto the deck - a perfect spot to enjoy your morning coffee while taking in the peaceful surroundings. Located on a quiet, well-maintained street in sought-after West Oak Trails, you're just minutes from a supermarket-anchored plaza, top-rated schools, Oakville Trafalgar Memorial Hospital, parks, including Bronte Creek Provincial Park, famous for its family-friendly outdoor activities, and the scenic Sixteen Mile Creek Trail, perfect for hiking and nature walks, and everyday conveniences. Offering the perfect blend of sophistication, warmth, and location, this exceptional home is ready for you to move in and enjoy. Fall in love the moment you arrive - don't miss your opportunity to make it yours!
Facts & features
Book a viewing
Rooms
15 rooms · 3 bathrooms
- Living room12′11″ × 12′5″160 sq.ft.
- Family room15′4″ × 11′1″171 sq.ft.
- Dining room11′1″ × 10′111 sq.ft.
- Kitchen10′9″ × 10′107 sq.ft.
- Laundry11′9″ × 5′11″70 sq.ft.
- Primary bedroom15′4″ × 21′6″330 sq.ft.
- Bedroom 29′2″ × 11′6″106 sq.ft.
- Bedroom 39′ × 14′1″127 sq.ft.
- Bedroom 412′10″ × 15′9″202 sq.ft.
- Other12′4″ × 15′3″189 sq.ft.
- Living room14′8″ × 24′2″355 sq.ft.
- Exercise room9′ × 8′10″80 sq.ft.
- Cold room/cantina9′9″ × 3′5″33 sq.ft.
- Utility room12′7″ × 19′3″242 sq.ft.
- Other9′9″ × 6′5″63 sq.ft.
Around this home
Listing details
Helpful tools
Your HOMEH agent
"I would see it this week."
Ask HOMEH about this home
Price, neighbourhood, monthly cost. Ask anything.
HOMEH Intelligent Agent is an AI, not a licensed representative. Check anything important with your agent.