
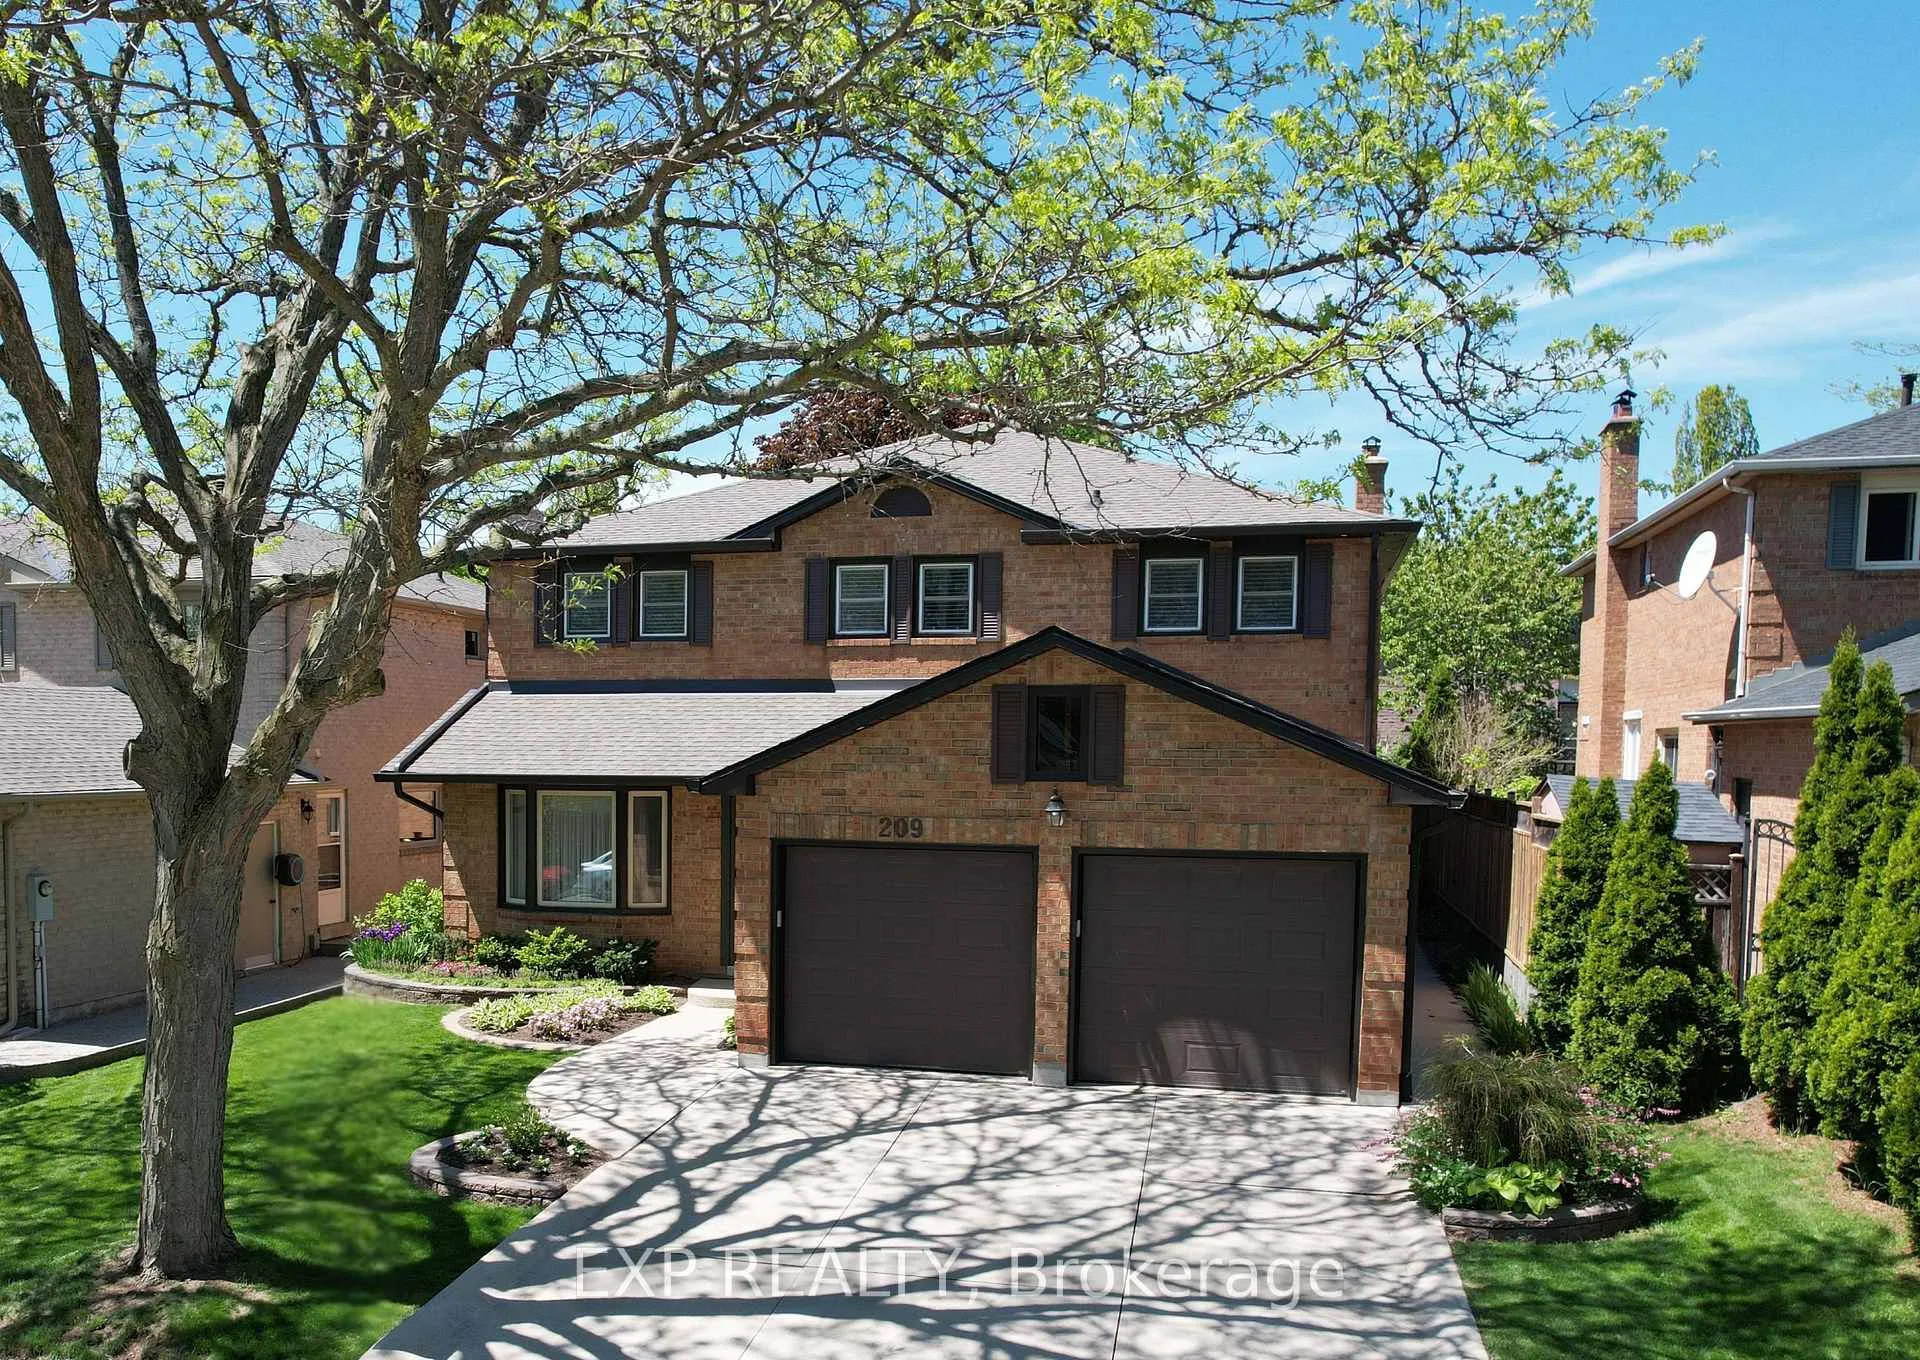
209 Nottingham Drive
Oakville (College Park)209 Nottingham Drive
Oakville (College Park)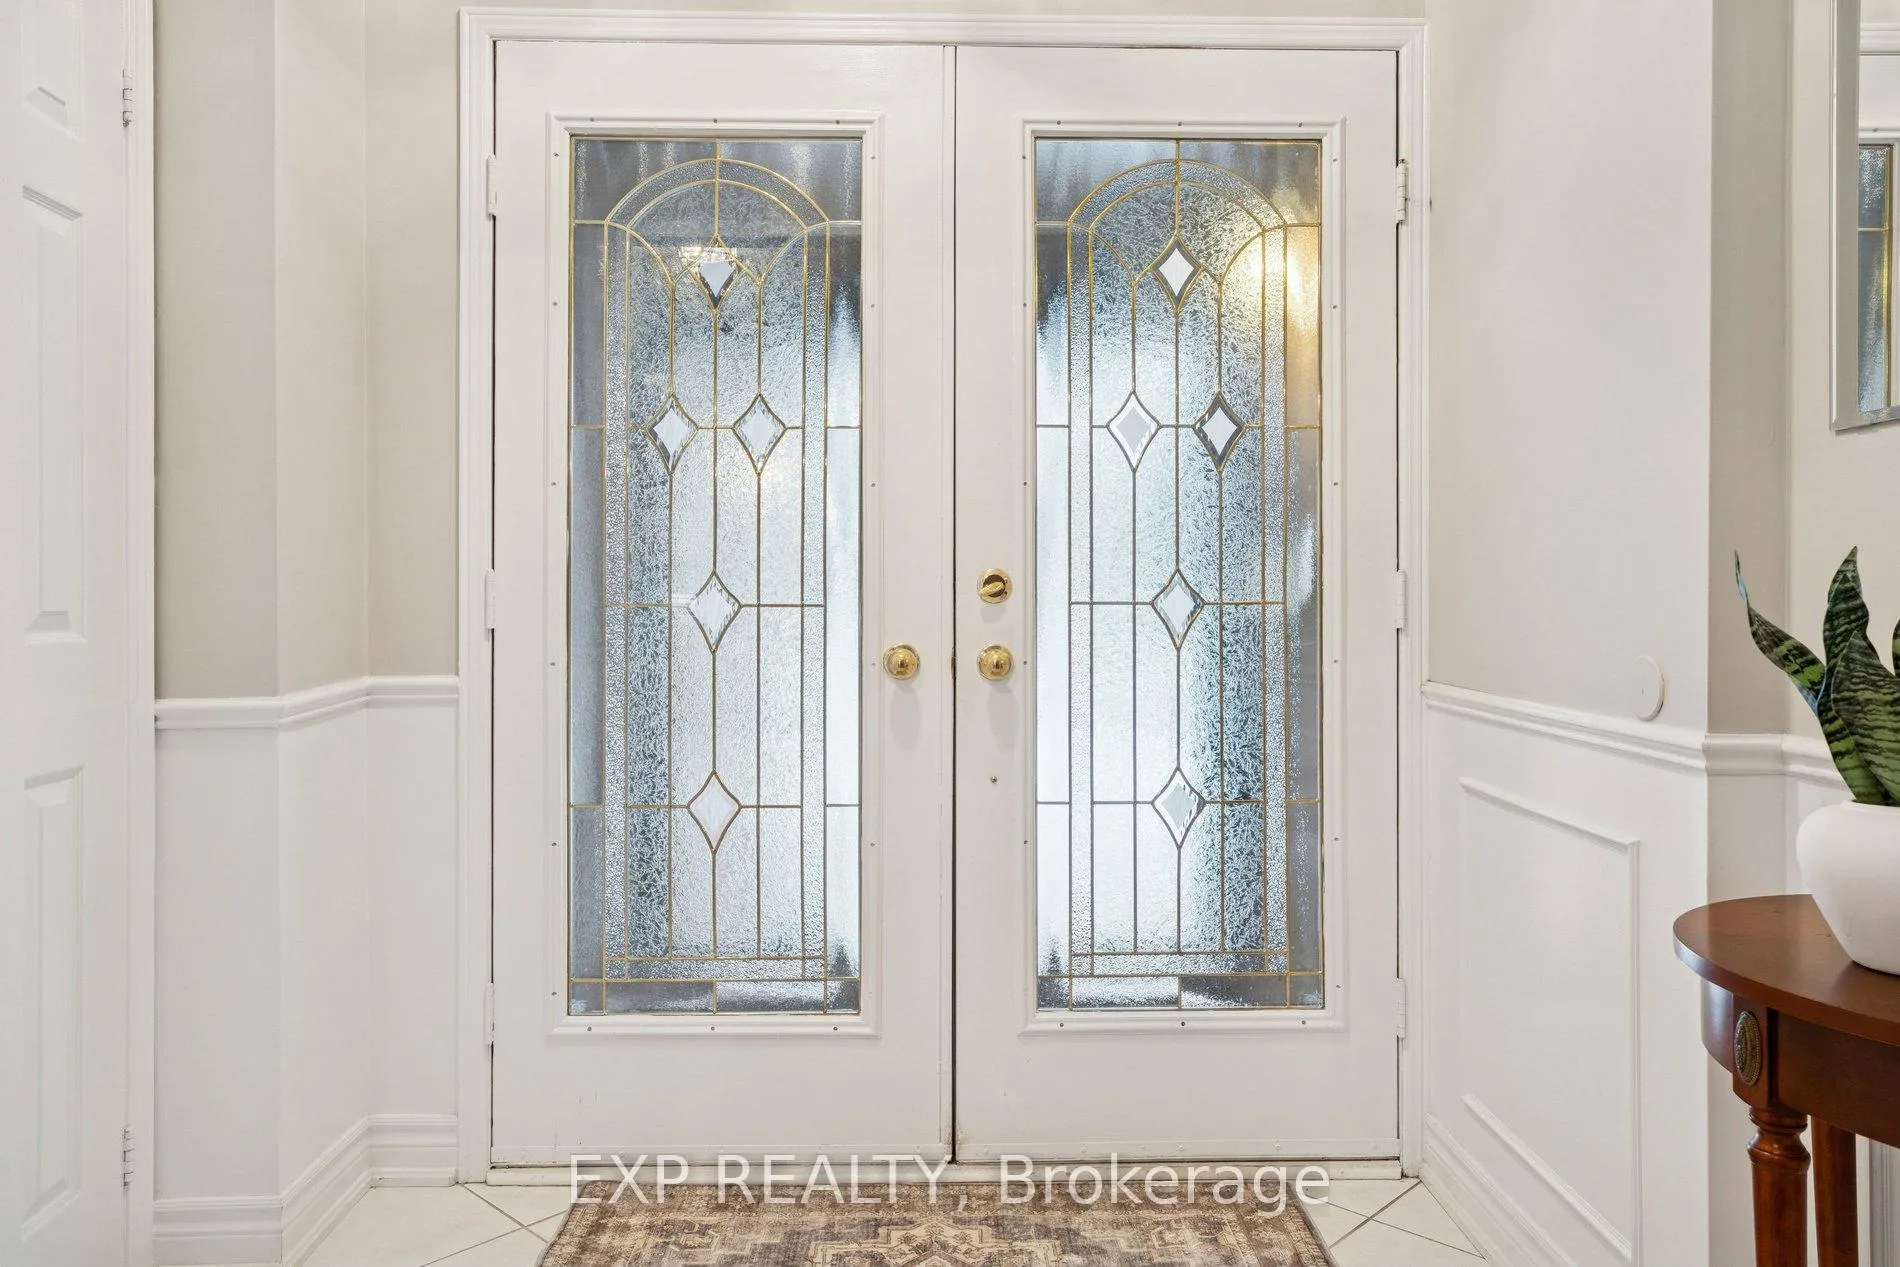
 See all 44 photos
Property history

This listing has ended. It is no longer available.
Property not available for sale or for rent.
About this home
209 Nottingham Drive, Oakville
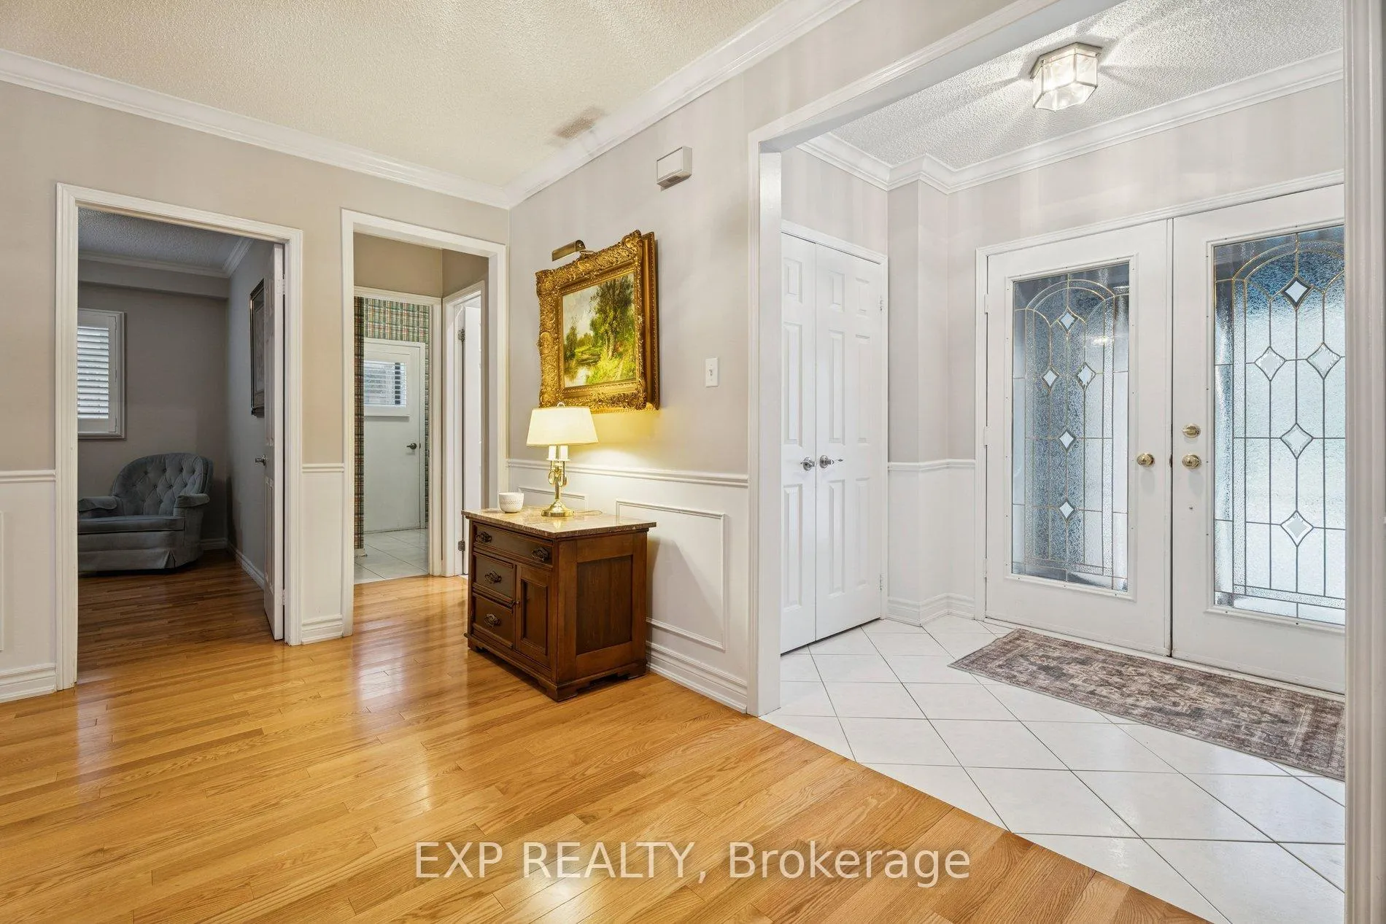
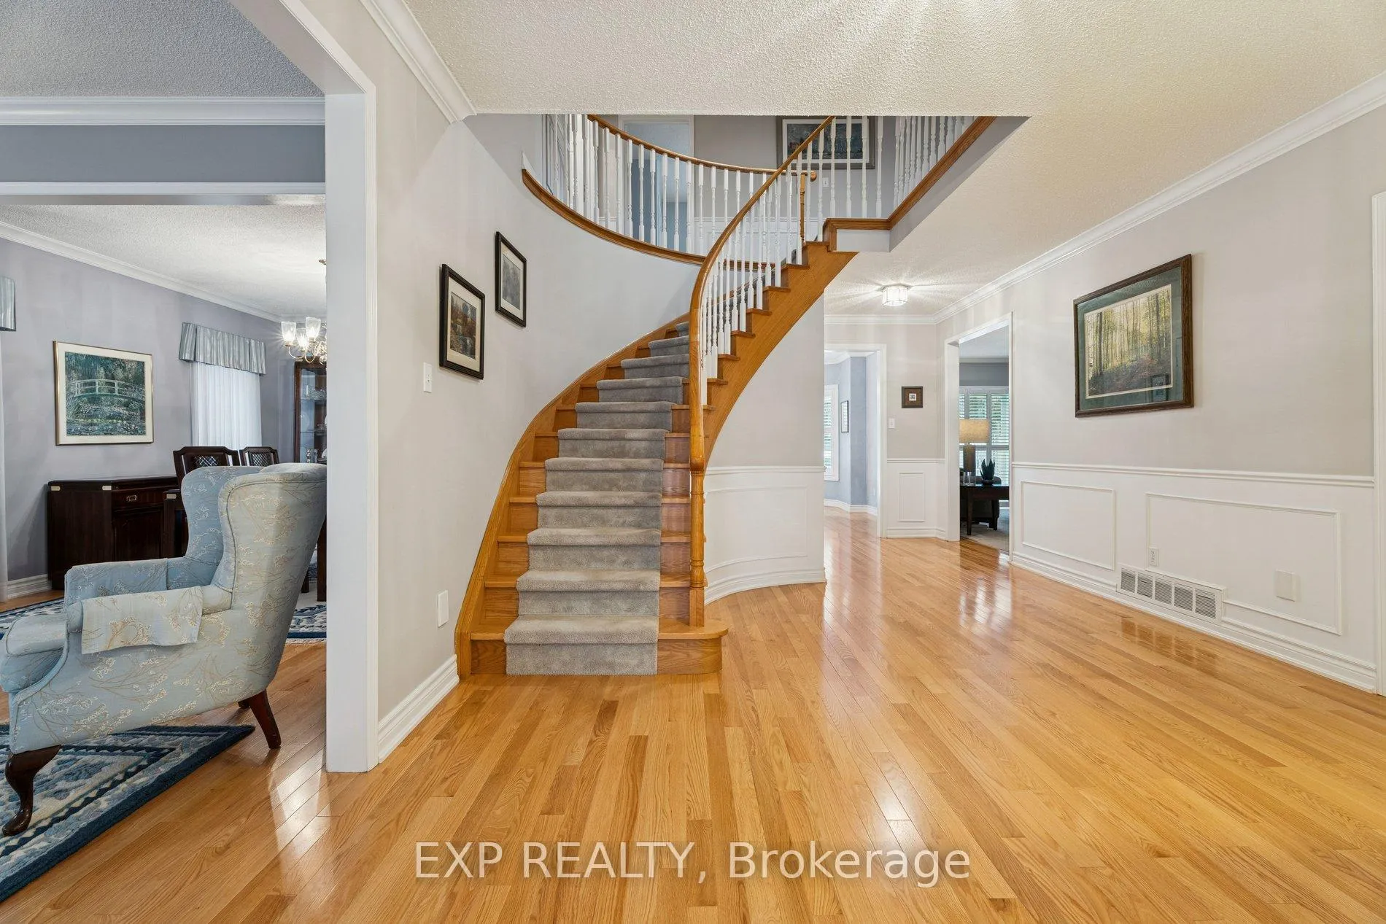
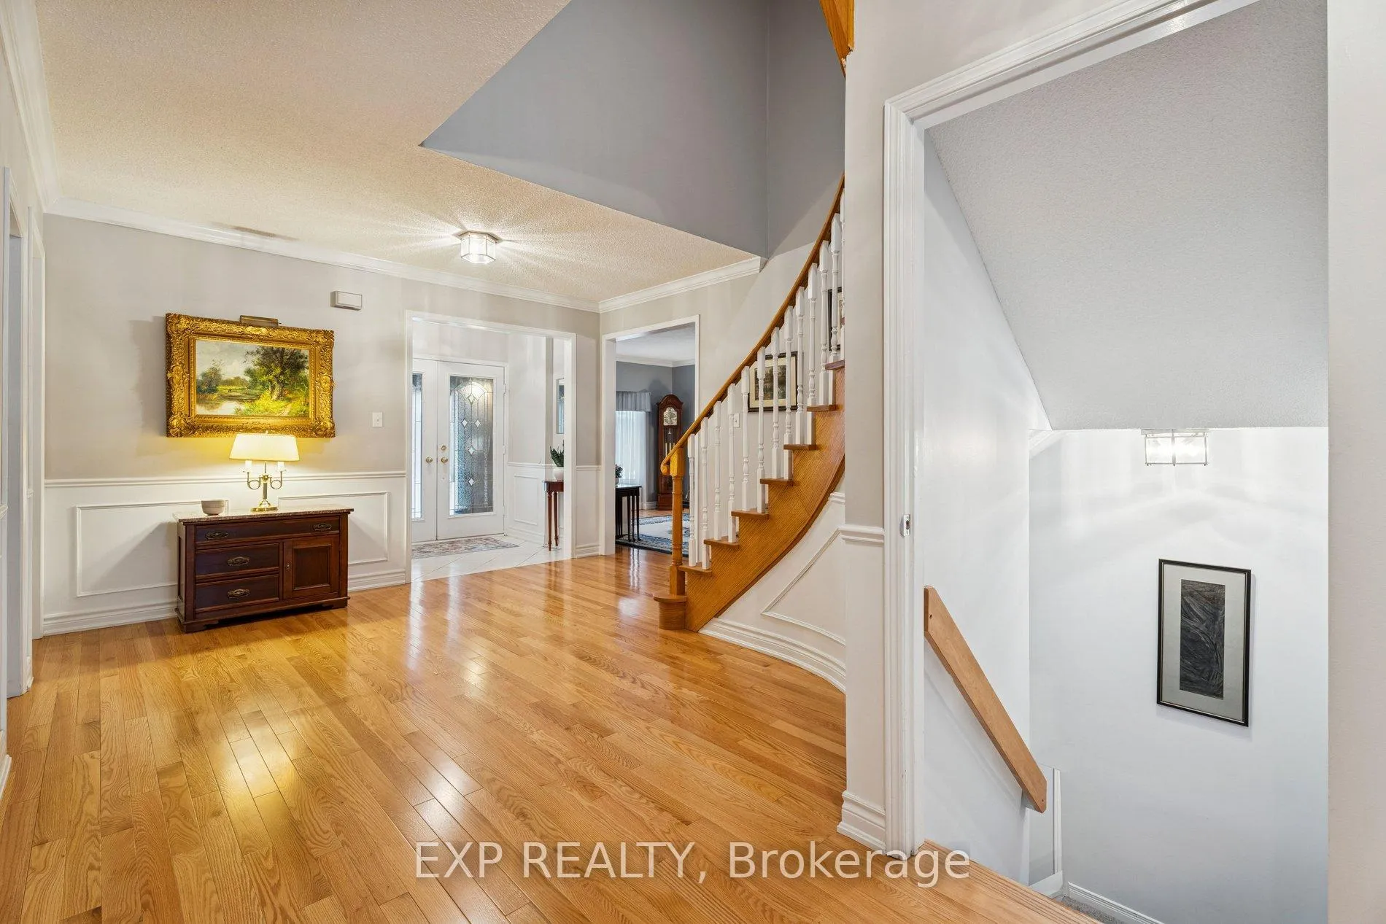
Signature College Park family home on a quiet, tree-lined street in one of Oakville's most establishedneighbourhoods. This well-maintained residence offers one of the larger floor plans in the area, featuring agrand foyer with spiral staircase and elegant wainscoting, crown molding and hardwood floors, and anexpansive living and dining room ideal for family gatherings and entertaining. A main floor den/officeprovides a private space for work or study.The family room is anchored by a gas fireplace and walk out topatio. The foyer flows into the bright eat-in kitchen with classic white cabinetry, overlooking a private,mature backyard. Renovated two-piece powder room and main floor laundry with exterior access to the theside and back yard.The upper level offers five spacious bedrooms, including a generous primary suite withPropTx Innovations Inc. assumes no responsibility for the accuracy of any information shown. Copyright PropTx Innovations Inc. 2026Roomswalk-in closet and a 4-piece ensuite featuring a separate glass shower and Jacuzzi soaker tub. Fouradditional well-sized bedrooms, all with hardwood flooring, share a renovated 5-pc main bath.The finishedlower level includes two additional bedrooms, a beautifully appointed full 3-pc bath, aservery/bar/kitchenette, and flexible space suitable for recreation or a nanny/in-law suite.Key updates:Roof (2018), Furnace (2024) A/C (2020), soffit, eavestroughs, (2025) front porch enclosure (2026) andexterior soffit lighting (2005). Clean, bright, and move-in ready with evident pride of ownershipthroughout. A solid, functional family home offering exceptional space and long-term potential.
Facts & features
Ask about this home
A HOMEH agent will answer your questions about this home.
Rooms
18 rooms · 4 bathrooms
- Living room11′5″ × 17′11″205 sq.ft.
- Dining room11′4″ × 14′1″160 sq.ft.
- Kitchen11′11″ × 17′7″209 sq.ft.
- Family room11′11″ × 11′8″139 sq.ft.
- Den11′11″ × 11′7″138 sq.ft.
- Laundry8′5″ × 8′67 sq.ft.
- Powder room6′3″ × 4′5″28 sq.ft.
- Foyer16′7″ × 21′8″359 sq.ft.
- Primary bedroom11′ × 20′3″222 sq.ft.
- Bedroom 213′3″ × 10′10″144 sq.ft.
- Bedroom 38′5″ × 10′10″91 sq.ft.
- Bedroom 49′10″ × 12′1″118 sq.ft.
- Bedroom 58′9″ × 11′11″104 sq.ft.
- Recreation24′6″ × 38′9″949 sq.ft.
- Bedroom45′5″ × 36′7″1661 sq.ft.
- Bedroom8′6″ × 11′1″95 sq.ft.
- Utility room13′7″ × 14′1″191 sq.ft.
- Other10′3″ × 7′8″79 sq.ft.
Around this home
Schools nearby
School rating, out of 10.
Listing details
Helpful tools
Your HOMEH agent
"Priced 19% over our estimate. I would see it this week."
Ask HOMEH about this home
Price, neighbourhood, monthly cost. Ask anything.
HOMEH Intelligent Agent is an AI, not a licensed representative. Check anything important with your agent.