
2091 Bridge Road
Oakville (West), ON L6L 2E82091 Bridge Road
Oakville (West), ON L6L 2E8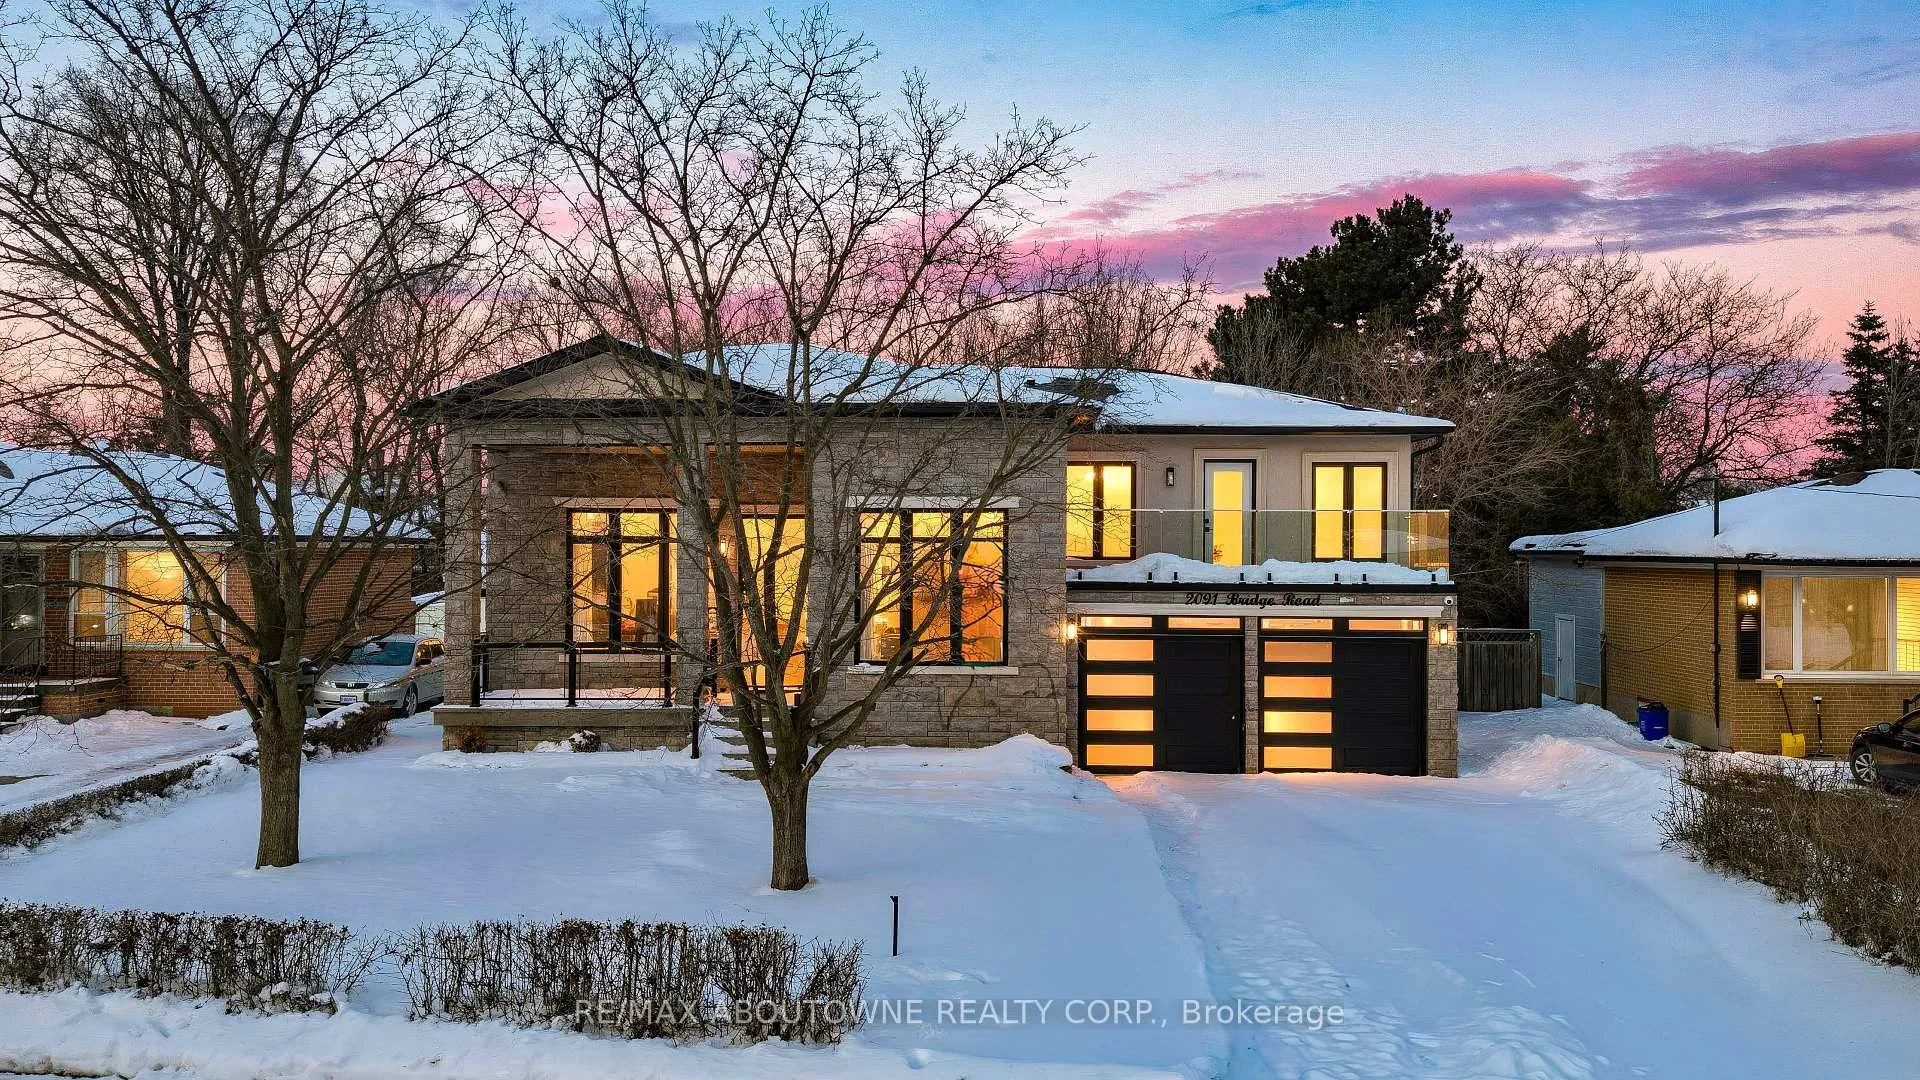
 See all 39 photos
Property history
About this home
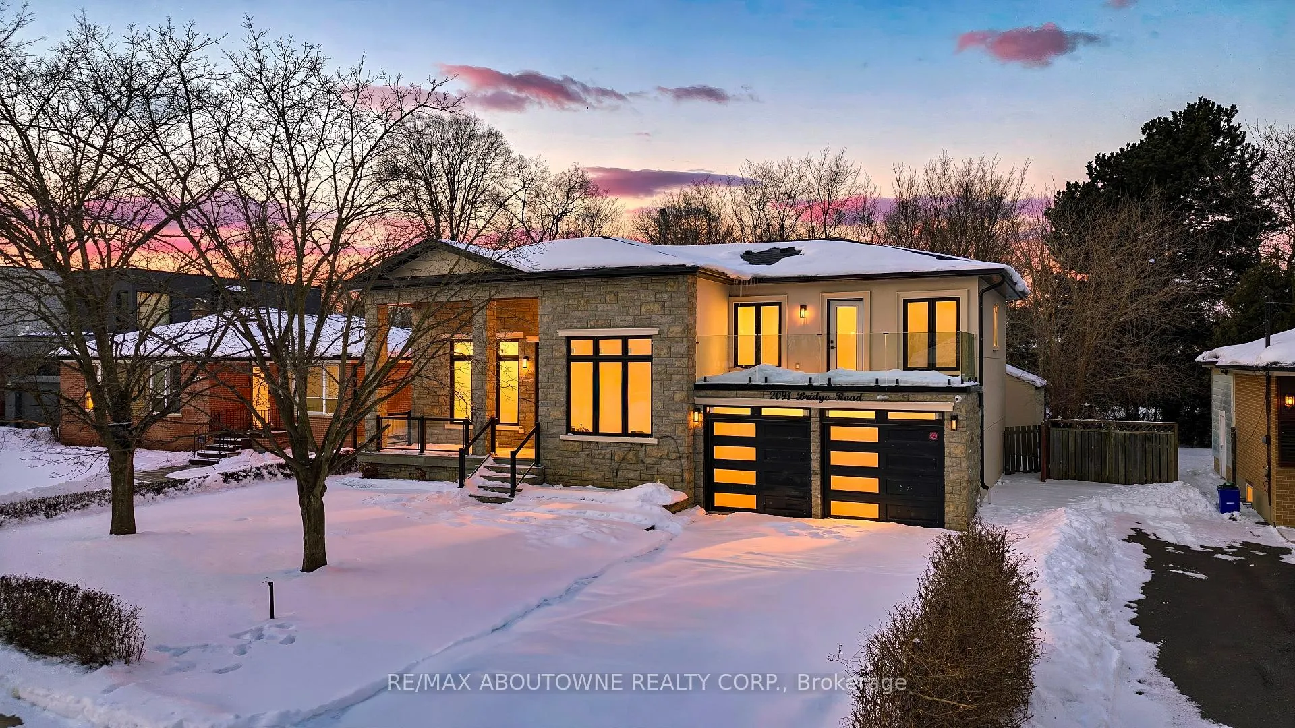
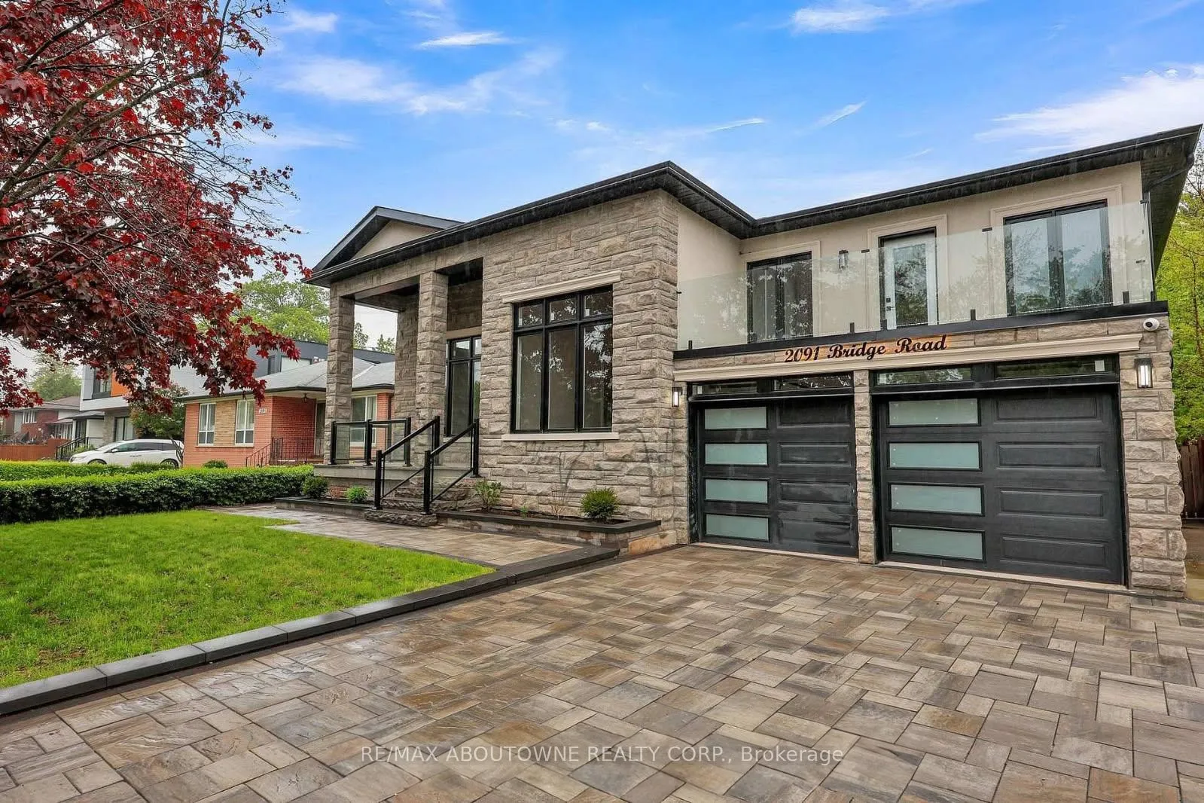
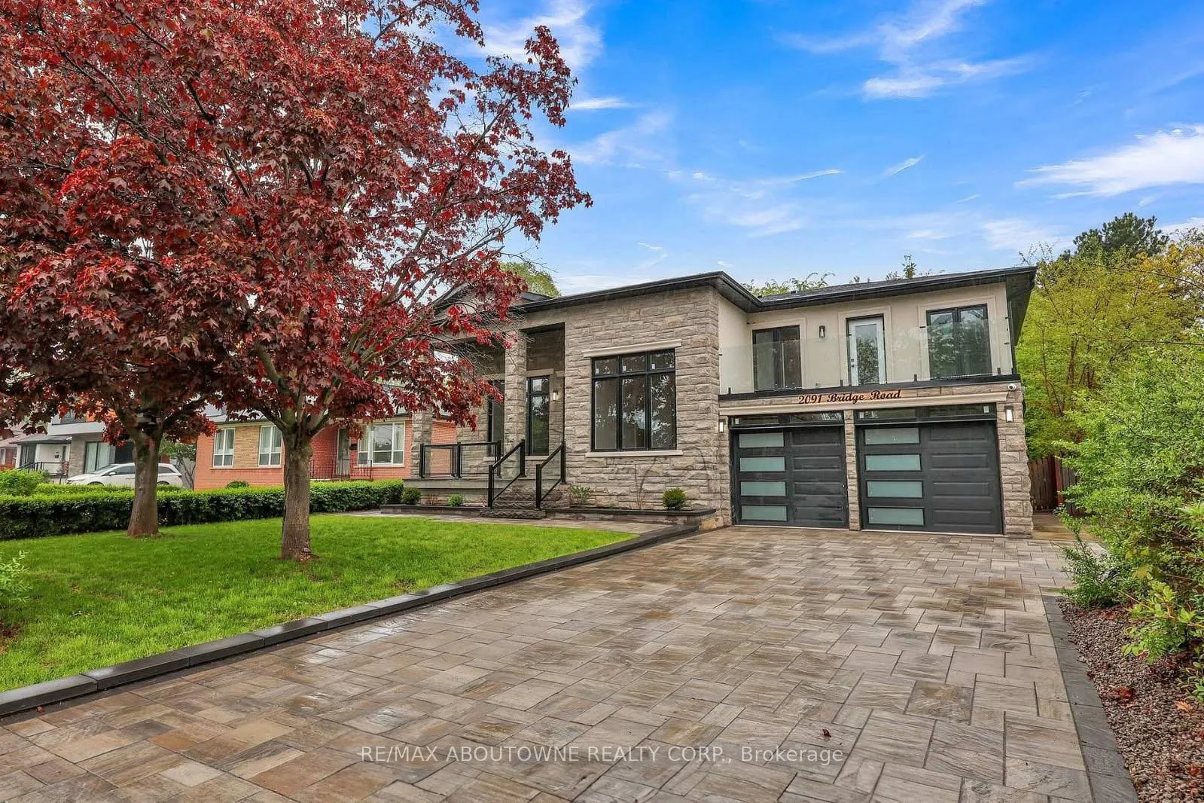
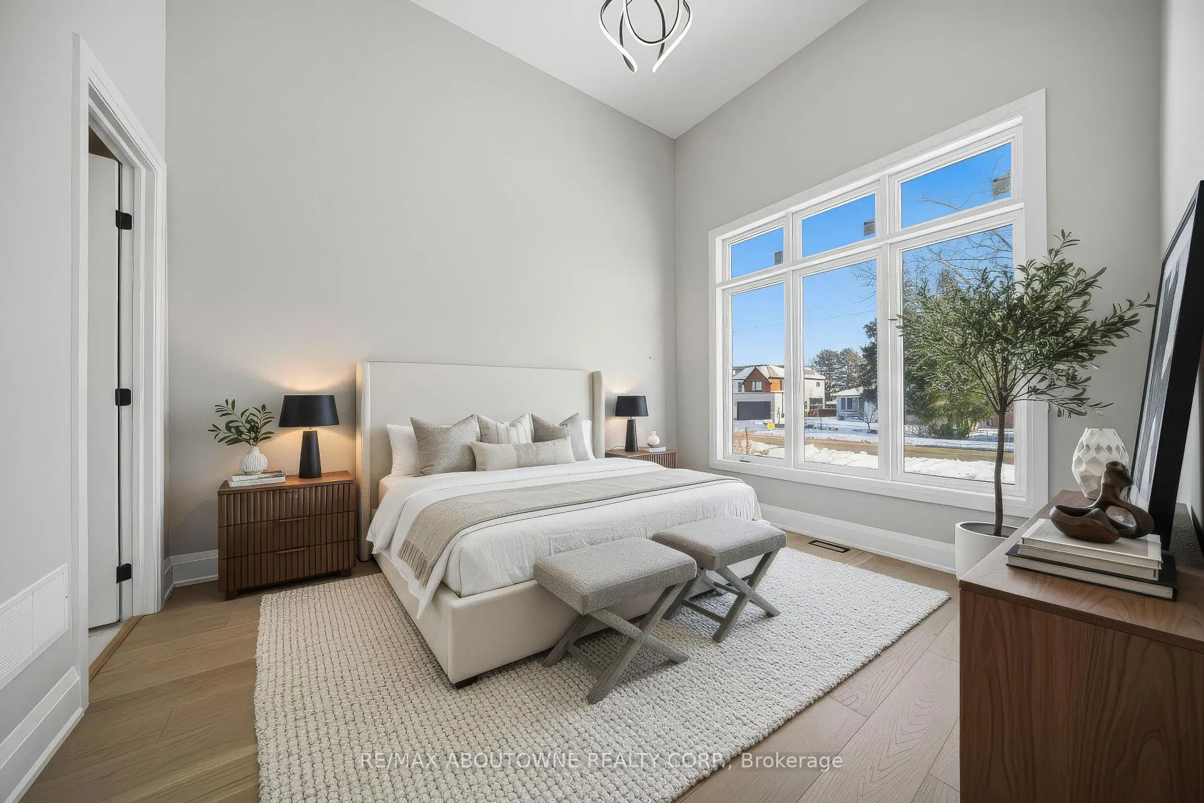
Welcome to an exceptional and spectacular home in the prestigious sought-after Bronte neighbourhood, where architectural elegance meets modern luxury. Soaring 14-foot ceilings on the main level create a striking sense of grandeur, complemented by expansive windows that flood the home with natural light. The thoughtfully designed main floor offers three spacious bedrooms and two full bathrooms, while the private primary retreat is elevated on a second-floor loft. The open-concept living, dining, and kitchen spaces are ideal for both everyday living and upscale entertaining. The designer kitchen features premium built-in JennAir appliances, crisp white cabinetry, quartz countertops, an oversized centre island, custom pantry storage, and a discreet computer niche. The primary suite is a true sanctuary, showcasing a spa-inspired 5-pieceensuite, a generous walk-in closet, and a rare walkout to a glass-enclosed balcony overlooking the front yard. A fully finished basement enhances the home's versatility, offering two bedrooms, two full bathrooms, Stainless Steel Appliances, separate laundry, and a private entrance. Step outside to a beautifully extended family room leading to a large deck with sleek glass railings-perfect for refined outdoor entertaining. A well-insulated workshop/storage shed completes the backyard retreat. Ideally located near QE Community Park, top schools, Bronte Harbour, Bronte GO Station, and major highways.**Virtually Staged Pictures**
Facts & features
Ask about this home
A HOMEH agent will answer your questions about this home.
Rooms
12 rooms · 5 bathrooms
- Living room37′9″ × 15′9″594 sq.ft.
- Kitchen37′9″ × 15′9″594 sq.ft.
- Dining room37′9″ × 15′9″594 sq.ft.
- Bedroom22′4″ × 10′10″242 sq.ft.
- Bedroom9′6″ × 13′9″131 sq.ft.
- Bedroom13′9″ × 11′2″154 sq.ft.
- Bedroom11′6″ × 18′8″215 sq.ft.
- Kitchen22′8″ × 12′10″290 sq.ft.
- Dining room22′8″ × 12′10″290 sq.ft.
- Living room11′2″ × 13′1″146 sq.ft.
- Bedroom9′6″ × 13′1″125 sq.ft.
- Bedroom17′1″ × 14′1″241 sq.ft.
Around this home
Schools nearby
School rating, out of 10.
Listing details
Helpful tools
Your HOMEH agent

"I would see it this week."
Ask HOMEH about this home
Price, neighbourhood, monthly cost. Ask anything.
HOMEH Intelligent Agent is an AI, not a licensed representative. Check anything important with your agent.