
21 Chisholm Street
Oakville (Central)21 Chisholm Street
Oakville (Central)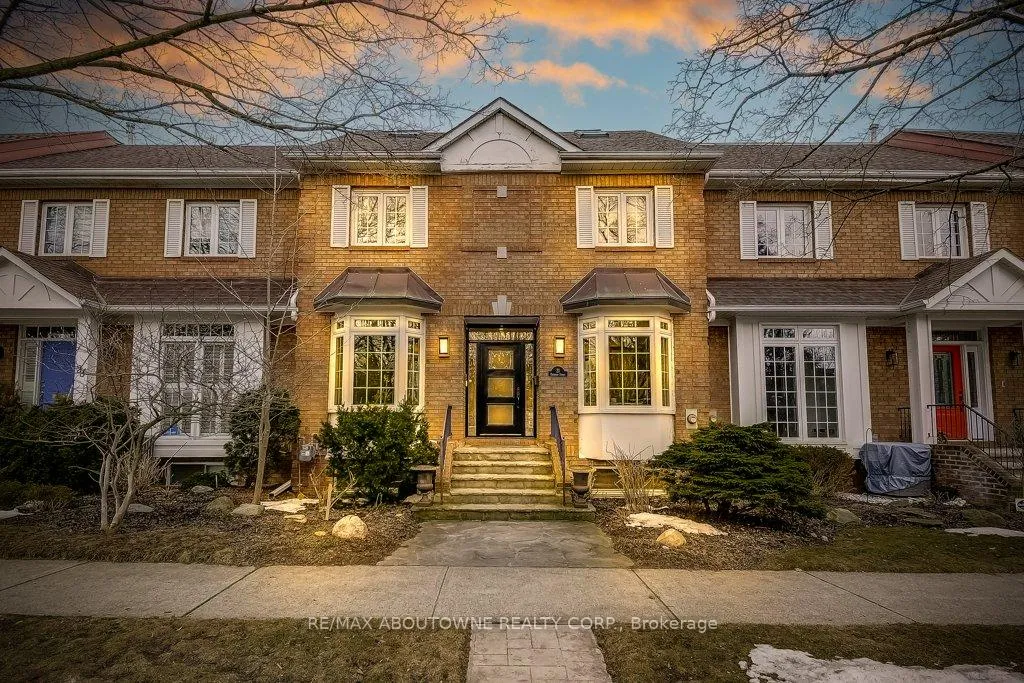
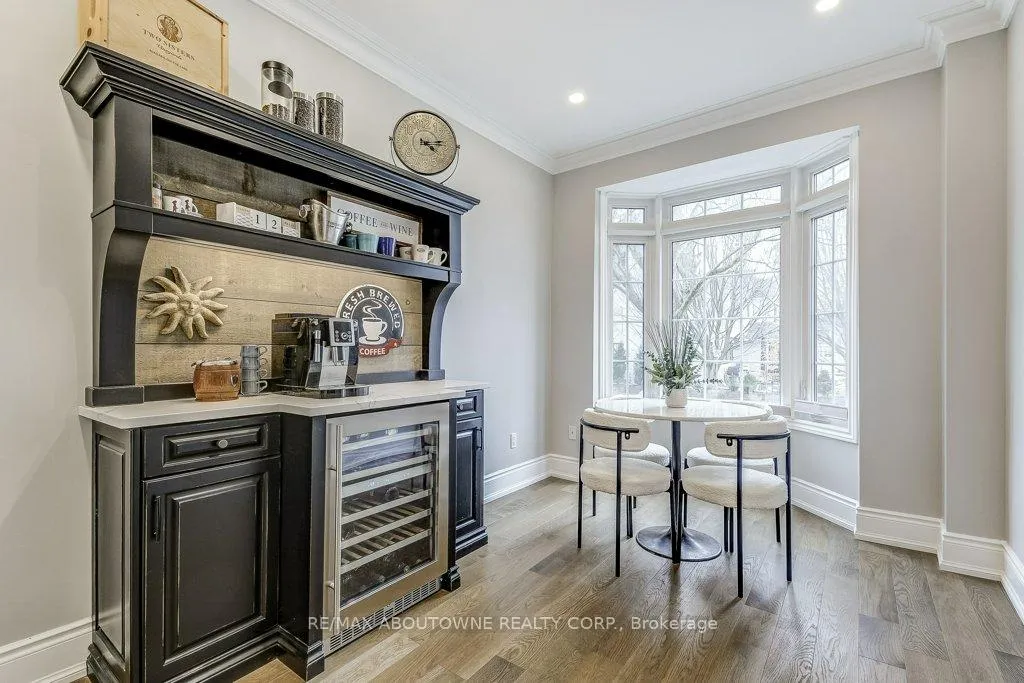 See all 42 photos
Property history

This listing has ended. It is no longer available.
Property not available for sale or for rent.
Ask about this home
A HOMEH agent will answer your questions about this home.Ask HOMEH
About this home
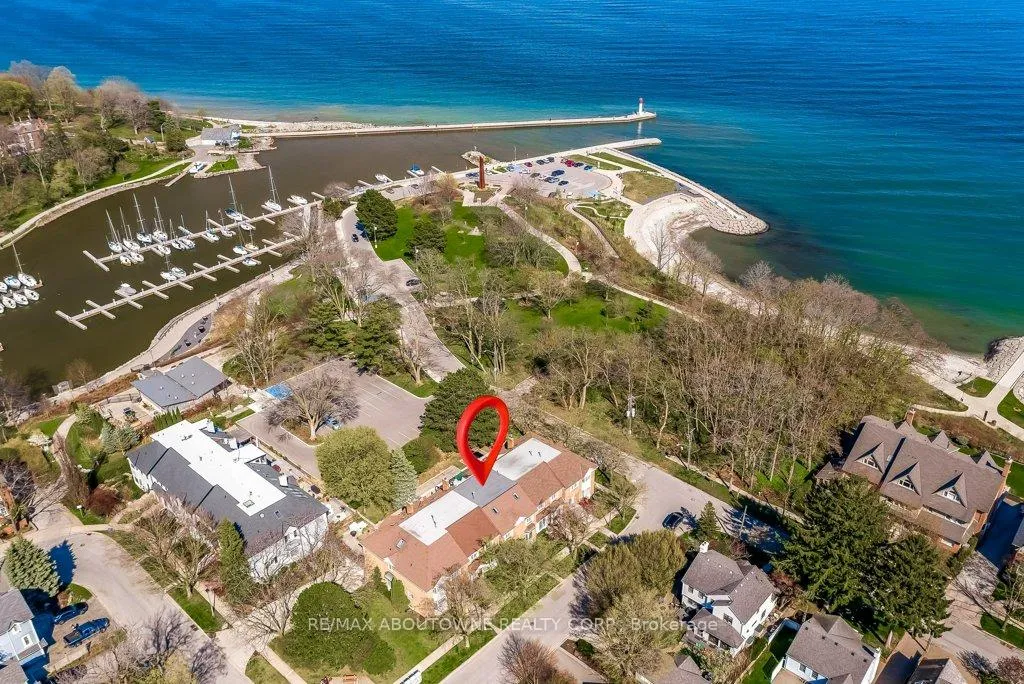
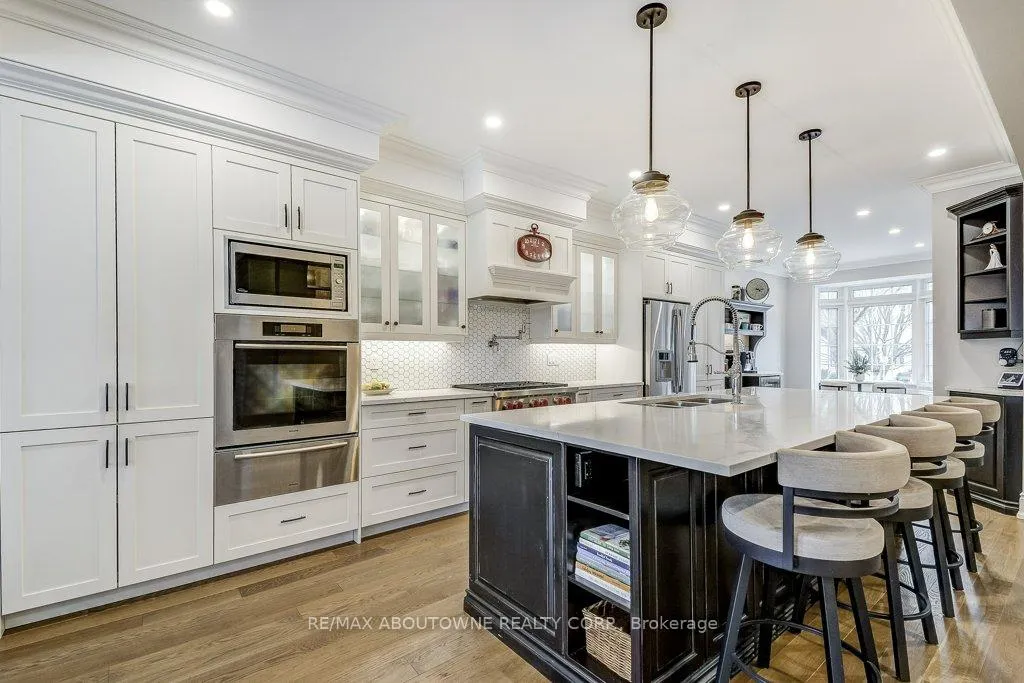
Executive Harbour Living in the Heart of Oakville. A rare three-storey townhouse just steps from the lake and a short stroll to downtown Oakville. Thoughtfully renovated with both style and function in mind, this home delivers exceptional living spaces, refined finishes, and beautiful harbour and lake views.The main floor is designed for modern executive living, anchored by a stunning chef's kitchen with a large island and premium finishes. An open-concept family space with gas fireplace flows seamlessly to a spacious private terrace, ideal for effortless entertaining.The second level features three bedrooms, including a luxurious primary suite where mornings begin with sweeping harbour views. Enjoy a Juliette balcony, generous walk-in closet, and spa-inspired ensuite, a true private retreat.The third floor loft elevates the home even further. With its own kitchenette, skylights, and private deck overlooking the harbour, this versatile space can serve as a fourth bedroom, executive home office, guest suite, or private lounge.The finished lower level adds yet another dimension, offering a recreation area, gym space, cozy gas fireplace, and direct access to the double car garage.This is turnkey, low maintenance living at its finest. Harbour views. Downtown charm. Walkable dining, shopping, cafés, and culture at your doorstep. More than a home, this is a lifestyle designed for those who value time, quality, and location.
Facts & features
Ask about this home
A HOMEH agent will answer your questions about this home.
Rooms
18 rooms · 5 bathrooms
- Kitchen19′10″ × 12′238 sq.ft.
- Breakfast14′6″ × 8′9″127 sq.ft.
- Dining room14′3″ × 10′8″152 sq.ft.
- Family room21′5″ × 16′8″357 sq.ft.
- Sitting13′11″ × 8′10″123 sq.ft.
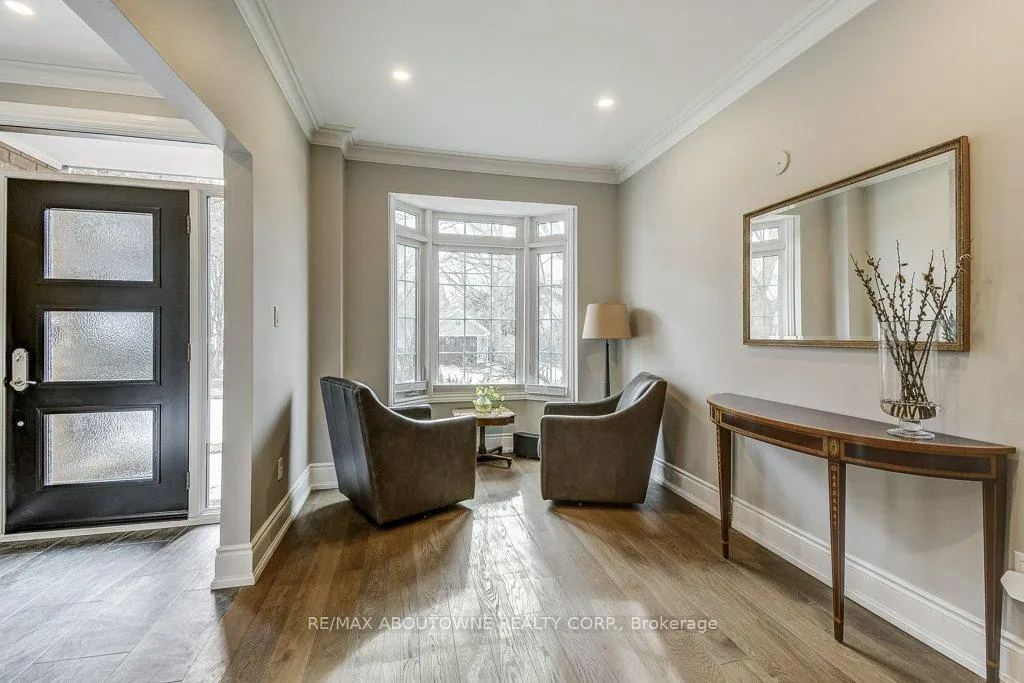
- Foyer7′9″ × 6′11″53 sq.ft.
- Primary bedroom18′9″ × 17′320 sq.ft.
- Other14′1″ × 7′5″105 sq.ft.
- Bedroom15′2″ × 10′9″163 sq.ft.
- Bedroom13′5″ × 11′9″158 sq.ft.
- Laundry8′ × 6′2″49 sq.ft.
- Bedroom24′7″ × 15′2″372 sq.ft.
- Kitchen10′3″ × 6′11″71 sq.ft.
- Breakfast17′7″ × 12′7″221 sq.ft.
- Recreation18′9″ × 16′2″304 sq.ft.
- Exercise room18′3″ × 8′4″153 sq.ft.
- Pantry8′ × 6′9″54 sq.ft.
- Utility room9′1″ × 7′3″66 sq.ft.
Around this home
Schools nearby
School rating, out of 10.
Listing details
Helpful tools
Your HOMEH agent
"I would see it this week."
Ask HOMEH about this home
Price, neighbourhood, monthly cost. Ask anything.
HOMEH Intelligent Agent is an AI, not a licensed representative. Check anything important with your agent.