

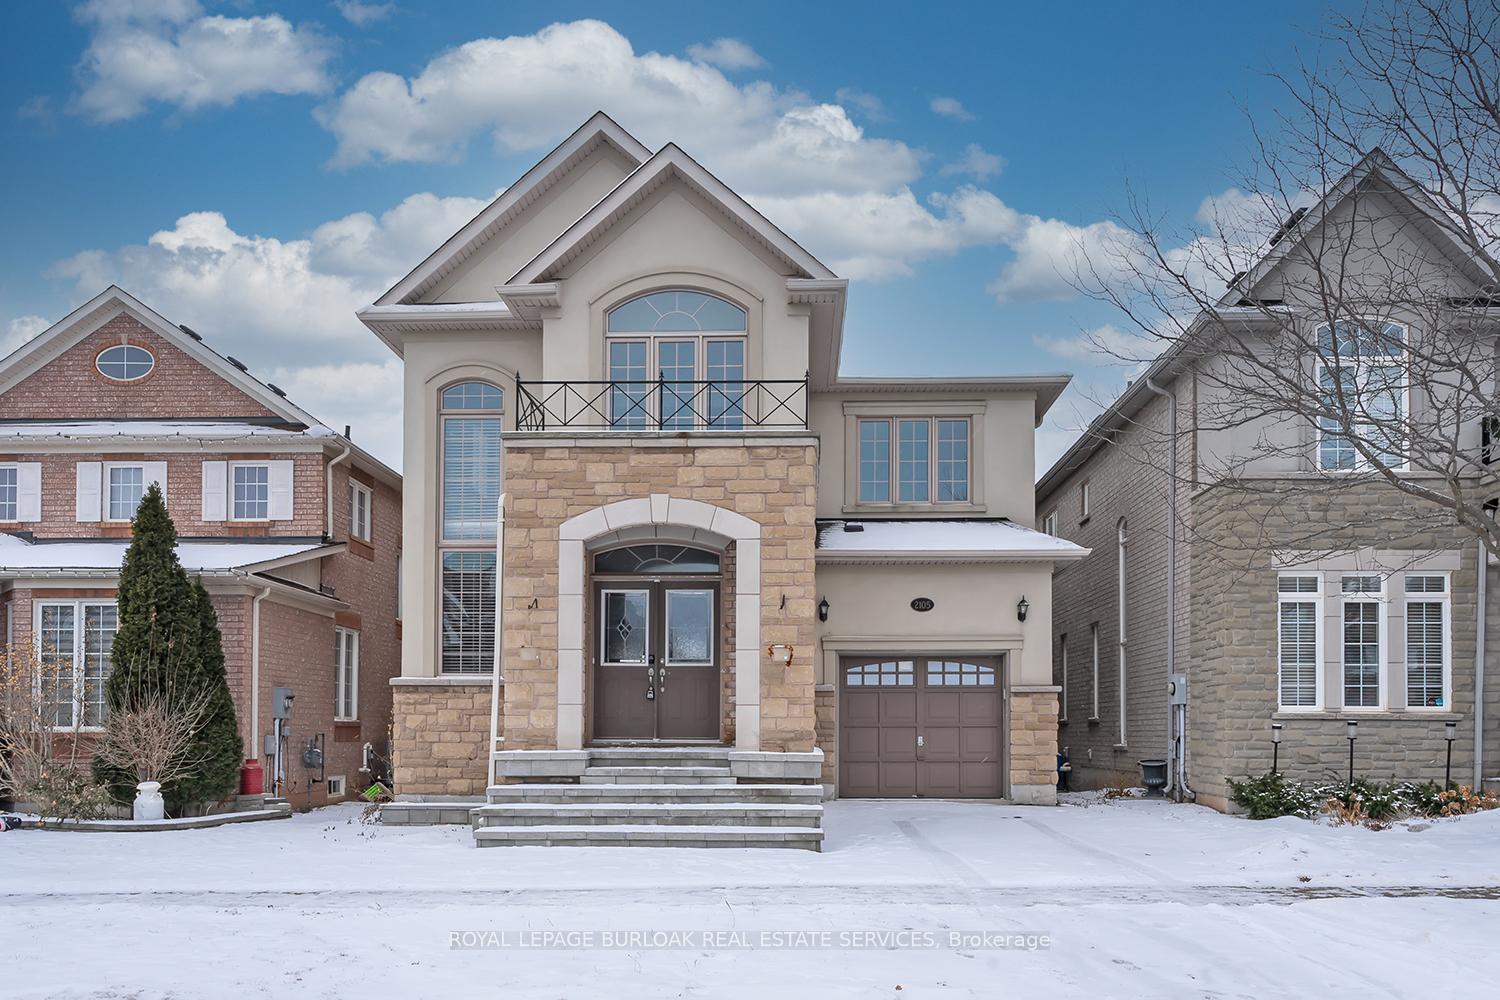
2105 Falling Green Drive
2105 Falling Green Drive
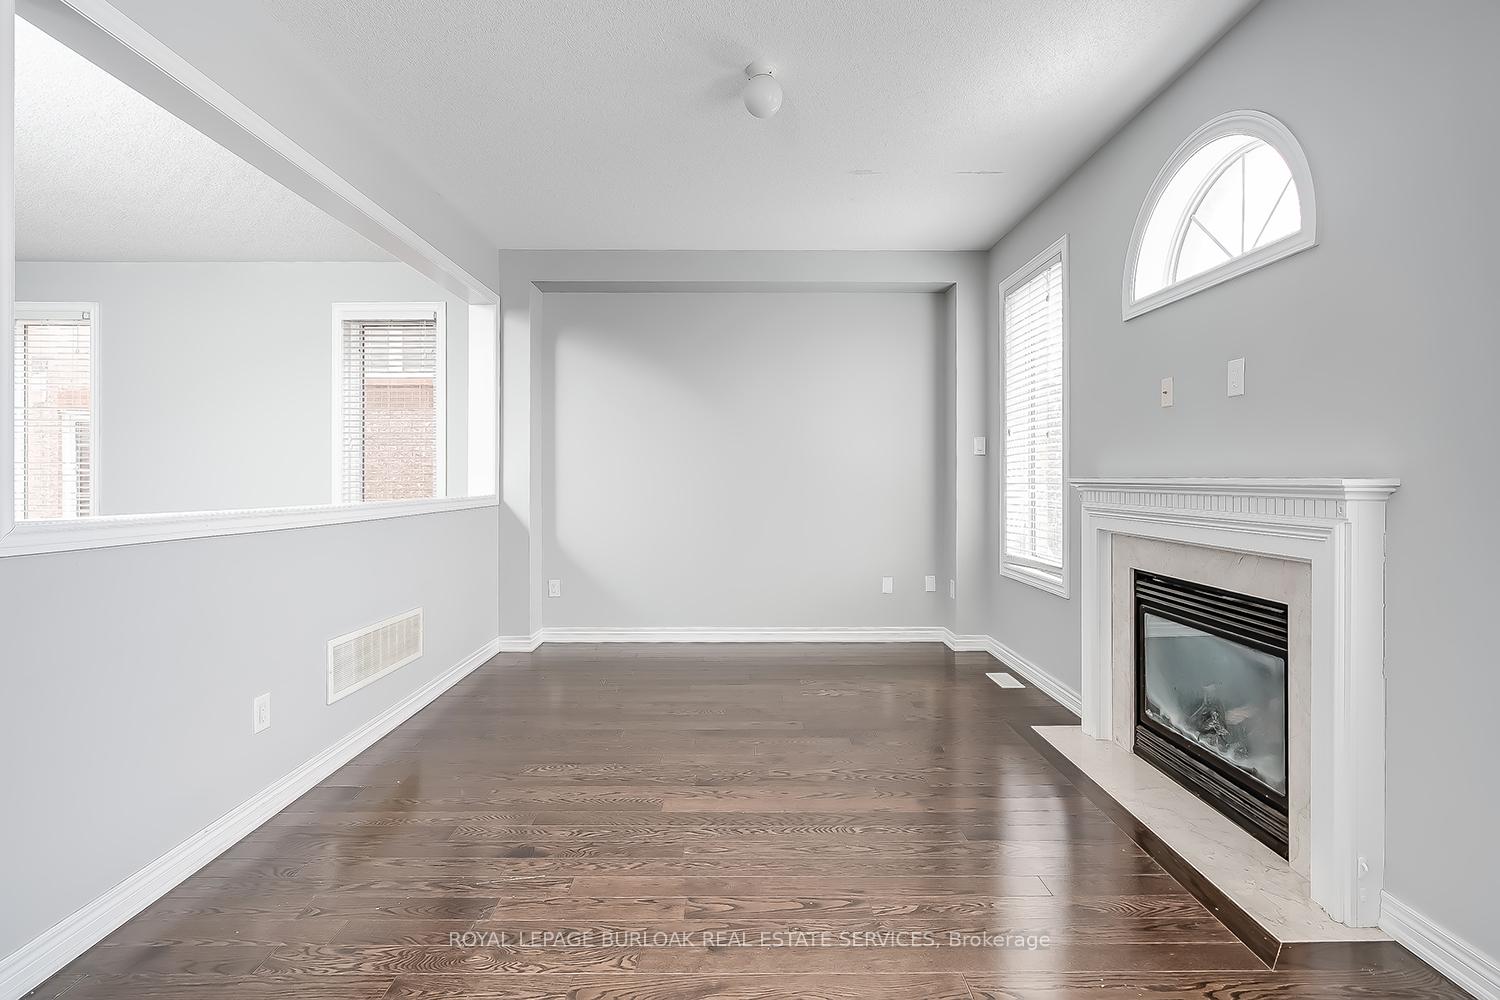 See all 30 photos
Property history
Facts and features
- BasementUnfinished
- Lot size30 × 93 ft
- Lease term12 months
- FurnishedUnfurnished
- Fireplace
- Central air
The homeDetached, 2-storey, 2,500–3,000 sq ft
- Type: Detached
- Style: 2-storey
- Living space: 2,500–3,000 sq ft
- Basement: Full, unfinished
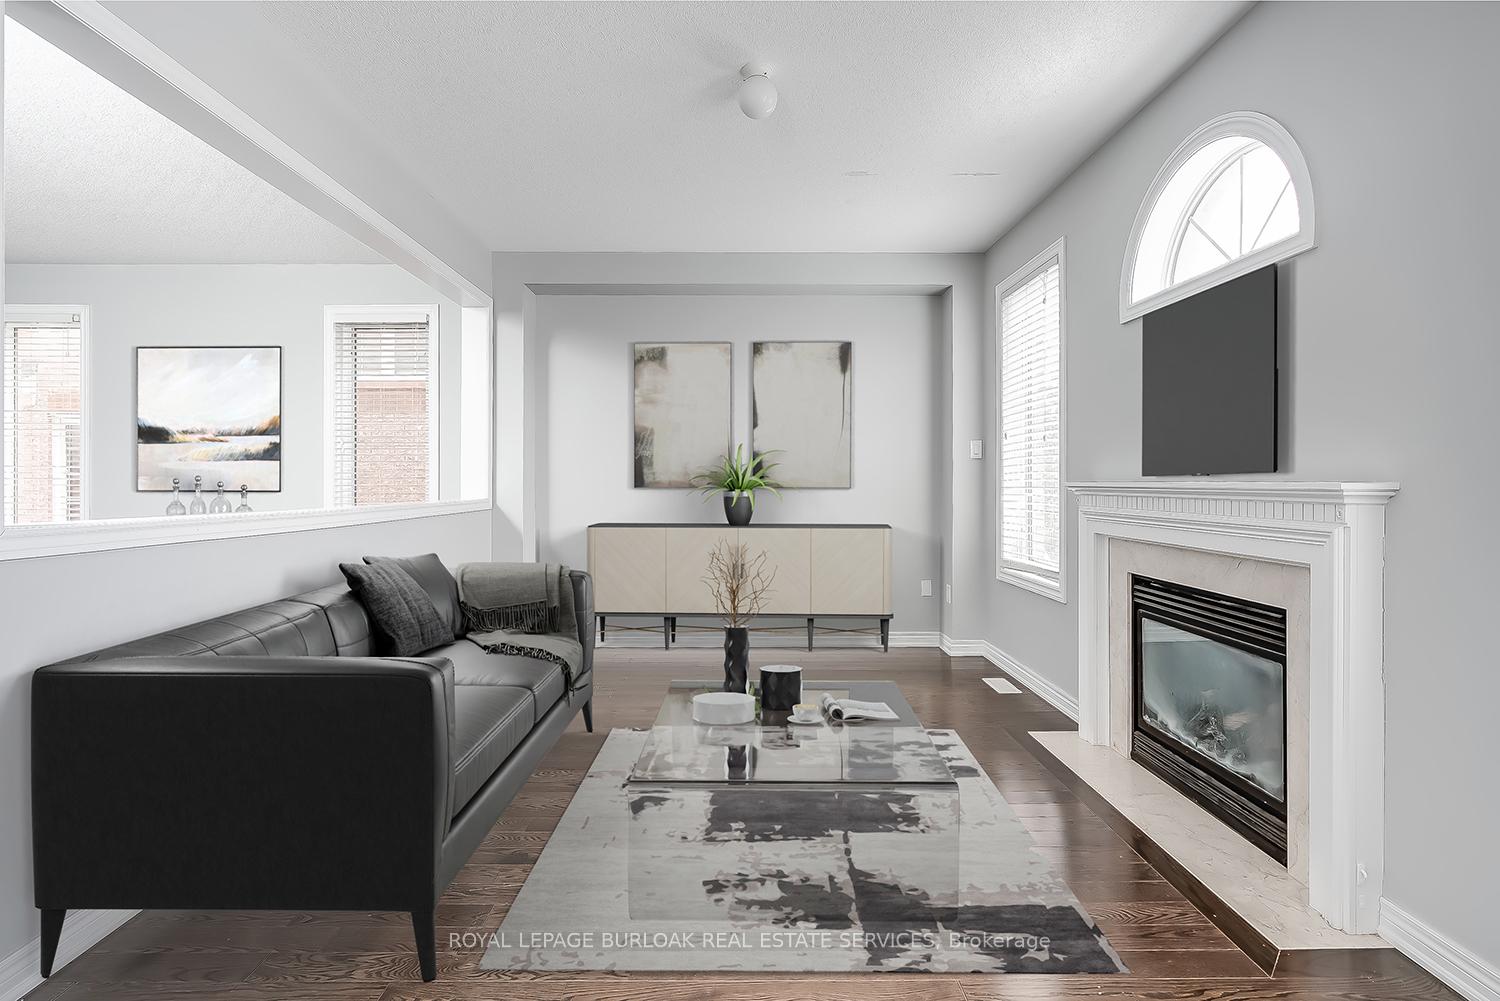
InsideFireplace Yes, natural gas, Laundry room, main level, Auto garage door remote
- Fireplace: Yes, natural gas
- Laundry: Laundry room, main level
- Features: Auto garage door remote
- Rooms above ground: 8
- Bedrooms: 4
- Bathrooms: 3
- Kitchens: 1
- Family room: Yes
Outside and lotBrick, Asphalt shingle, Concrete
- Exterior: Brick
- Roof: Asphalt shingle
- Foundation: Concrete
- Size: 30.15 × 93.17 ft
- Shape: Irregular
Parking1 Garage, Attached, Private
- Spaces: 1 Garage
- Garage: Attached
- Driveway: Private
Heating, water and powerForced air, gas, Central air, Municipal water
- Heating: Forced air, gas
- Cooling: Central air
- Water: Municipal water
- Sewer: Municipal sewer
Rent and termsRent $4,390 a month, Entire property, Unfurnished
- Rent: $4,390 a month
- Space for rent: Entire property
- Furnished: Unfurnished
- Lease: 12 months
- Deposit: Required
- Credit check: Required
- Employment letter: Required
- Rental application: Required
- References: Required
- Rental items: Hot water heater
IncludedFridge, stove, dishwasher, washer, dryer
- Included: Fridge, stove, dishwasher, washer, dryer
NearbyFenced yard, hospital, park, school, rec./commun.centre
- Close to: Fenced yard, hospital, park, school, rec./commun.centre
Listing detailsW12662056, Rented, Jan 5, 2026
- MLS® number: W12662056
- Status: Rented
- Listed on: Jan 5, 2026
- Days on market: 35
- Updated: Feb 9, 2026
- Possession: Immediate
- Occupied by: Vacant
- Listing brokerage: ROYAL LEPAGE BURLOAK REAL ESTATE SERVICES
About this home
2105 Falling Green Drive, Oakville (Westmount), ON L6M 0G1
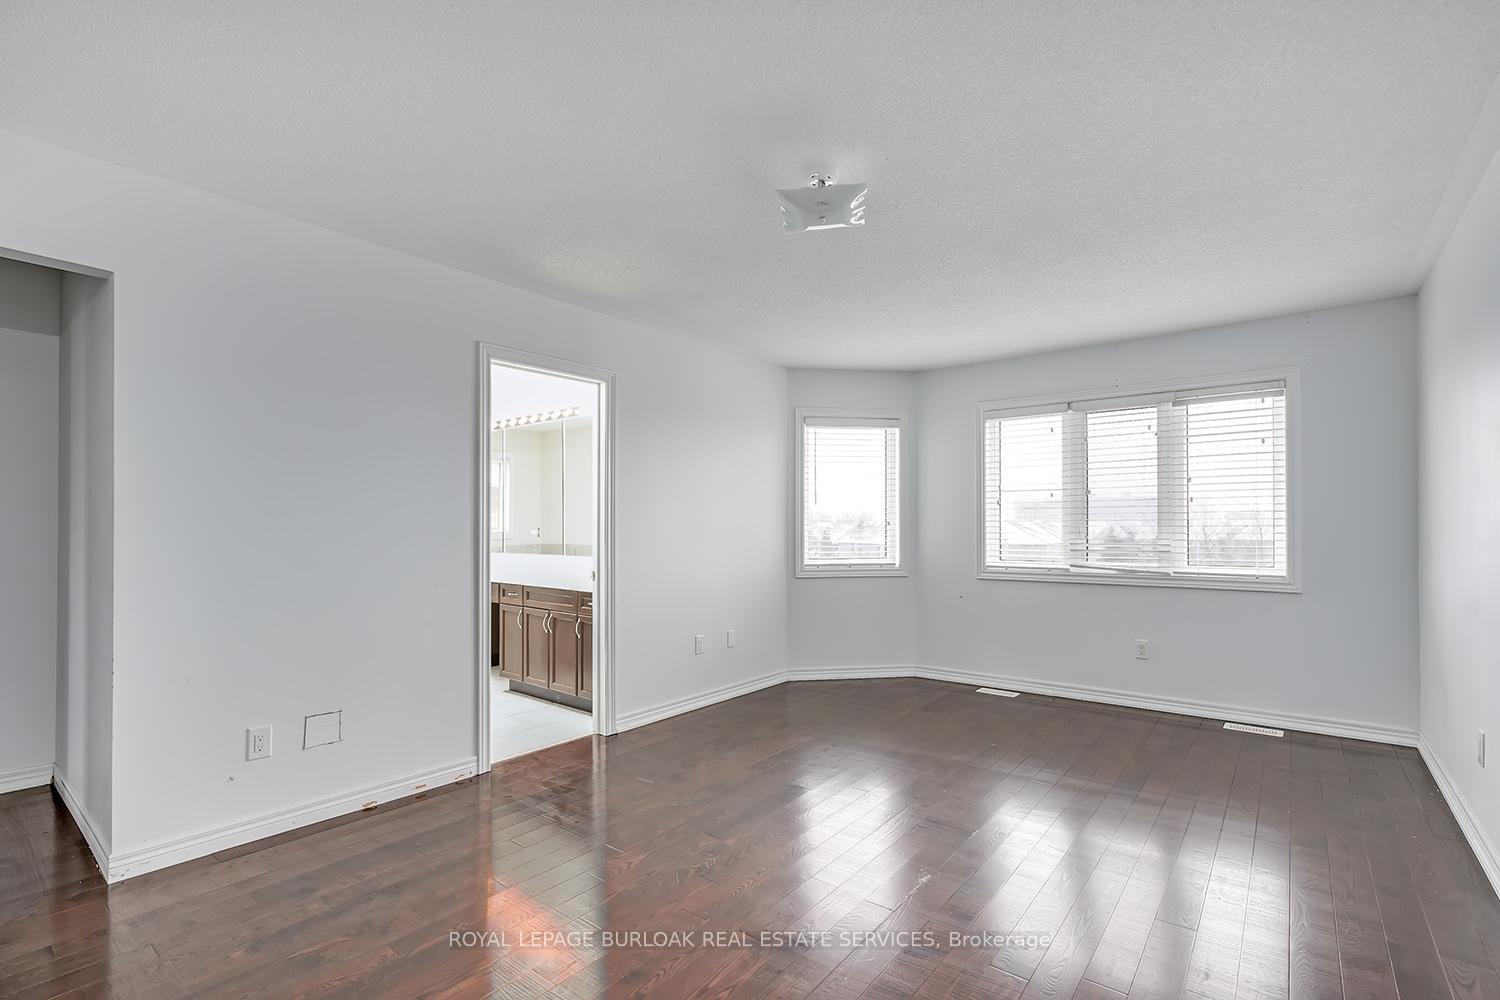
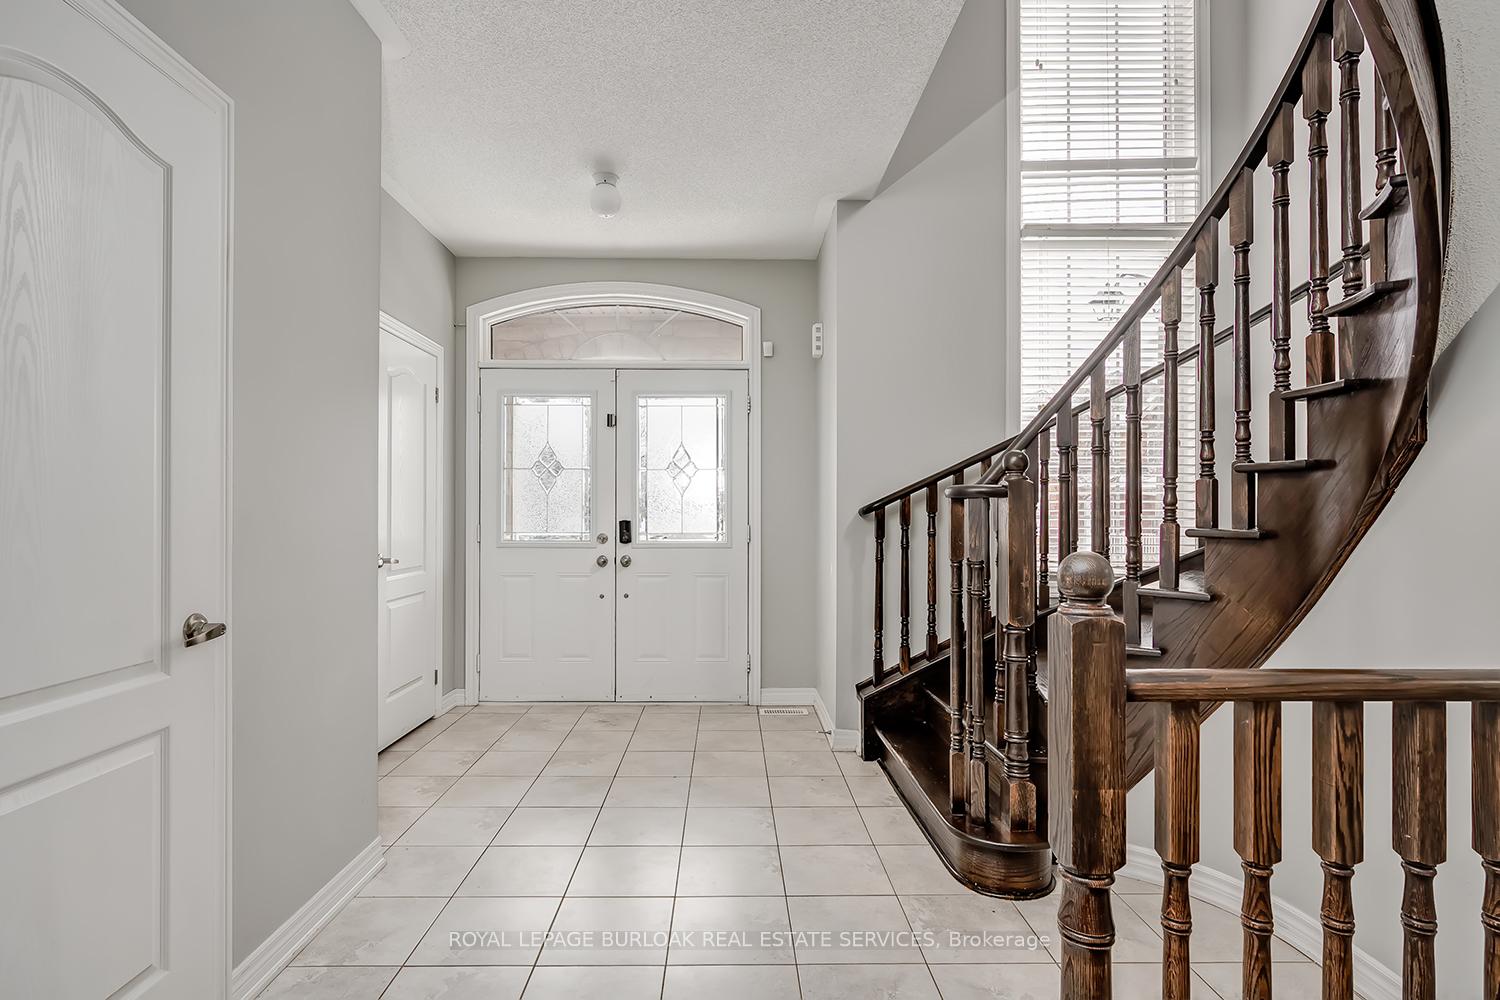
Executive 4 bedroom, 2.5 bath rental in a sought after neighborhood backing onto the ravine. The open concept main floor features hardwood flooring, a large living/dining room, a gas fireplace in the family room, stainless steel appliances and granite countertops in the eat in kitchen which walks out to the upper deck overlooking the ravine. Garage entry, a laundry room and powder room complete the main level. The upper level has hardwood flooring, an open den/office, four bedrooms including a primary suite with his and hers closets and five piece ensuite bath, and a four piece main bath. The lower level with nine foot ceilings, walks out to the fully fenced back yard. Close to parks, trails, schools, and all amenities, this beautiful family home is ready for you to enjoy. AAA+ tenants only must run single key to apply.
Ask about this home
A HOMEH agent will answer your questions about this home.
Around this home
Daily convenience, out of 100, from the distances below
Schools nearby
School rating, out of 10.
Helpful calculators
Your HOMEH agent

"I would see it this week."