

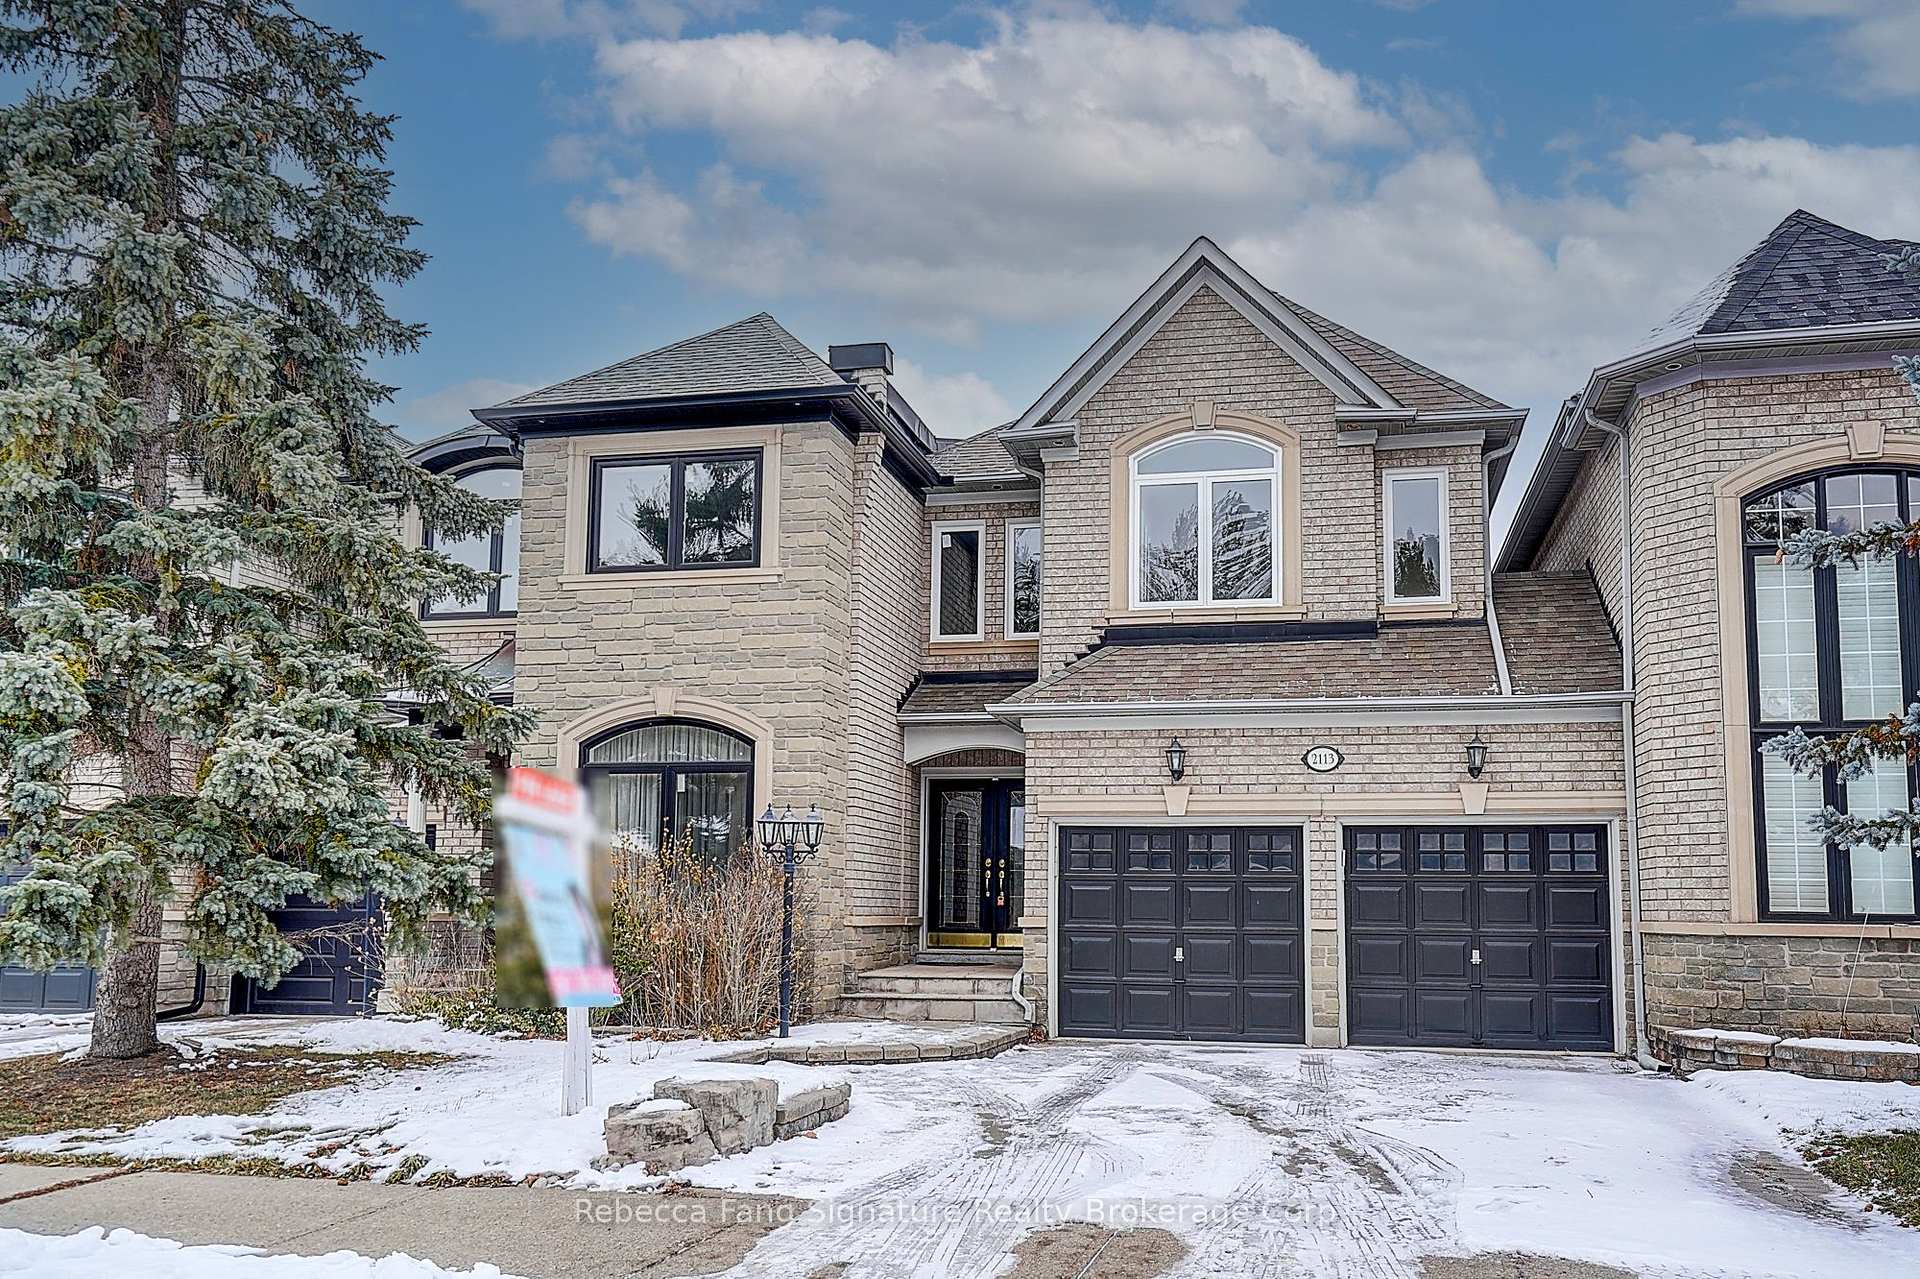
2113 Pinevalley Crescent
2113 Pinevalley Crescent
 See all 50 photos
Property history
- $4,600ExpiredList: 2026-01-05|End: 2026-07-05|181 daysW12661254
- $4,600TerminatedList: 2025-08-08|End: 2026-01-05|150 daysW12333135
- $5,000ExpiredList: 2025-06-02|End: 2025-08-01|60 daysW12188009
Facts and features
- BasementWalk-out
- Lease term12 months
- FurnishedUnfurnished
- Age of home16–30 years
- Hardwood floors
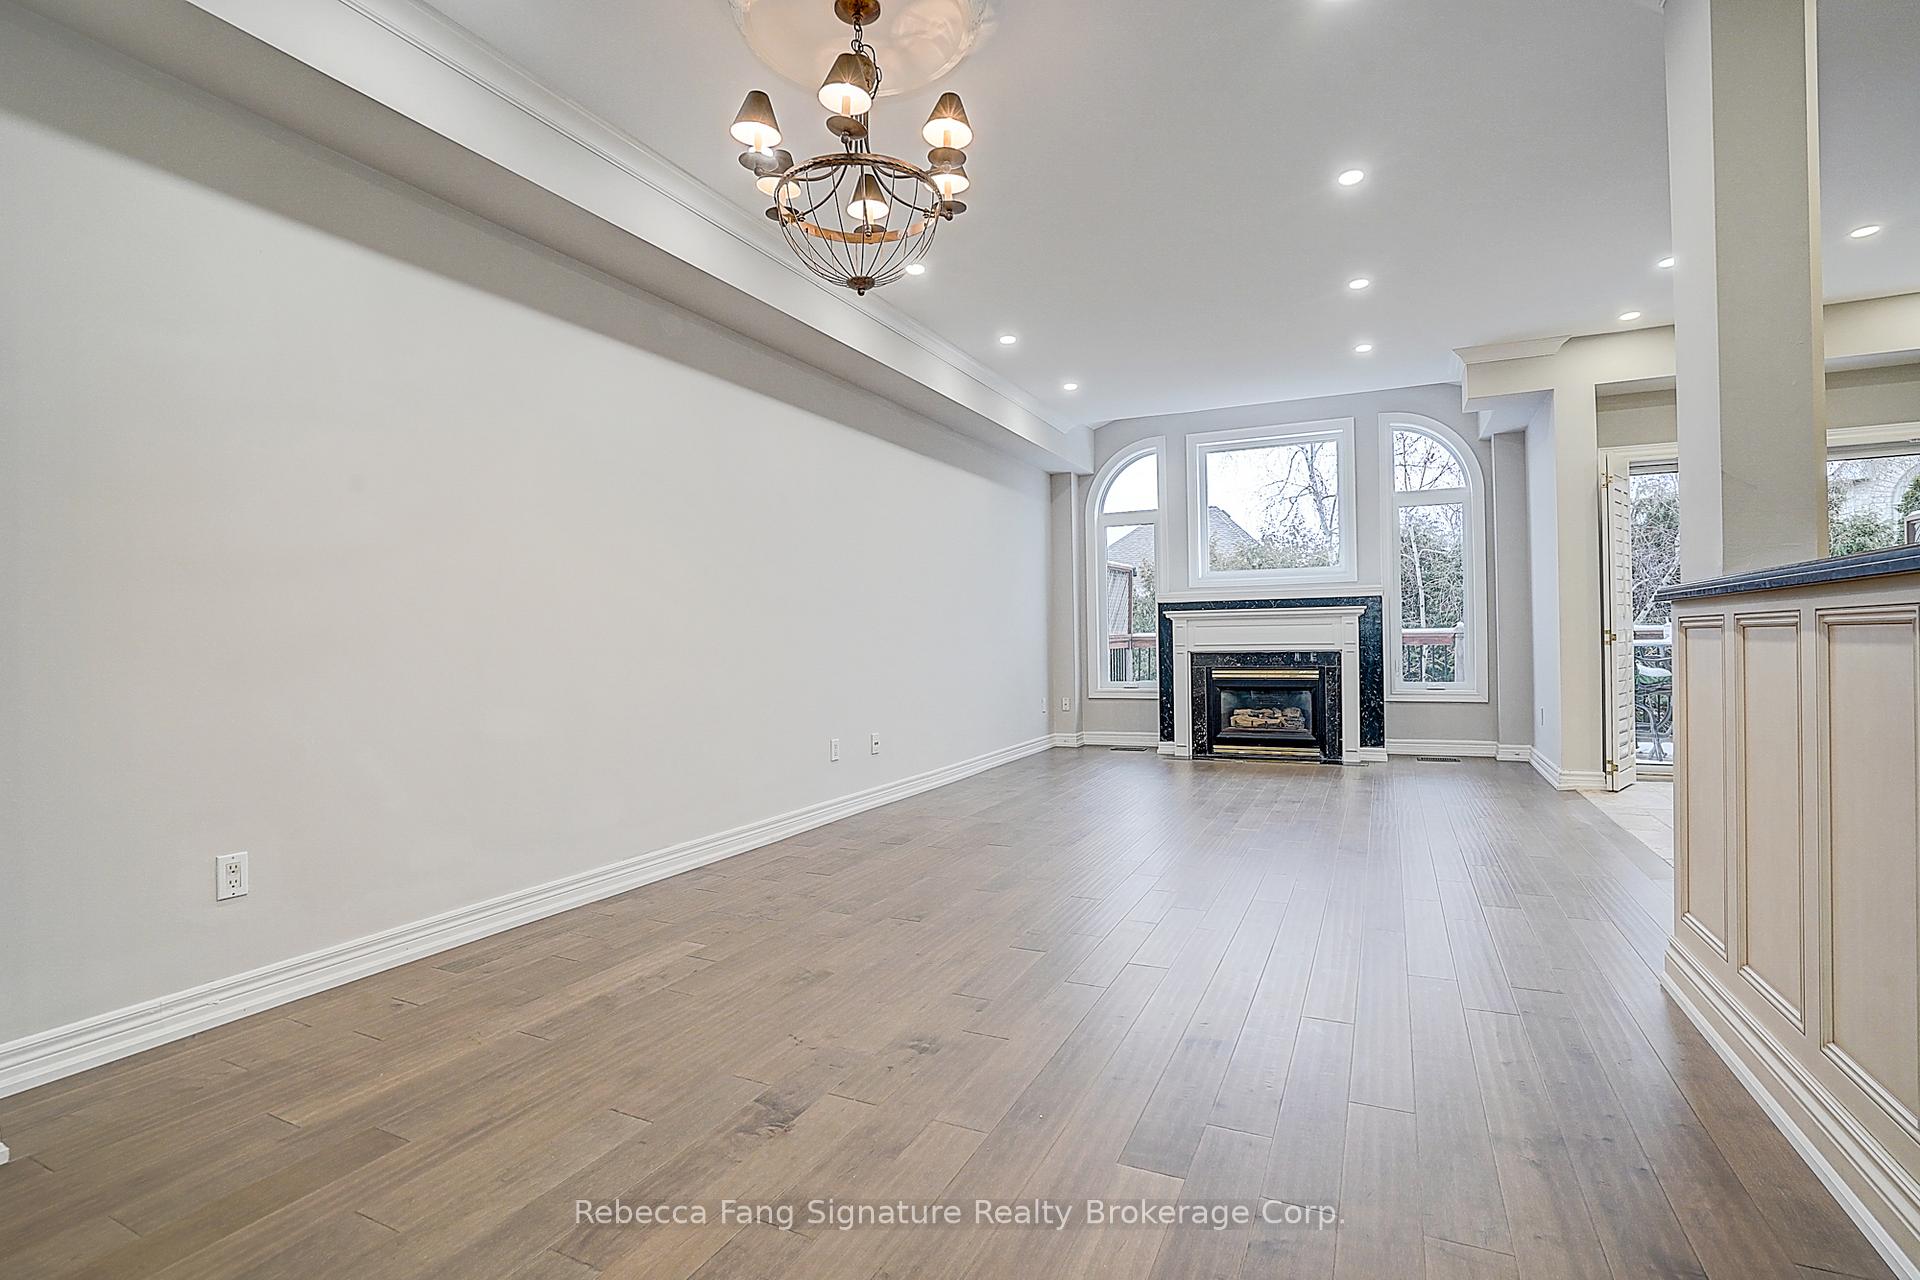
- Fireplace
- Central air
The homeFreehold Townhouse, 2-storey, Age 16–30 years
- Type: Freehold Townhouse
- Style: 2-storey
- Age: 16–30 years
- Living space: 1,500–2,000 sq ft
- Basement: Finished with walk-out
InsideFireplace Yes, Hardwood, Tile, Broadloom, Ceramic, Ensuite, upper level
- Fireplace: Yes
- Flooring: Hardwood, Tile, Broadloom, Ceramic
- Laundry: Ensuite, upper level
- Features: Other
- Rooms above ground: 10
- Rooms in the basement: 1
- Bedrooms: 3 + 1 in the basement
- Bathrooms: 4
- Kitchens: 1
Outside and lotBrick, stone, Other, Concrete
- Exterior: Brick, stone
- Roof: Other
- Foundation: Concrete
Parking2 Garage, Attached, Private double
- Spaces: 2 Garage
- Garage: Attached
- Driveway: Private double
Heating, water and powerForced air, gas, Central air, Municipal water
- Heating: Forced air, gas
- Cooling: Central air
- Water: Municipal water
- Sewer: Municipal sewer
Rent and termsRent $4,600 a month, Entire property, Unfurnished
- Rent: $4,600 a month
- Space for rent: Entire property
- Furnished: Unfurnished
- Lease: 12 months
NearbyFenced yard, greenbelt/conservation, park
- Close to: Fenced yard, greenbelt/conservation, park
Listing detailsW12661254, Expired, Jan 5, 2026
- MLS® number: W12661254
- Status: Expired
- Listed on: Jan 5, 2026
- Days on market: 181
- Updated: Jul 5, 2026
- Possession: 2026-01-05 / Immediate
- Occupied by: Vacant
- Listing brokerage: Rebecca Fang Signature Realty Brokerage Corp.
About this home
2113 Pinevalley Crescent, Oakville (Joshua Creek), ON L6H 6L8
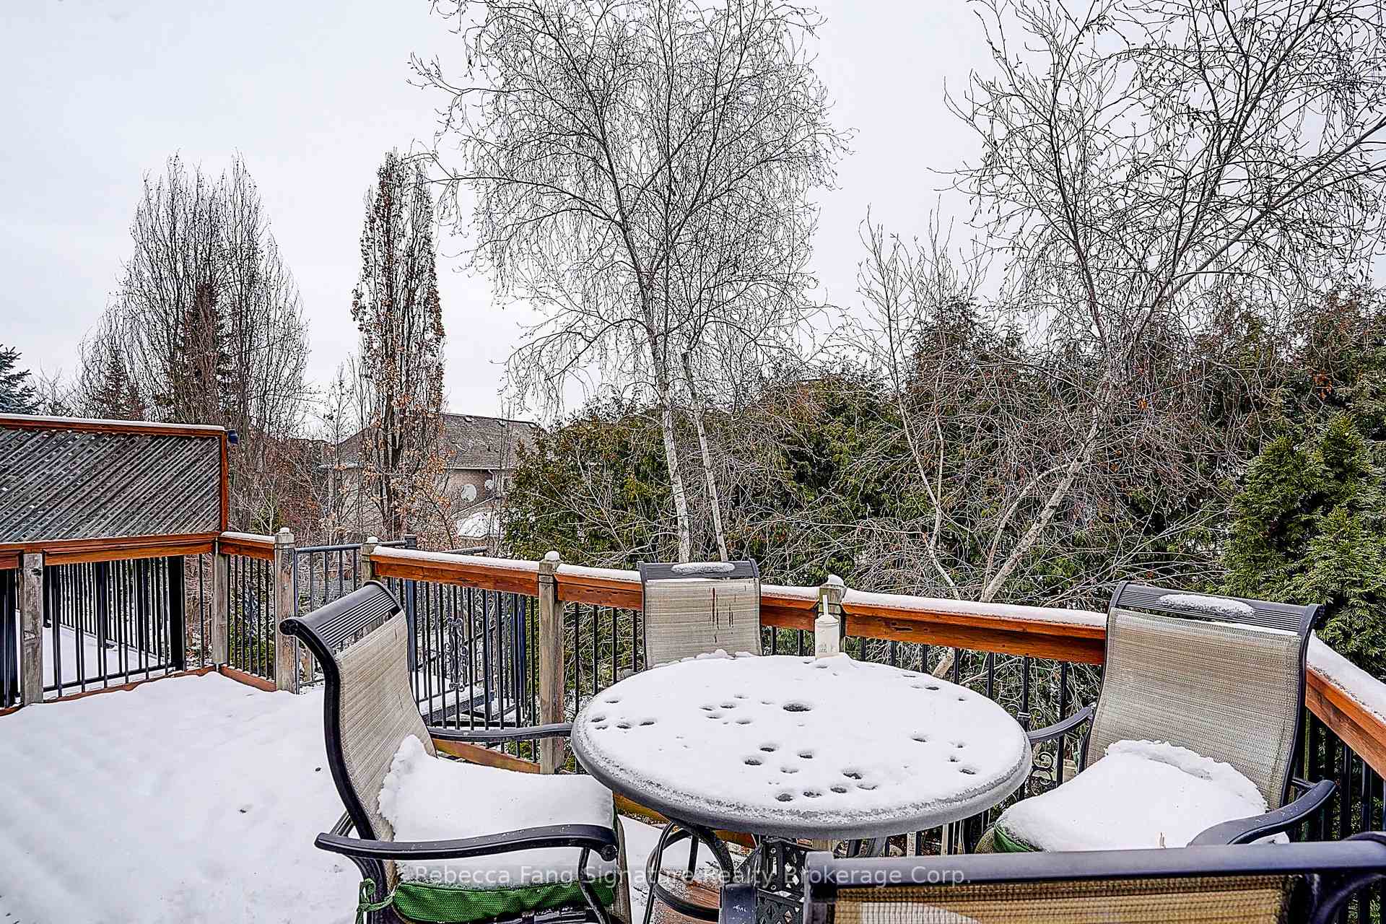
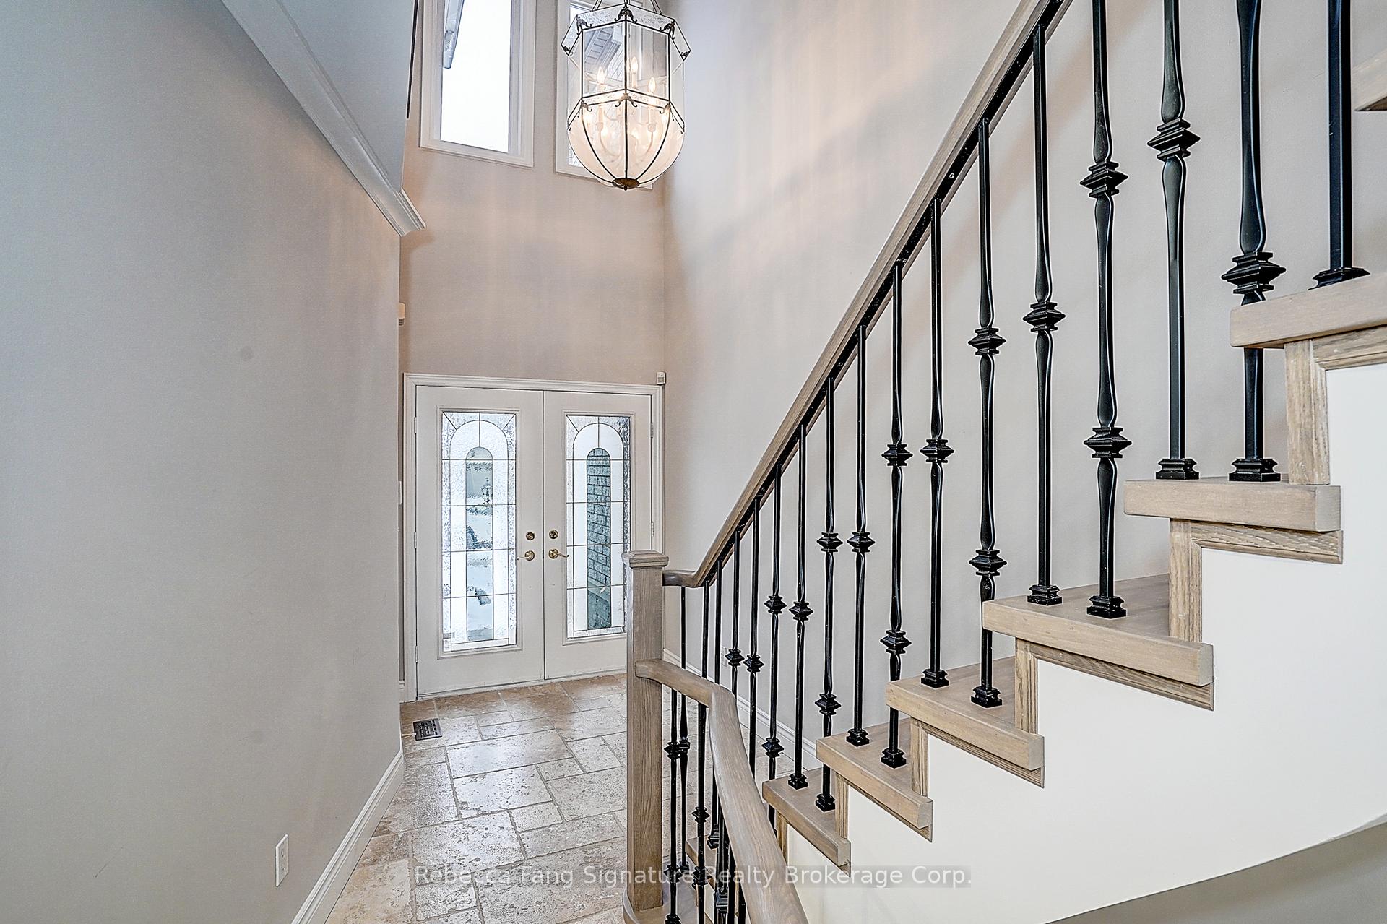
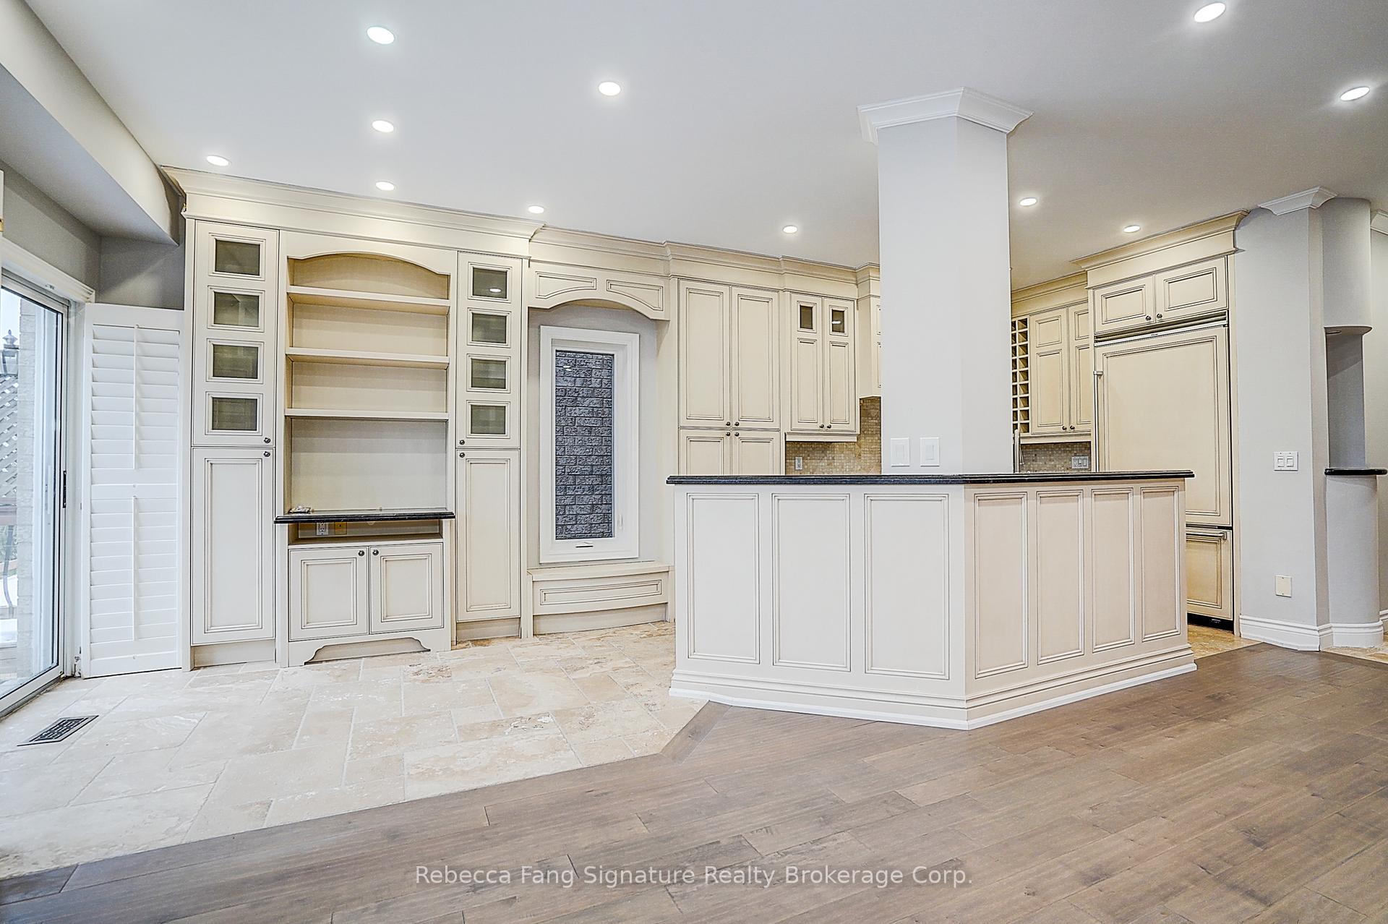
Elegant Sun-Filled Executive Home In Prestigious Joshua Creek With Double Car Garage. Going to Top Ranking Joshua Creek and Iroquois Ridge High School. Paved Stone Driveway & Backing Onto Tranquil Wooded Area. Brand New Painting and Windows in the entire house. Brand New High End Maple Wood Flooring and Stairs. Brand New Metal Railing. Brand new LED potlight and bedroom light fixtures. Gourmet Kitchen With Travertine Tiles, Granite Counters, Upgraded Appliances, W/O To Private Deck & Fully Fenced Landscaped Garden, Spacious Master Bedroom With Stunning Ensuite With Jetted Soaker Tub & Glass Shower Enclosure. Entertainers Delight In Finished Basement With 3-Piece Bathroom, Wet Bar, Pot Lights & W/O Patio.
Ask about this home
A HOMEH agent will answer your questions about this home.
Around this home
Daily convenience, out of 100, from the distances below
Schools nearby
School rating, out of 10.
Helpful calculators
Your HOMEH agent

"I would see it this week."